
61 High View Road | Fishkill
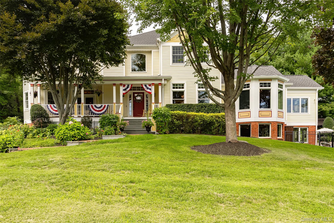
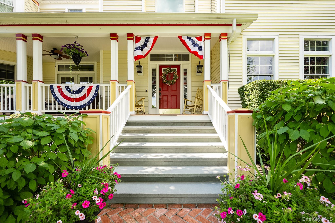
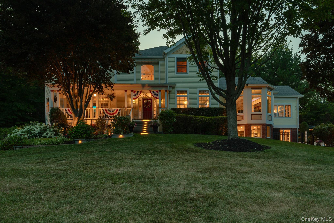
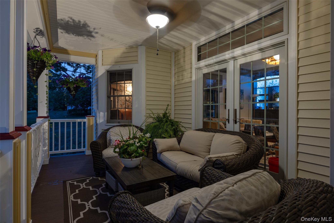
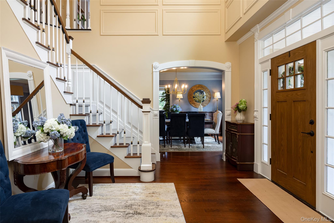
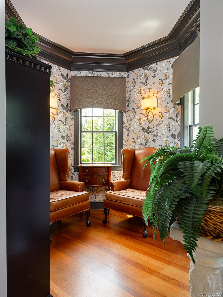
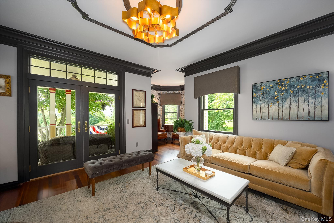
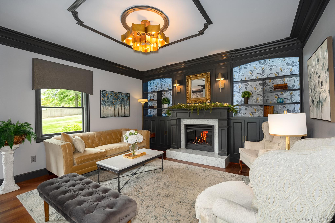
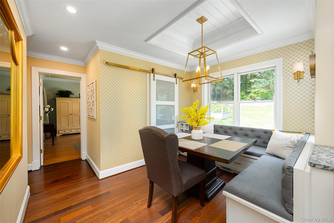
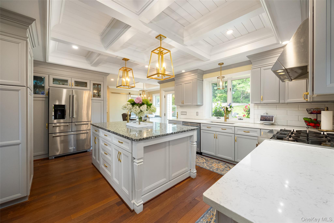
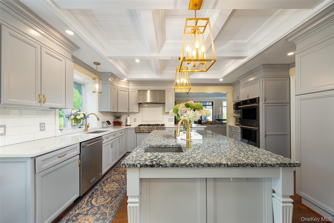
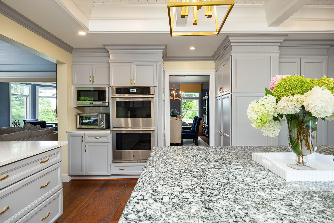
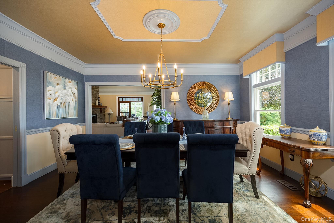
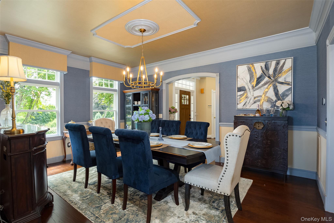
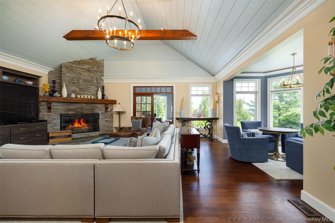
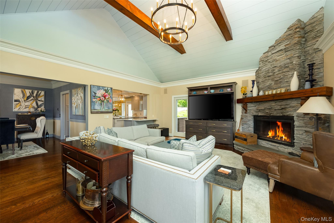
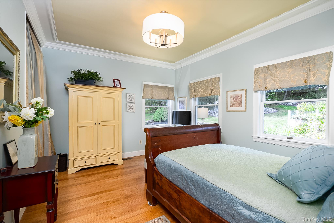
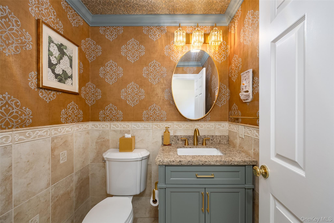
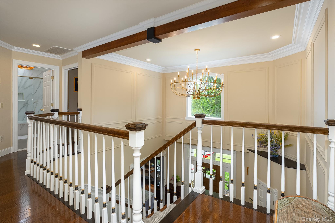
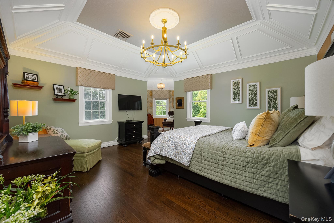
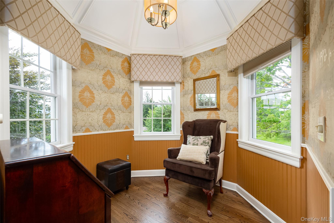
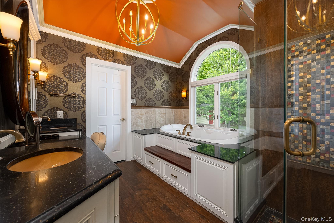
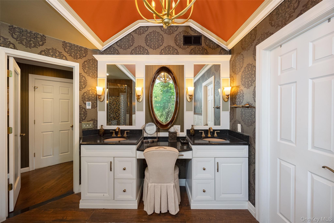
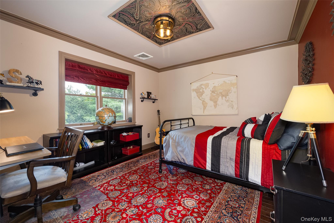
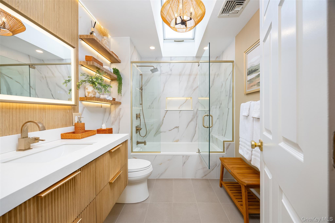
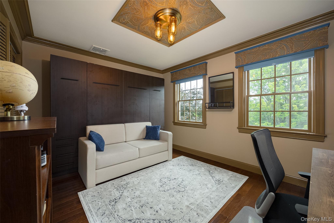
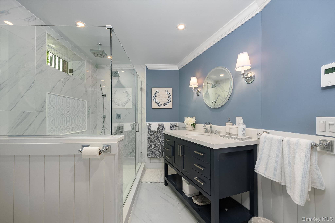
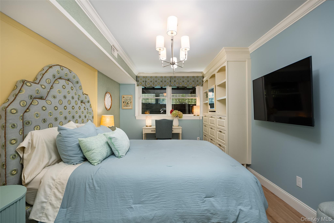
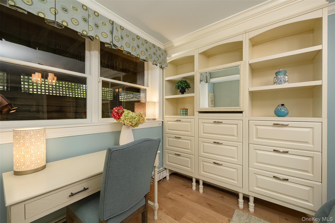
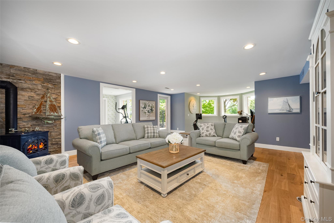
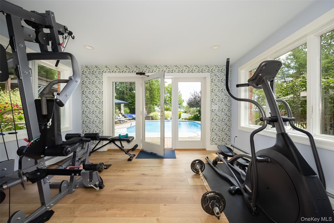
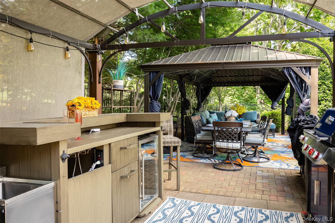
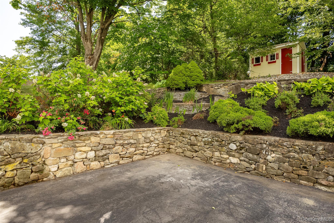
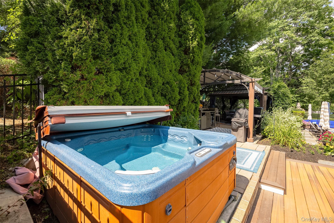
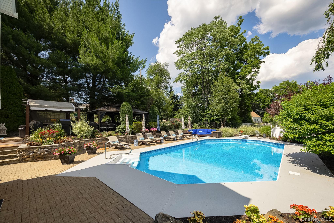
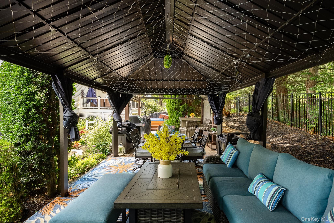
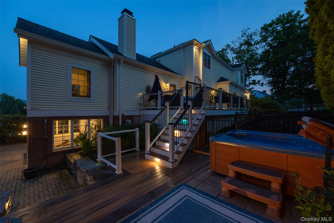
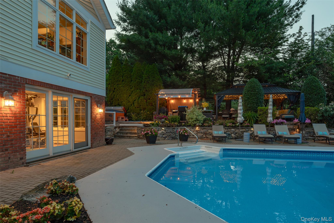
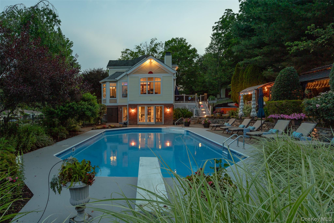
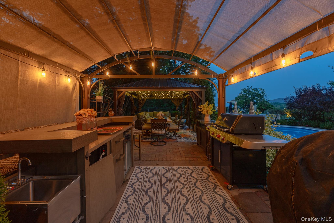
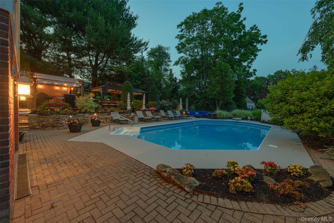
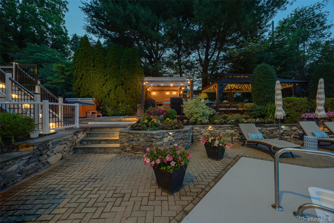
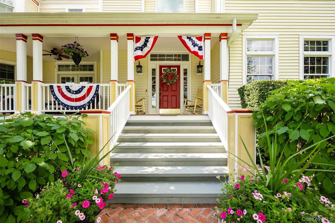
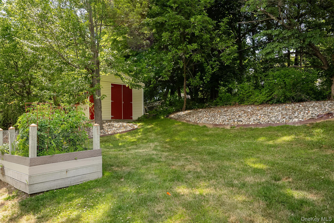
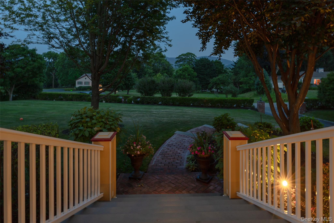
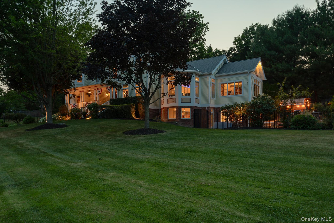
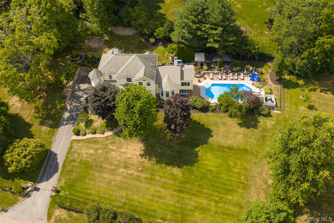
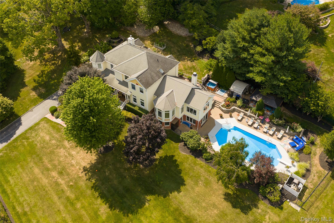
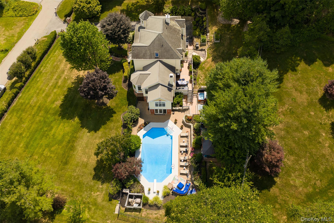
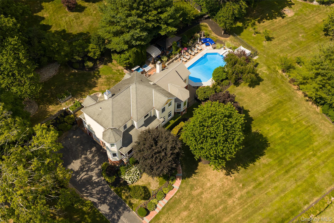
This gorgeous Four Bedroom Colonial welcomes you with exceptional curb appeal & an elegant presence from the street. Offering Three full floors of beautifully appointed living space. The home blends timeless architectural character with thoughtful custom design throughout. The main living spaces are ideal for both everyday living and entertaining, featuring a gourmet kitchen, formal dining room, & an impressive entertainers room with a dramatic floor to ceiling stone wood burning fireplace. A sun filled home office surrounded by windows provides an inspiring workspace, while custom designed bathrooms & expansive crown molding, personally designed by the current owner add sophistication and detail throughout. Tucked throughout the home are numerous charming nooks, perfect for reading, relaxing, or enjoying a quiet moment. Every space reflects the care & craftsmanship of the original owners, who continue to reside in the home. The outdoor setting is truly an entertainers dream. The expansive yard features multiple seating areas, an in-ground pool, Trex Decking & mature, hand selected plantings that create a private & beautifully landscaped retreat. Hand picked flowering stone beds add even more character & color throughout the grounds. The custom finished basement extends the living & entertaining possibilities, offering a full bathroom, guest room, entertainment room, gym, & additional office space. A walk out leads directly to the pool & patio, creating an effortless connection between indoor & outdoor living. A large 2 car garage is conveniently located beneath the home, adding valuable parking & storage. A rare combination of timeless Colonial elegance, exceptional craftsmanship, custom finishes, & resort like outdoor living, this extraordinary home is designed for those who appreciate beauty, comfort, & the art of entertaining. Situated privately on a no outlet Street within close distance to restaurants & all the local shopping. Take a stroll down to the dead end of your Road for a short trip to the center of the Village of Fishkill for all the amazing dining experiences. OneKeyMLS 1034392
Directions to property: Jackson Ave to Osborne Hill Rd, Right onto Highview Rd


