
734 Regency Drive | Fishkill

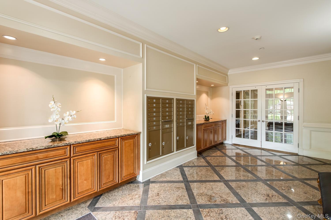
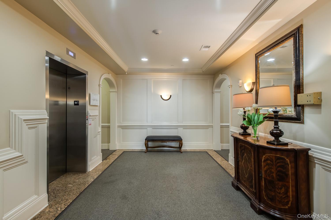
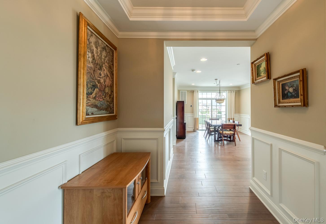
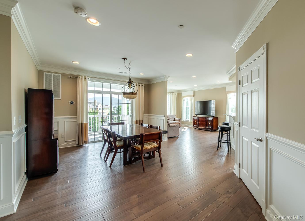
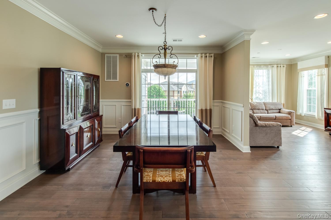
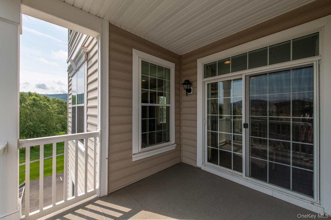
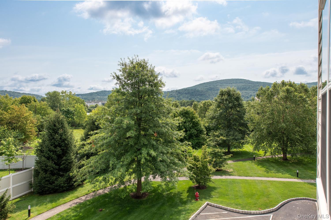
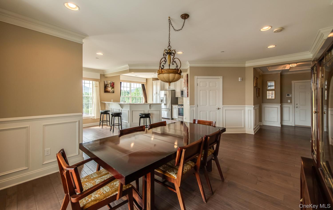
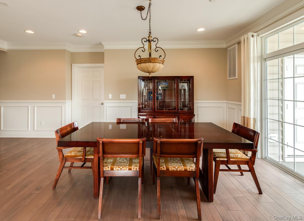
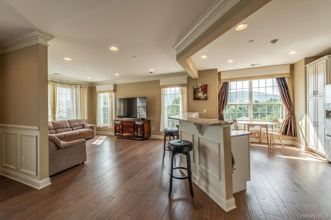
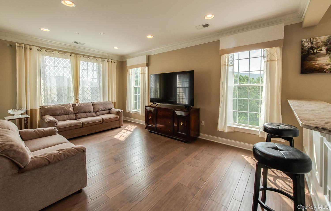
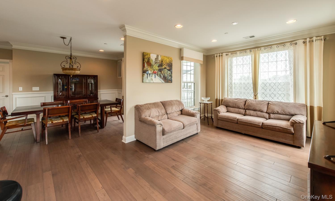
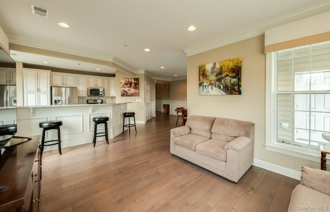
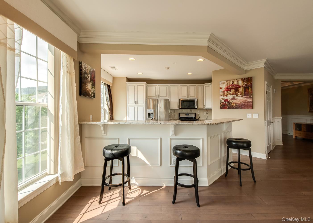
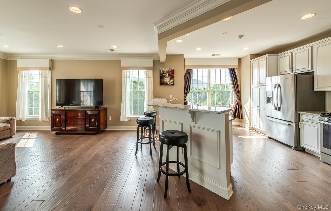
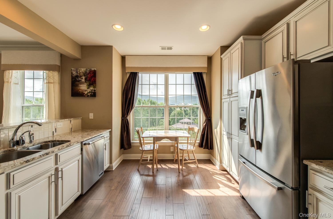
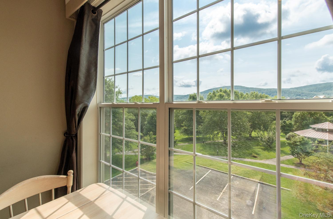
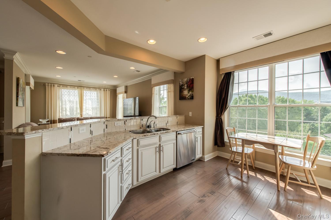
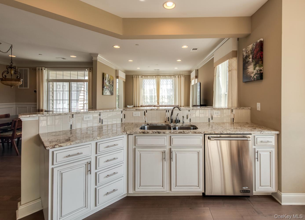
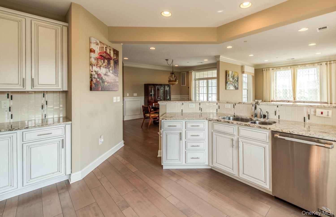
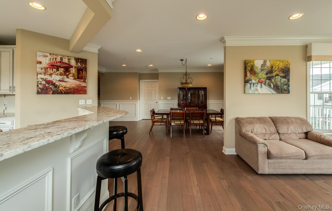
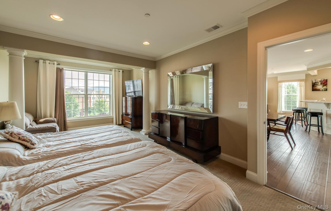
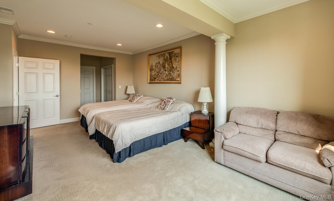
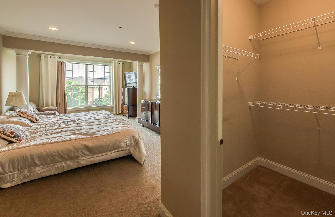
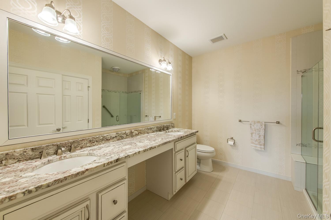
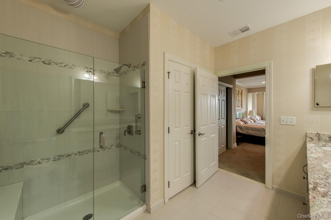
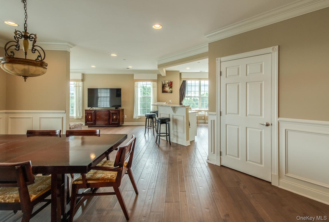
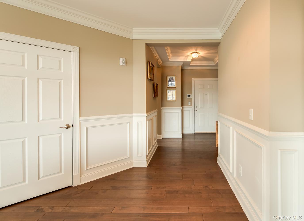
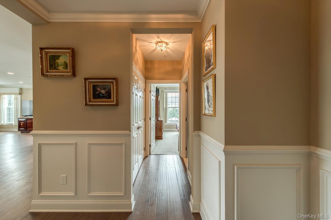
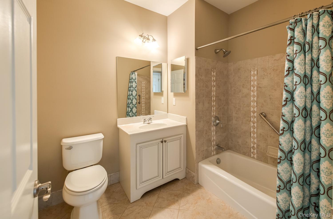
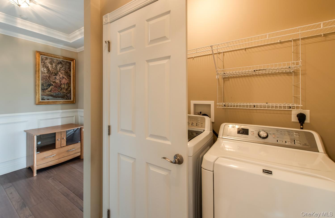
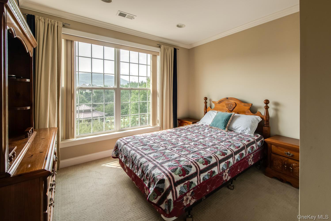
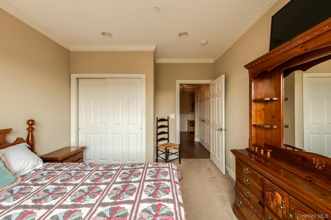
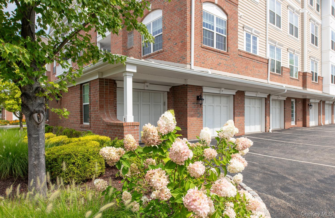
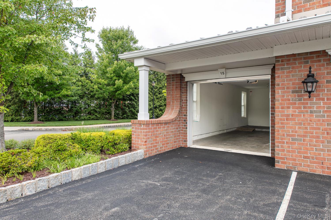
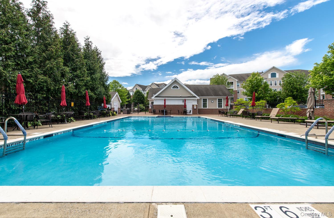
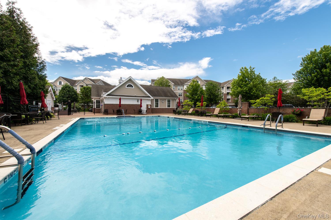
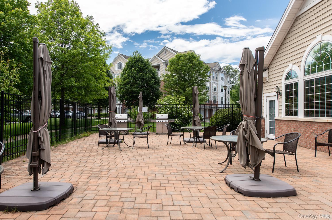
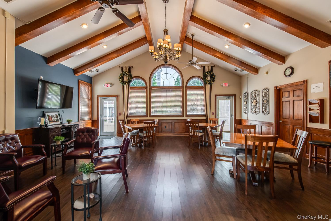
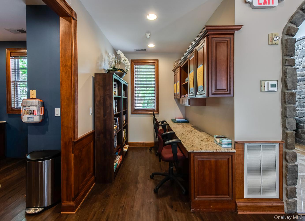
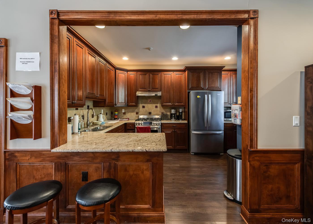
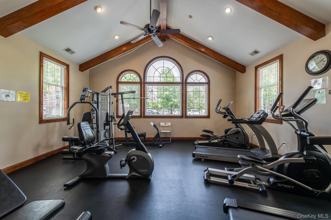
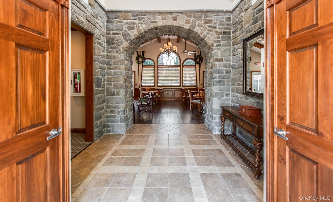
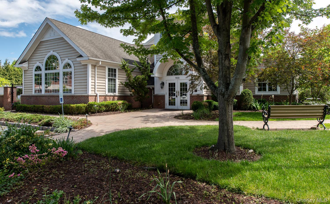
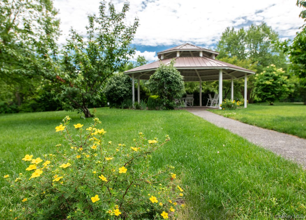
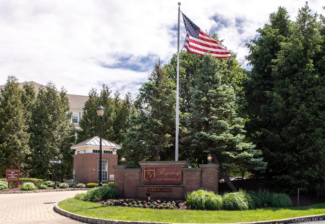
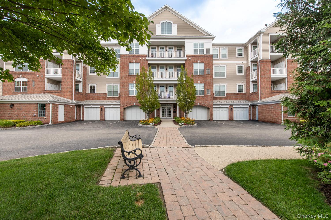
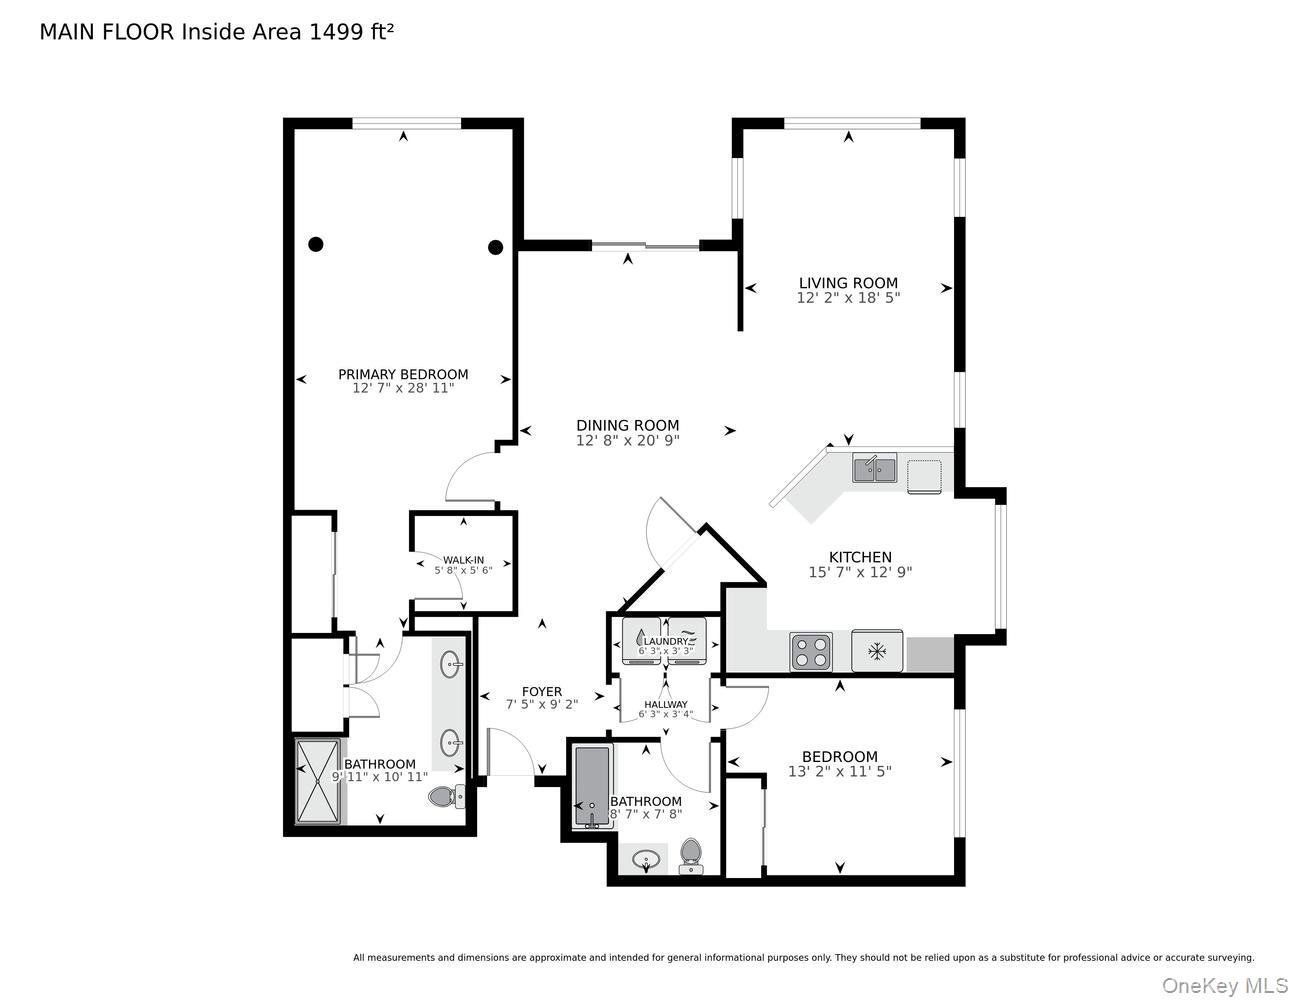
Experience exceptional 55+ living at Regency at Fishkill, where refined surroundings, impressive amenities and the natural beauty of the Hudson Valley come together. Privately positioned at the rear of the community, this desirable Catskill model end unit (once one of the model homes) offers a peaceful setting and truly spectacular mountain and lake views from every window, but take center stage from the private balcony. Thoughtfully designed and filled with natural light, this elegant two-bedroom, two-bath residence features crown molding and wainscoting throughout, recessed lighting and beautifully proportioned living spaces. The generous eat-in kitchen showcases rich cabinetry, granite countertops and stainless-steel appliances, creating a warm and inviting heart of the home. The primary suite provides a serene retreat complete with a sitting area, generous walk-in closet and elegantly appointed bath featuring a double-sink vanity with granite countertops and convenient walk-in shower. A well-sized second bedroom and full guest bath provide comfort and privacy for visiting family and friends. An in-unit washer and dryer, elevator access and oversized garage add to the ease of everyday living. Beyond the residence, Regency at Fishkill presents an elevated lifestyle with amenities designed for relaxation, recreation and gathering with friends. The impressive clubhouse (located just steps from building 700) features a full kitchen, fireside lounge and meeting room, complemented by a heated saltwater pool, fitness center, outdoor gathering spaces, BBQ area and scenic walking trails. Ideally situated for enjoying all the region has to offer, with convenient access to Metro-North, I-84, the Newburgh-Beacon Bridge and Taconic State Parkway. The vibrant Main Streets of Fishkill and Beacon are just minutes away, along with an outstanding selection of restaurants, shopping (short walk to Walmart/Sam's Club), hiking trails, hospitals, physician/medical offices, colleges and cultural attractions. Whether savoring the remarkable mountain and lake views, taking advantage of the community OneKeyMLS 1040307


