
121 Old Glenham Road | Fishkill
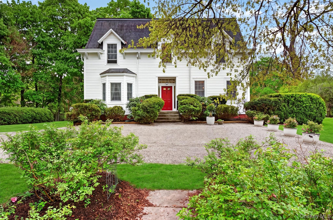
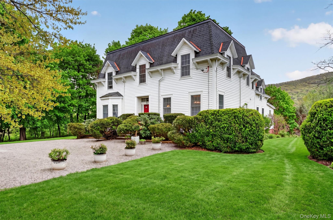
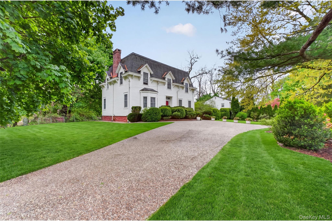
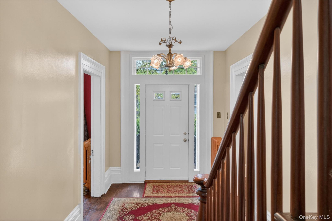
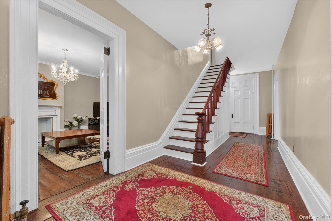
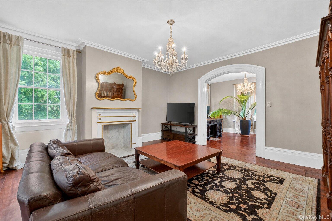
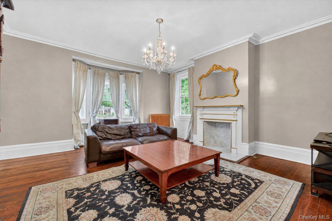
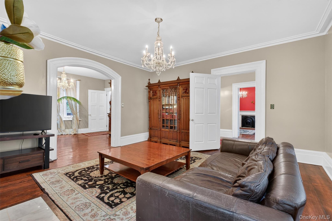
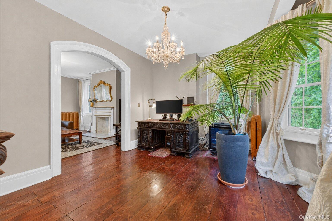
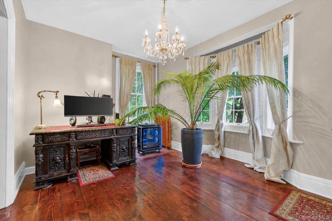
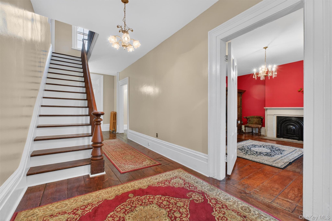
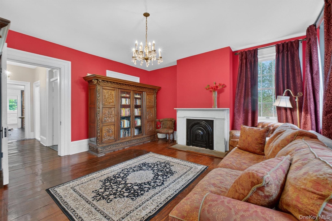
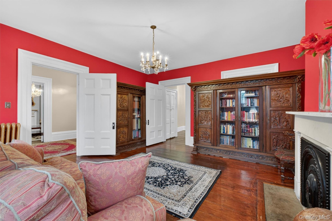
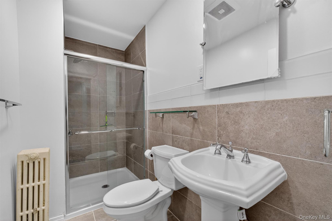
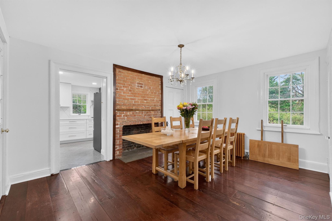
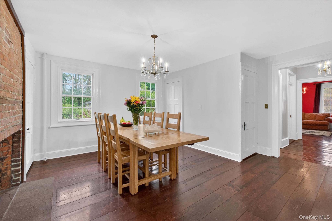
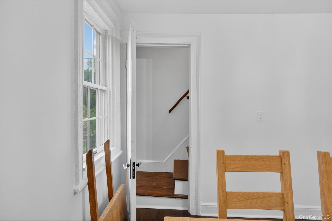
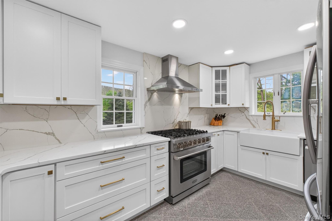
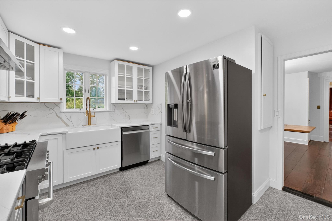
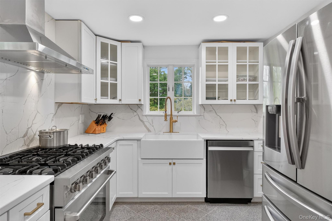
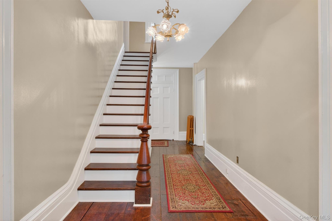
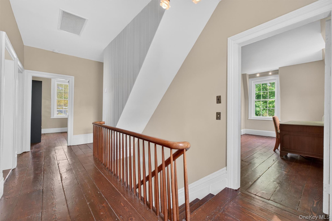
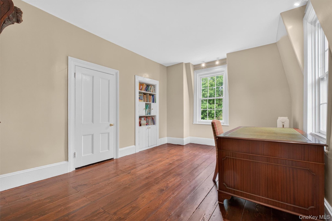
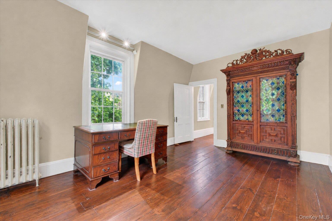
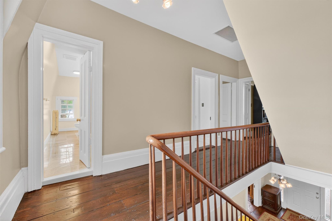
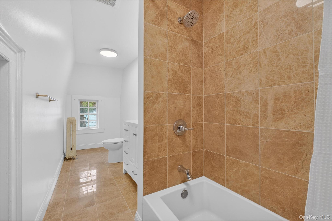
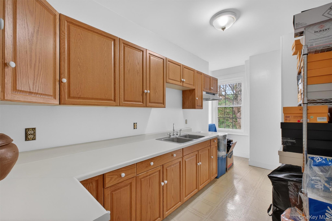
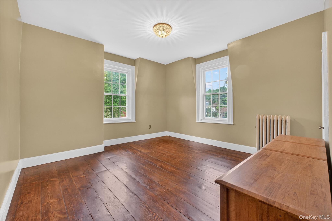
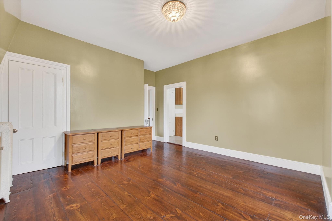
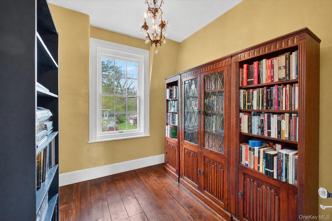
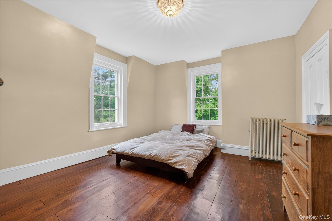
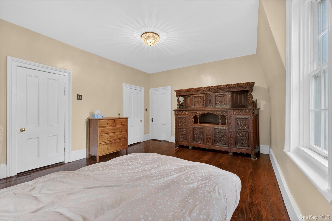
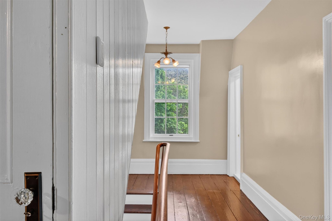
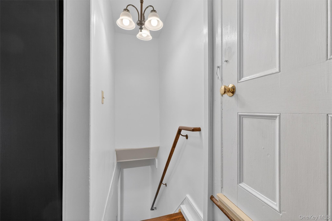
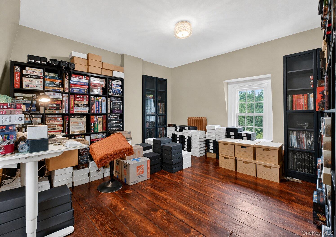
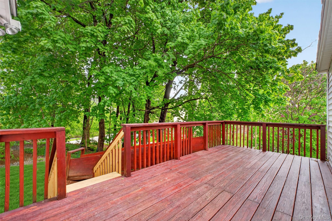
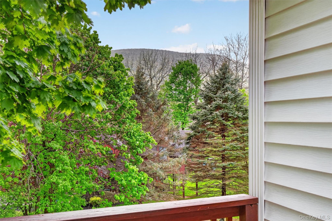
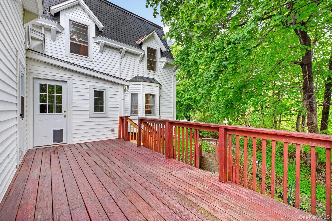
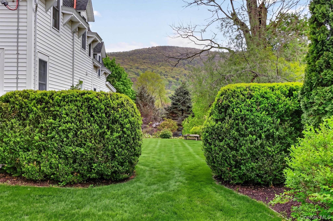
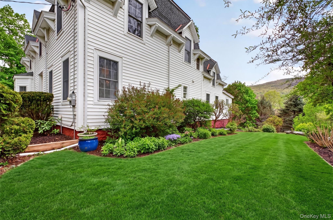
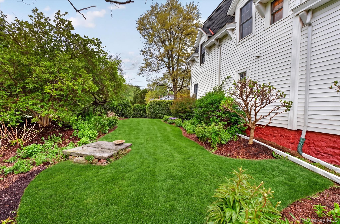
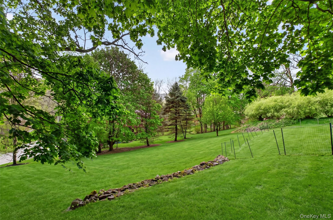
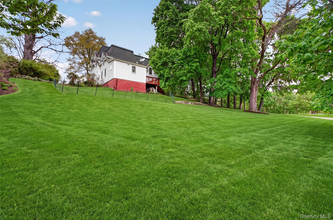
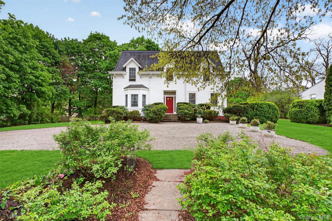
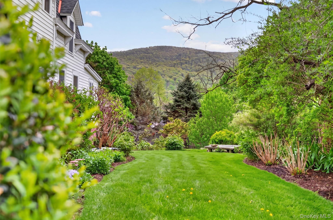
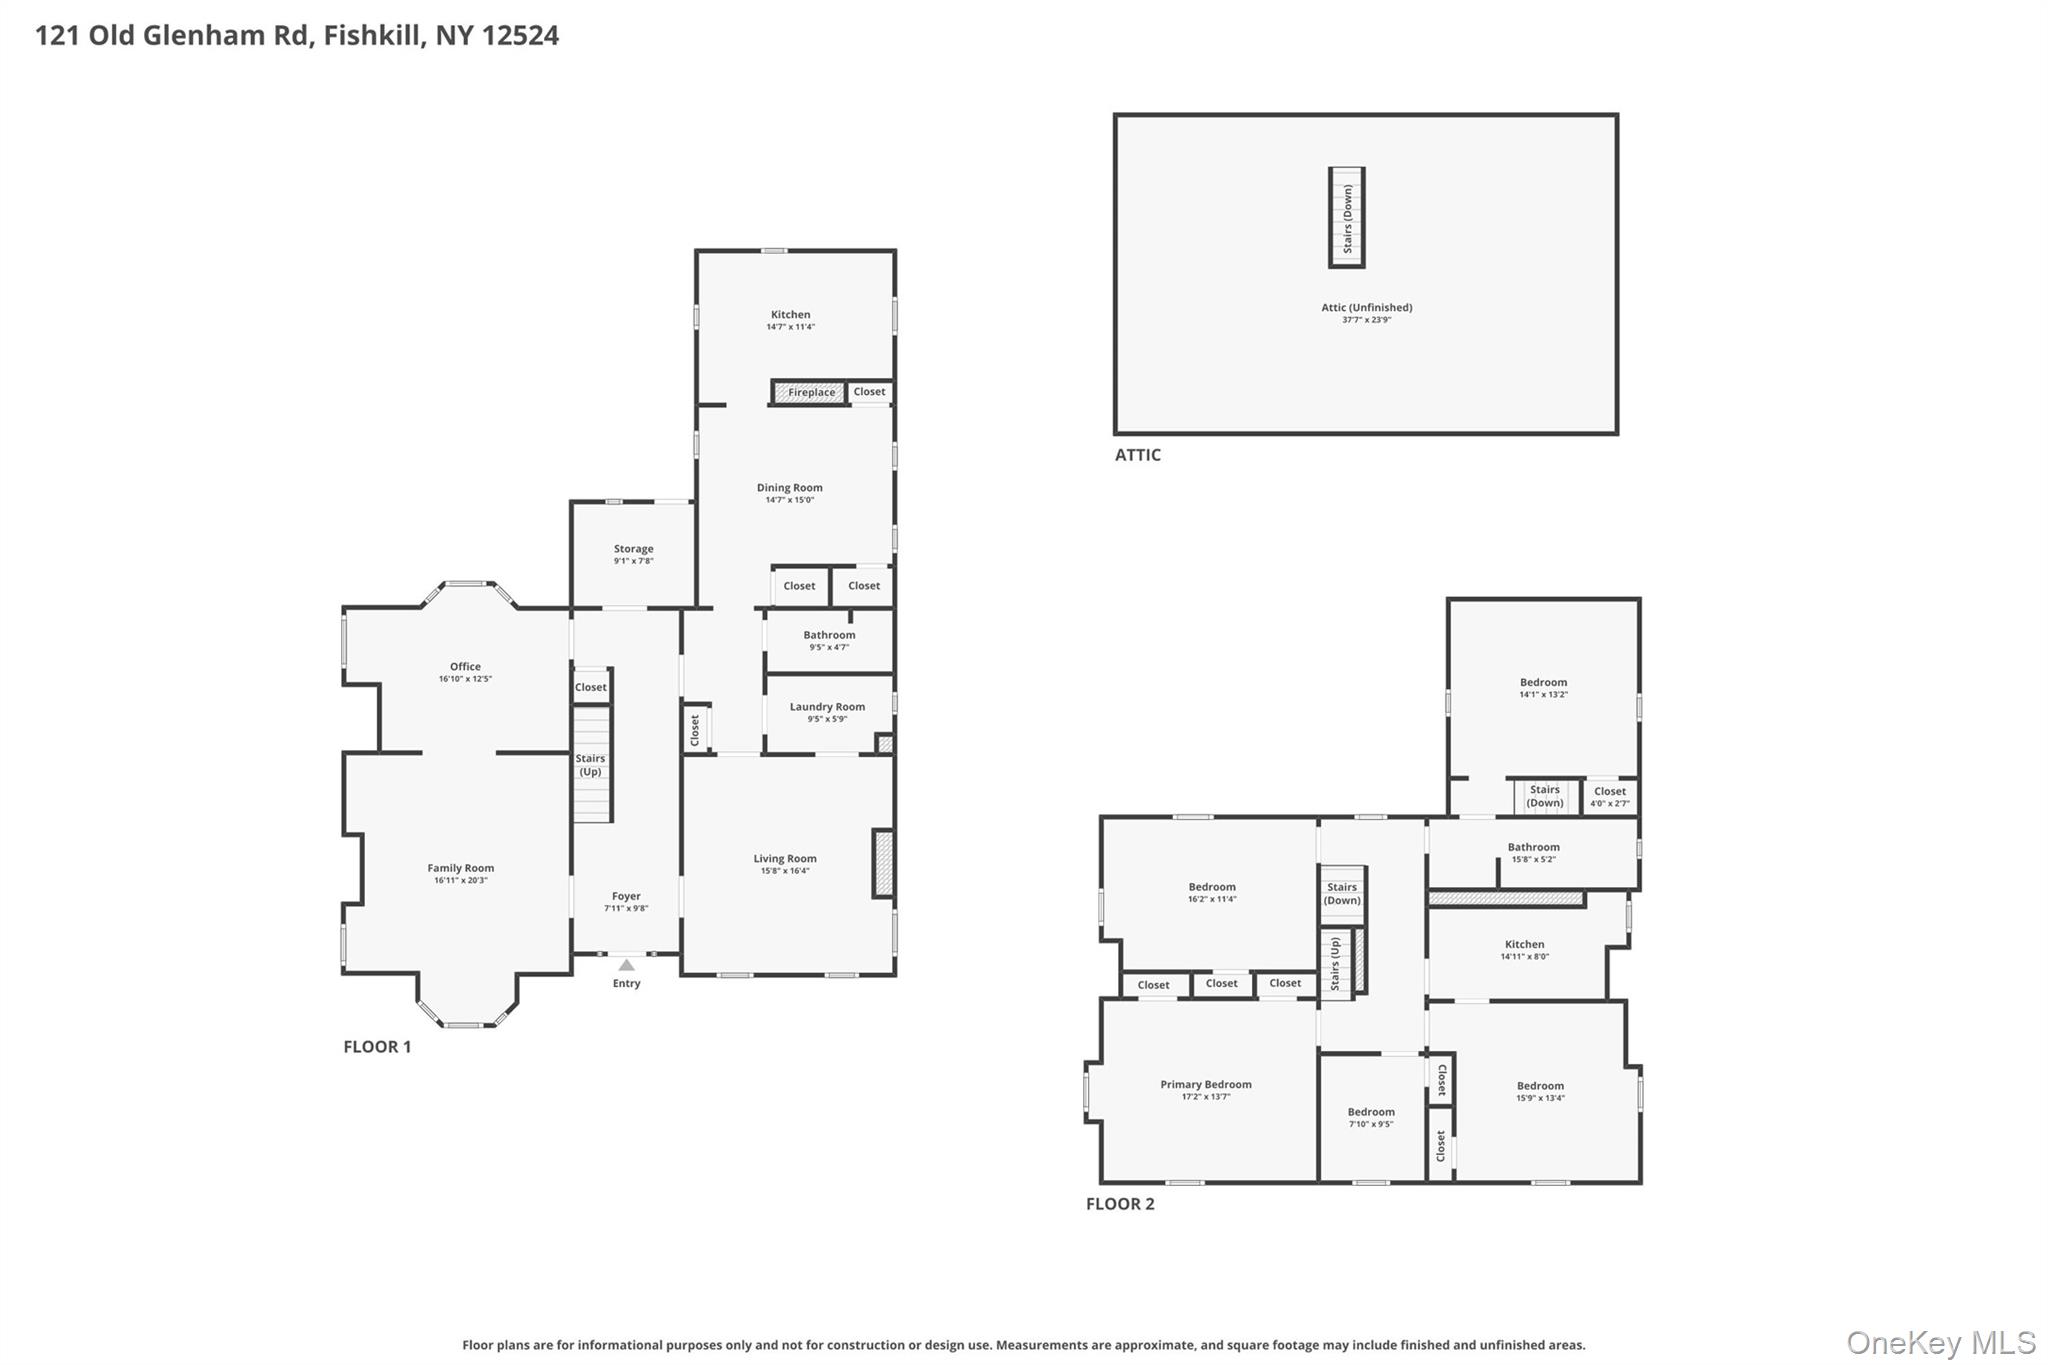
Welcome home to Lilac Hill, a stunningly unique 6 bed, 2 bath Center Hall Colonial located in the Beacon School District. This home offers everything about old world charm and elegance, with the comfort of modern amenities and lasting updates. As you walk through this home, you will feel the beauty of the 1850's architecture and styling, which has been meticulously maintained and updated to save you the headaches of doing any work to move in. Throughout the entire house, you will find recently refinished wide-plank hardwood floors, re-plastered walls, updated windows, and a litany of other touches as the house was revitalized to the modern day with care. On the main floor, the kitchen was updated with white quartz countertops and stainless steel appliances, sporting beautiful views of the nature outside, and a dining room with a recovered brick fireplace. You'll also find an updated bathroom, large living room and den with fireplaces, and an office which can also be utilized as a first floor bedroom. The second level has 5 spacious bedrooms, an updated full bathroom, and an additional kitchen that can be kept or re-utilized, as this home has a legal accessory apartment/ADU. With tall ceilings, tons of natural light, and so much more, the house exudes elegance and is the perfect home for enjoying the peace and quiet of the Hudson Valley or hosting unforgettable get togethers. Outside you'll find beautifully manicured gardens with an expansive view of the Beacon Hills leading up to Mount Beacon, adding to the charm of feeling like you are on your own mini estate. At Lilac Hill, you can enjoy all of the benefits of being near downtown Beacon, Fishkill, and major highways, with the privacy and enchantment that the Hudson Valley offers. OneKeyMLS 991051


