
30 Fleetwood Avenue, 4F | Mount Vernon

$320,000 | 3 Beds | 2 Baths (2 Full) | 1,200 Sq. Ft.

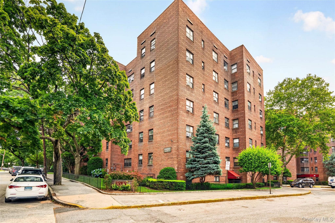
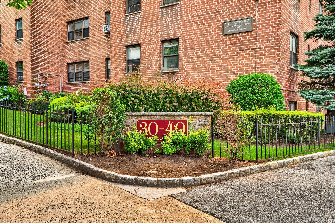
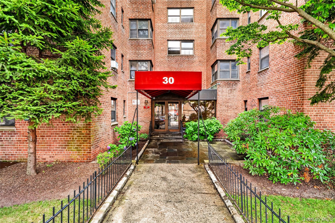
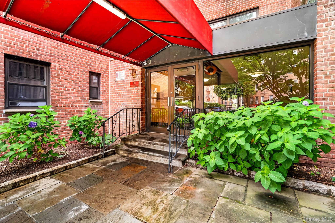
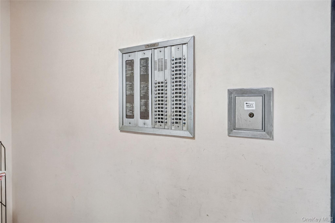
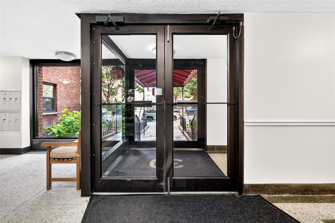
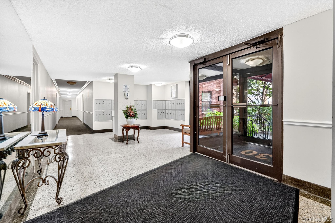
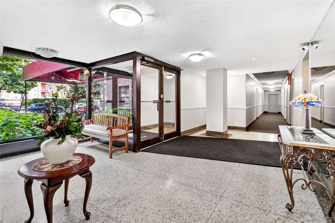
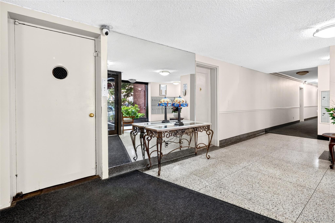
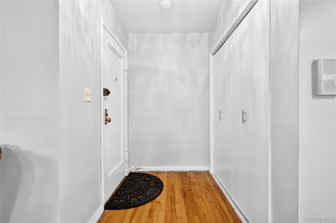
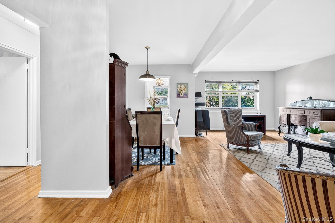
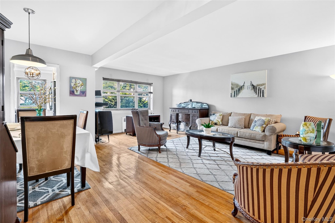
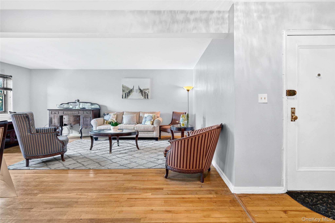
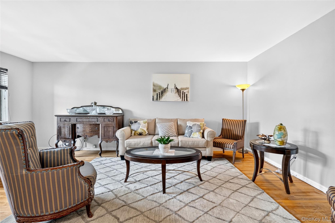
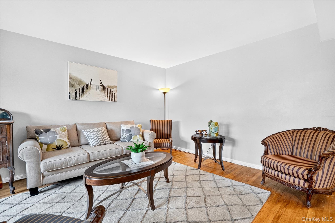
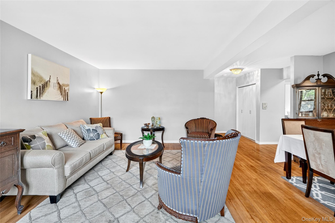
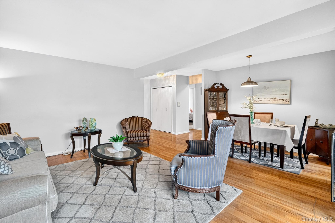
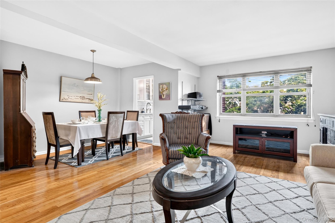
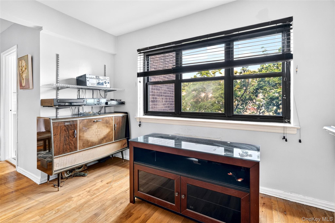
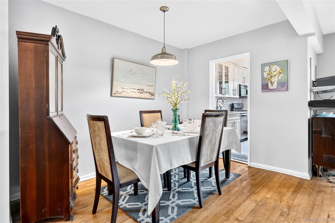
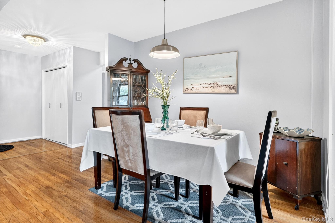
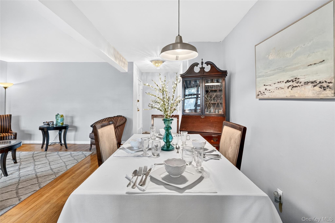
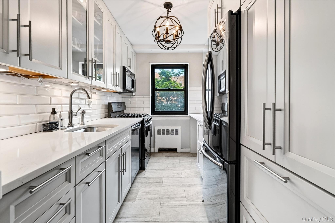
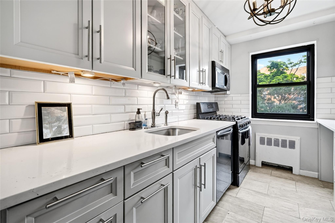
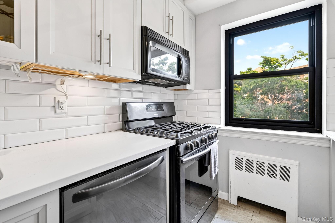
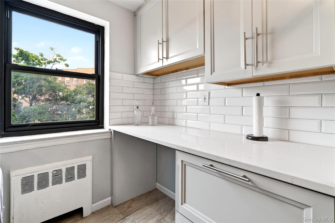
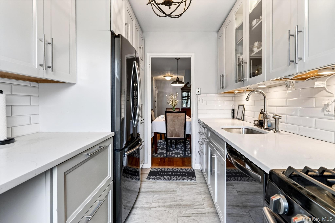
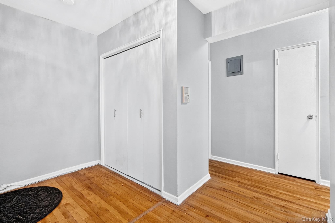
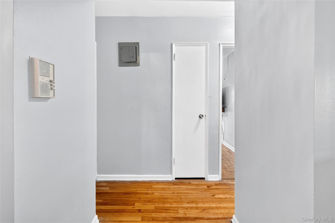
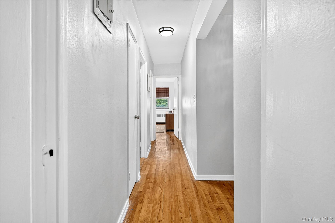
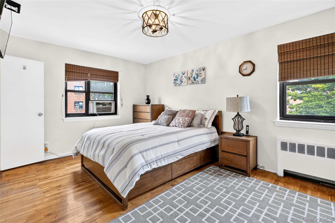
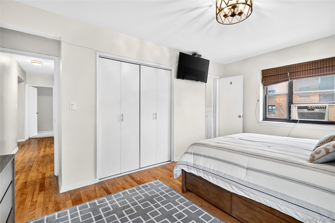
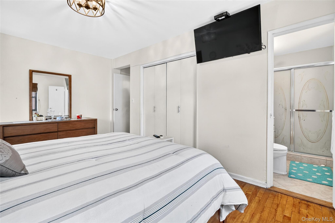
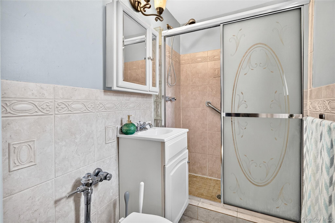
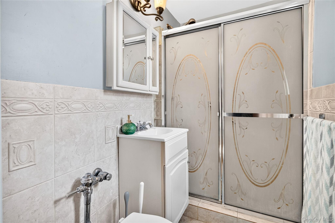
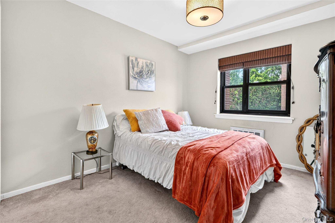
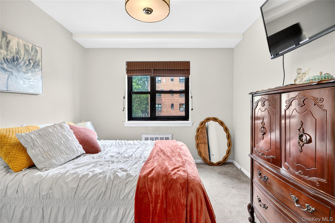
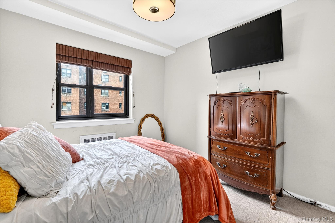
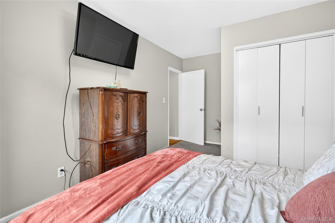
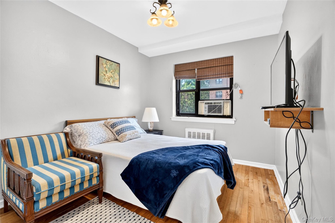
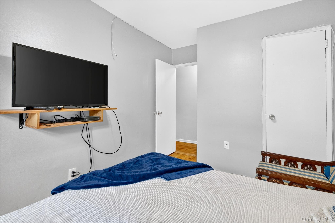
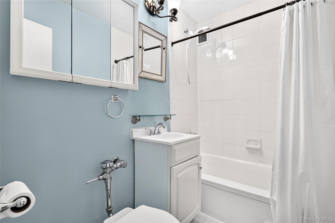
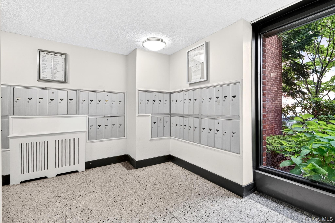
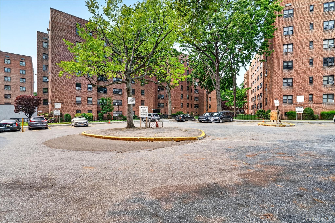
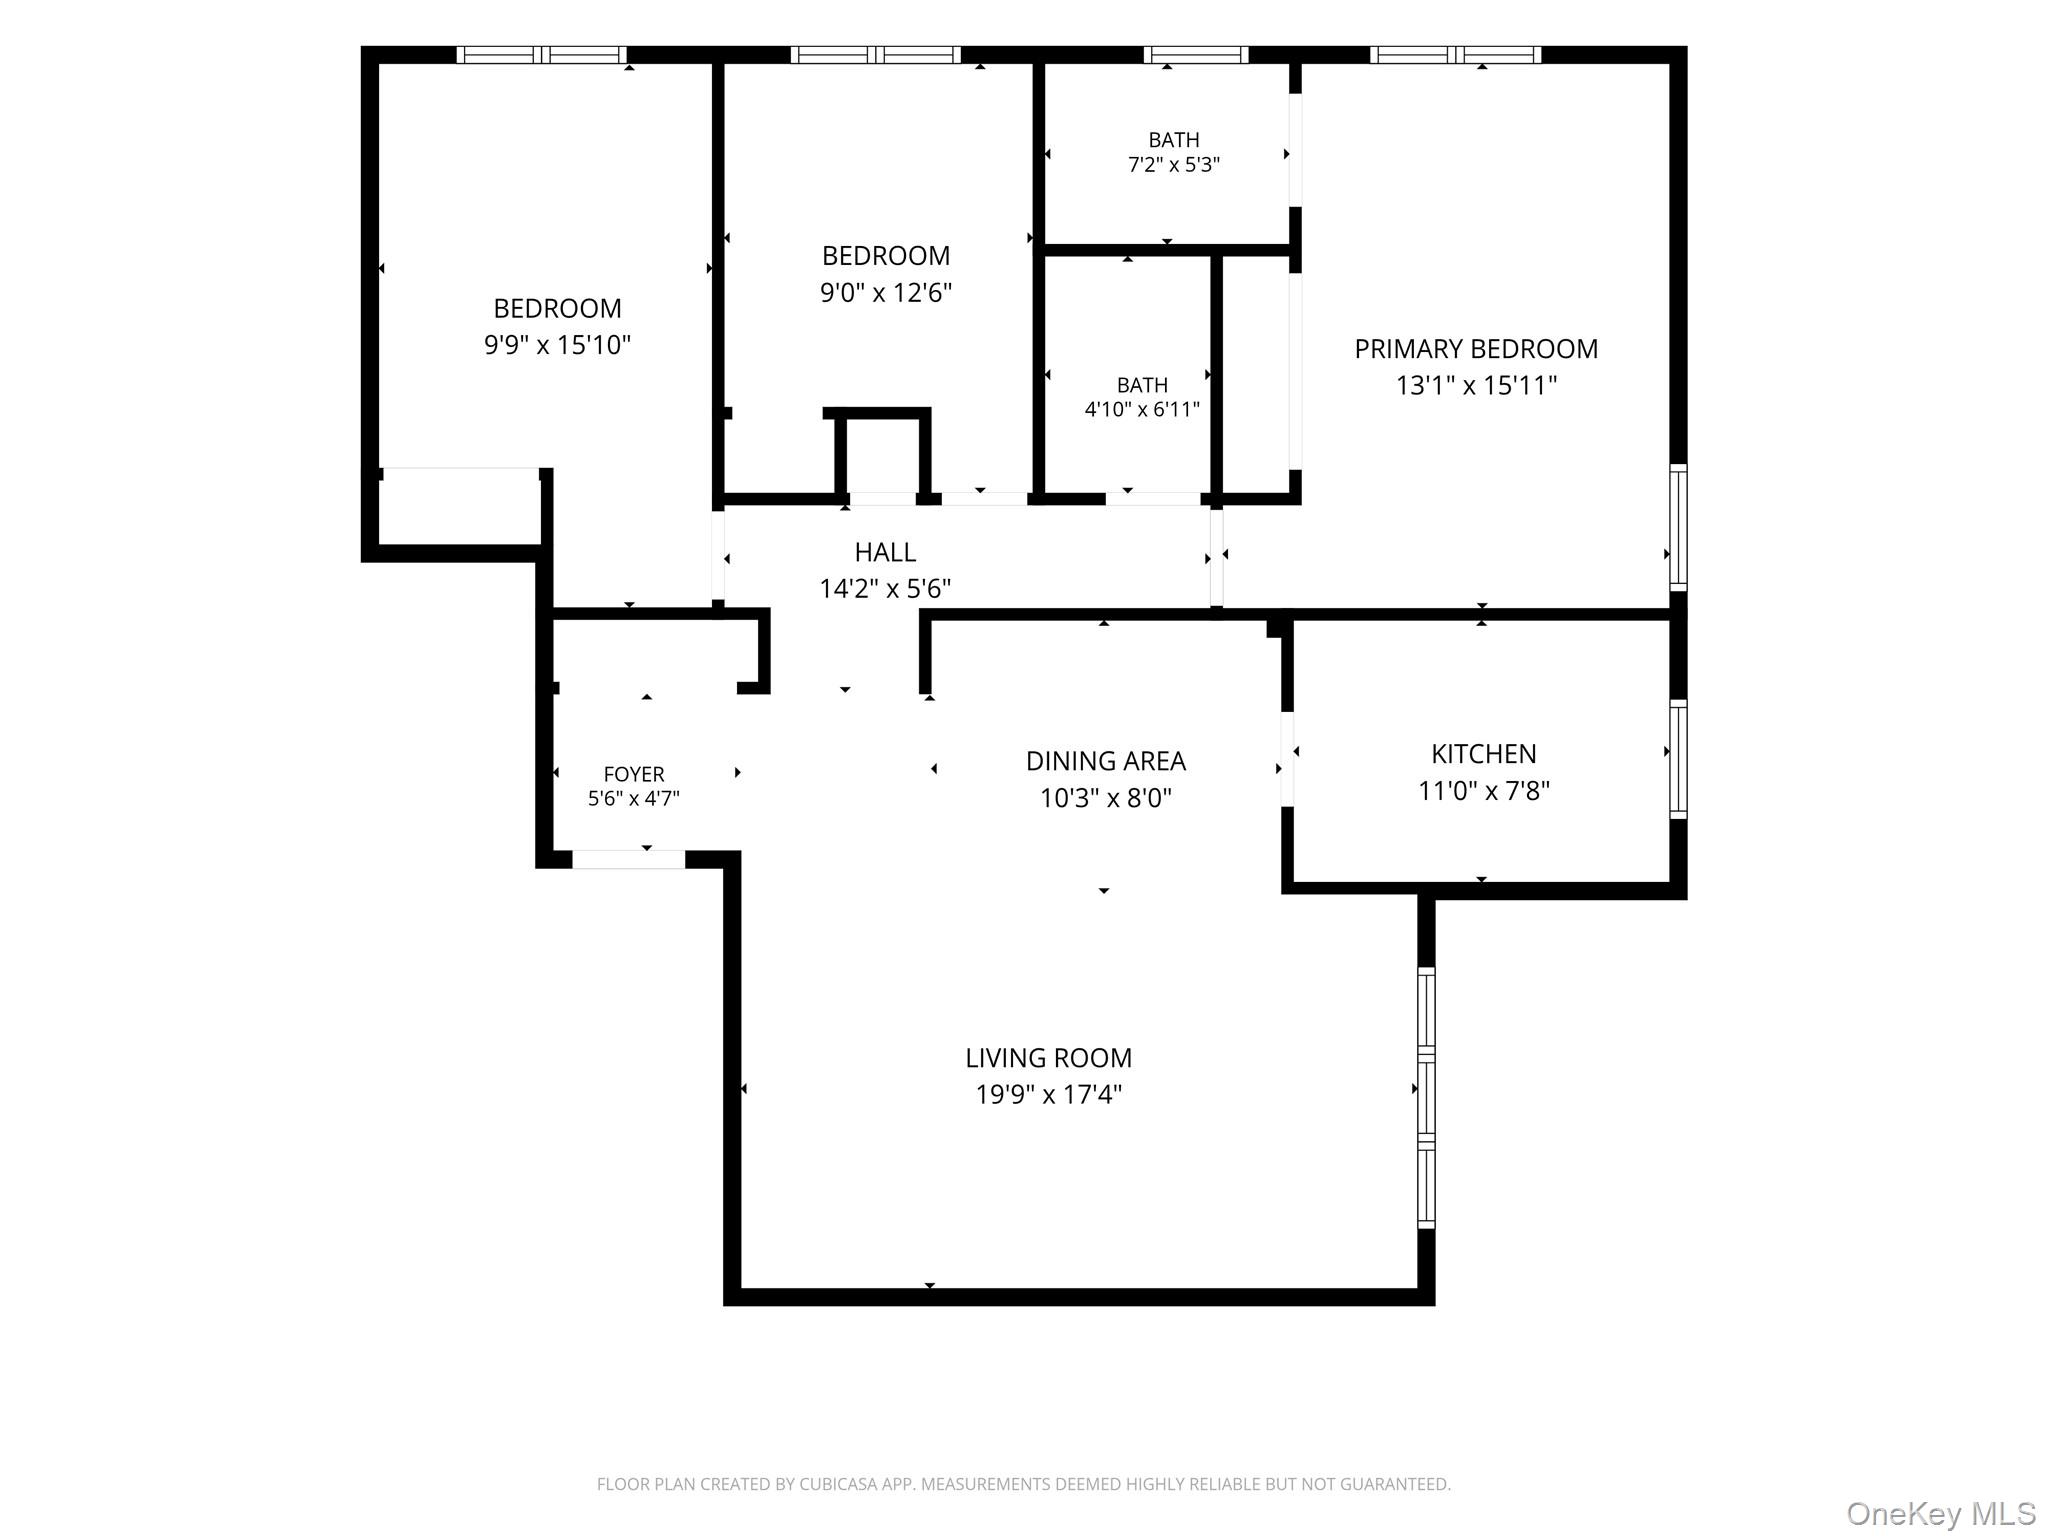
Let this unit sweep you off your feet! True three-bedroom, two full bath apartment in the heart of the Fleetwood section of Mount Vernon. As you walk into the building, you are greeted by a grand lobby with terrazzo tiles and a mailroom. The unit opens into a foyer, which leads into a spacious living room with windows overlooking the front of the building. The galley kitchen has been recently remodeled with top-of-the-line materials, such as sage-colored hardwood cabinetry, stainless steel appliances, and a functional fridge. Both well-sized bedrooms are equipped with closets and are adjacent to a full bathroom in the hallway. The primary suite features double exposure windows, an en-suite full bath, and is flooded with natural sunlight. With a Metro-North station just two blocks away, your daily commute to Manhattan can be just 30 min! Enjoy the proximity of the Cross County Mall as well as multiple food shopping options in the area. Low maintenance, availability of parking on-site, and a great layout of the property make this unique 3BR a gem you cannot miss! OneKeyMLS 1020857

Directions to property: Take Bronx River North to exit 11E for Cross County Parkway East toward Mount Vernon. Make a right onto Fleetwood Ave. (Between Fleetwood Ct. & Linden Ave.)

MLS Listing ID: 
OneKeyMLS 1020857
Community Information
School District: 
Mount Vernon City
Building Details
Details about the building on a property.
Architectural Style: 
Mid Rise
Stories: 
6
Year Built: 
1950
Living Area: 
1,200
Basement: 
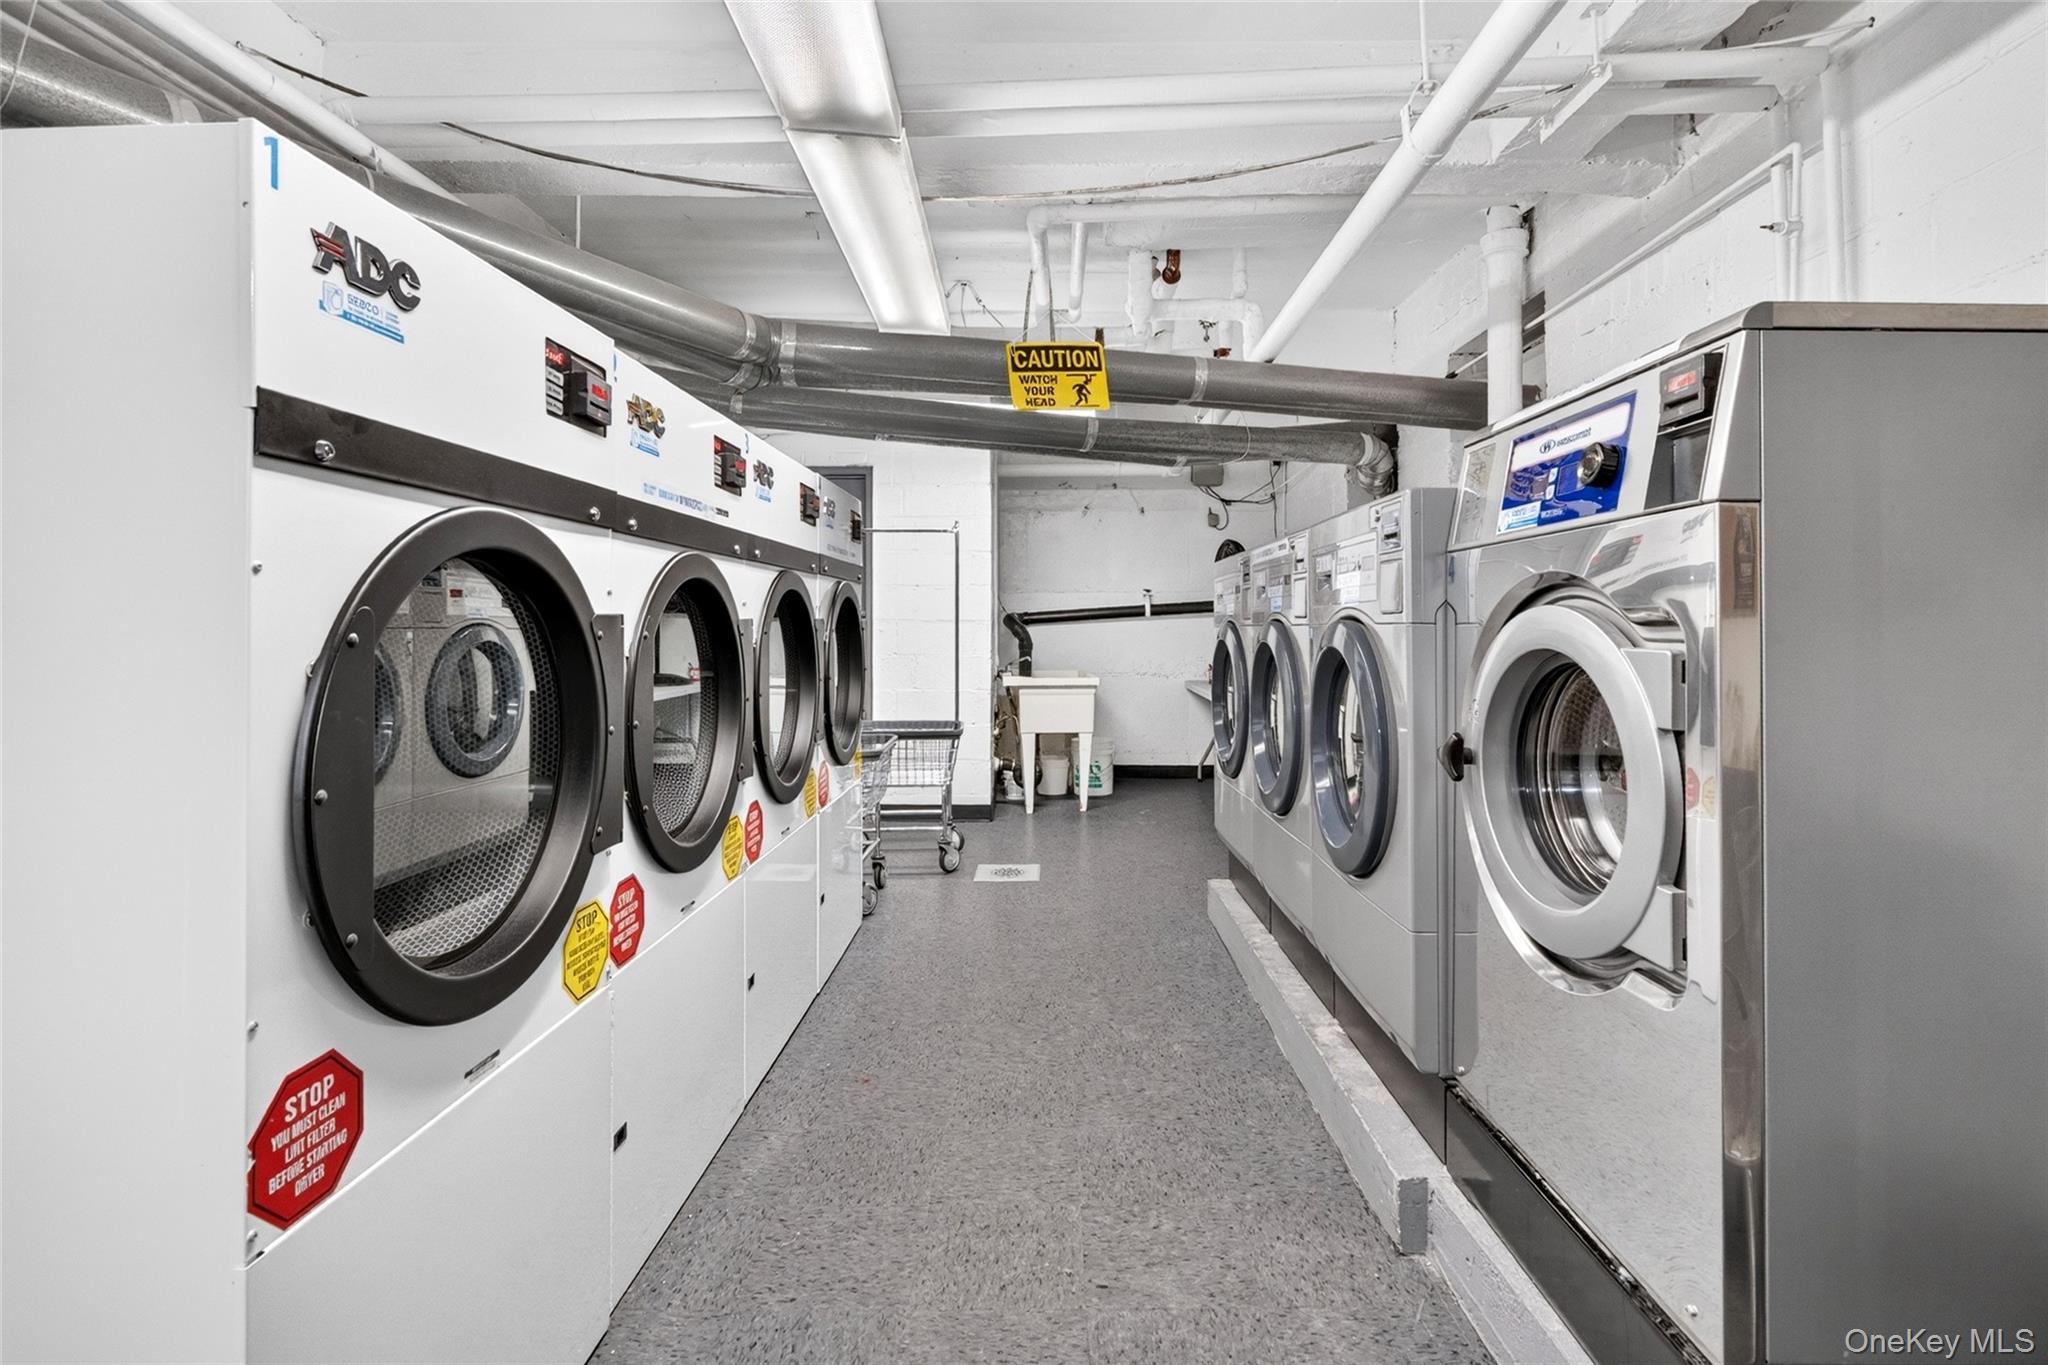
Common,Finished,Walk-Out Access
Interior: 
Built-in Features,Chefs Kitchen,Elevator,Entrance Foyer,Open Floorplan,Primary Bathroom
Fireplaces: 
None
Construction
Construction Materials: 
Brick
Exterior Features: 
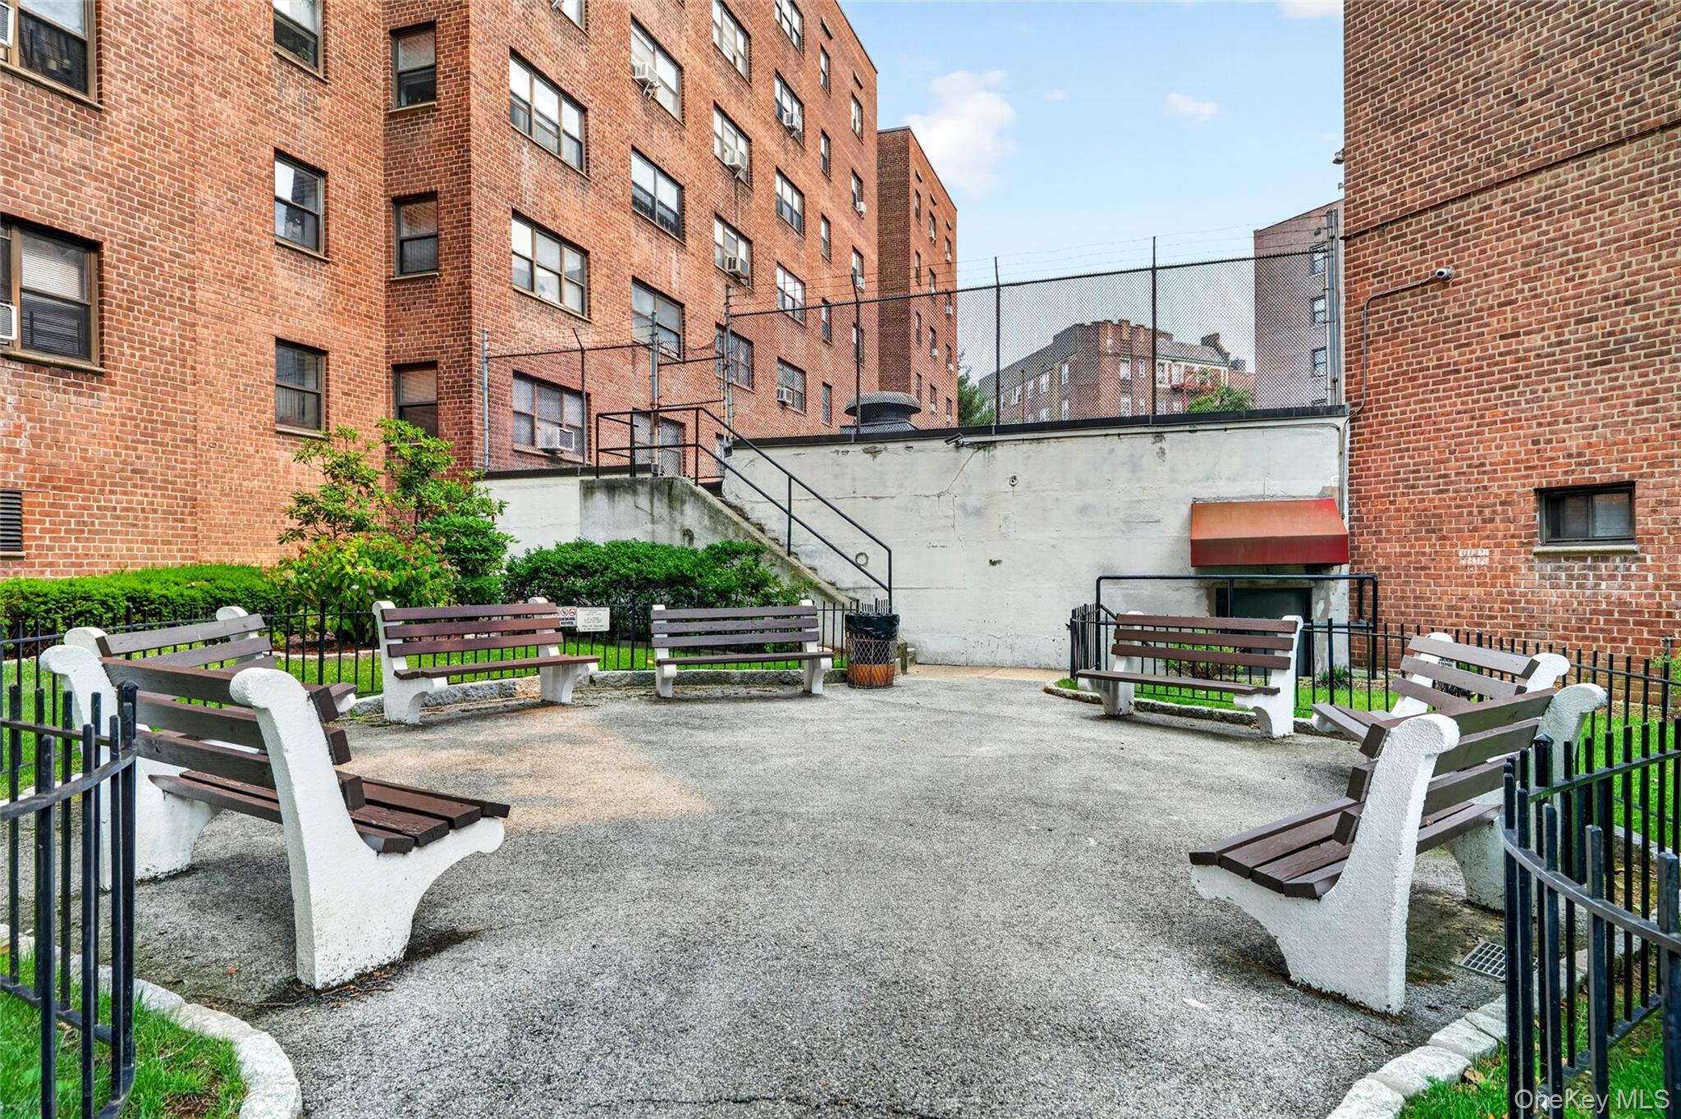
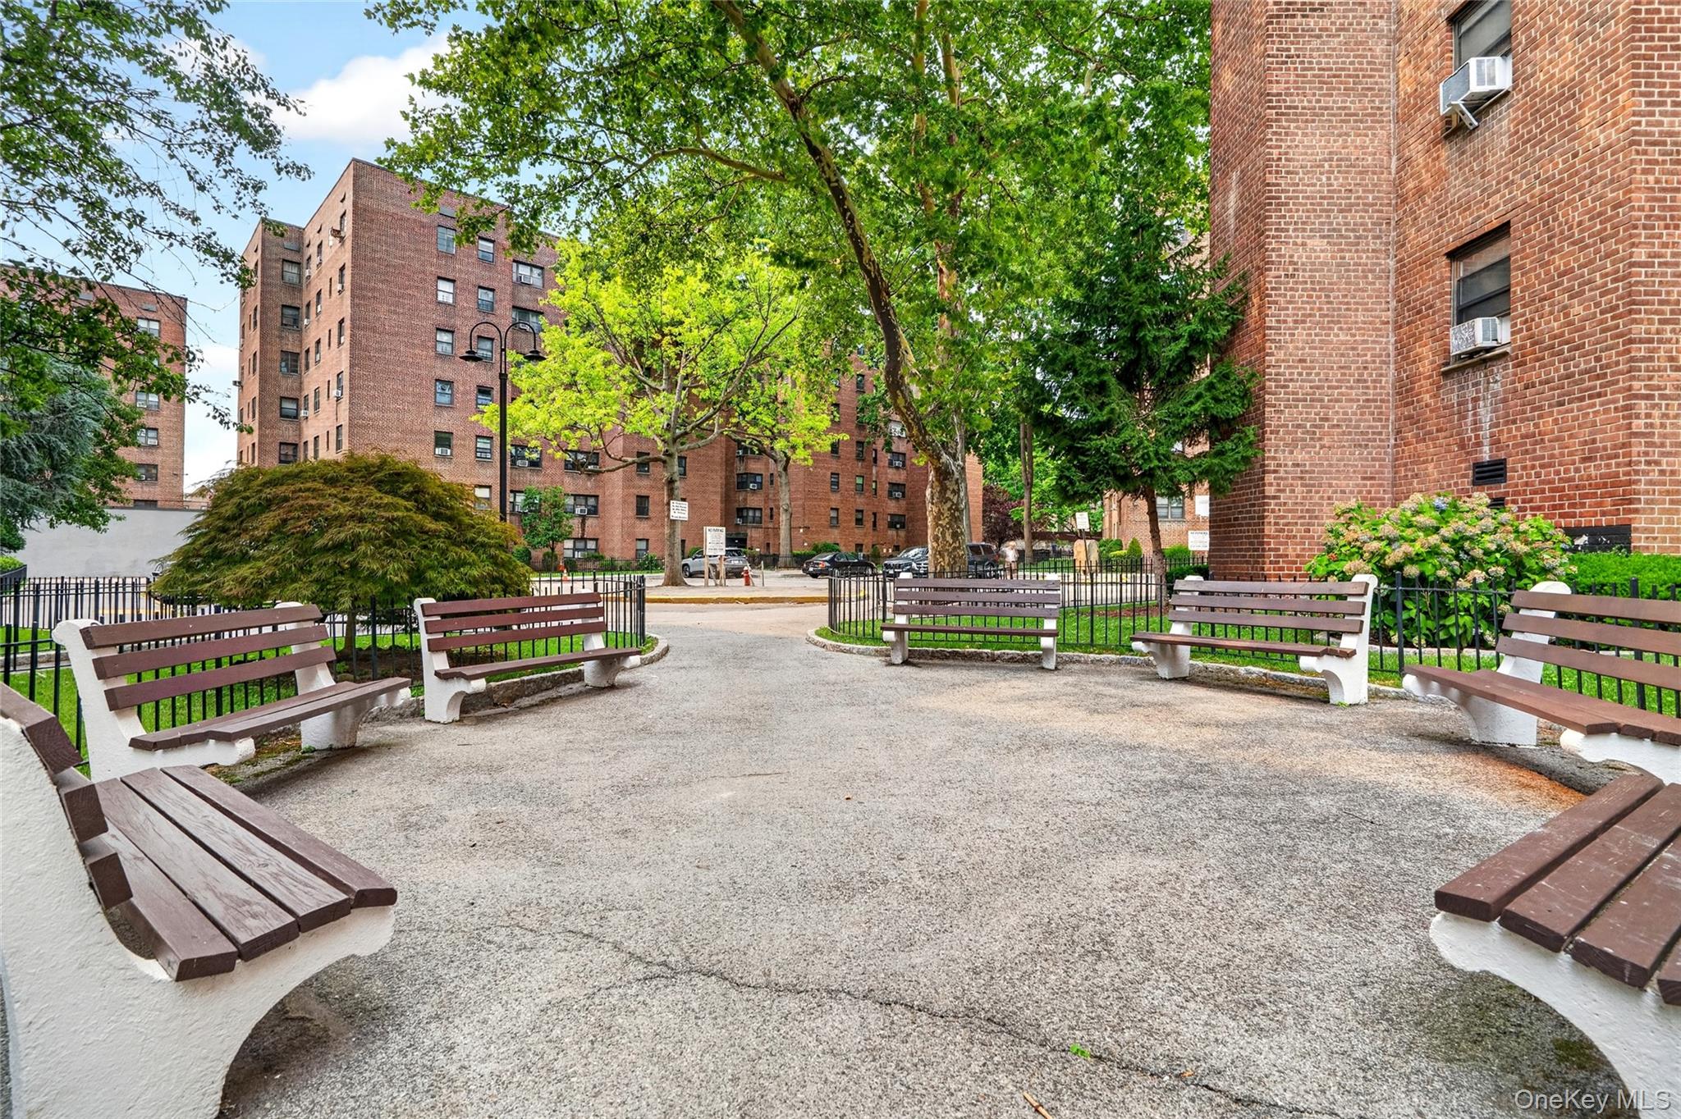
Courtyard
Room Details
Details about the rooms in the building.
Total Rooms: 
7
Total Bedrooms: 
3
Total Bathrooms: 
2
Total Full-Bathrooms: 
2
Total Half-Bathrooms: 
0
Utilities
Information about utilities available on the property.
Heating System: 
Hot Water,Oil
Cooling System: 
Wall/Window Unit(s)
Water Source: 
Public
Sewer: 
Public Sewer
Lot/Land Details
Details about the lots and land features included on the property.
View: 
Neighborhood,Trees/Woods
Waterfront: 
0
Lot Features
Parking Type: 
Garage,On Street
Public Record
Parcel Number: 
04618-0001
Listing Dates
Dates involved in the transaction.
Listing Entry Date/Time: 
7/16/2026
Contract Details
Details about the listing contract.
Disclosures: 
By Laws,Lead Paint
Listing Participants
Participants (agents, offices, etc.) in the transaction.
Listing Agent Name: 
Gregory Tsougranis
Listing Co-Agent Name: 
Julia V. Egorova
Listing Office Name: 
Keller Williams Realty NYC Grp
Listing Co-Office Name: 
Keller Williams Realty NYC Grp