
40 Krieger Road | Highlands
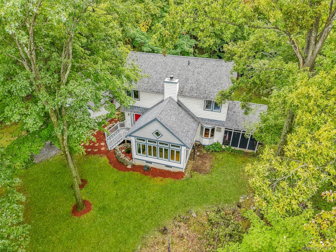
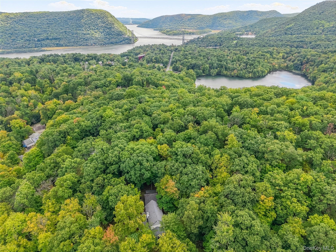
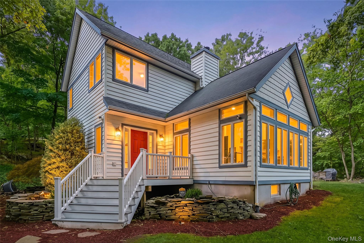
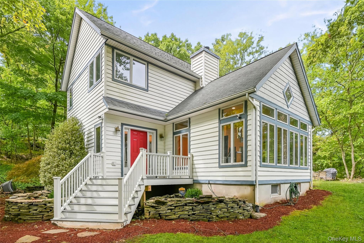
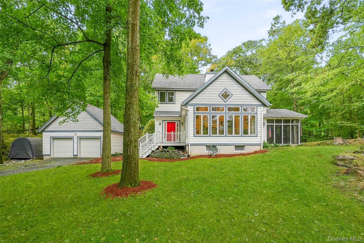
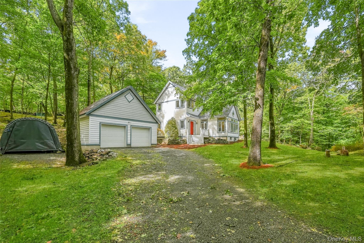
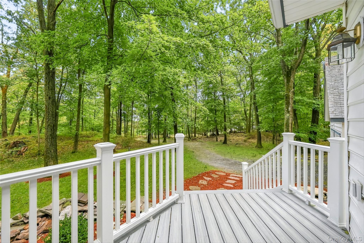
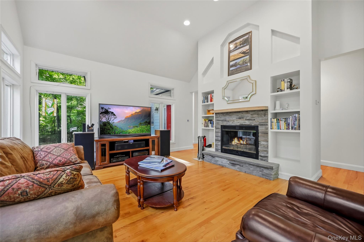
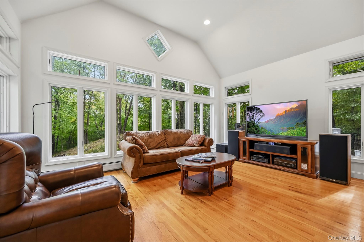
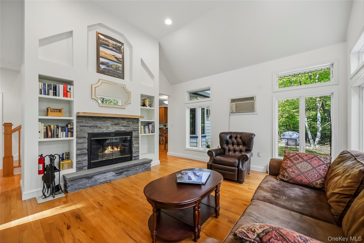
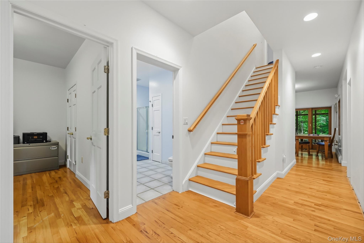
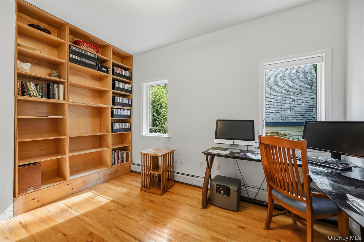
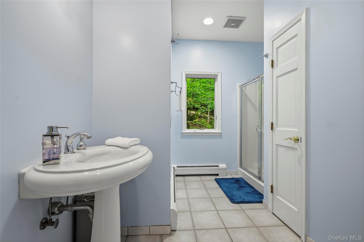
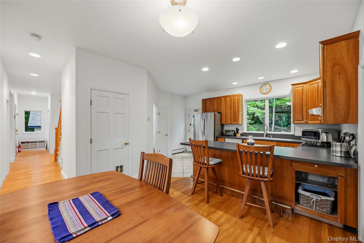
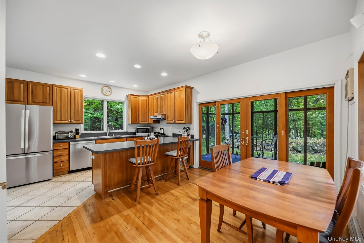
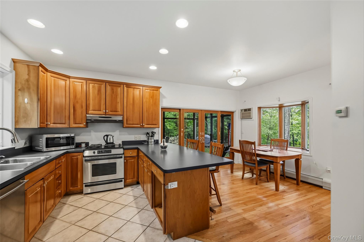
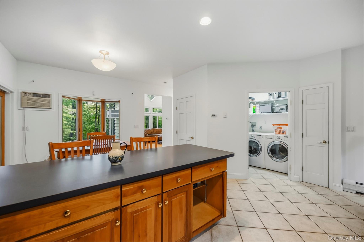
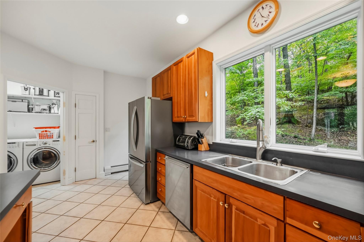
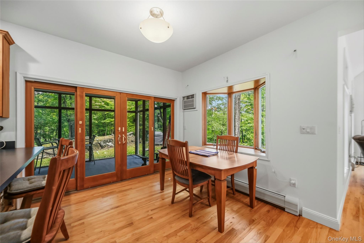
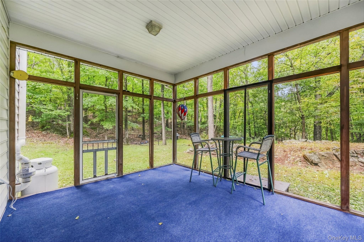
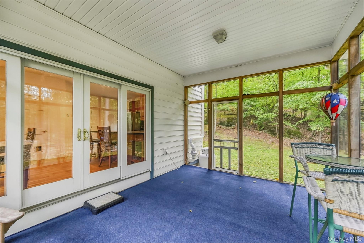
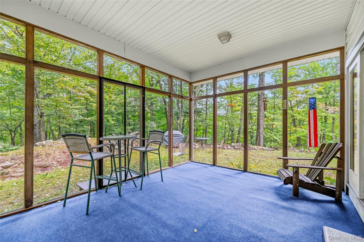
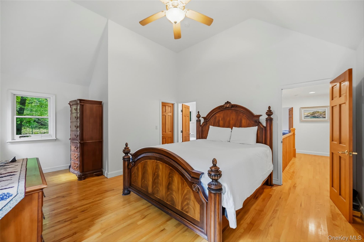
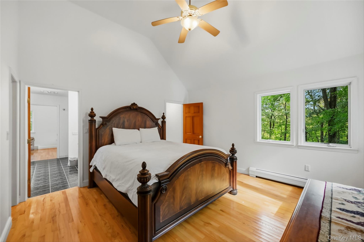
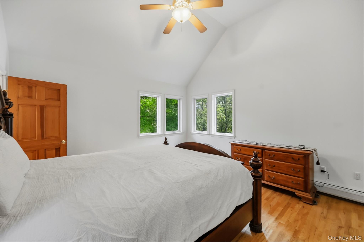
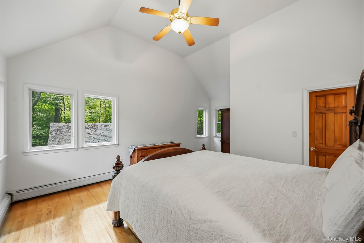
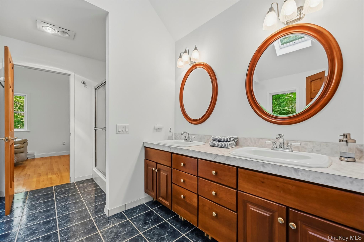
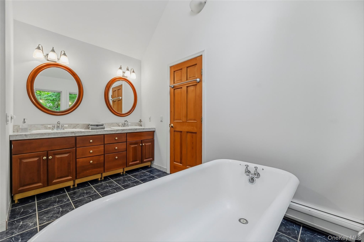
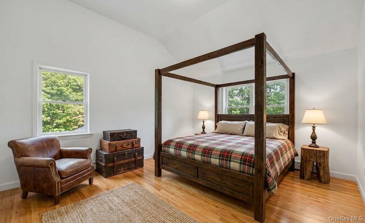
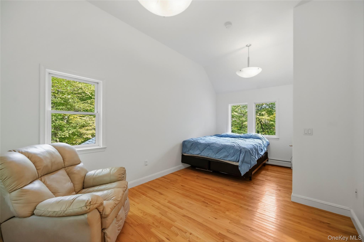
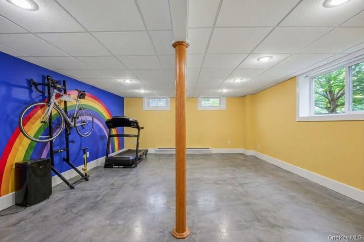
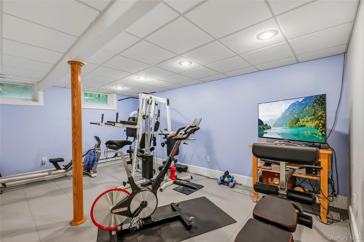
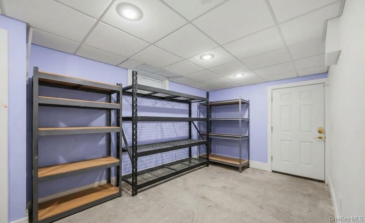
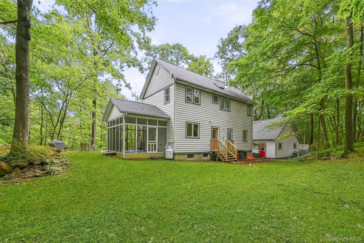
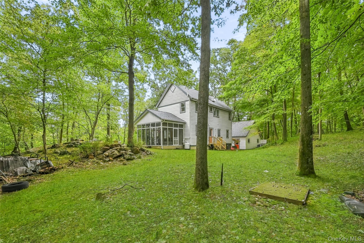
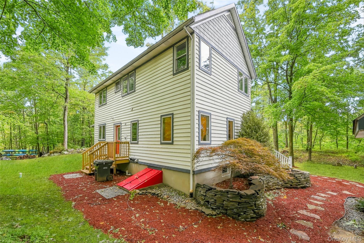
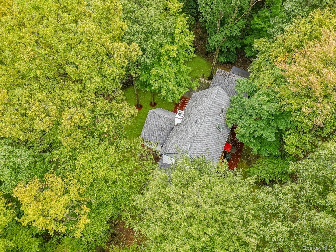
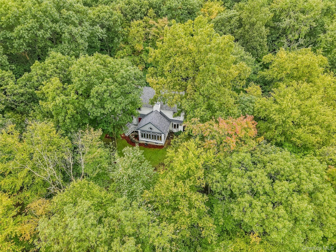
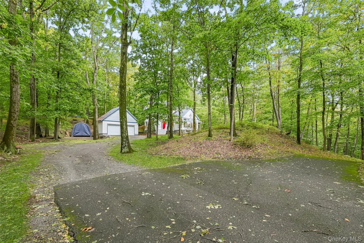
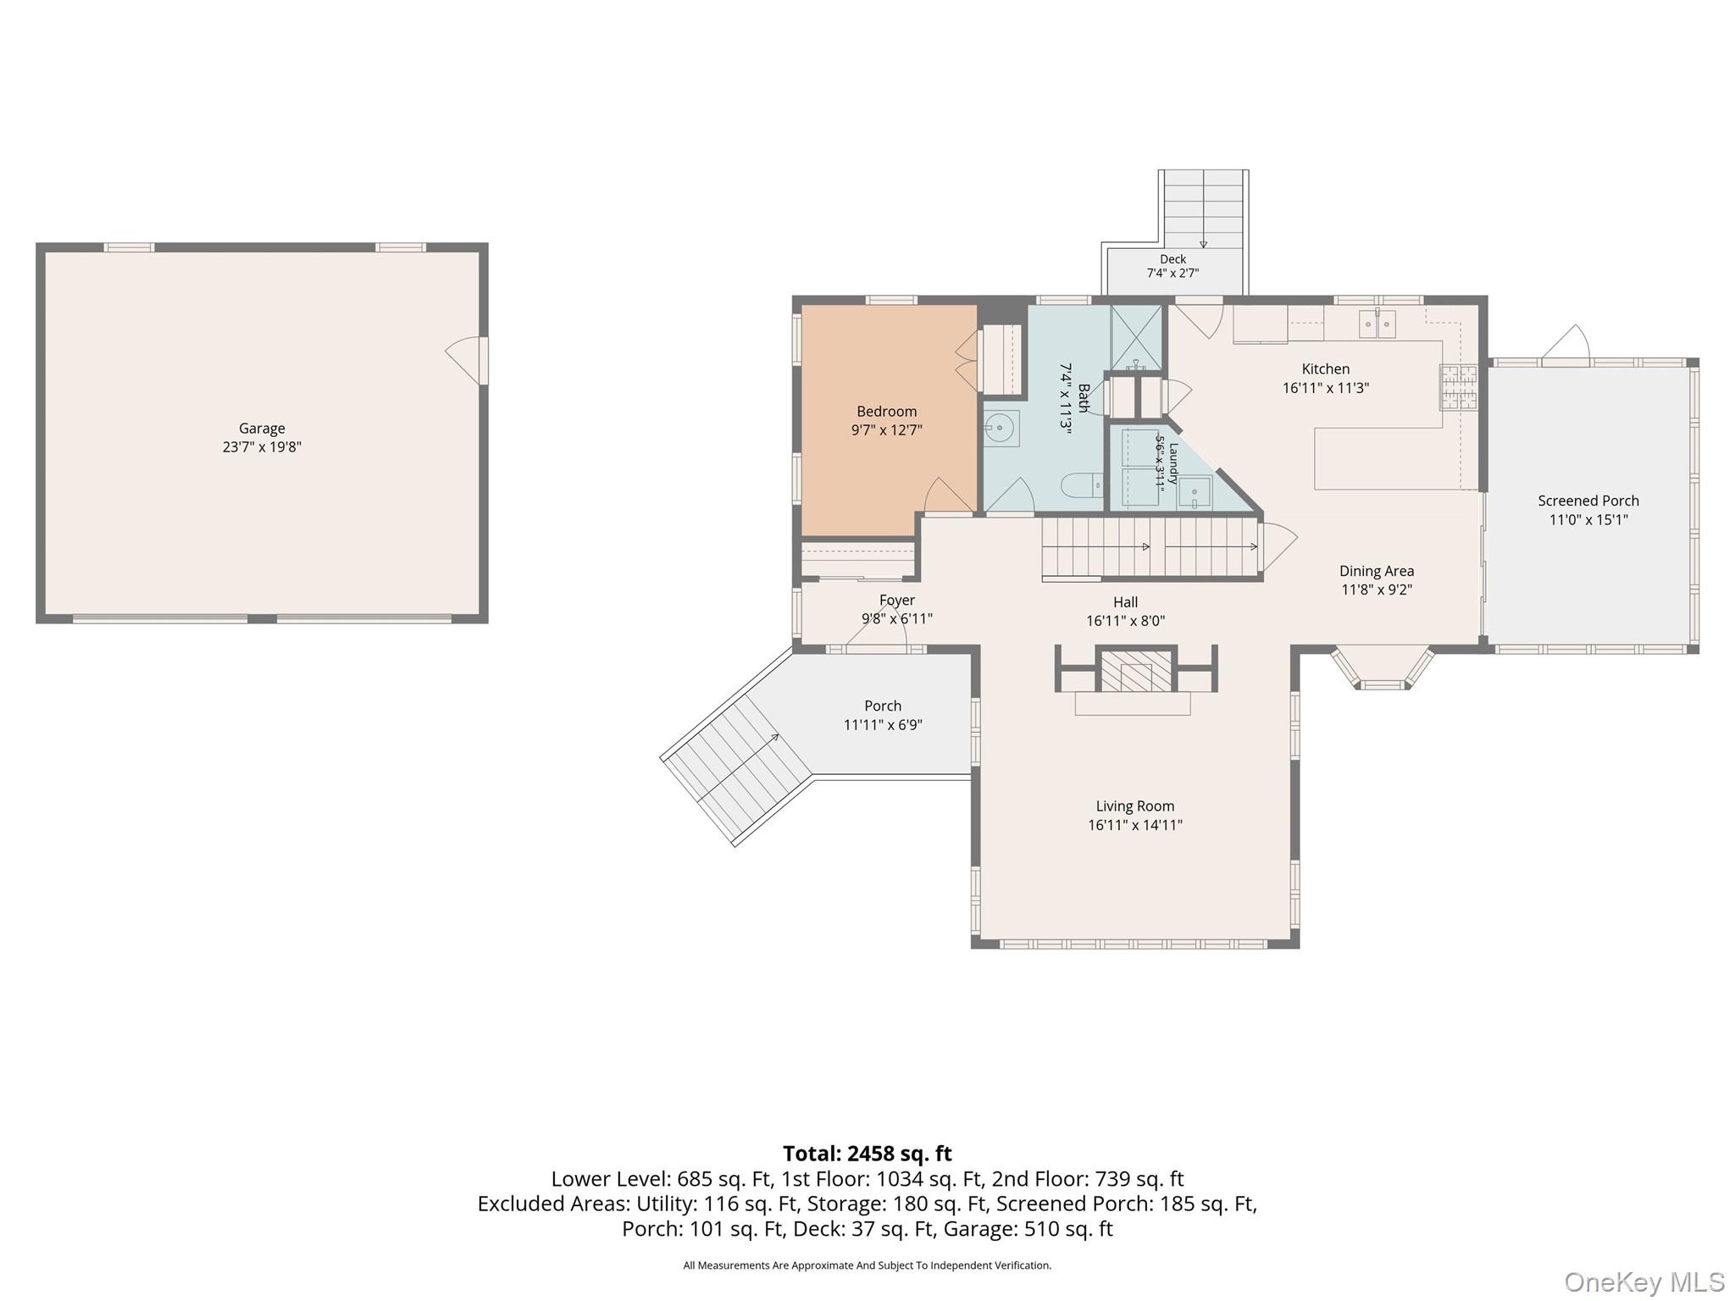
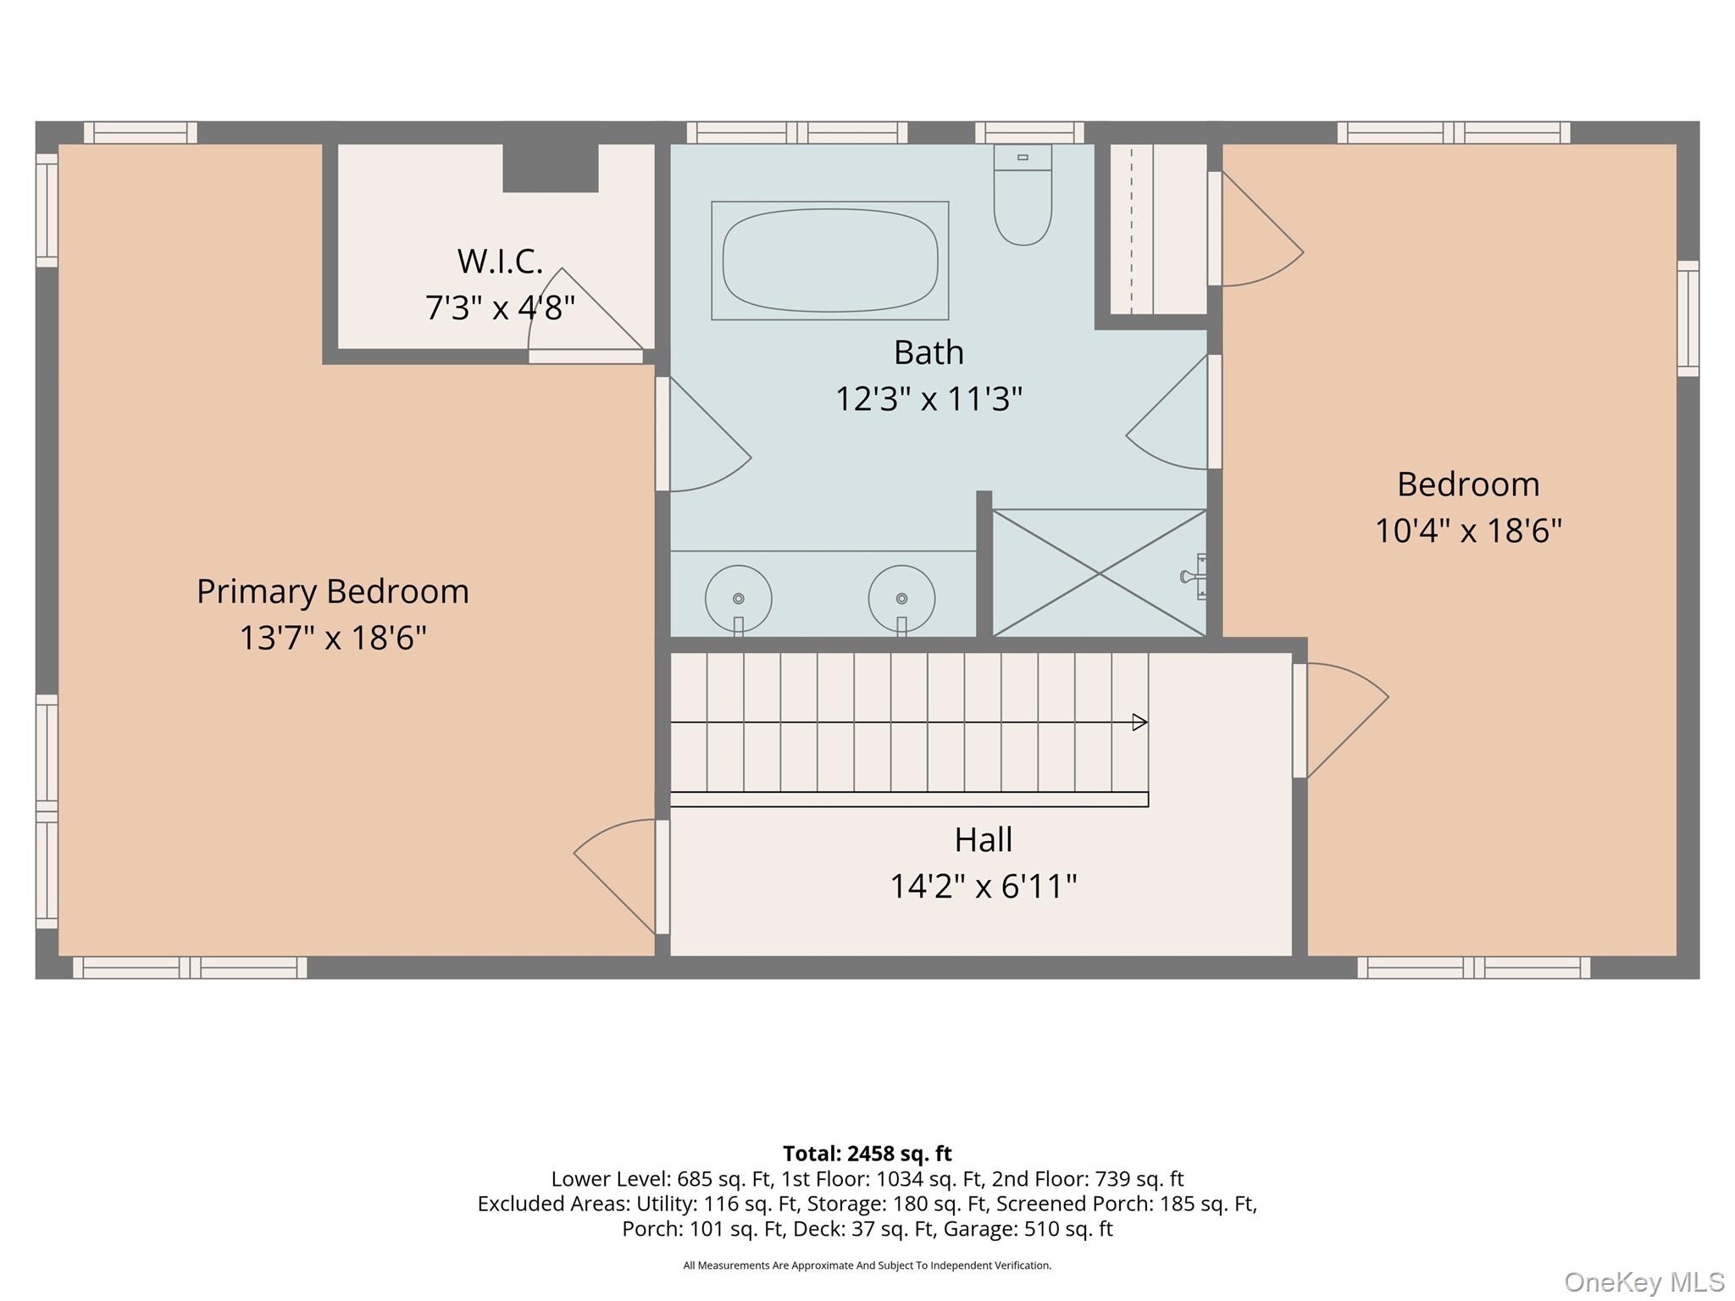
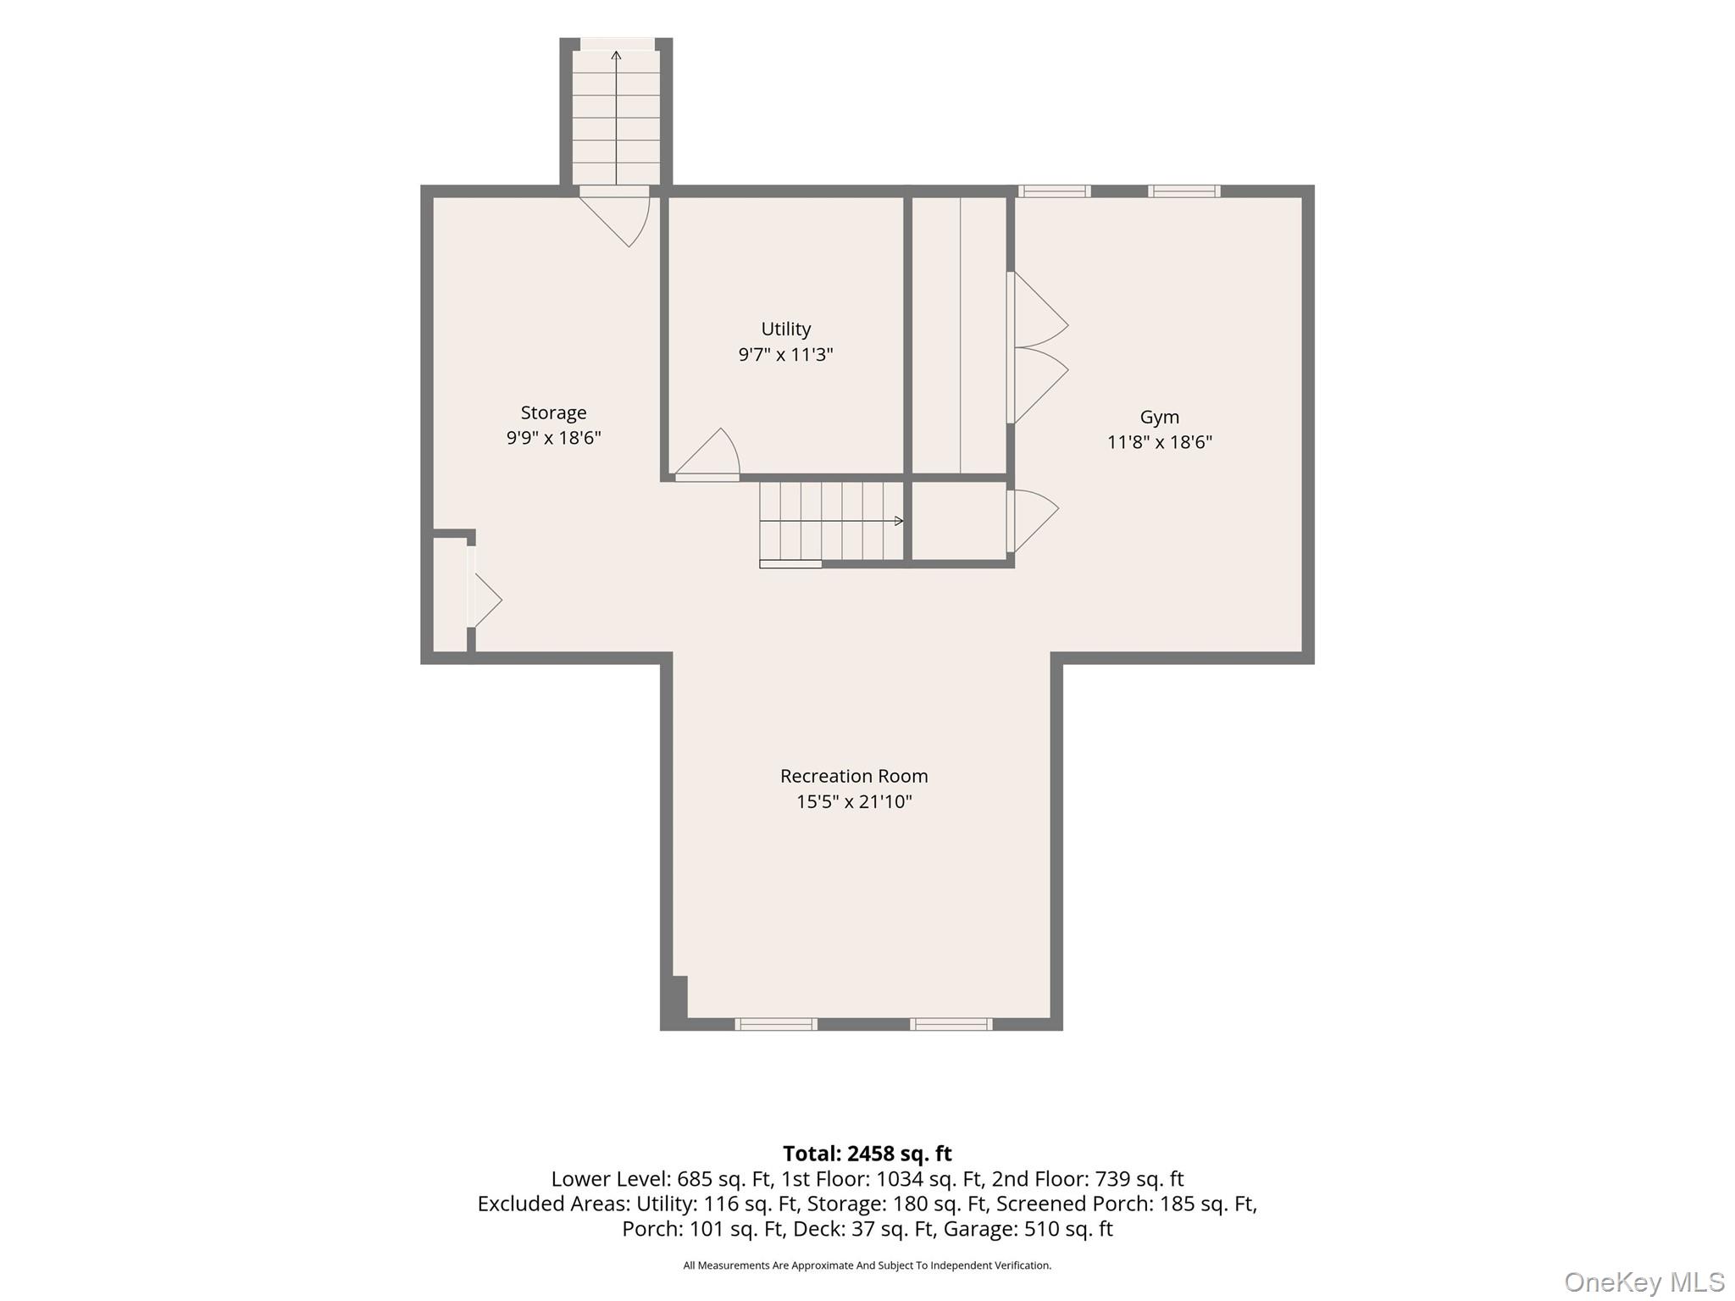
A little slice of heaven! Bordering preserved NYS parkland and less than 5 miles to West Point! This home was designed to watch the seasons unfold from your great room! Built in 2002 with 2856 sq ft including the finished lower level and an exceptional amount of windows and natural light. Offering a bedroom and a full bathroom on the main floor. With its gleaming hardwood floors you walk into the great room with the custom wood-burning fireplace and three walls of windows. Imagine how beautiful it will be to watch the leaves turn color or the first snowfall beside a roaring fire.The eat-in kitchen offers a breakfast bar, separate breakfast nook with a bay window, cherry cabinets and stainless steel appliances. Adjacent is the laundry room with a utility sink. The screened-in three-season room is yet another way to relax and enjoy the benefits of the property. \nUpstairs hosts the primary bedroom with a walk-in closet, a full bath with a claw-foot tub and the third bedroom. Need more room? There is storage space and two flex areas for a home gym, game room, family room or whatever you need. Finer points of this home include 1.50 acres, reasonable taxes, a newer boiler, well tank, and septic. \nThe home is also perfect for commuters, being minutes from Route 9W, Palisades Parkway, Bear Mountain Parkway, and the train. Located in the heart of the Hudson Valley with hiking, wineries, entertainment, and shopping galore. 60 minutes to NYC. Make this your forever home or the most spectacular weekend retreat. OneKeyMLS 1056062


