
99 Dusinberre Road | Gardiner
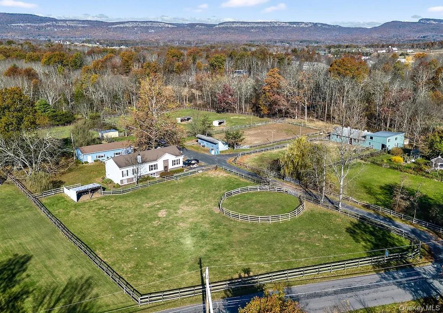
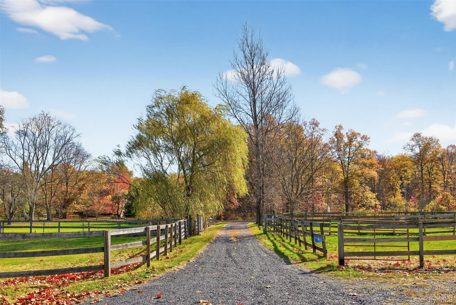
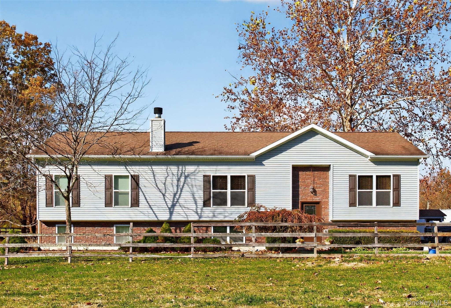
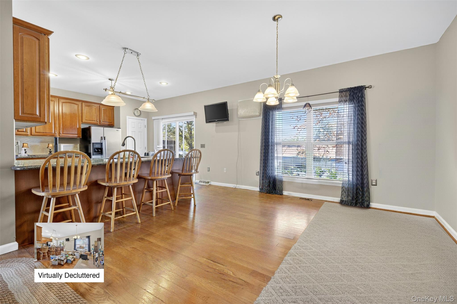
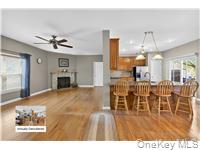
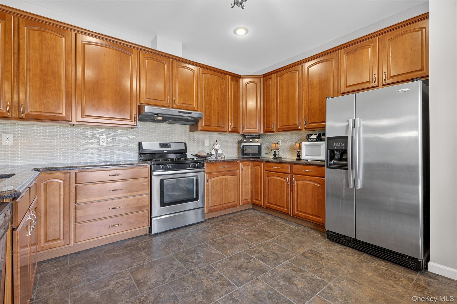
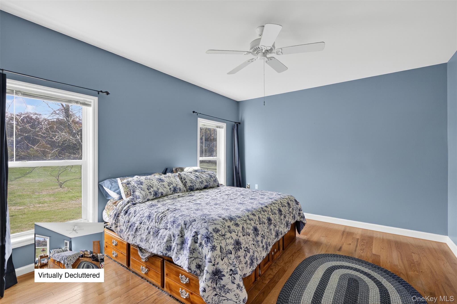
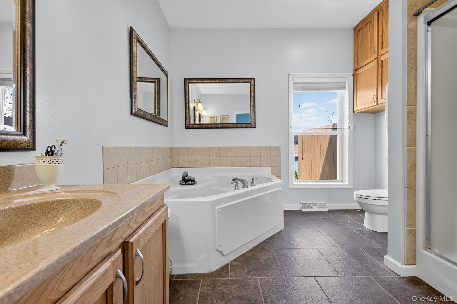
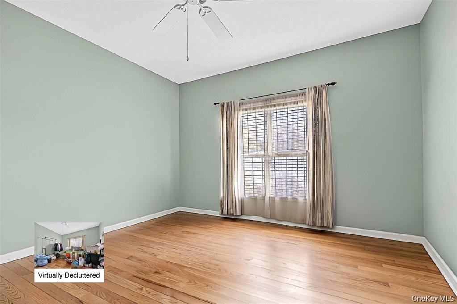
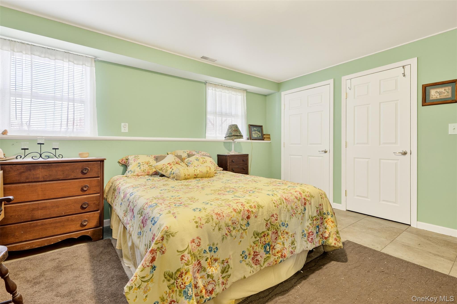
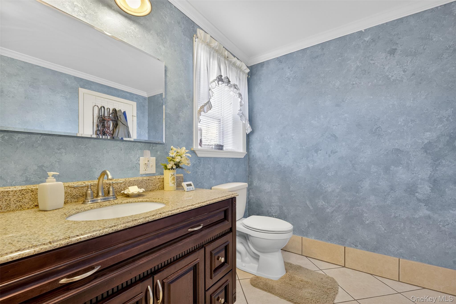
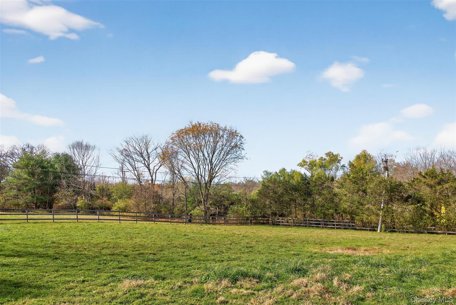
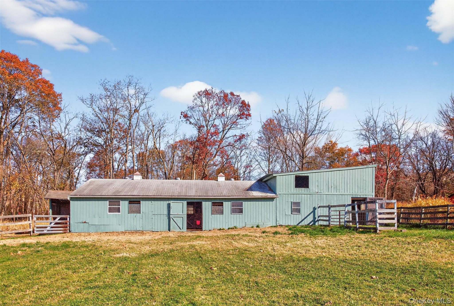
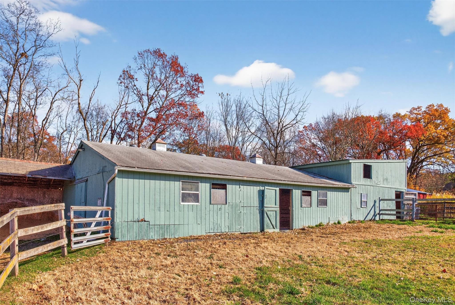
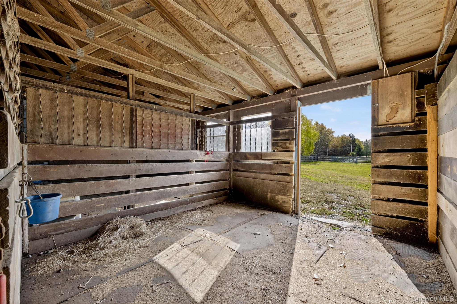
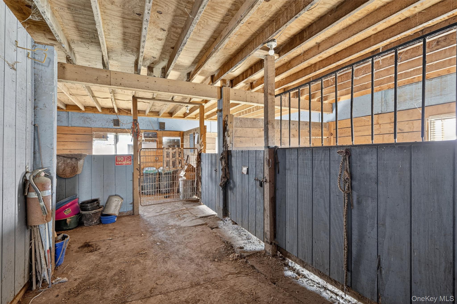
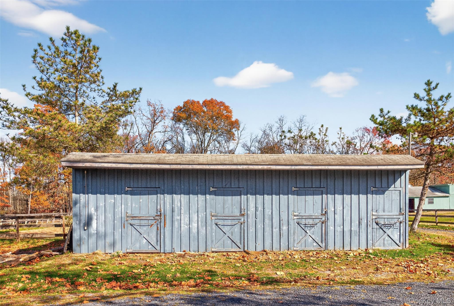
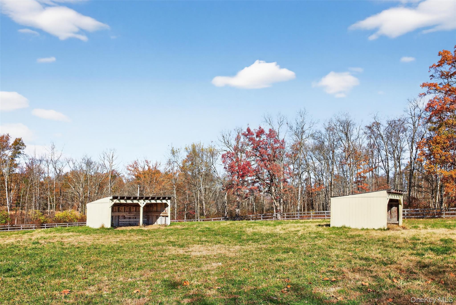
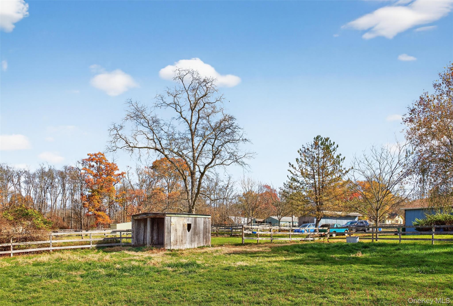
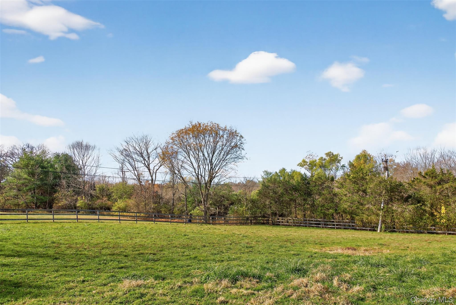
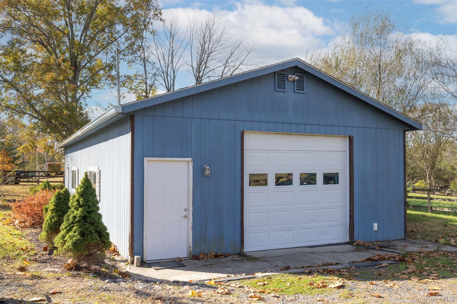
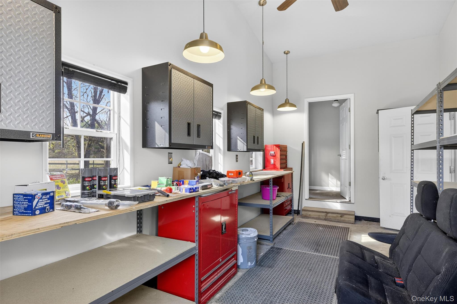
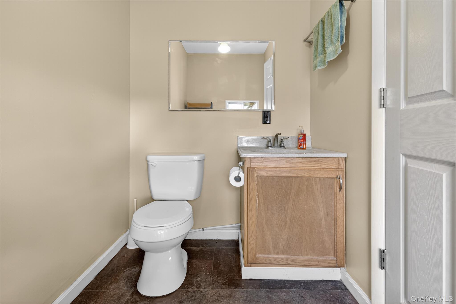
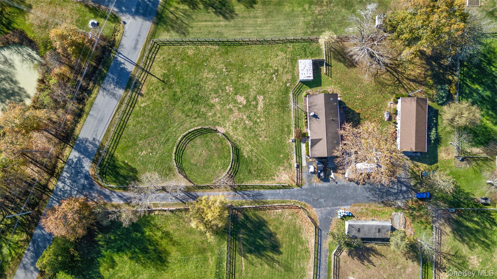
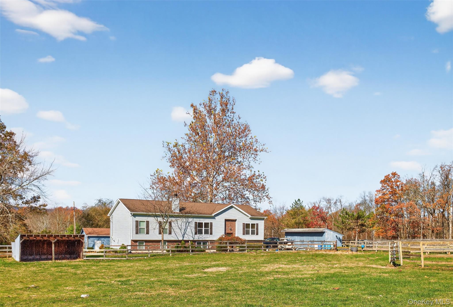
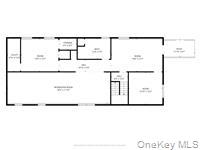
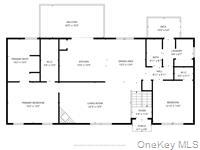
Welcome to your Dream Home....Rare Hudson Valley horse property directly bordering the Wallkill Valley Rail Trail with seasonal views of the Shawangunk Mountains. This nearly 5-acre farm features a 3,016 sq ft home built in 2010, 10-stall traditional barn, 4 stall shed row, lighted sand riding arena, four wood fenced pastures, and flexible live-work space ideal for a home business or potential in-law suite.\nLocated in the scenic countryside of Gardiner just minutes from New Paltz and approximately 65 miles north of New York City, the property offers direct access to miles of riding, biking, and walking along the Wallkill Valley Rail Trail.\nThe spacious home with an abundance of storage features 9-foot ceilings and quality finishes throughout the main level. The spacious kitchen includes 42\" cherry cabinets, granite countertops, a peninsula with seating for four, a pantry, Whirlpool stainless steel appliances, and a sliding glass door that opens to the deck overlooking the property.\nThe main living area features a cozy wood-burning fireplace. The primary bedroom offers a generous 13-foot closet and a large ensuite bathroom with a granite countertop double sink vanity, whirlpool soaking tub, walk-in shower, and a linen closet. Large second bedroom has a walk-in closet. Hardwood flooring and tile on the main living level. The main-level laundry room includes a Maytag washer and dryer, a large storage closet, and a separate exit to the backyard.\nThe finished lower level of the home features its own private exterior entrance, full bathroom with granite countertop vanity and linen closet, one bedroom, and additional flexible space that could easily accommodate more bedrooms, offices, studio space, or guest quarters. 18\" porcelain tile flooring, this level previously supported a tack shop business and offers excellent potential for professional offices, home business use, or a possible in-law apartment.\nThe home is heated with propane and includes a propane tankless hot water heater and water softener system. \nEquestrian amenities include a traditional 10-stall main barn with tack room, feed room, hay loft, electric service, and water hydrant, along with an attached rabbit and chicken coop. An additional 4-stall shed-row barn with electric and skylights, brings the total to 14 stalls. The property also features an outdoor sand riding arena with lighting. 60' round pen for training, Four separate fenced pastures with wood and electric fencing. The farm previously operated as a successful boarding and lesson facility for many years.\nA separate 1,200 sq ft detached finished, heated and insulated shop/garage building with 1/2 bath provides excellent space for equipment storage, automobiles, workshop use, or hobby activities.\nThis property is ideally located near the region OneKeyMLS 1040359


