
34 Keats Avenue | Greenburgh
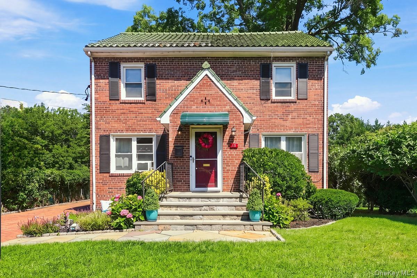
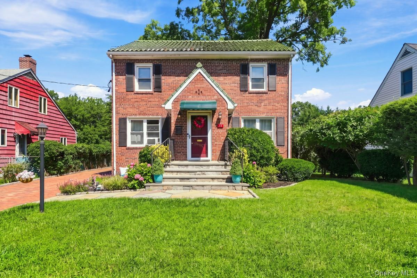
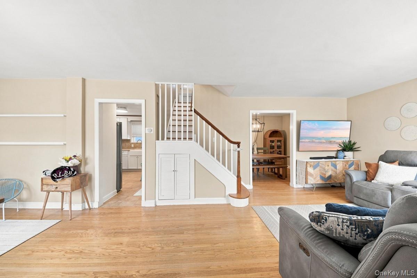
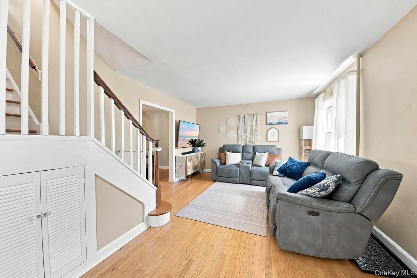
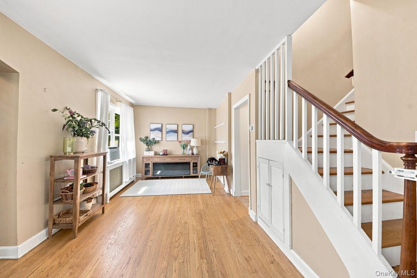
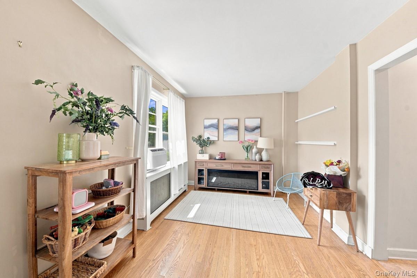
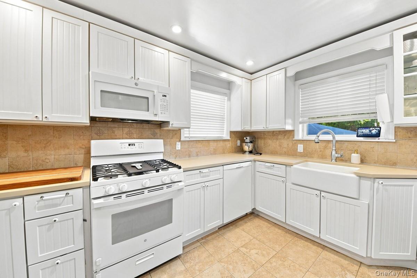
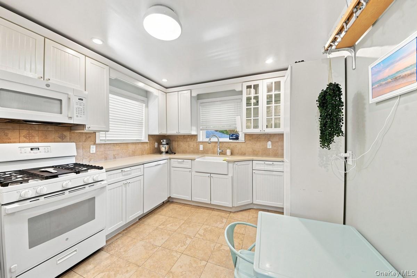
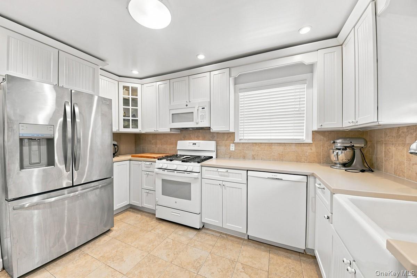
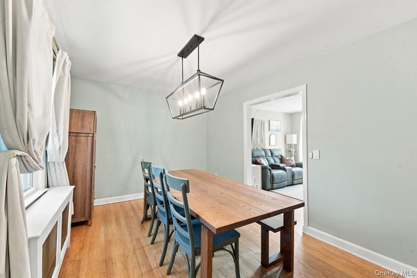
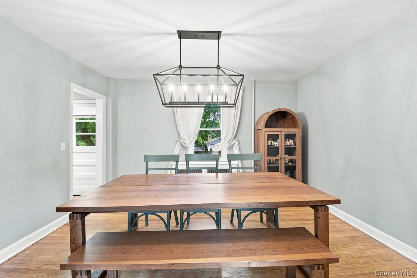
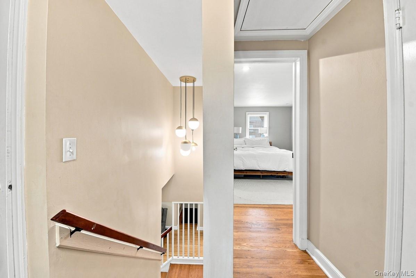
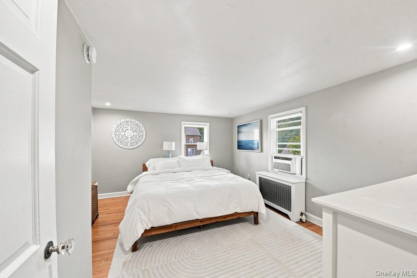
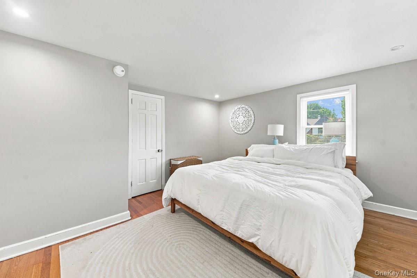
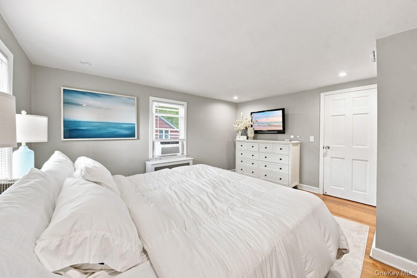
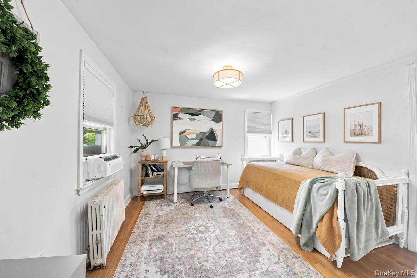
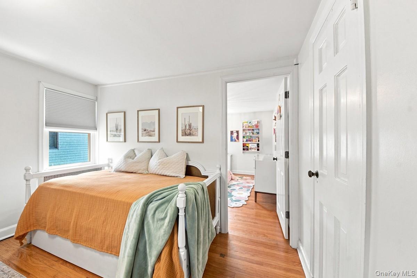
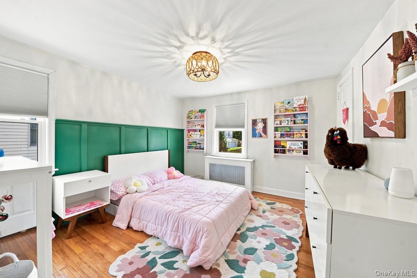
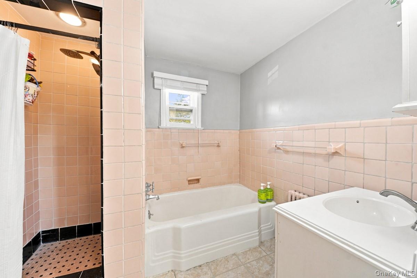
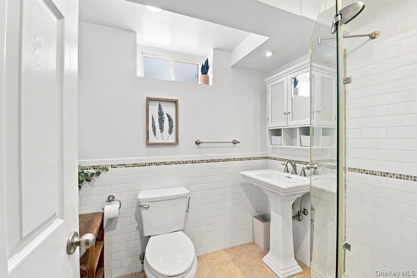
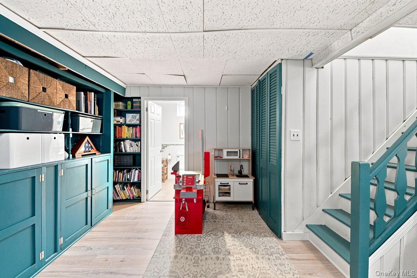
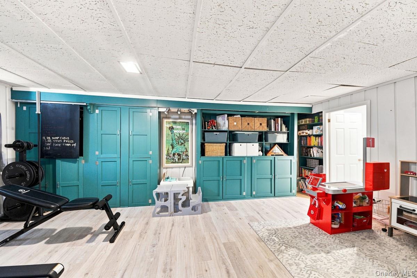
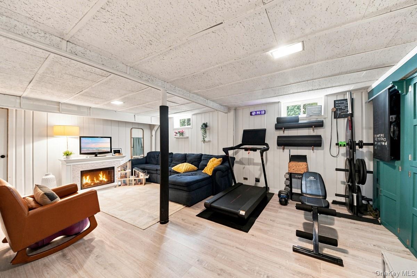
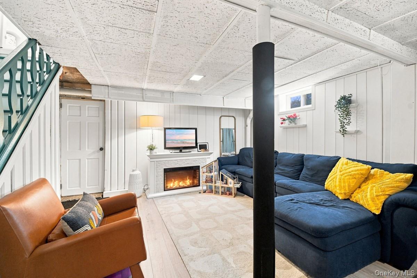
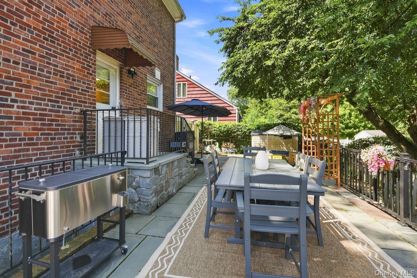
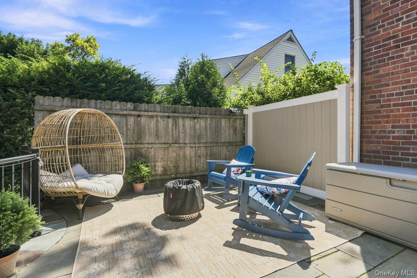
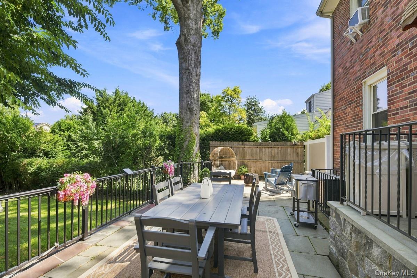
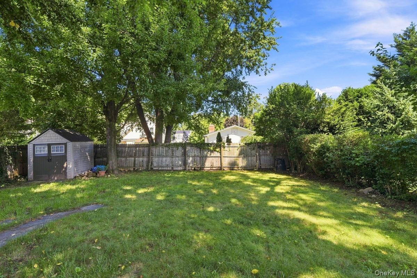
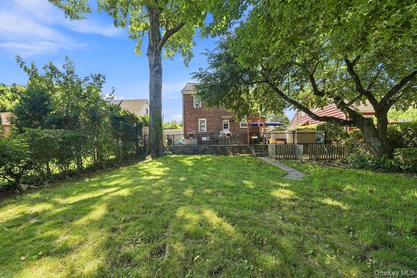
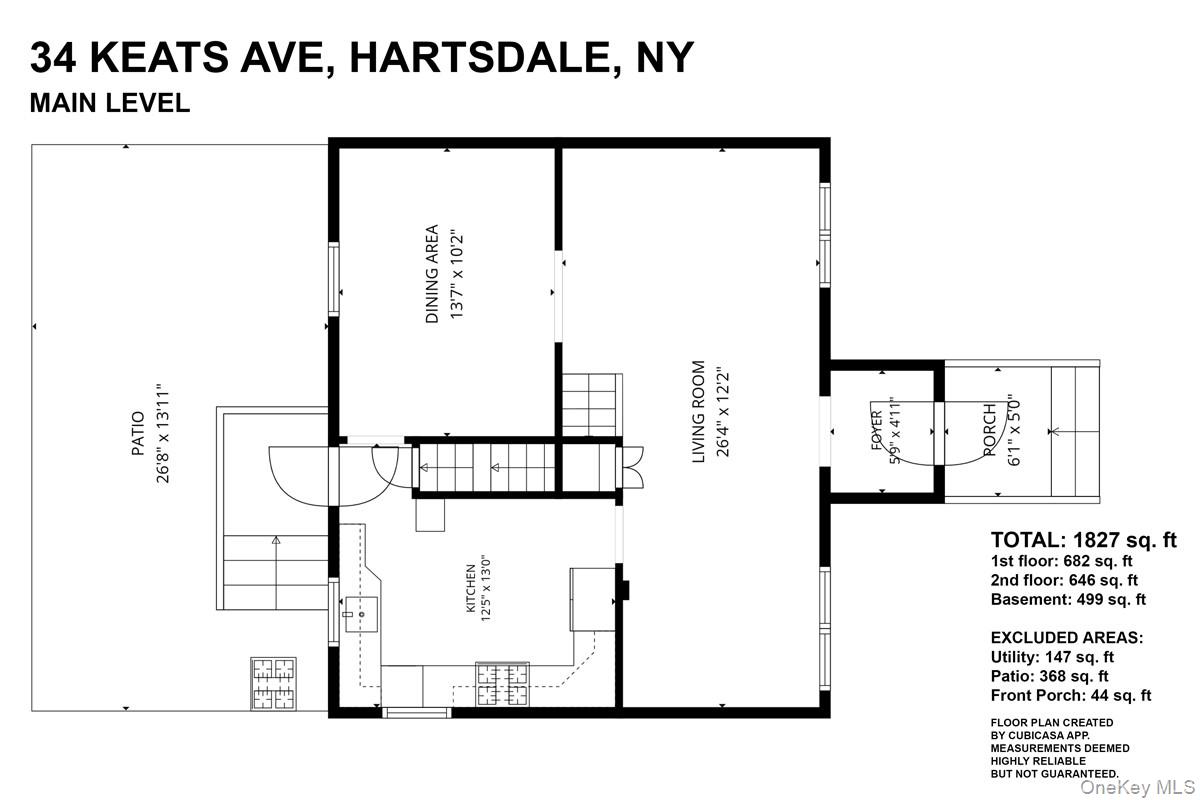
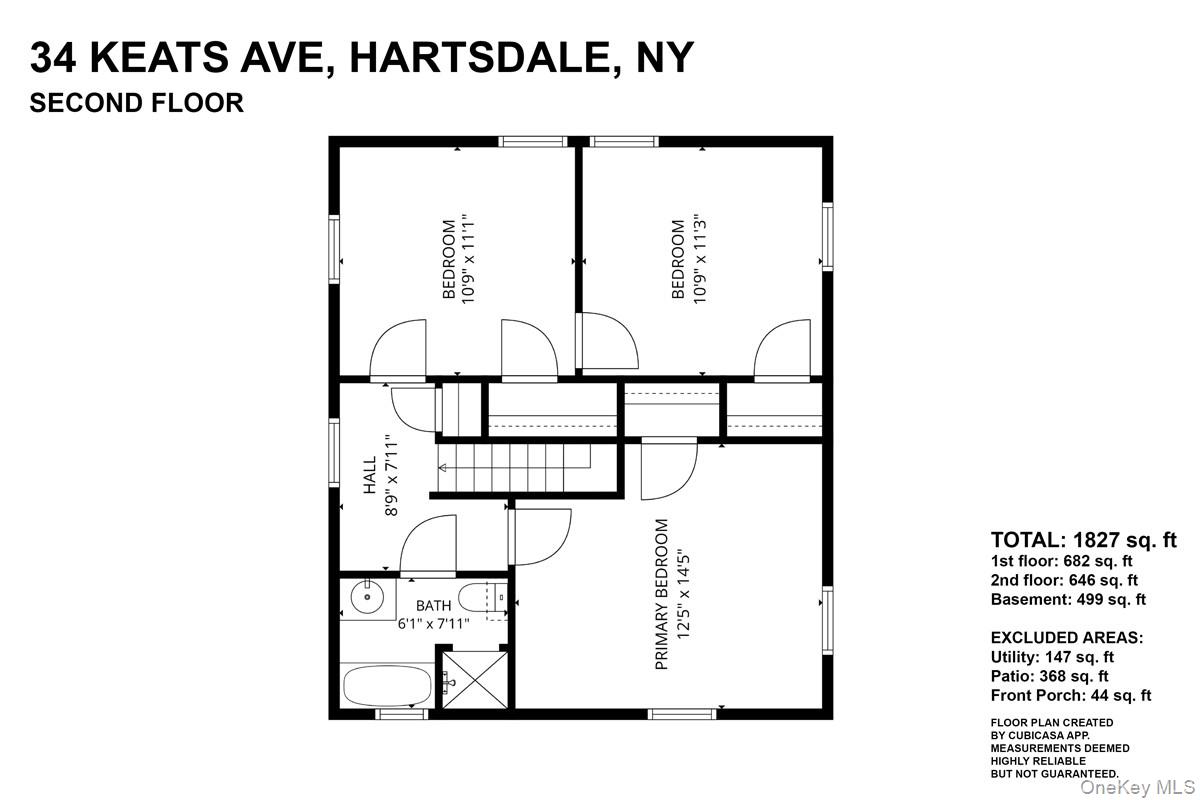
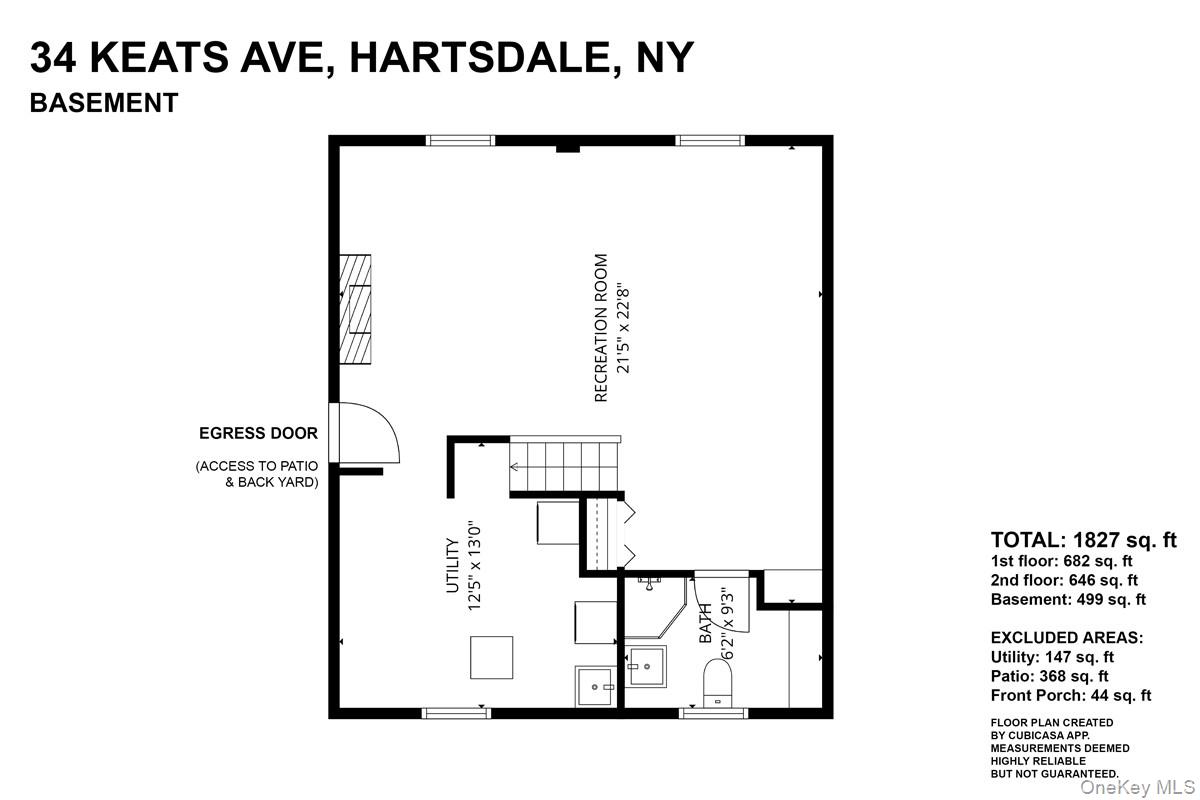
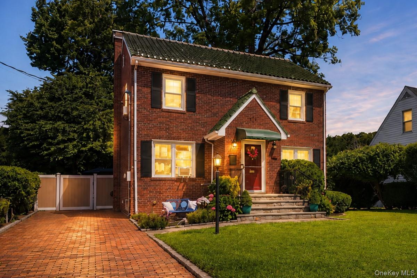
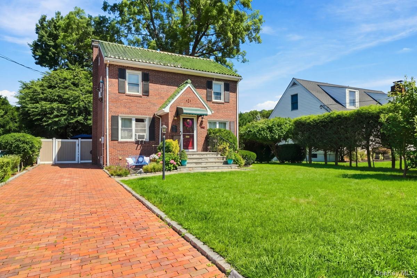
Welcome to 34 Keats Avenue, a beautifully maintained 3-bedroom, 2-bath brick Colonial set on a quiet residential street in Hartsdale's Poets Corner neighborhood. With attractive curb appeal, a manicured yard, hardwood floors, abundant natural light, and a number of thoughtful improvements, this inviting home blends classic character with everyday comfort. The main level features a spacious, sun-filled living room, formal dining room, and an updated eat-in kitchen with tile flooring and backsplash, soft-close drawers, under-cabinet lighting, a newer refrigerator, new garbage disposal, and space for casual dining. Newer windows throughout the home enhance both comfort and natural light. Upstairs are three bedrooms with hardwood floors, including a generously sized primary bedroom. Recessed lighting has been added to the bedrooms, along with updated lighting in the stairway and entry hall. The full hall bathroom features both a separate shower and bathtub. The finished lower level offers valuable additional recreation and storage space, with a large recreation room currently arranged as a family room and home gym, a full bathroom, separate utility area, and direct outdoor access. Outside, enjoy a partially fenced backyard and expansive patio with plenty of room for outdoor dining, entertaining, gardening, play, or simply relaxing. Two backyard sheds provide convenient additional storage, while a front-yard sprinkler system helps maintain the landscaping. The driveway offers convenient off-street parking. Well cared for and full of possibilities, 34 Keats Avenue offers the charm of a classic brick Colonial, flexible indoor and outdoor spaces, and an inviting setting in one of Hartsdale OneKeyMLS 1033939


