
5 McCarthy Road | Beekman
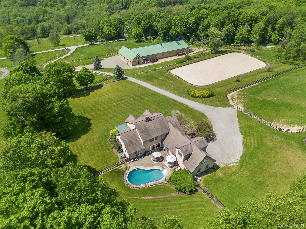
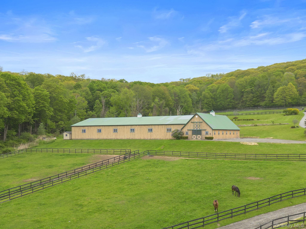
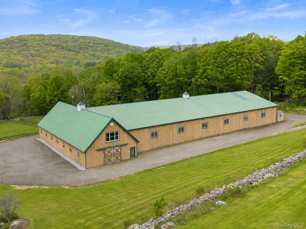
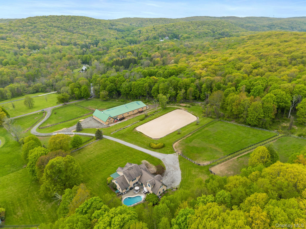
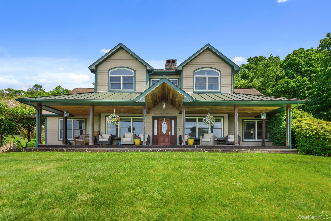
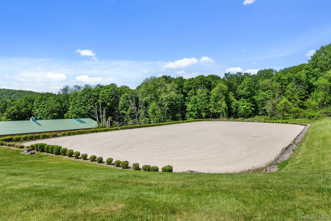
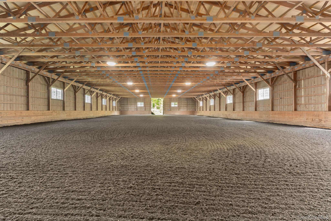
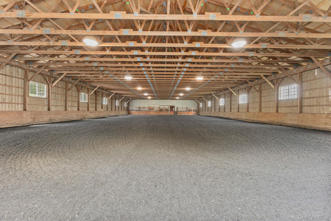
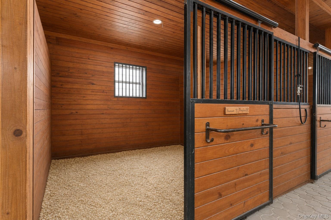
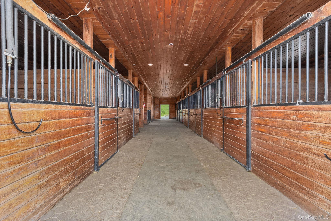
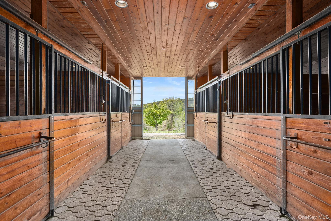
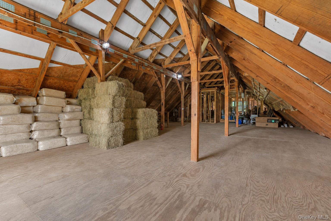
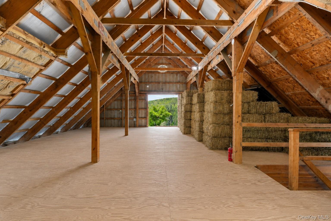
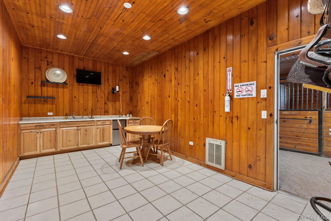
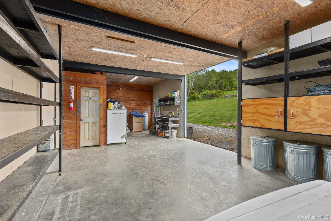
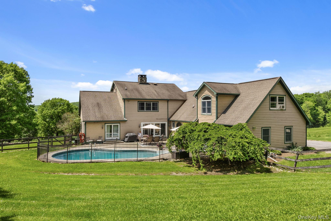
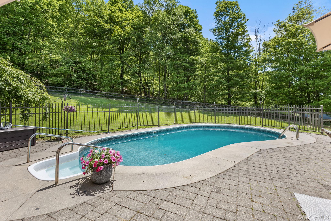
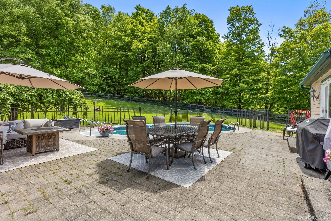
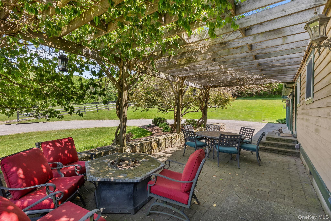
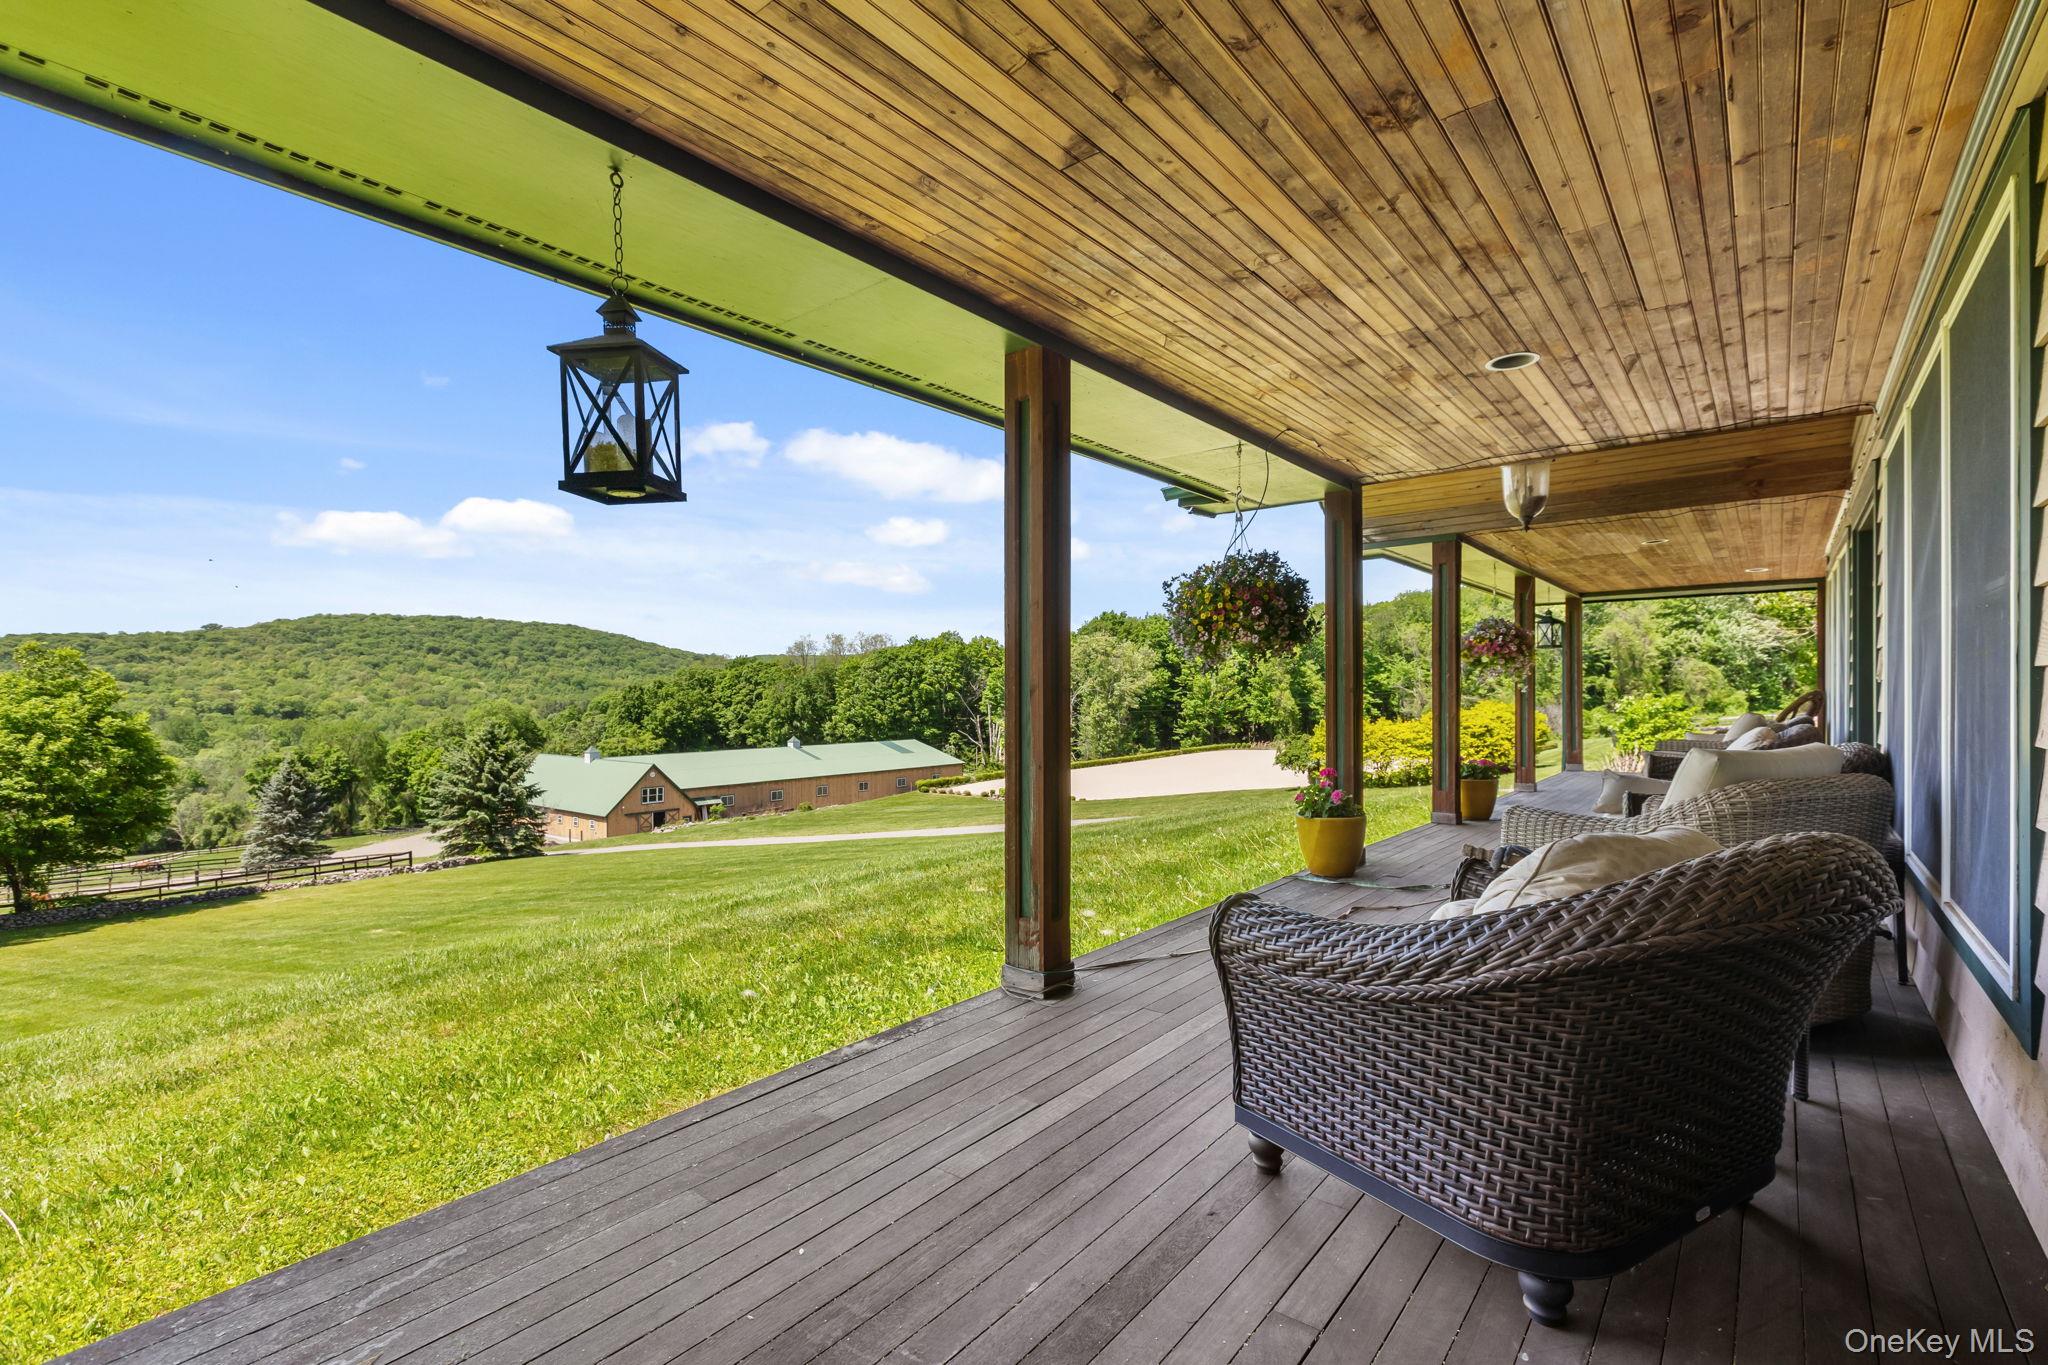
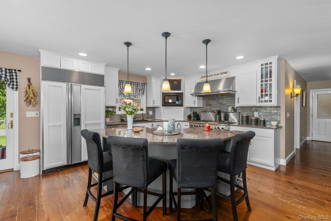
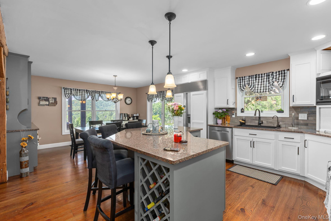
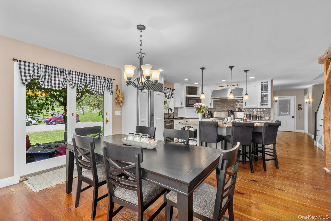
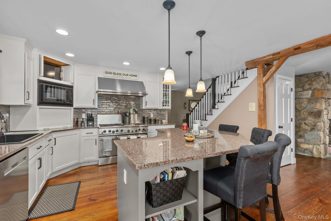
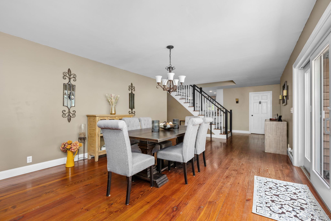
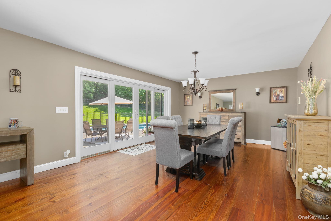
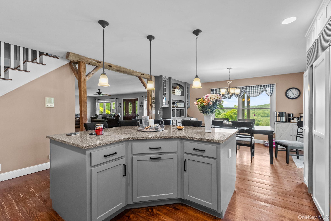
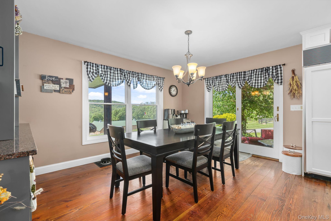
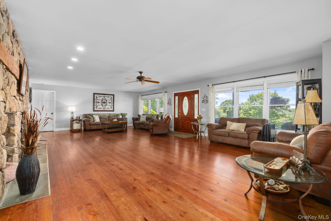
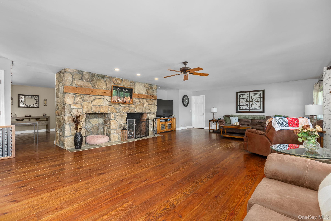
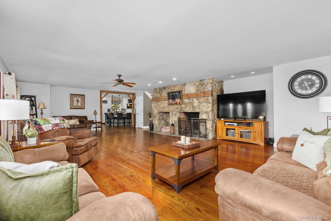
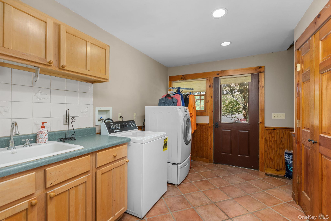
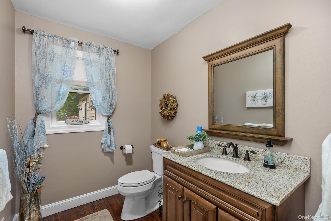
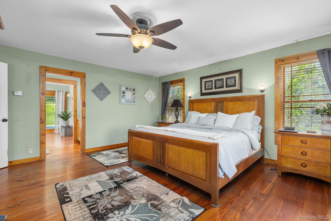
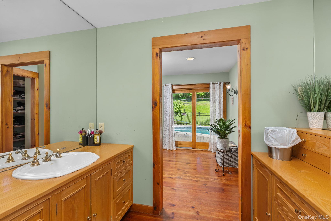
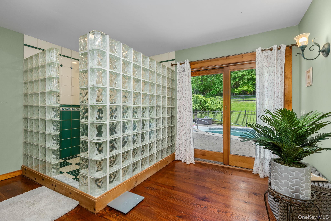
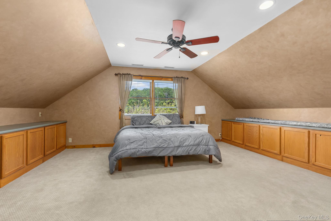
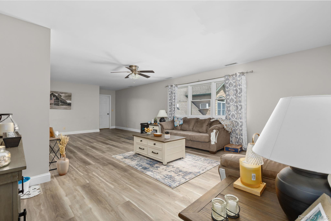
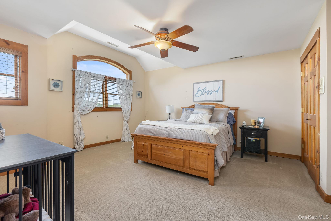
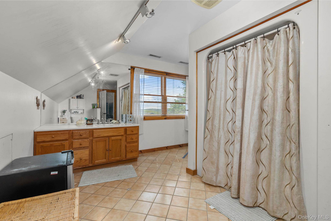
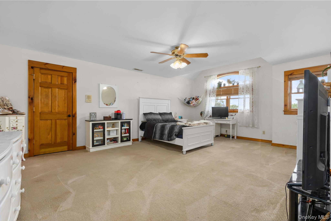
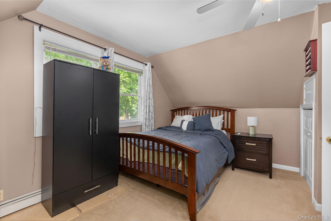
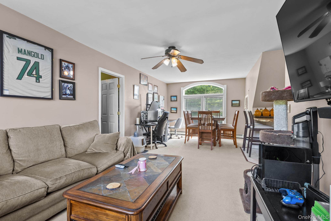
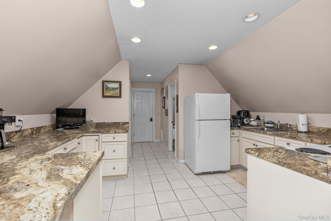
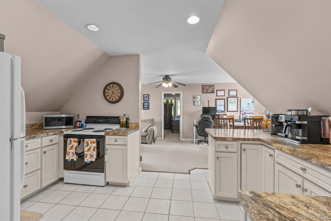
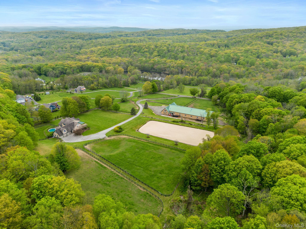
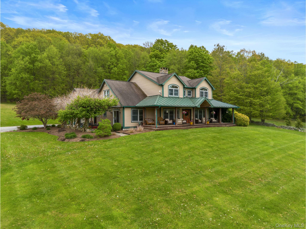
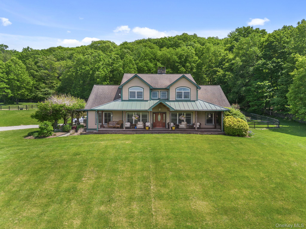
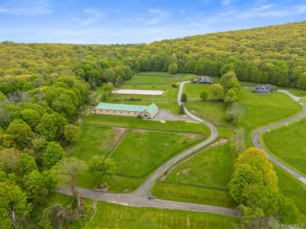
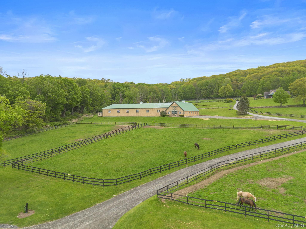
Nestled in a tranquil and picturesque setting, this exceptional equestrian facility offers everything a rider could desire, along with a beautiful home to live in. Spanning 21 acres of mostly open land, the property features expansive pastures enclosed by charming 3-board post and rail fencing. Equestrian amenities include a main barn with 8 spacious 12x12 stalls, each with individual water, a heated tack room, wash stall, feed and storage room, a half bath, and laundry facilities. The indoor also has an additional 6 stalls and two, double run-in sheds on the backside of the barn, that could easily be moved to one of the paddocks, if wanted. Above the barn, you'll find a large space perfect for a caretaker's apartment or viewing area and huge hayloft.\n \nThe property also boasts a 72x160 indoor riding ring connected to the barn with new footing, a new roof and new LED lighting, as well as a 100x200 outdoor ring equipped with ESI footing, providing an ideal environment for year-round training. Six large paddocks and an another 3+ acres that could have additional paddocks added.\n \n The charming 4,000 sq. ft. farmhouse-style home, featuring 4 bedrooms and 3.5 bathrooms, overlooks the entire facility. The home is designed for comfort and luxury, with beautiful views from every window. Outside, enjoy an in-ground pool, an one bedroom apartment above the 3-car garage, a patio with a pergola, and breathtaking sunsets.\n \nThis turnkey equestrian estate is conveniently located, with easy access to I-84/684, Metro North, and just 90 minutes from New York City. Rarely does a property of this caliber, combining world-class equestrian facilities and a luxurious home, become available. Whether you OneKeyMLS 1003257
Directions to property: I-84 to exit 17 Rt 52W Rt Stormville Mountain Rd Rt Grape Hollow Rt Pepper Hill Rt Mccarthy


