
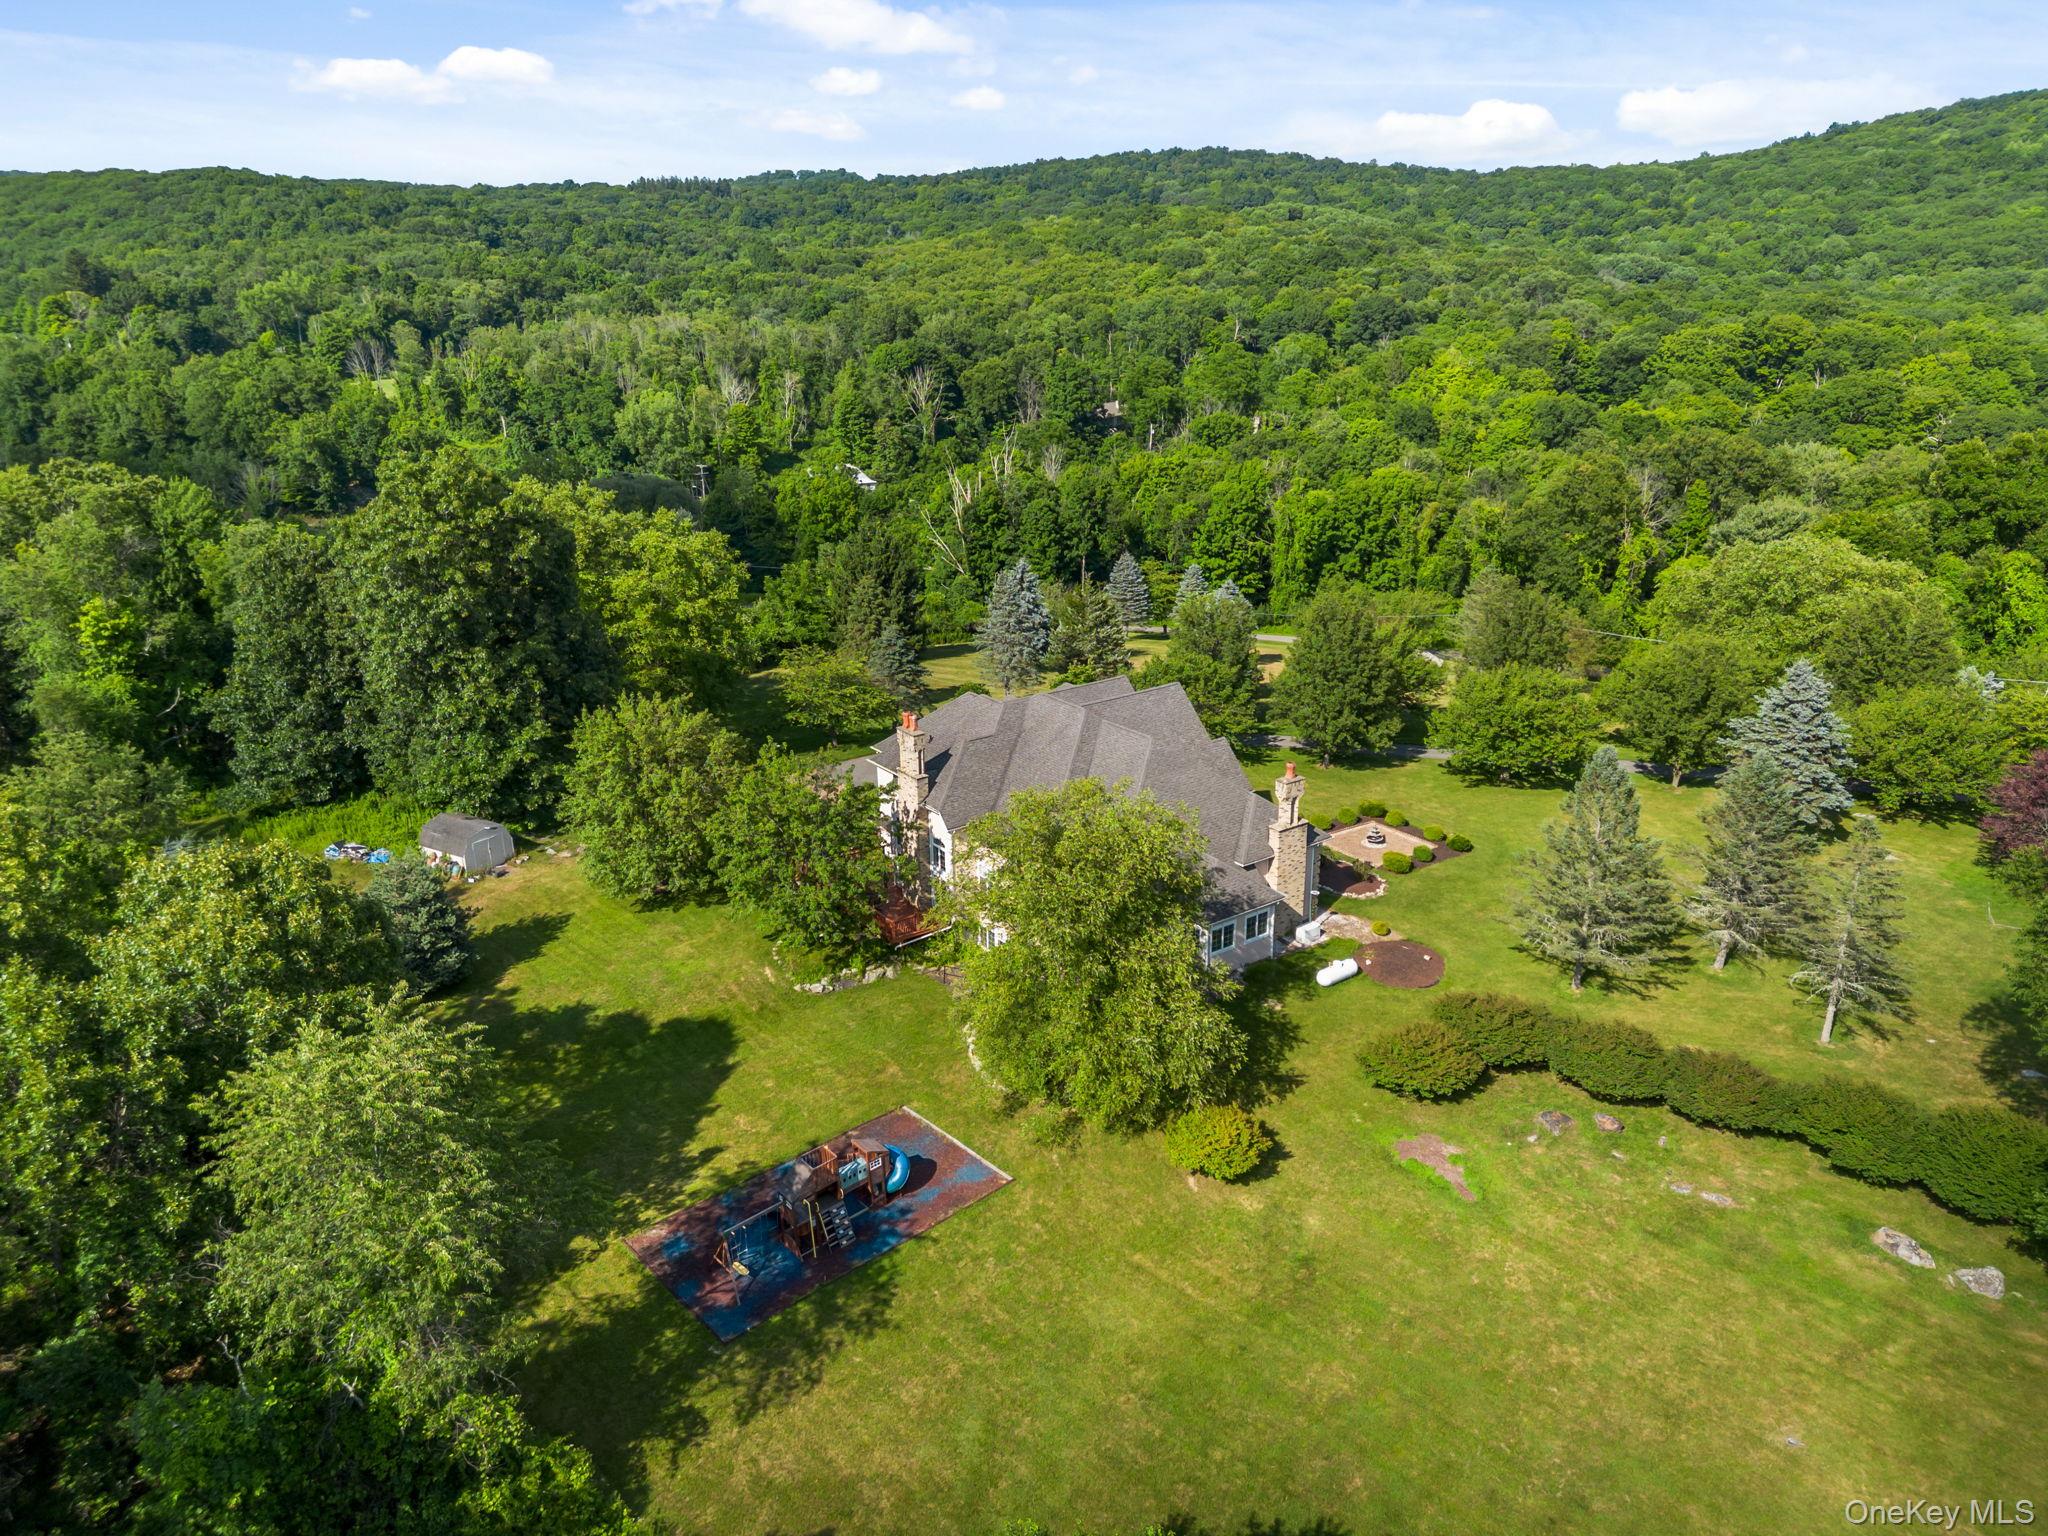

7 Herd And Tanner Road | Pawling
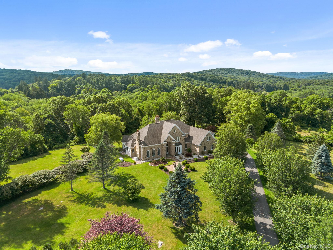
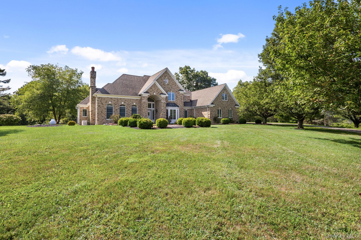
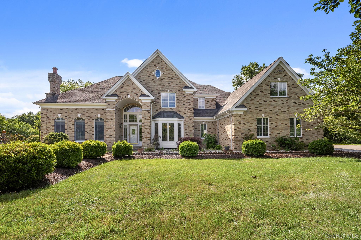
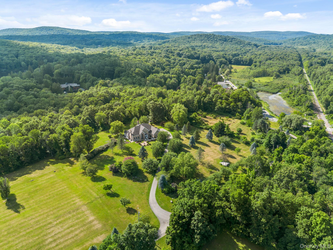
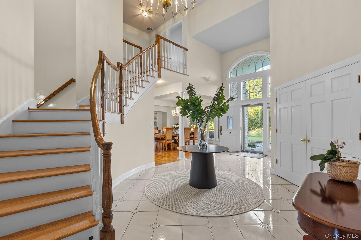
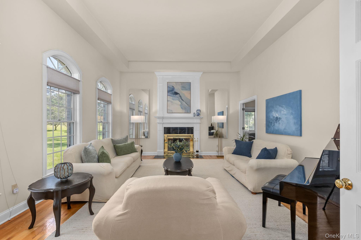
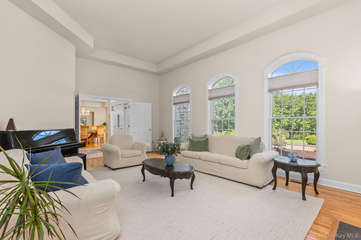
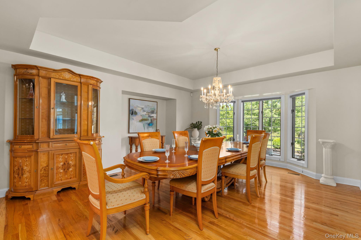
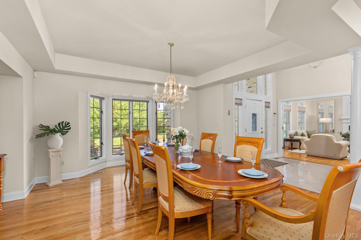
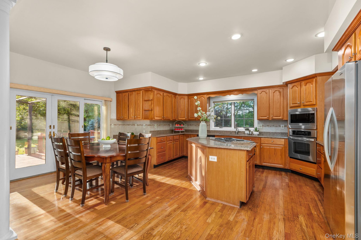
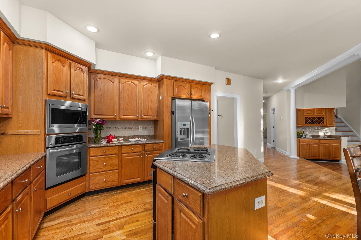
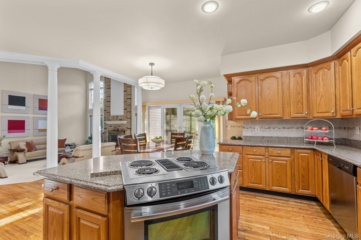
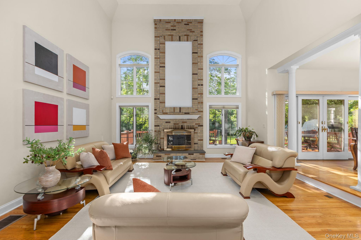
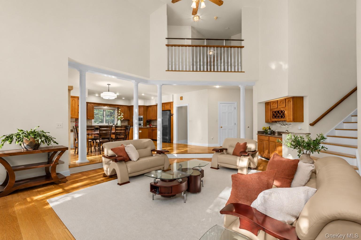
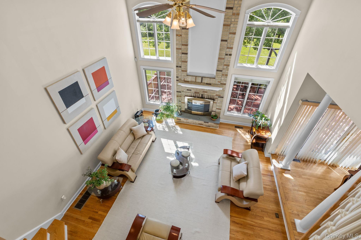
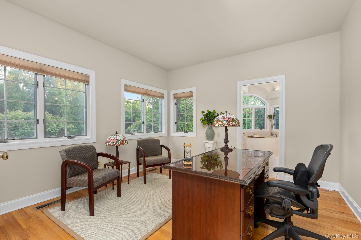
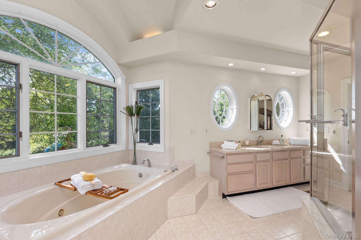
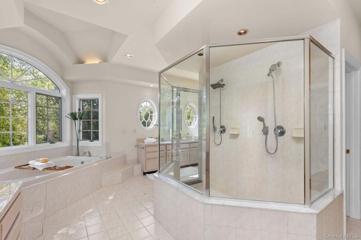
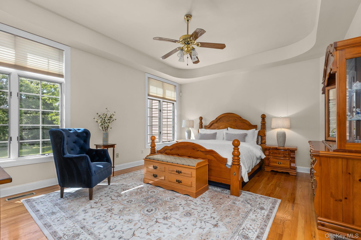
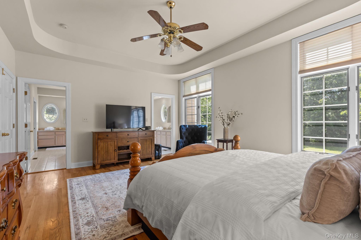
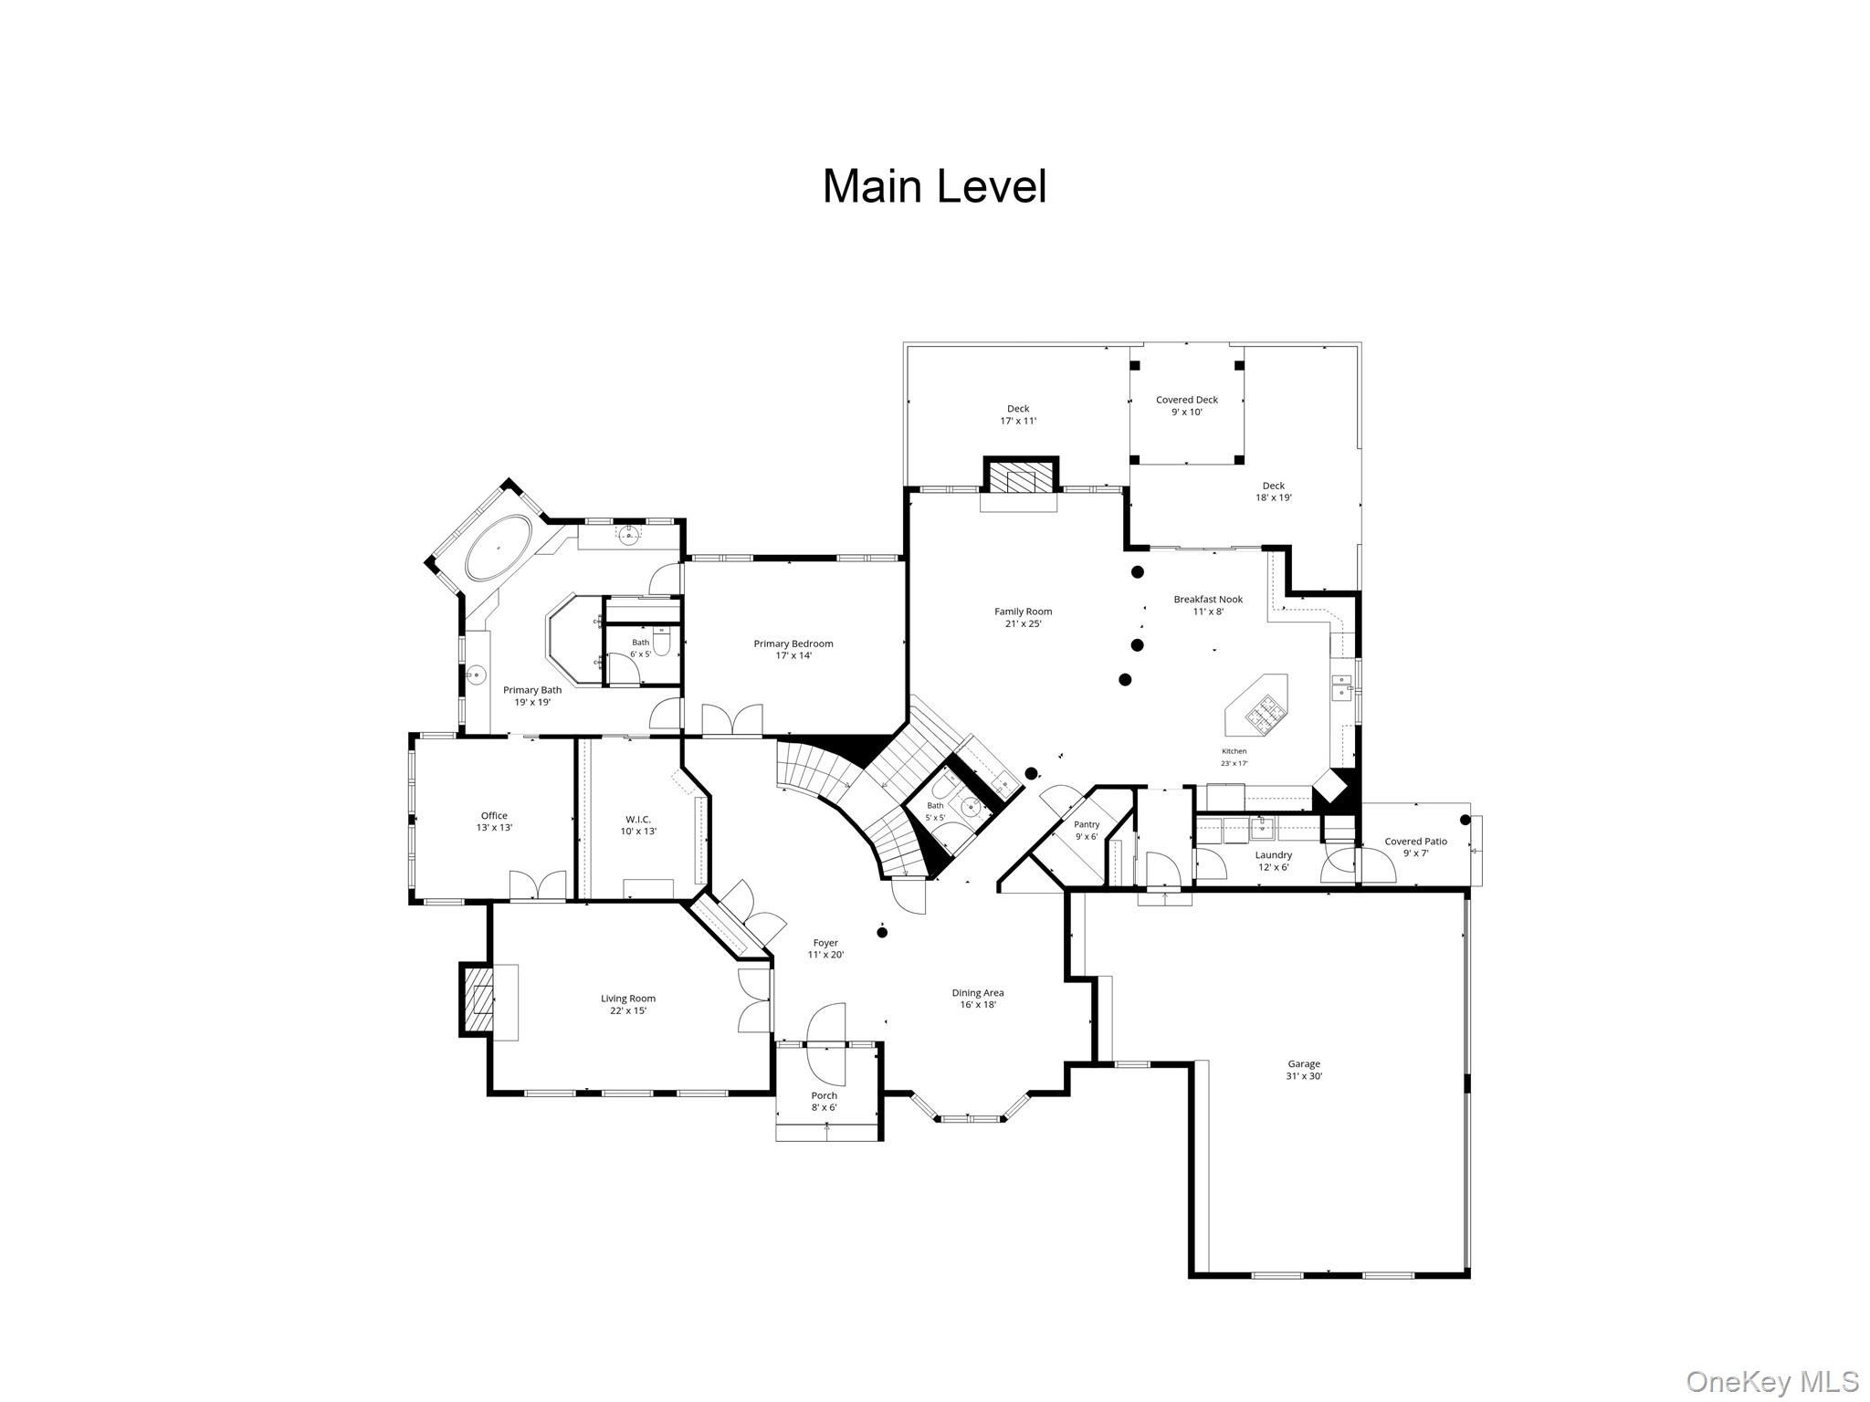
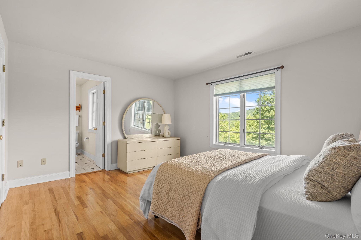
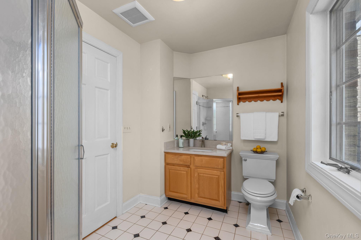
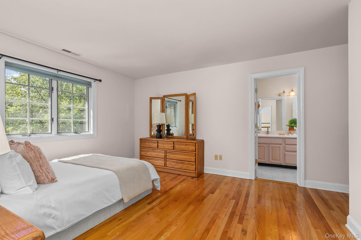
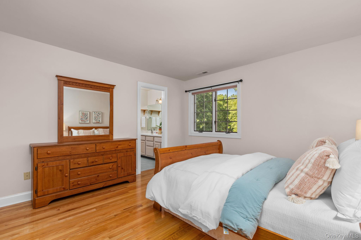
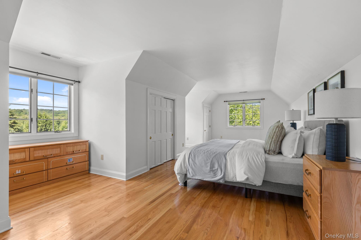
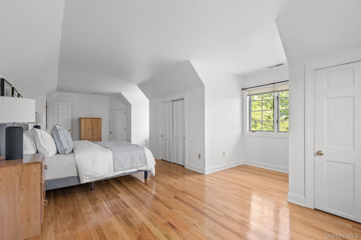
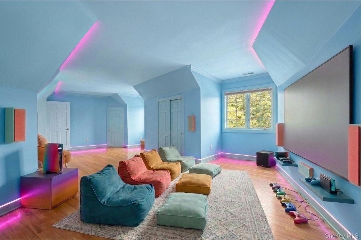
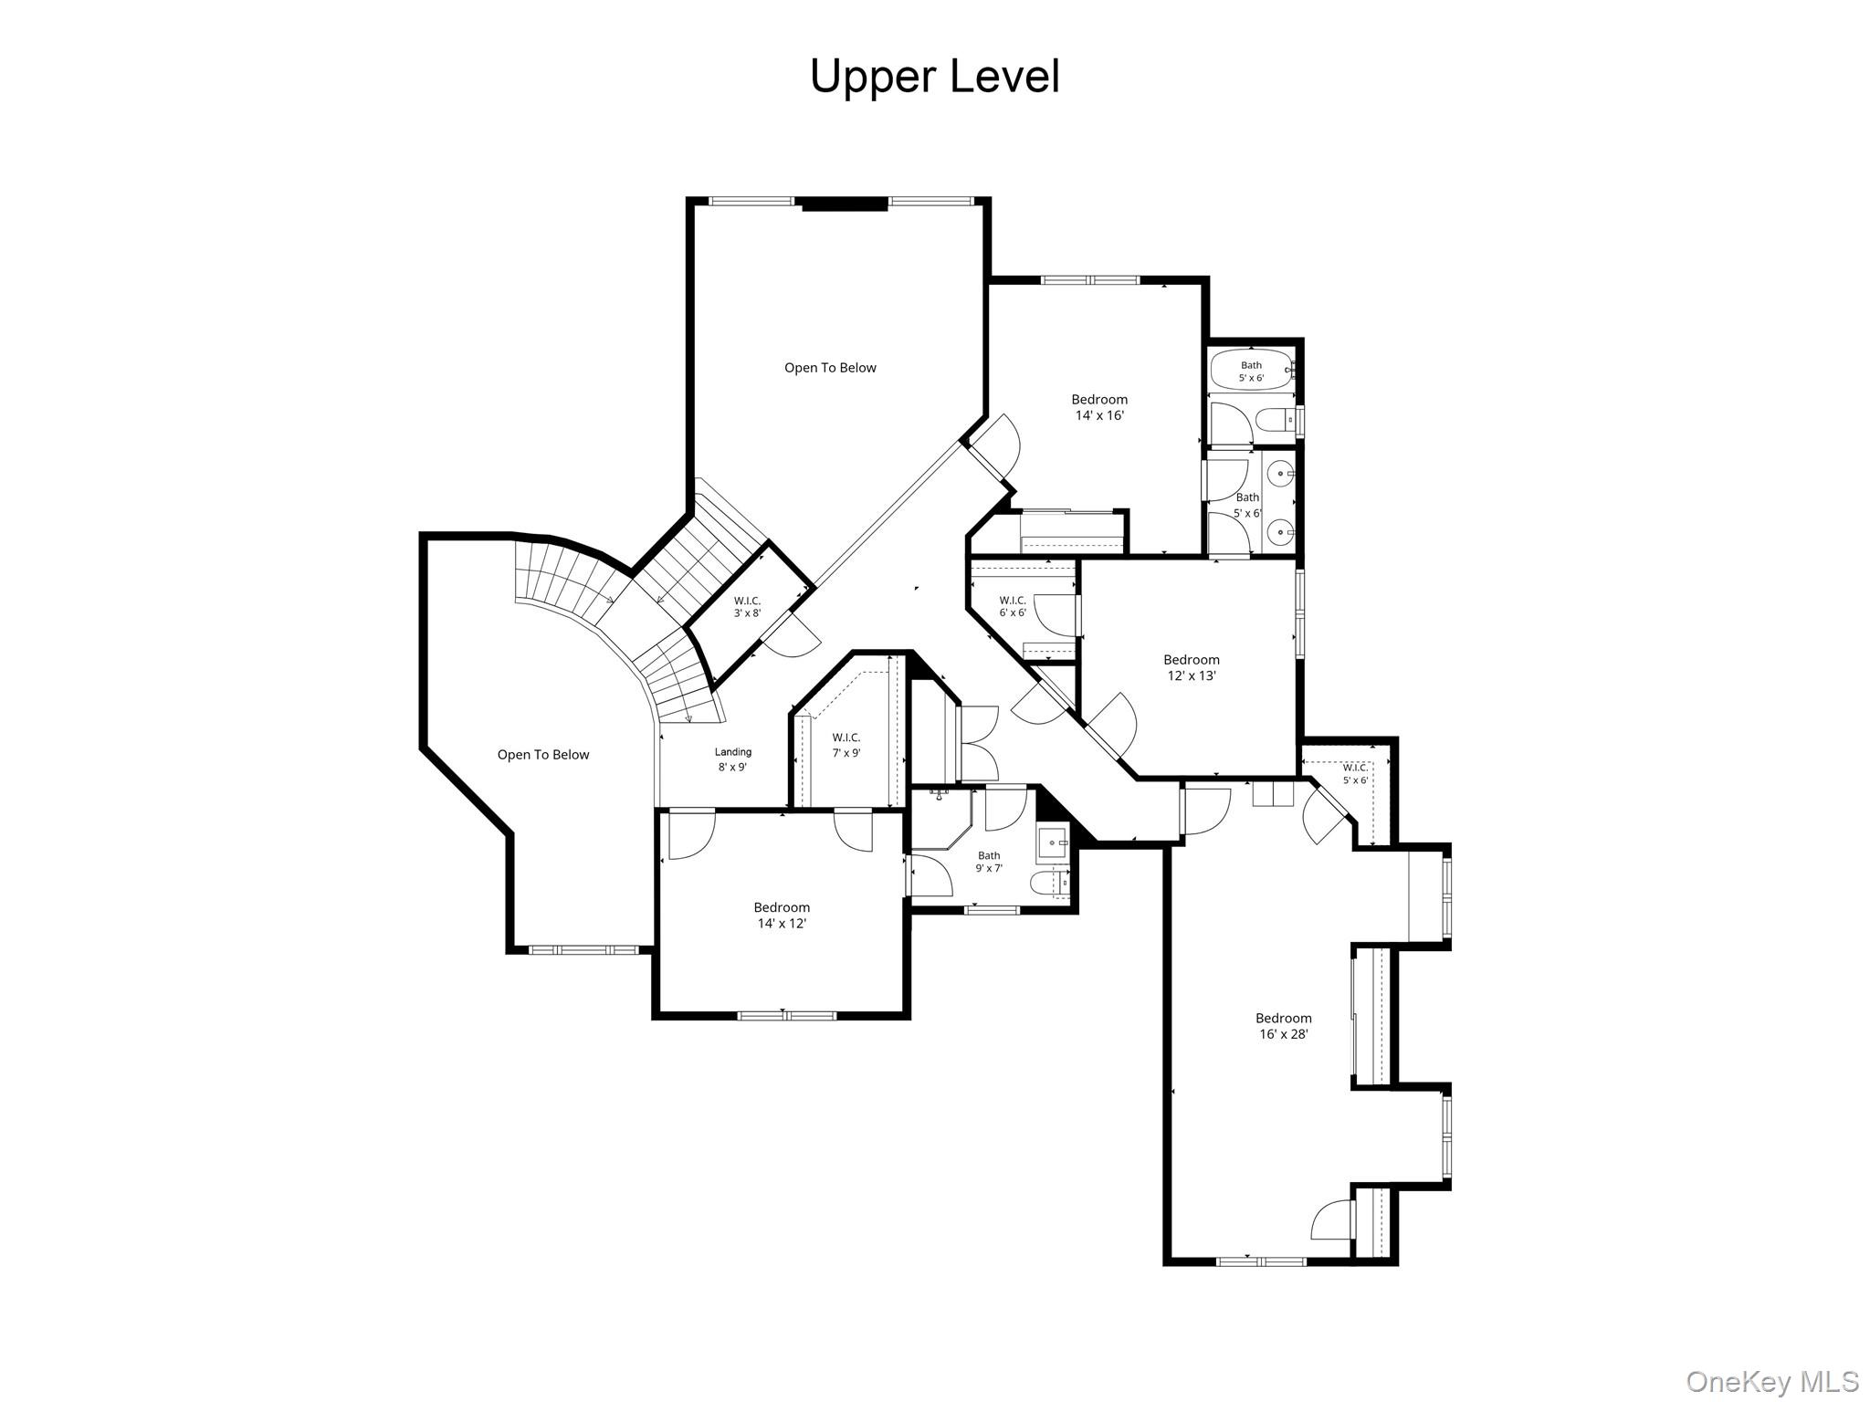
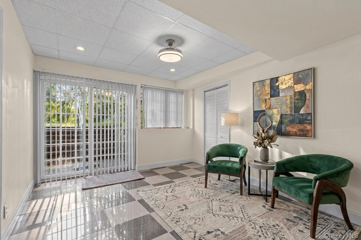
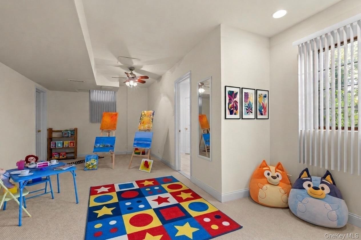
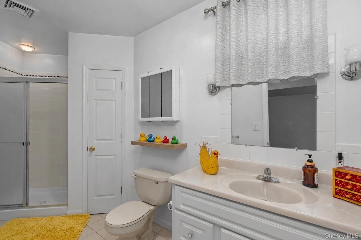
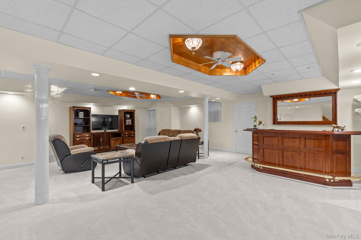
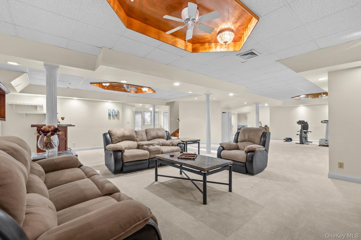
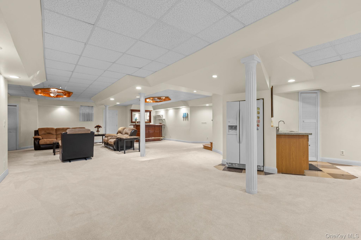
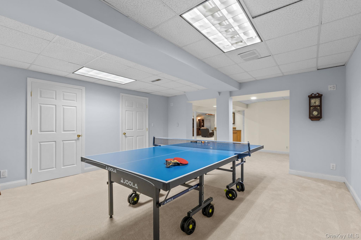
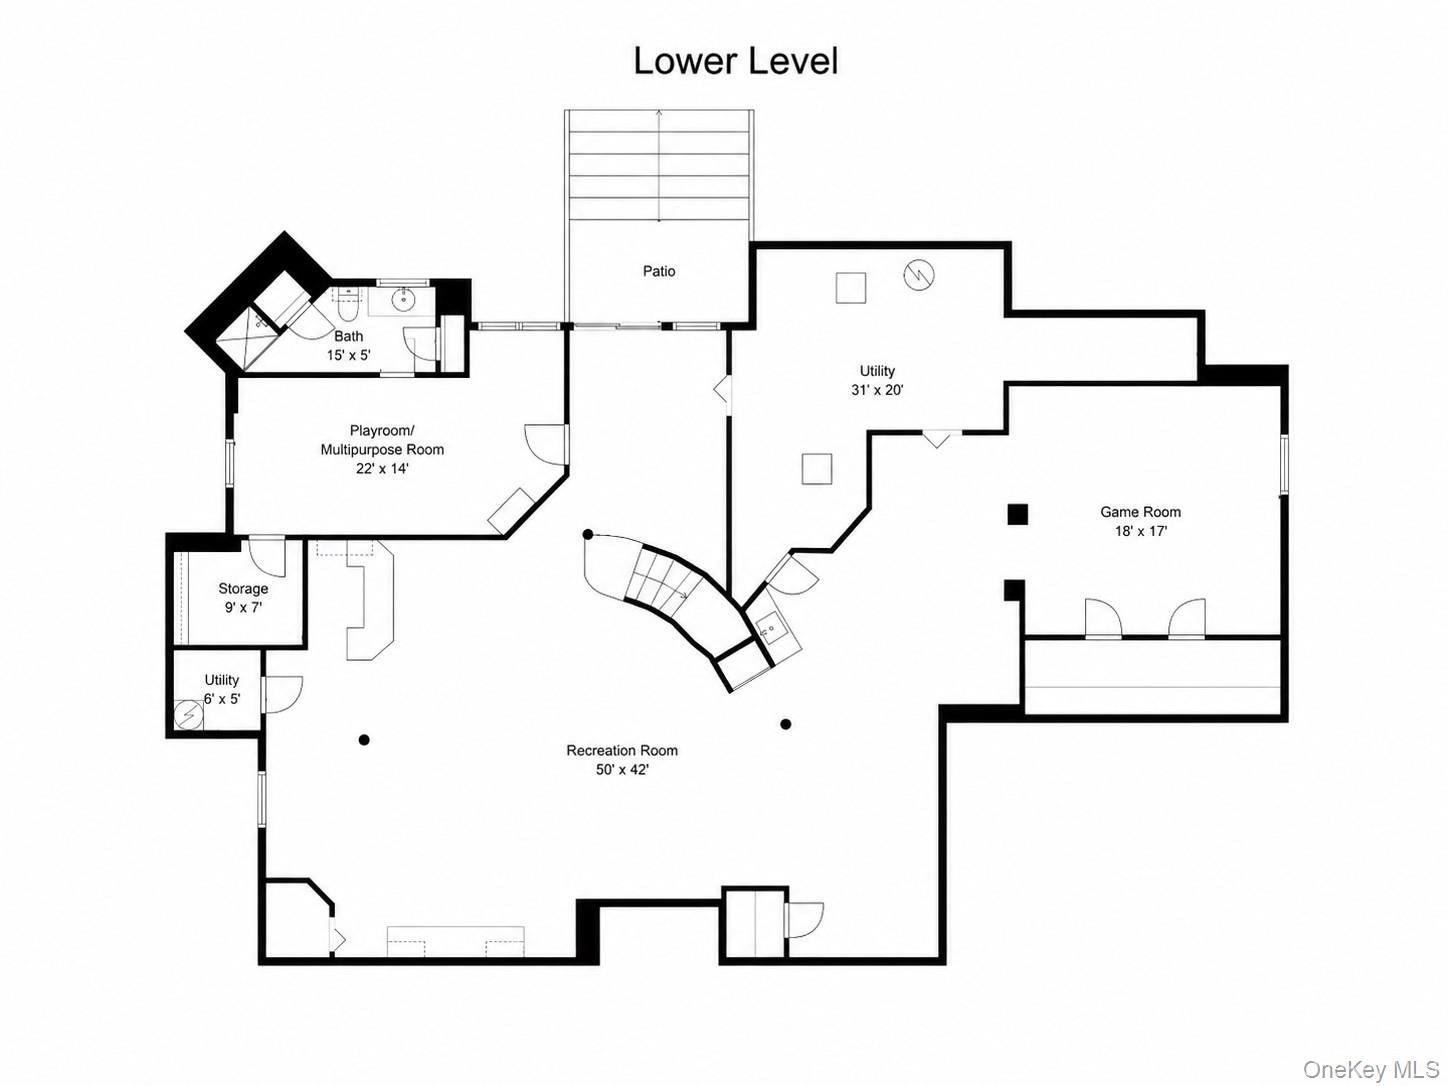
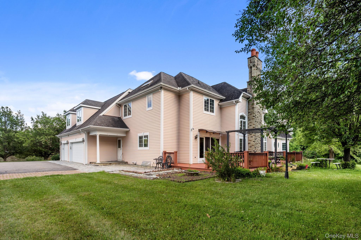
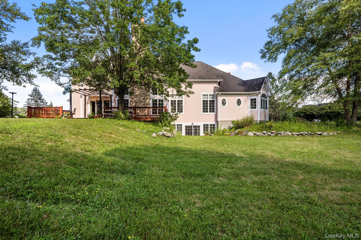
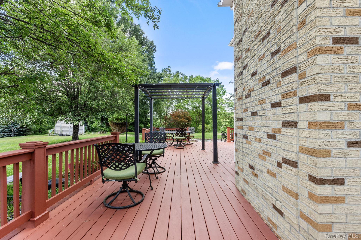
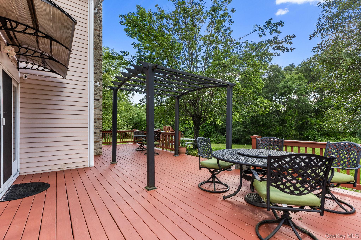
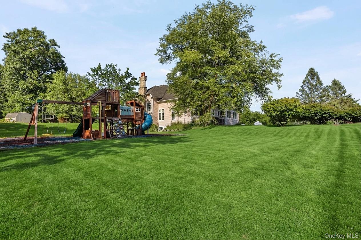
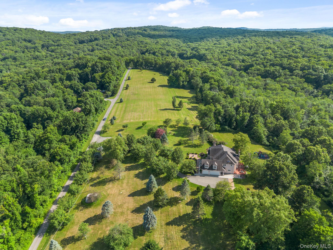
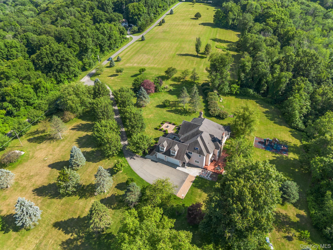
**Do not walk or go to the property without an agent**Set privately on more than 22 acres just minutes from the quaint Village of Pawling, this exceptional country estate captures the essence of Hudson Valley living with breathtaking mountain views, extraordinary privacy, and timeless elegance. Designed for both sophisticated entertaining and comfortable everyday living, this exquisite Colonial showcases refined craftsmanship and beautifully appointed living spaces throughout.\n\nA dramatic two-story foyer welcomes you with a sweeping staircase, cathedral ceiling, gleaming ceramic tile flooring, and an elegant chandelier. Bathed in natural light, the gracious living room features a tray ceiling, oversized windows, hardwood floors, and a handsome wood-burning fireplace, while the formal dining room offers rich hardwood flooring, expansive windows, and a tray ceiling, creating an elegant setting for intimate dinners and memorable celebrations.\n\nThe heart of the home is the open-concept kitchen and family room. The eat-in kitchen boasts abundant cabinetry, granite countertops, stainless steel appliances, recessed lighting, hardwood floors, and a large center island, making meal preparation and casual gatherings effortless. The adjoining sunken family room impresses with soaring ceilings, a dramatic floor-to-ceiling brick fireplace, wet bar, oversized windows, and glass doors leading to a freshly painted deck overlooking beautifully landscaped grounds, mature trees, and peaceful vistas. Whether hosting or enjoying a quiet evening at home, this inviting space offers warmth, comfort, and spectacular year-round views.\n\nThe first-floor primary suite offers a luxurious retreat with a spa-inspired bath featuring a soaking tub, oversized glass-enclosed shower, dual marble vanities, and generous natural light. A private home office, powder room, laundry room, and access to the oversized three-car garage complete the main level.\n\nUpstairs, a spacious bonus room provides endless possibilities as a media room, playroom, library, or additional gathering space. Three generously sized bedrooms with hardwood floors and generous closets are served by two full baths, providing comfortable accommodations for all.\n\nThe walk-out lower level offers exceptional flexibility with a recreation room featuring a full bar, den with walk-in closet, sitting area, exercise space, game room, full bath, and abundant storage OneKeyMLS 1029458
Directions to property: NY 22 N. Make a left onto 311S. Turn right onto 292N. Turn left onto Holmes Rd. Turn left onto Herd and Tanner. Follow the road up and turn right onto the driveway.


