
42-45 Blackstone Ridge | East Fishkill
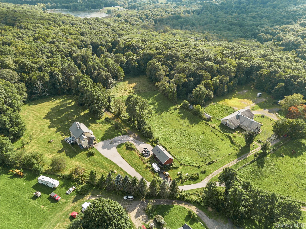
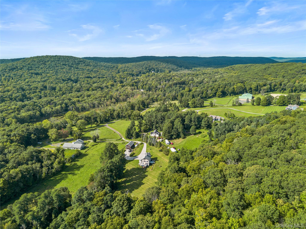
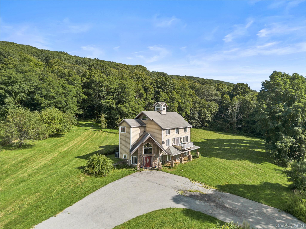
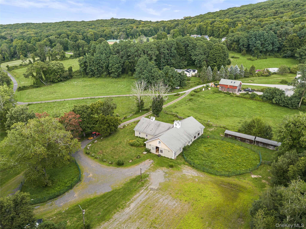
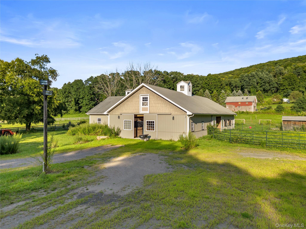
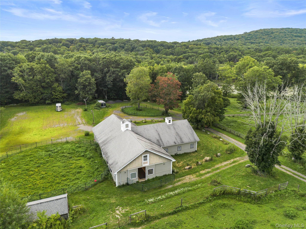
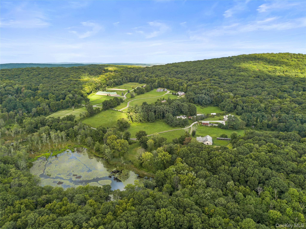
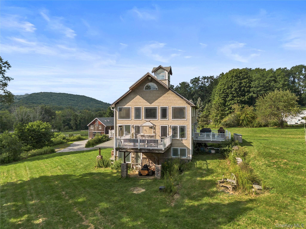
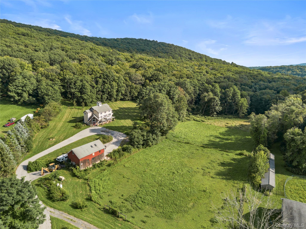
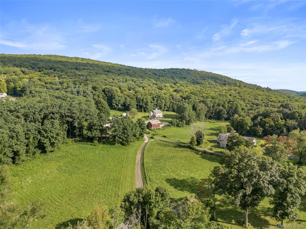
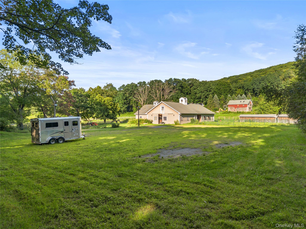
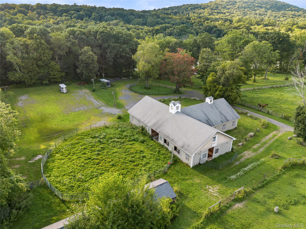
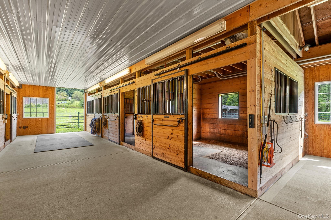
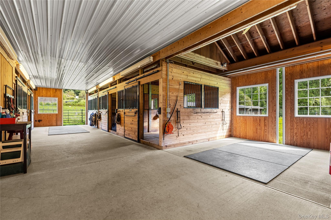
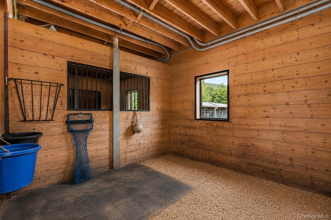
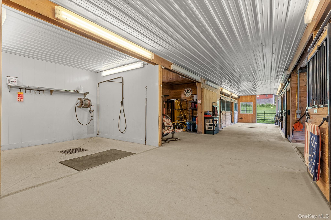
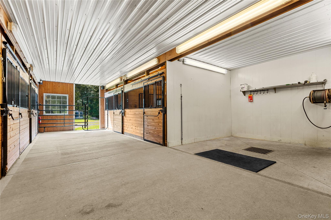
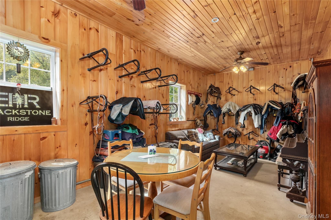
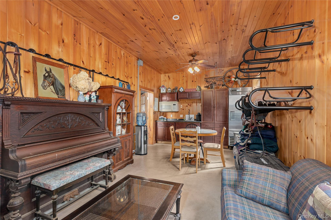
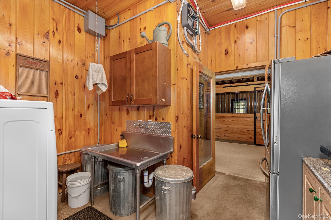
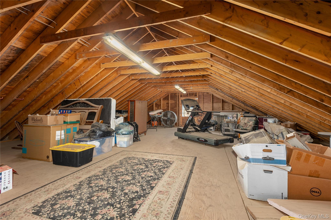
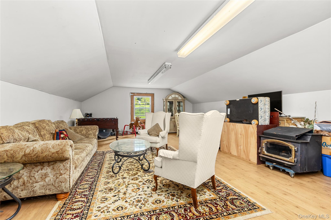
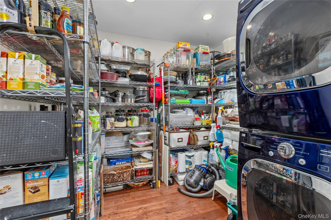
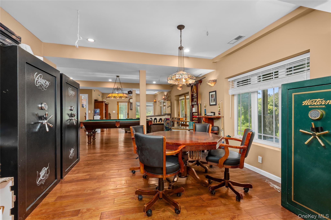
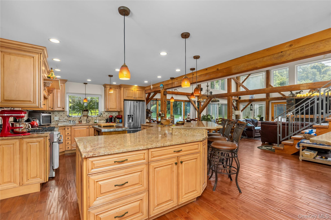
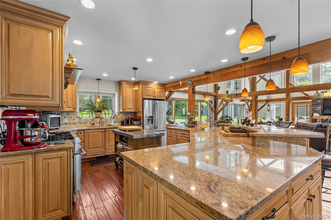
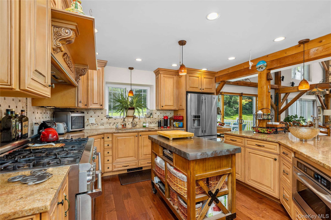
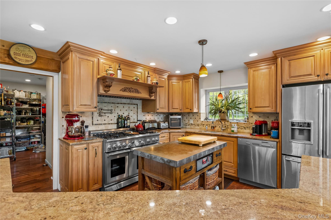
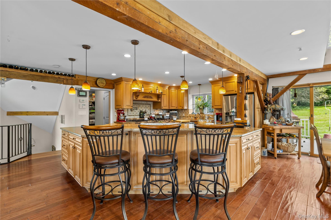
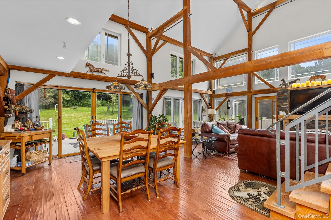
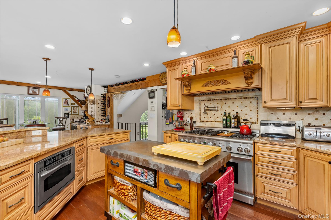
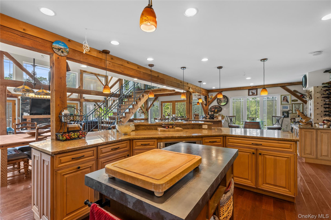
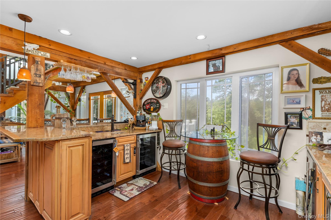
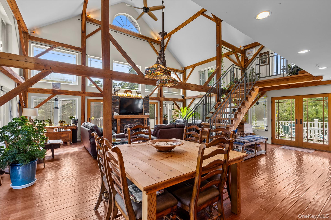
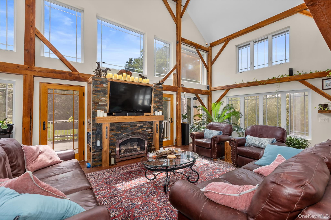
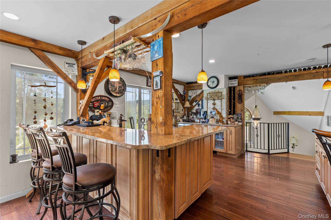
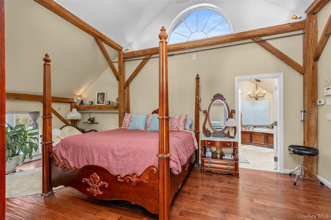
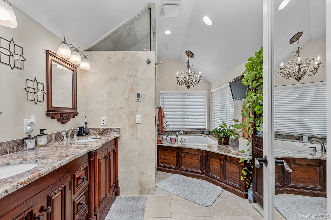
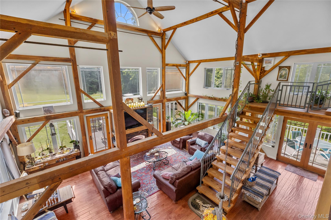
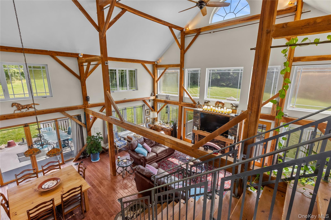
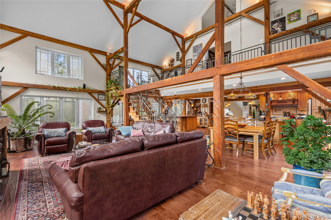
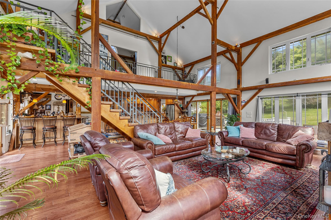
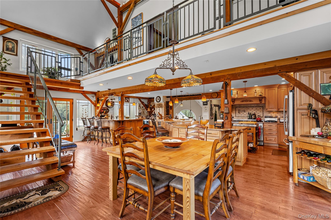
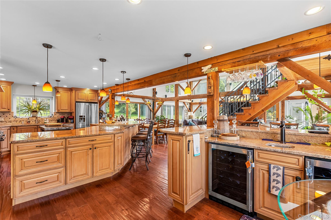
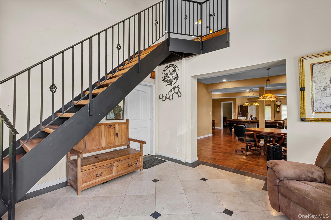
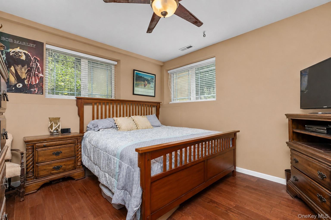
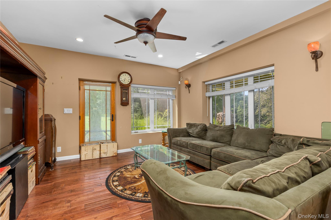
Spectacular 100+ Acre Equestrian Estate | Premier Horse Farm Opportunity Within Approximately 90 Minutes of NYC\n\nA truly exceptional 100+ acre equestrian estate offering a rare combination of historic character, modern amenities, exceptional equestrian facilities, and expansive acreage. This remarkable property presents an outstanding opportunity for a private equestrian estate, professional training operation, boarding facility, equestrian center, or other income-producing use, all within approximately 90 minutes of New York City.\n\nAt the heart of the property is an iconic 1720s cattle barn masterfully transformed into a stunning residence. The beautifully renovated open-concept home features 3 bedrooms and 2.5 baths, dramatic cathedral ceilings accented by rough-sawn chestnut, hand-scraped oak floors, and a custom staircase crafted from chestnut wood harvested on the property. The residence beautifully blends historic character with modern luxury.\n\nThe expansive kitchen features high-end finishes, a center island, pantry, and wet bar, while three decks overlook the spectacular grounds and surrounding countryside.\n\nThe equestrian facilities are equally impressive. A custom 13-stall modern barn features 12' x 12' matted stalls, a dedicated wash and grooming stall, approximately 24' x 12' tack room/kitchen/break room, laundry/feed room, and bathroom. The upper level includes a spacious hay loft, fully functioning office, partially finished caretaker's apartment, and large great room, offering tremendous flexibility for equestrian and residential uses.\n\nAdditional facilities include an 8-stall shed row, four oversized paddocks with Nelson automatic waterers that can be divided into as many as eight individual turnout areas, and a separate barn providing extensive storage for equipment, vehicles, trailers, and farm necessities. Approximately 4 OneKeyMLS 1041154


