
69 Drew Road | Kent
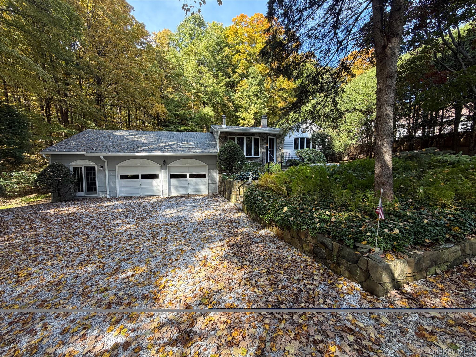
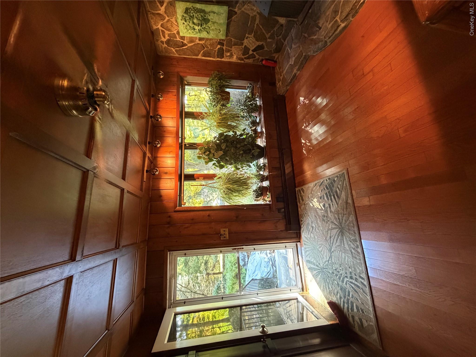
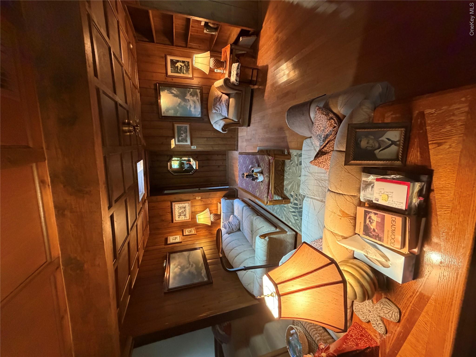
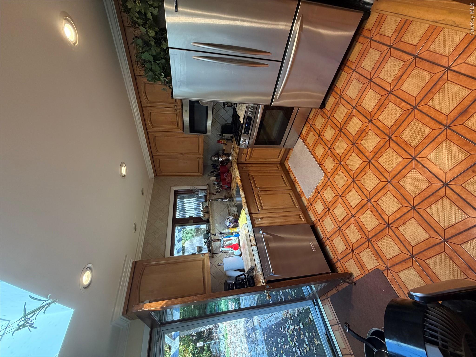
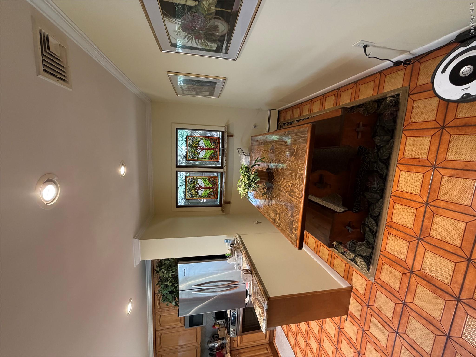
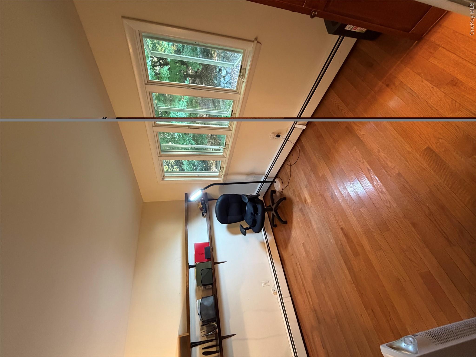
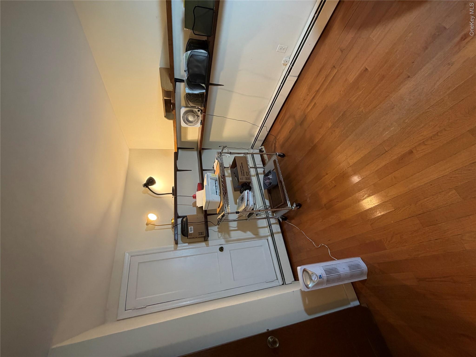
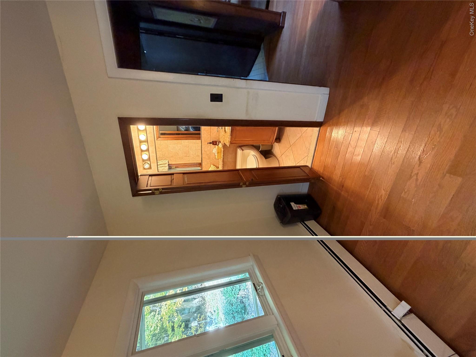
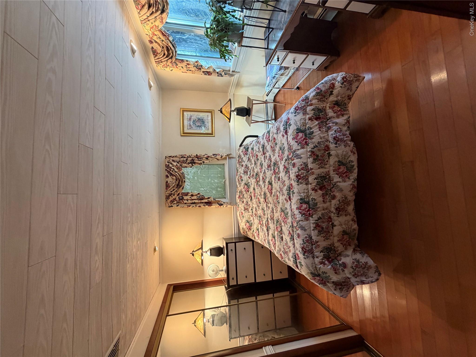
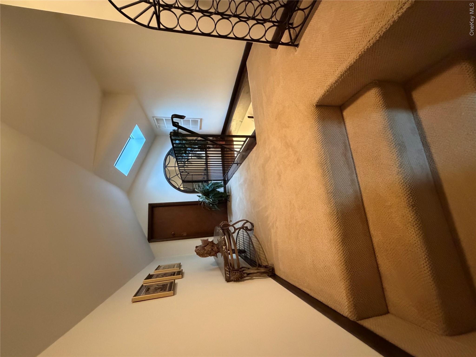
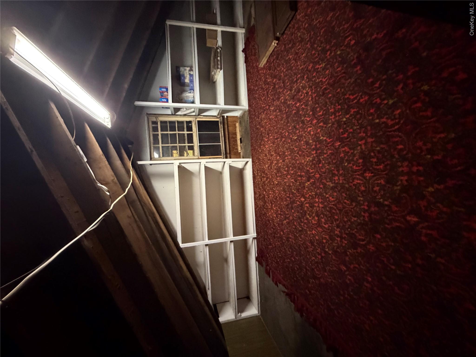
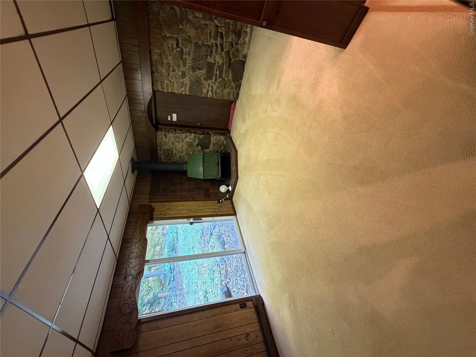
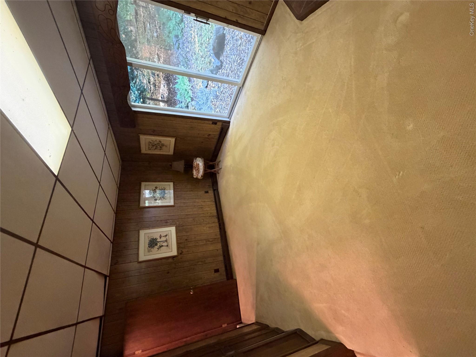
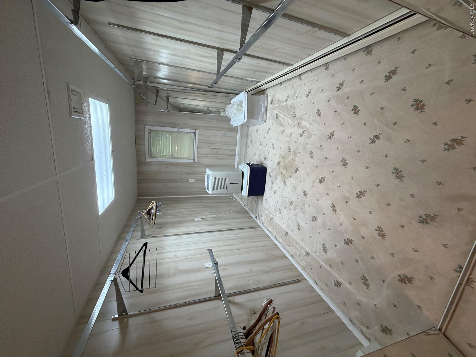
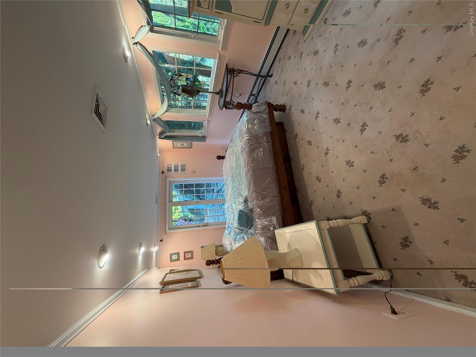
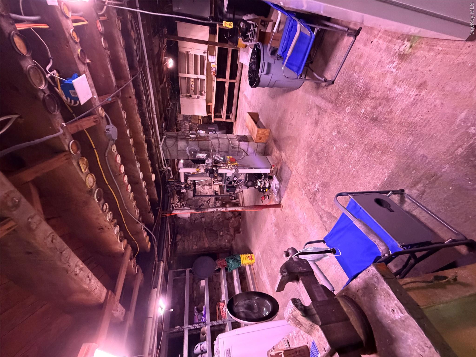
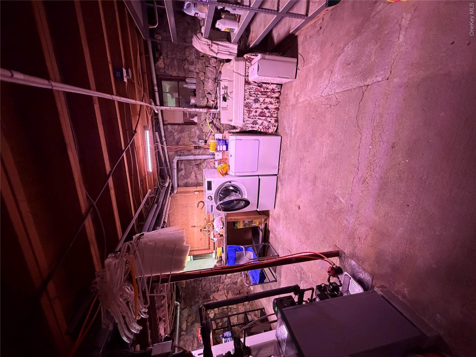
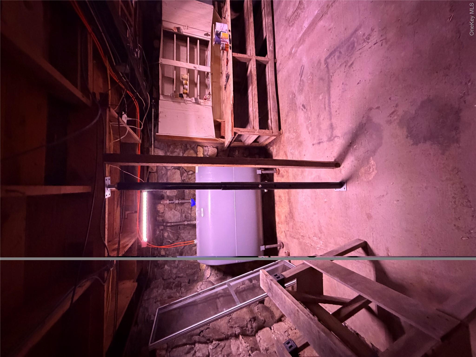
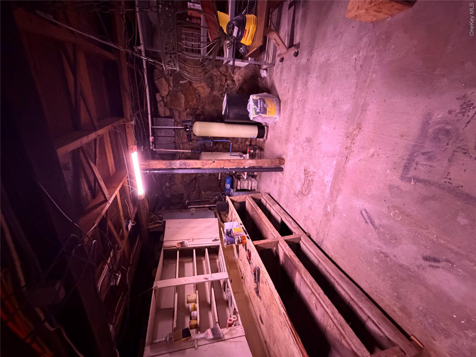
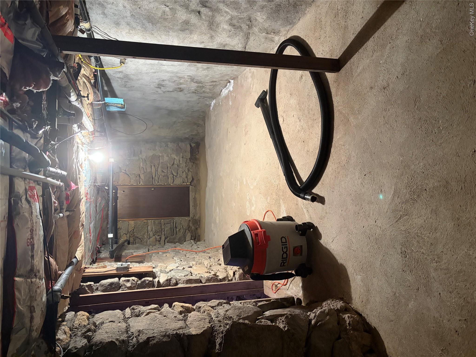
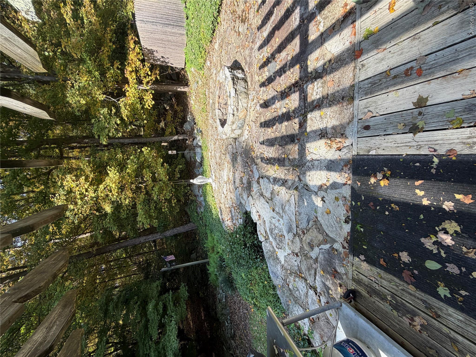
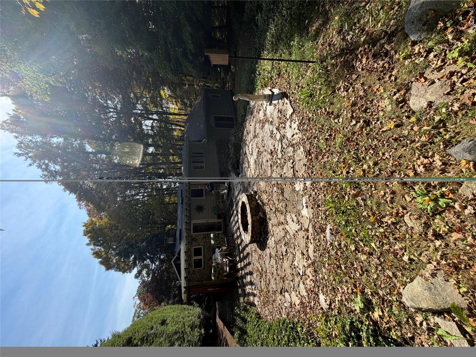
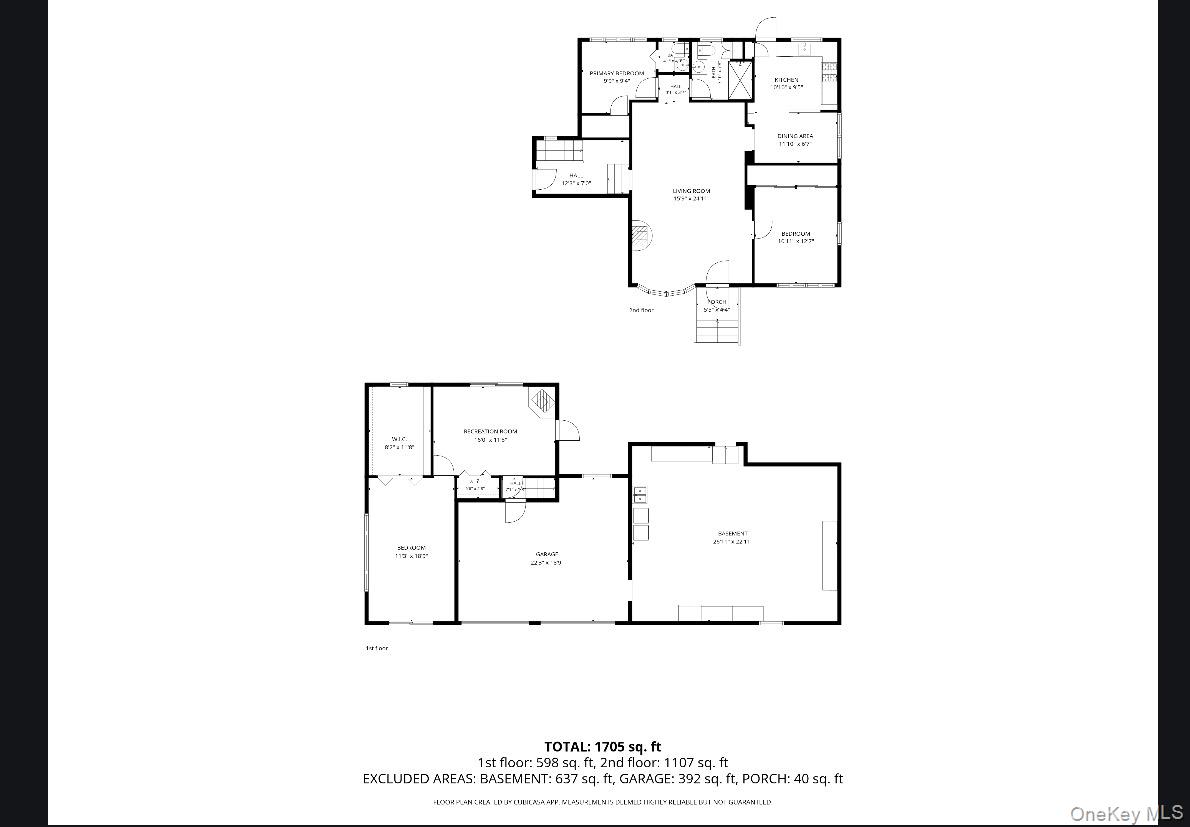
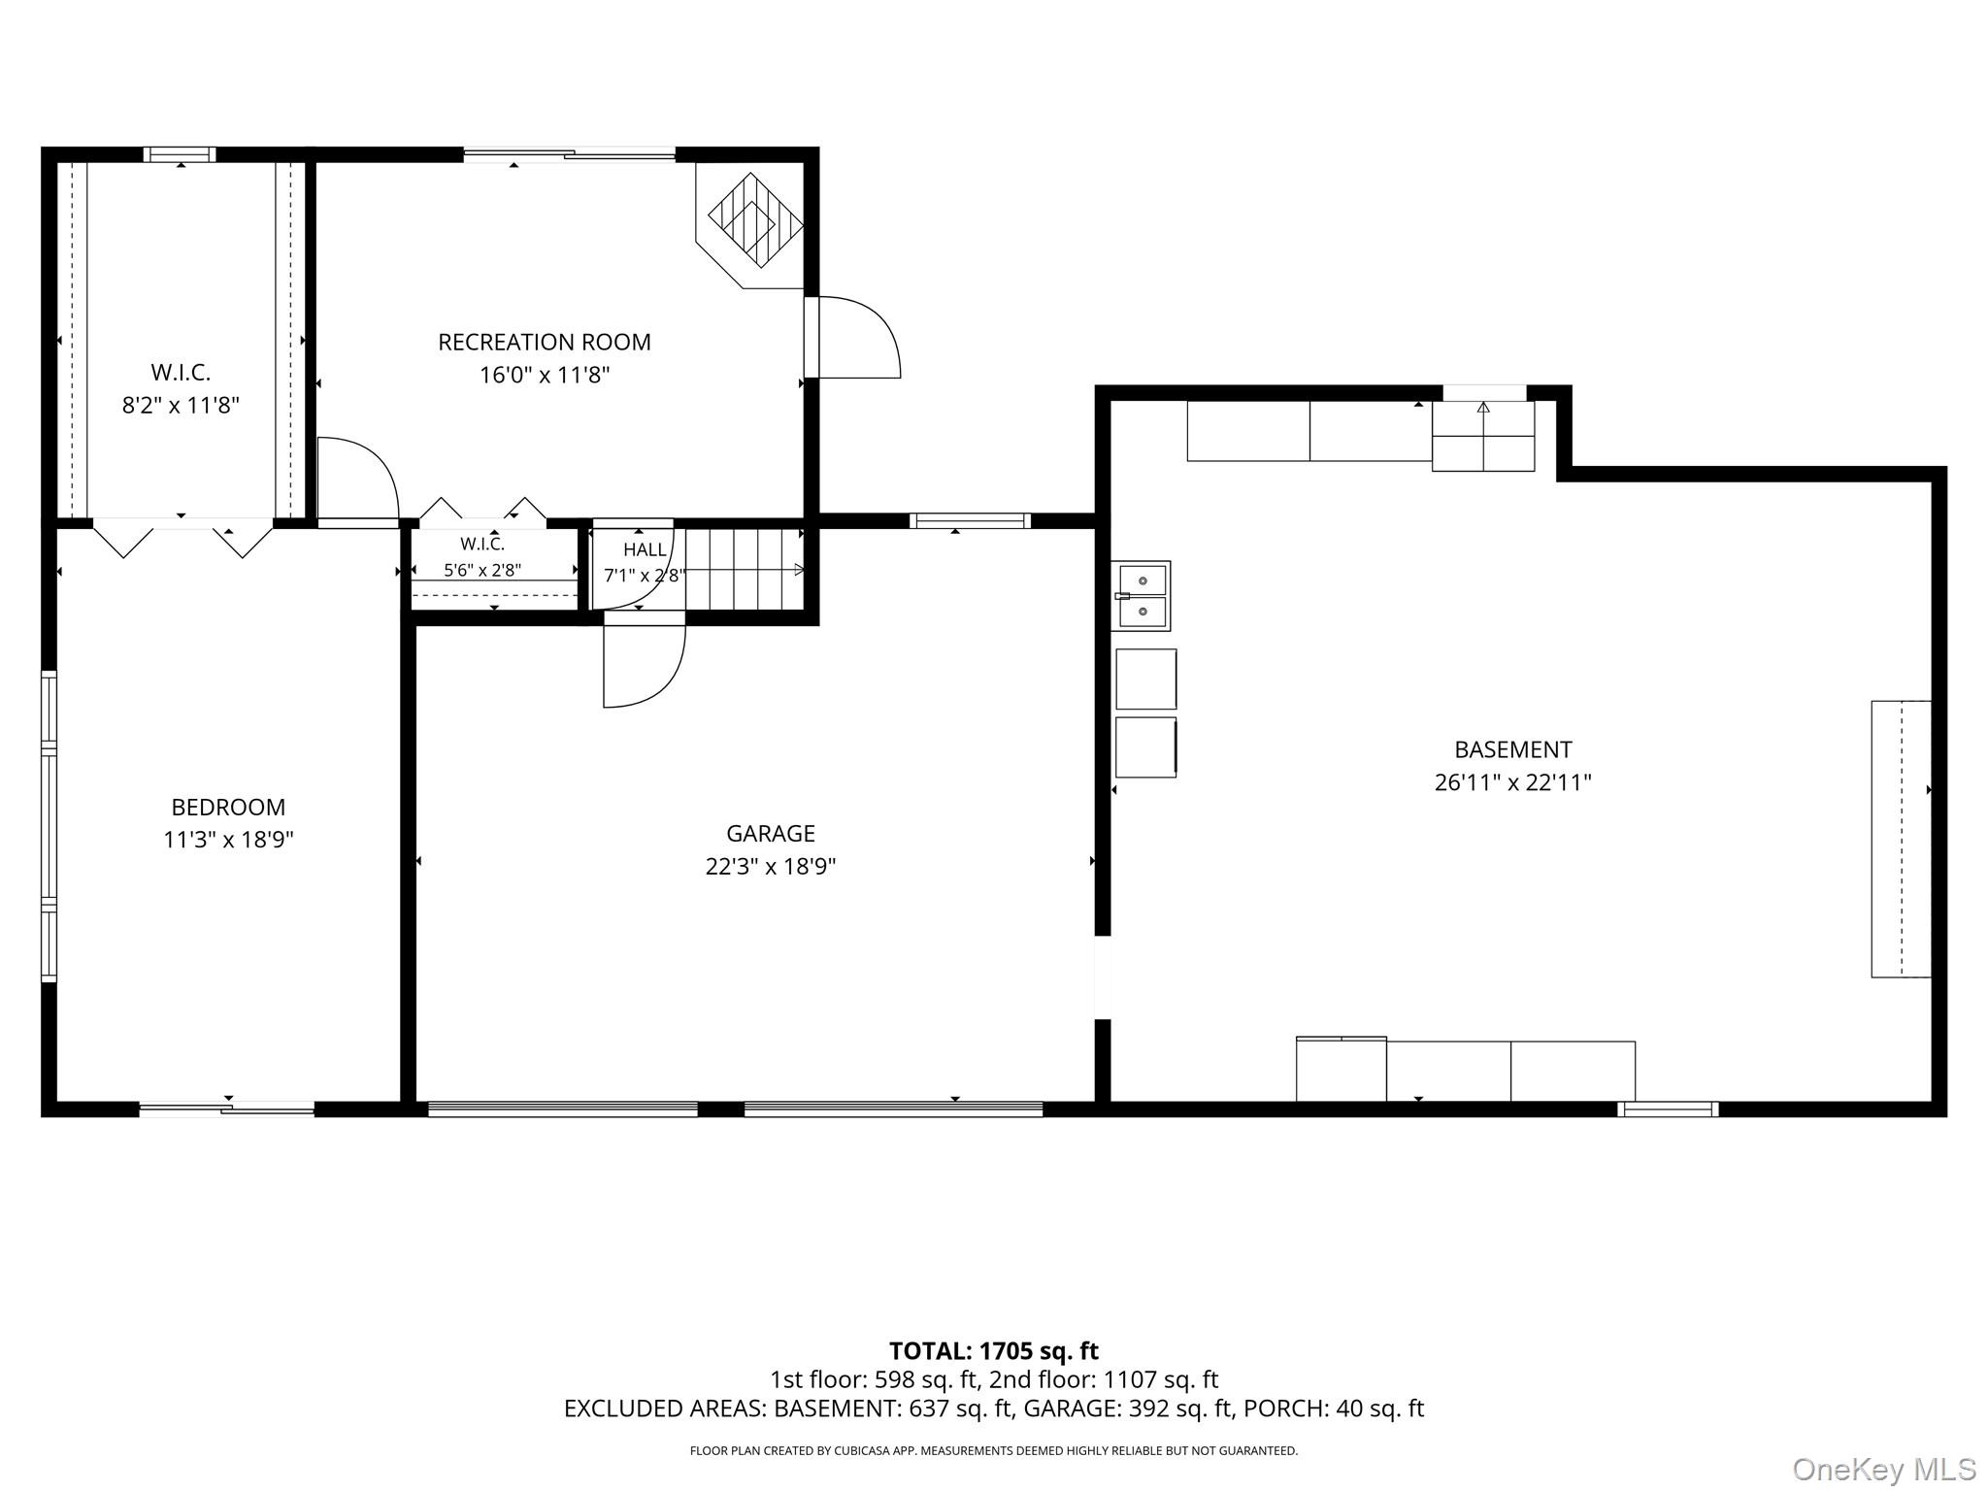
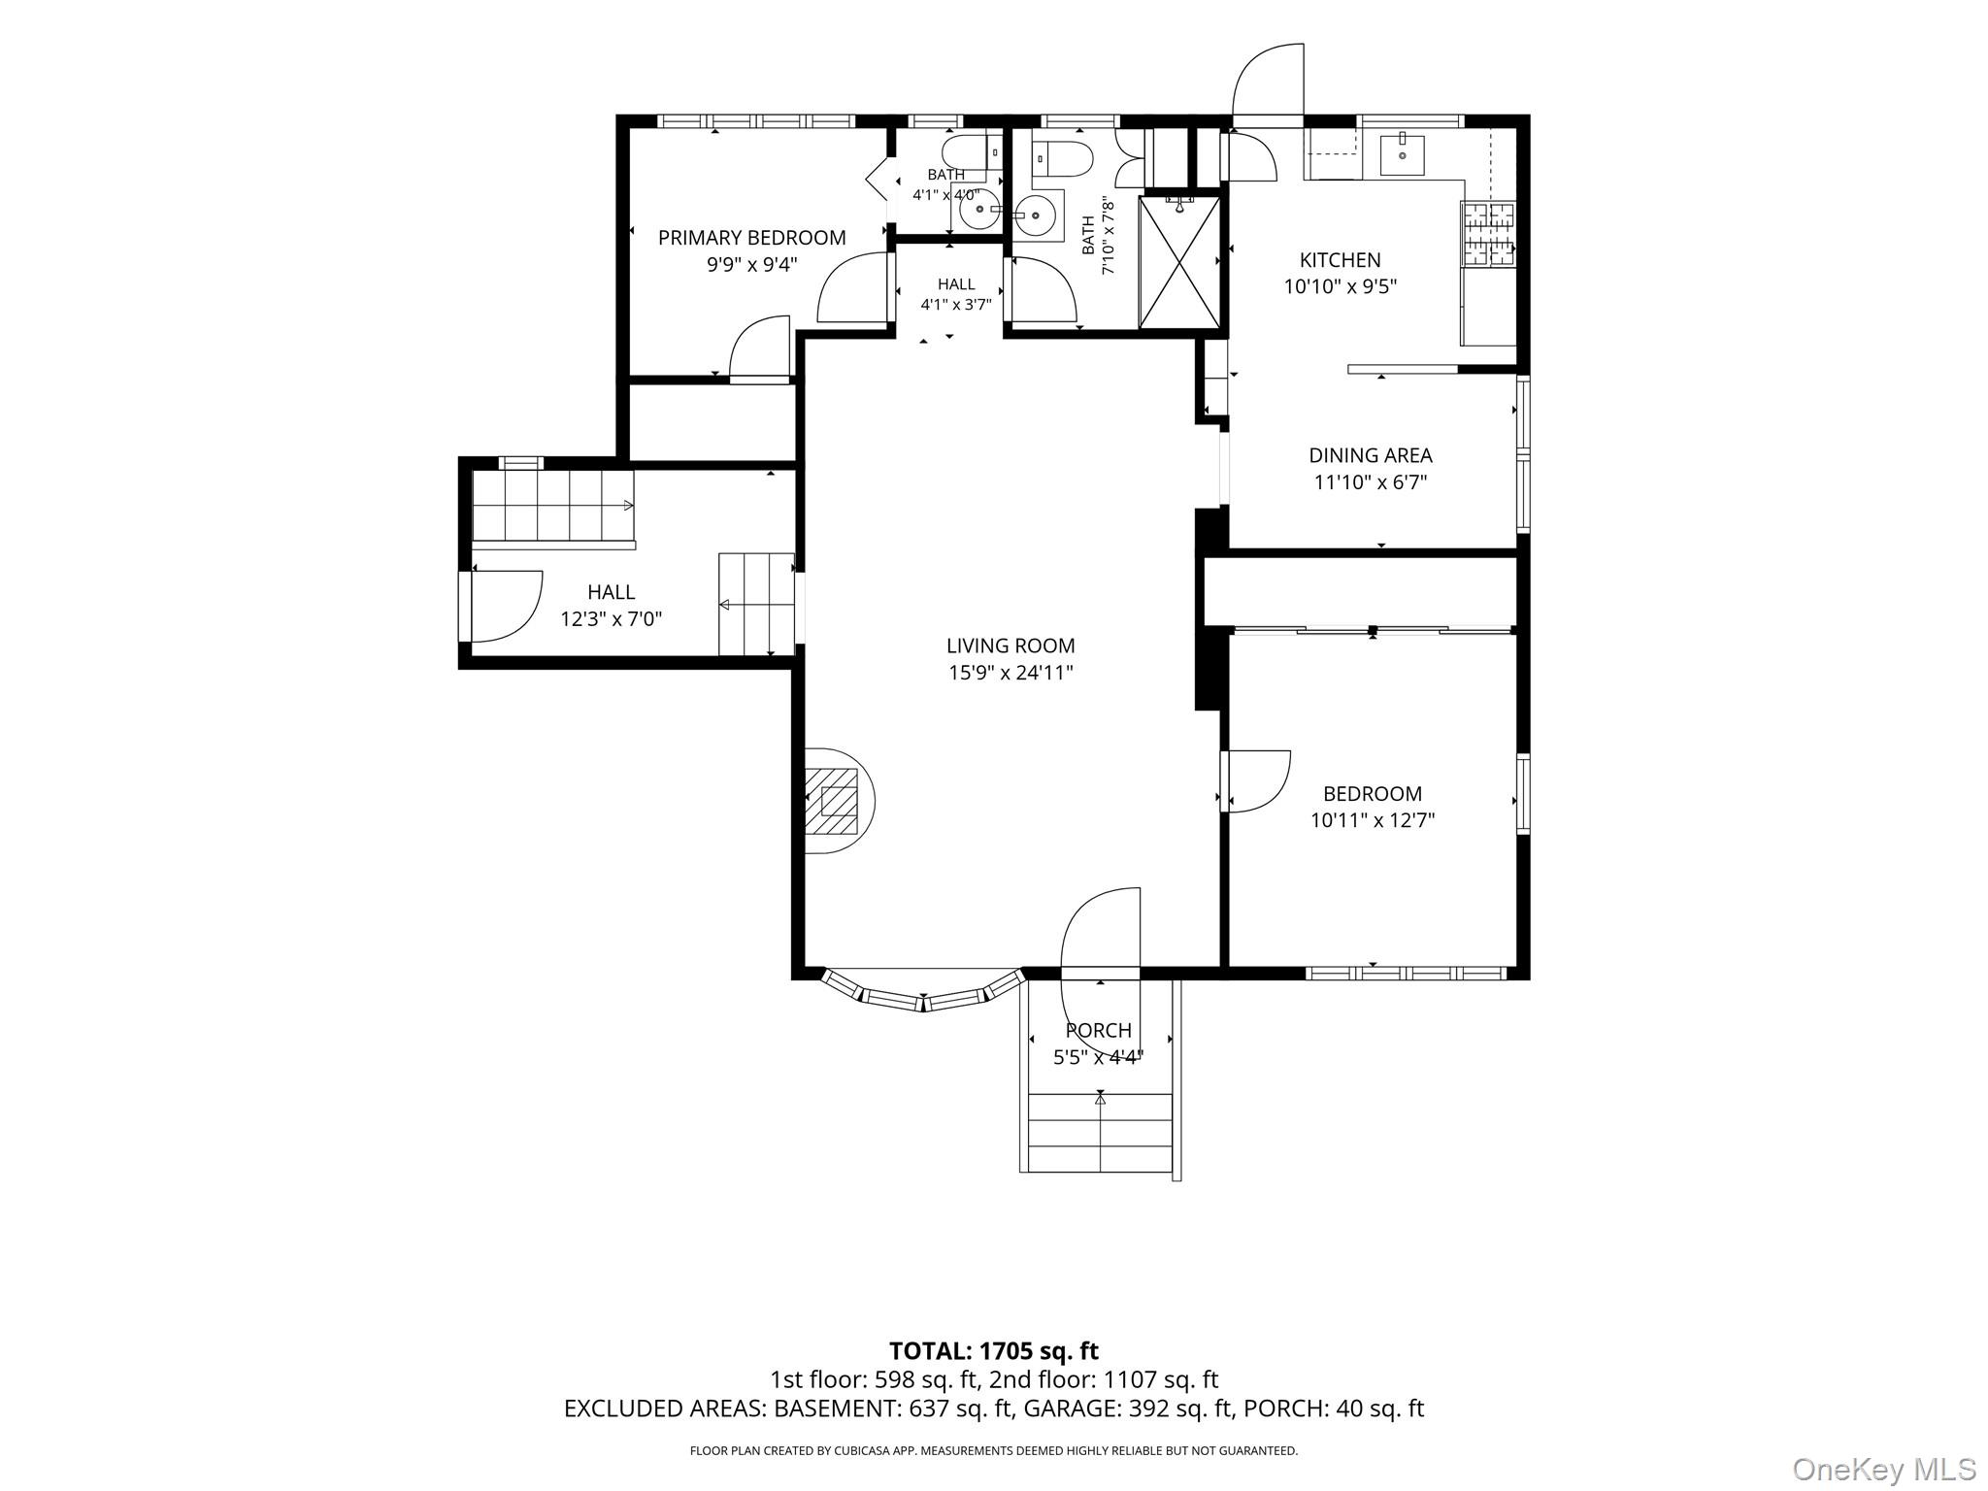
69 Drew Road | Carmel, NY\n\n\n\n3 Bedrooms | 1.5 Bathrooms | Approx. 1,705 Sq. Ft. | Two-Car Garage\n\n\nFull of character and surrounded by beauty, 69 Drew Road is a wonderful opportunity to enjoy peaceful Holmes living\nA Private Woodland Retreat with Timeless Rustic Charm\n\n\n\nTucked away in a peaceful, wooded setting, this charming 3-bedroom, 1.5-bath home offers a unique blend of warmth, character, and natural beauty. Surrounded by mature trees and lush landscaping, 69 Drew Road provides a tranquil escape while remaining conveniently located in Carmel.\n\n\n\nStep inside to discover an inviting living room rich with architectural detail, featuring beautiful wood-paneled walls, a distinctive coffered wood ceiling, hardwood flooring, and a striking floor-to-ceiling stone accent wall with a wood-burning stove. Expansive windows invite natural light and offer picturesque views of the surrounding landscape, creating a cozy atmosphere in every season.\n\n\n\nThe adjoining kitchen features granite countertops, stainless steel appliances, ample cabinetry, and a skylight, while the adjacent dining area provides an intimate setting for everyday meals and gatherings.\n\n\n\nThree bedrooms offer comfortable accommodations, while a separate recreation room with exposed stonework, a second wood-burning stove, and direct outdoor access provides additional flexibility for entertaining, hobbies, or relaxation.\n\n\n\nOutside, enjoy your own private retreat, complete with a beautiful natural stone patio, built-in fire pit, pergola, and wooded surroundings. Whether hosting friends around the fire or enjoying a quiet morning outdoors, the property offers a wonderful connection to nature.\n\n\n\nAdditional highlights include a spacious two-car garage, generous storage, hardwood flooring, skylights, and distinctive stone and wood detailing throughout. OneKeyMLS 1058661


