
83 Saint Andrews Lane | East Fishkill
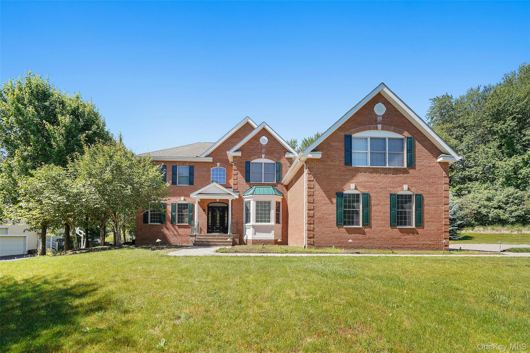
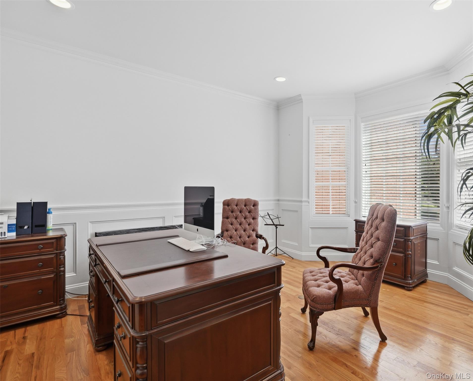
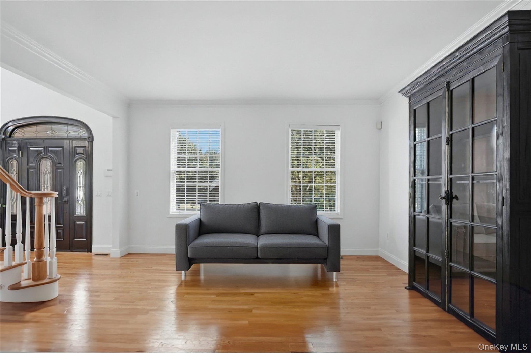
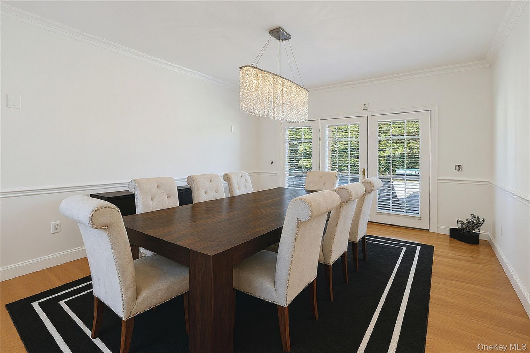
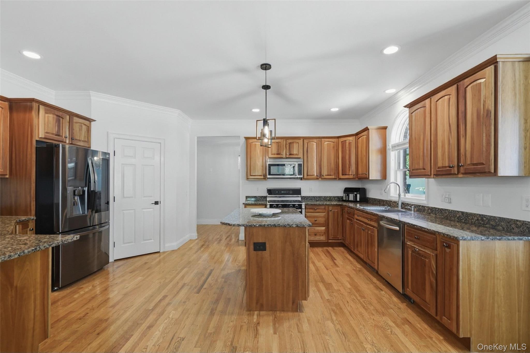
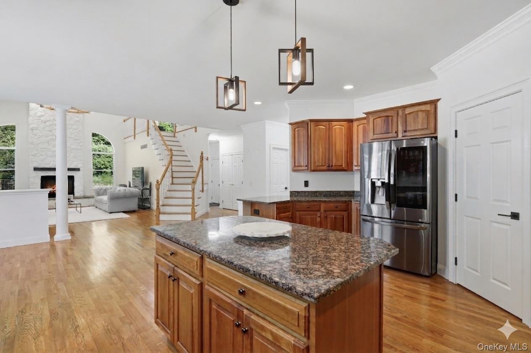
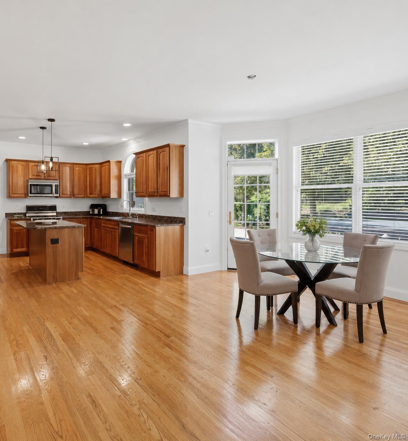
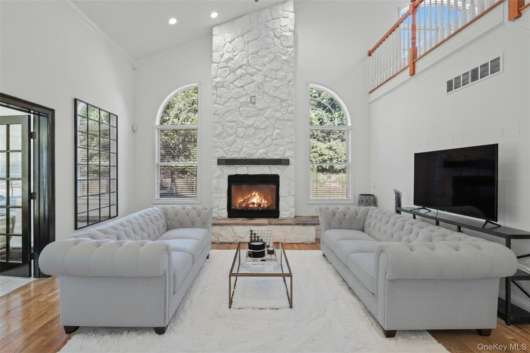
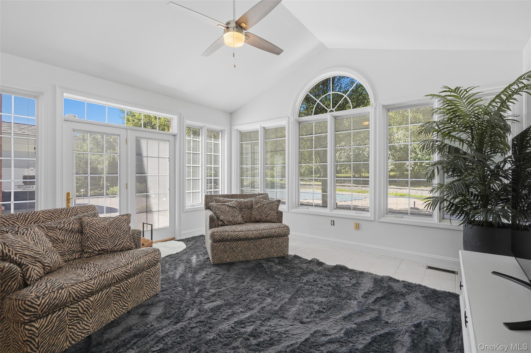
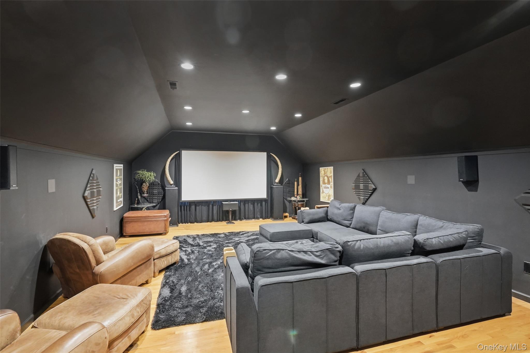
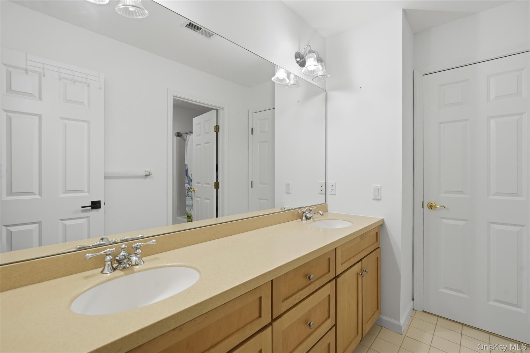
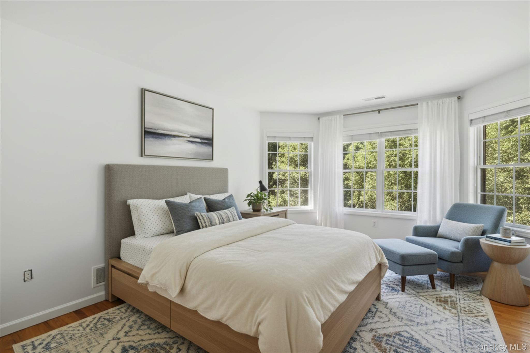
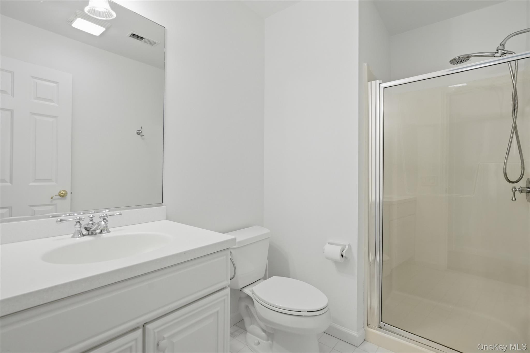
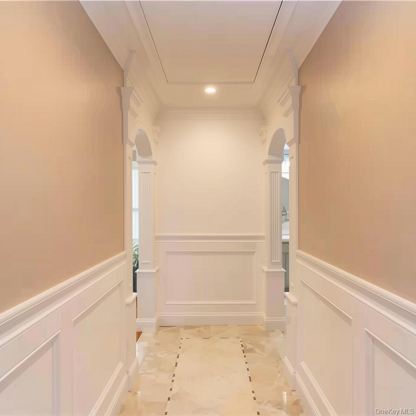
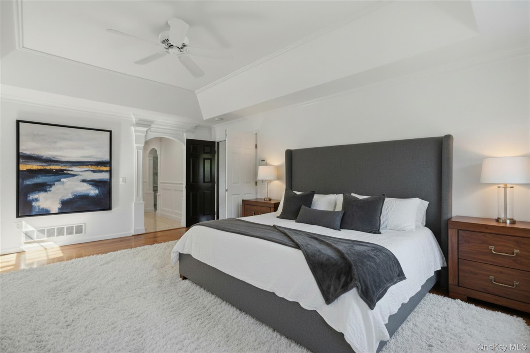
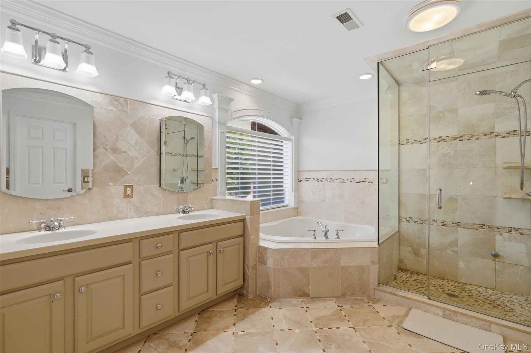
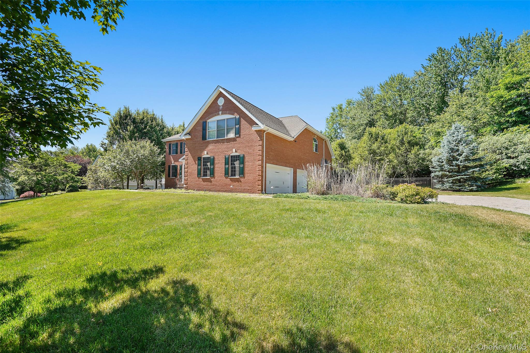
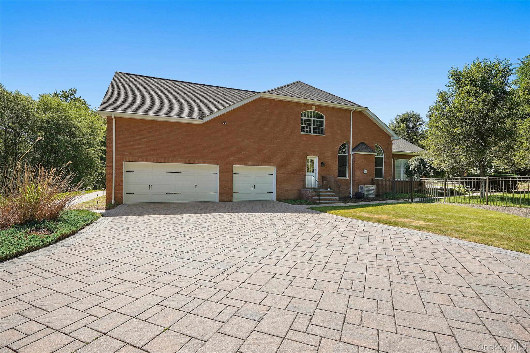
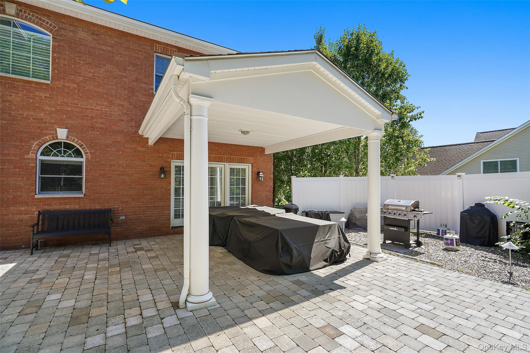
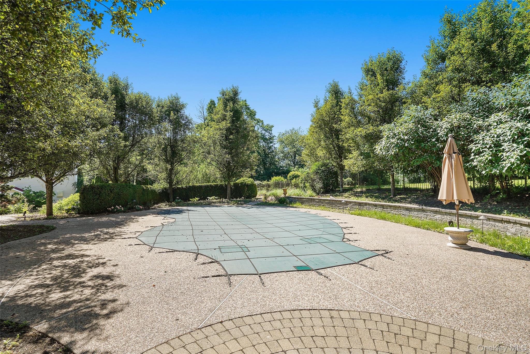
Welcome home! This stunning all-brick residence features 4 bedrooms and 3.5 baths, located in The Legends at Beekman Golf Course. As you stroll up the paved walkway and pass through the solid entrance door, you will immediately notice the meticulous craftsmanship that has gone into this remarkable home. The home boasts an open floor plan adorned with hardwood flooring throughout. The chef's kitchen is equipped with Bosch and LG appliances, granite countertops, including a central island, and exquisite kitchen cabinetry. Adjacent to the kitchen is the remarkable two-story family room, which showcases a floor-to-ceiling stone fireplace. Connected to the family room is a stunning 16 x 16 sunroom featuring Pella Designer windows, providing a view of the private patio and in-ground pool. The first floor also includes a spacious office with French doors. The home is enhanced with crown molding throughout and includes a three-car insulated garage. On the upper level, you will find a luxurious primary suite, a sitting area, a large walk-in closet, an additional shoe closet, and a spa-like bathroom. There is also a princess suite and Jack and Jill bedrooms (one was converted to an in-home movie room). Outside, you can enjoy your covered patio, private backyard, and an impressive inground saltwater pool. This house has been meticulously cared for. The property is also conveniently located near the Taconic State Parkway and I-84 for easy commuting and is in the Wappingers school district. Hurry, this one won't last long! OneKeyMLS 1016546


