
5 Spy Glass Hill | East Fishkill
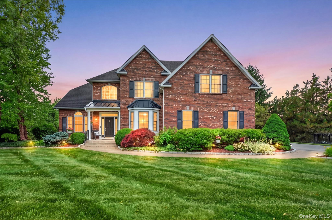
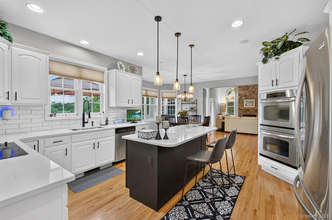
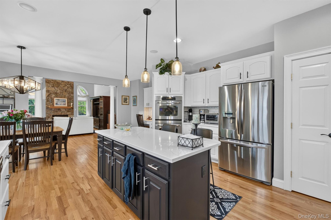
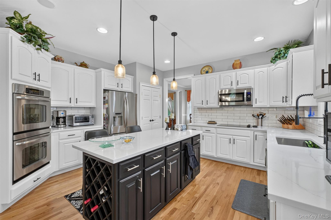
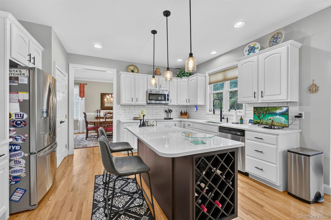
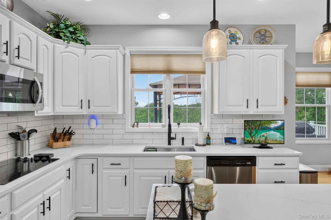
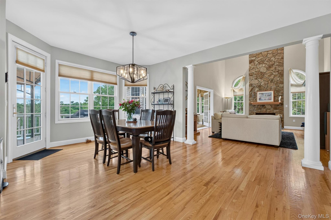
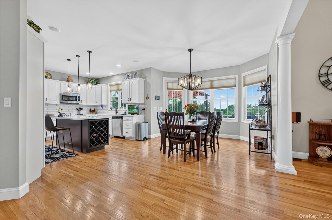
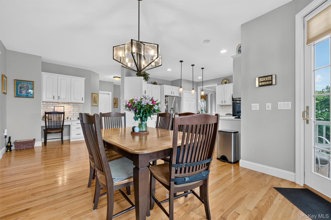
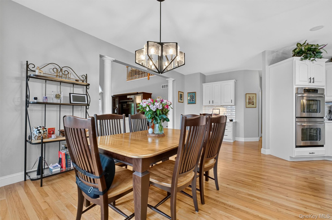
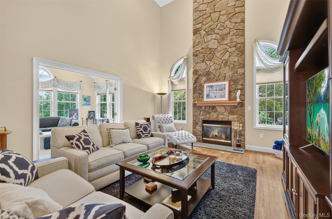
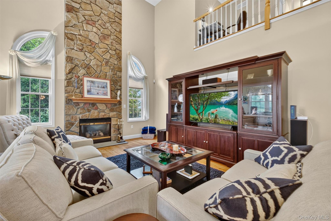
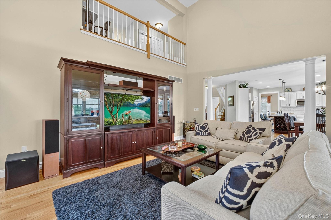
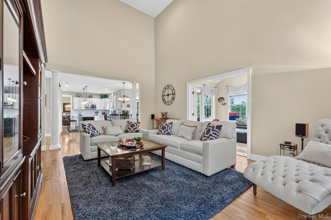
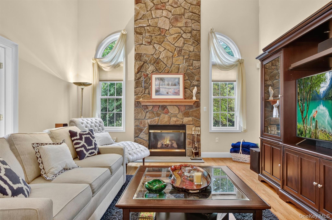
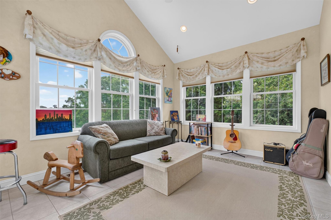
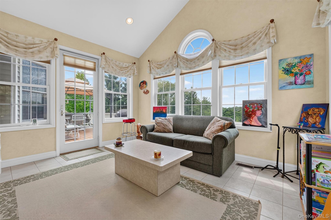
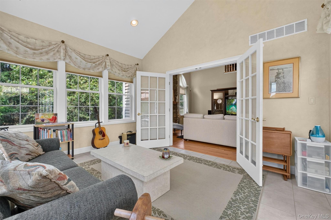
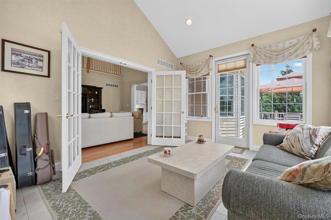
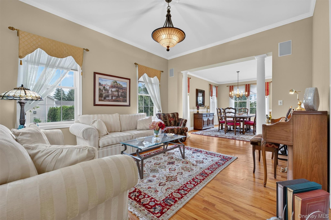
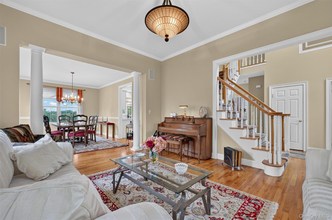
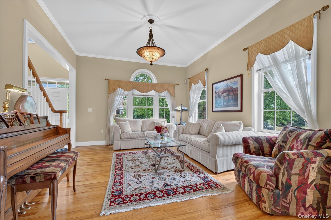
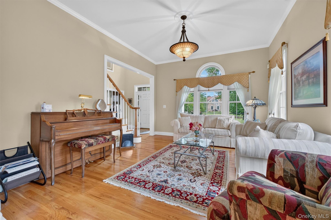
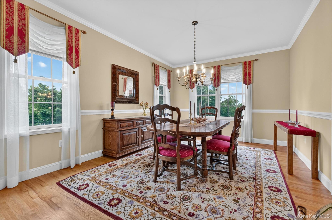
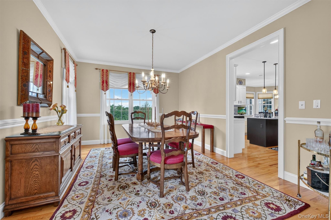
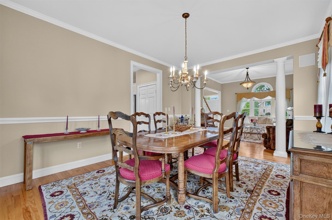
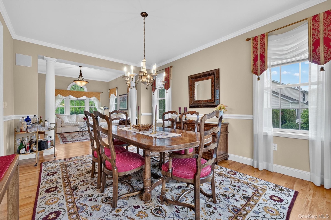
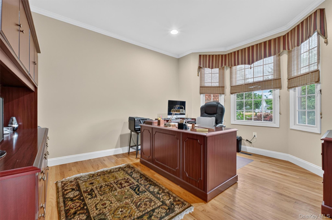
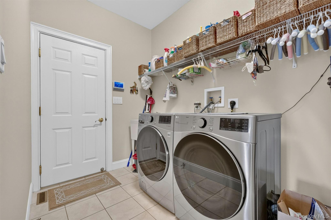
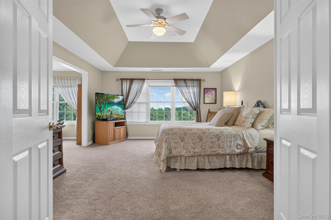
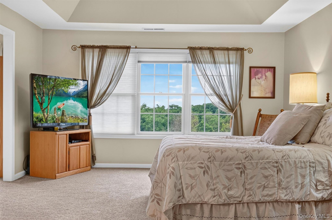
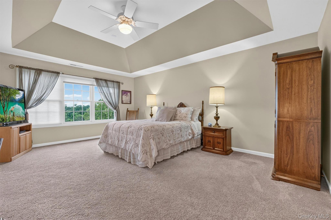
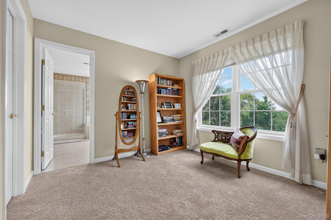
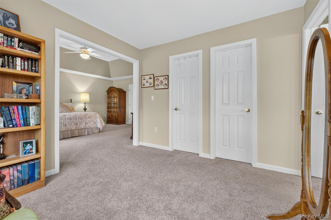
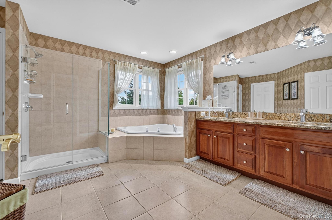
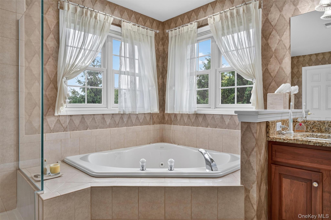
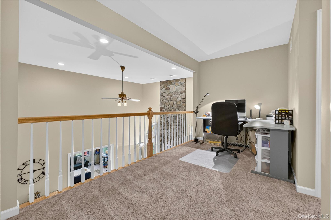
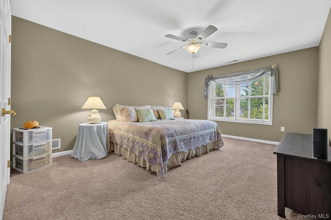
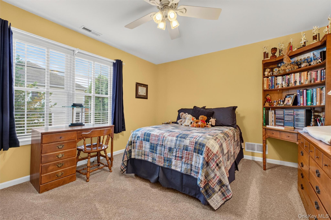
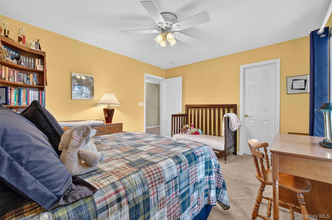
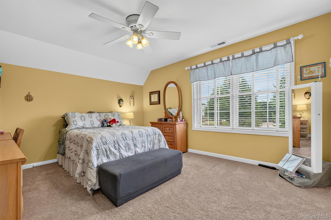
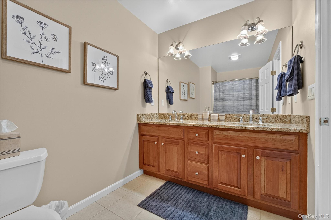
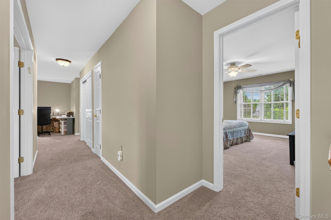
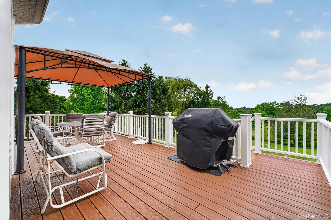
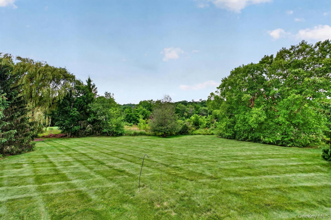
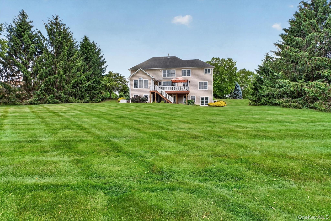
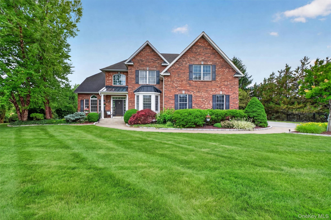
Welcome to this stunning Colonial located in the highly sought-after The Legends Golf Community, offering spectacular golf course and mountain views. Custom built and meticulously maintained, this exceptional residence features over 3,800 square feet of beautifully designed living space highlighted by gleaming hardwood floors throughout the main level. Step into the impressive two-story foyer, setting the tone for the elegant formal living and dining rooms. A private first-floor office with French doors provides the ideal work-from-home space. The spacious updated eat-in kitchen is designed for both everyday living and entertaining and features stainless steel appliances, center island, pantry, built-in desk area, and an expanded dining space. The dramatic sun-filled two-story great room showcases a floor-to-ceiling stone gas fireplace and seamlessly connects to the inviting sunroom and expansive Trex deck. Outside, enjoy peaceful evenings under the gazebo while overlooking the beautifully landscaped private backyard with breathtaking sunset views. The upper level features an impressive primary suite complete with a sitting area and two walk-in closets featuring custom storage systems. The spa-inspired primary bath offers a jetted soaking tub and oversized shower with frameless glass doors. Three additional generously sized bedrooms with ceiling fans and a spacious full hallway bath with dual sinks complete the second level. Additional highlights include a convenient first-floor laundry room with front-load washer and dryer plus utility sink, a full unfinished walkout basement with sliding glass doors, roughed-in plumbing, and oversized windows offering endless finishing possibilities. Additional upgrades include a three-car garage with Wi-Fi-enabled garage door openers and a whole-house generator for year-round peace of mind. Beautiful grounds, privacy, exceptional views, and an unbeatable location make this a rare opportunity in one of the area OneKeyMLS 1017650
Directions to property: TSP to Beekman Rd. Right on St Andrews, Left on Country Club, Right on Spy Glass. House on left.


