

18 Sassafras Circle, Birchwood Way | East Fishkill
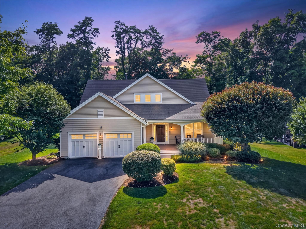
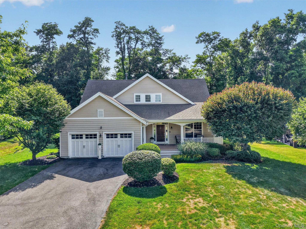
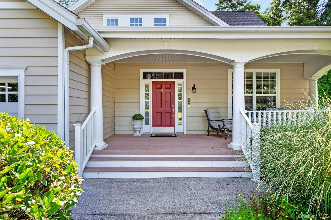
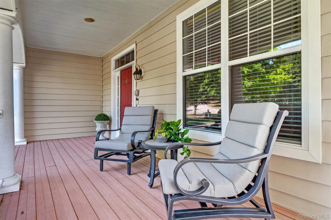
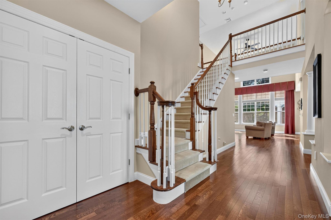
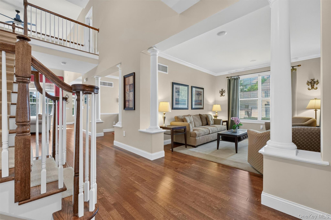
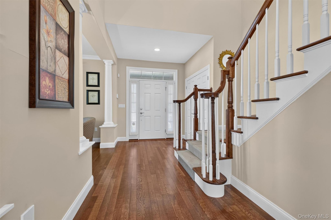
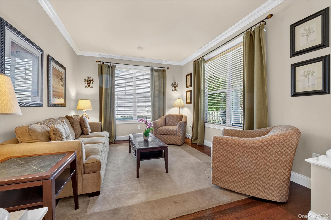
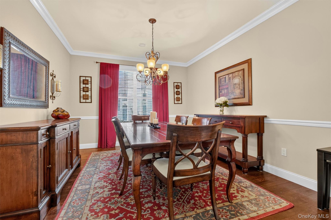
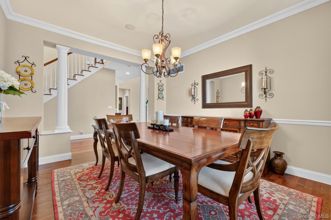
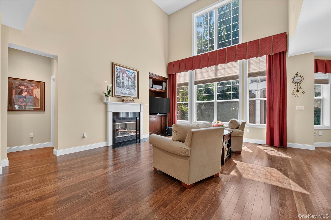
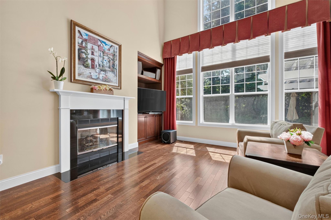
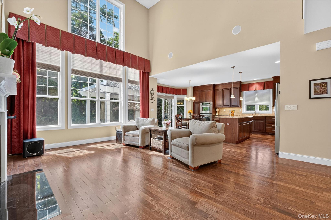
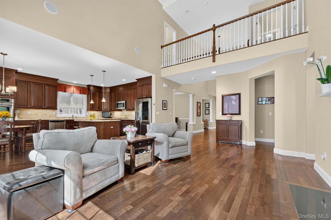
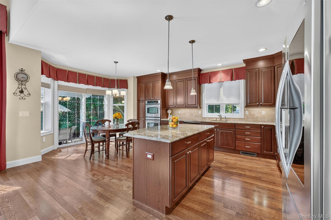
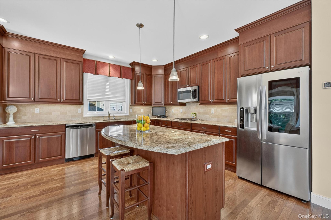
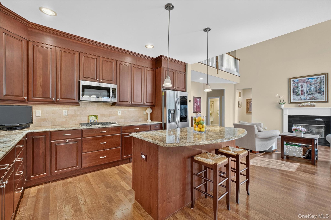
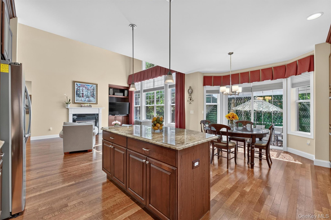
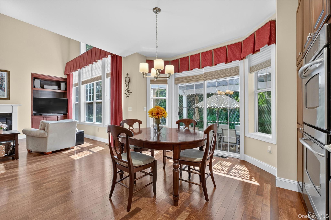
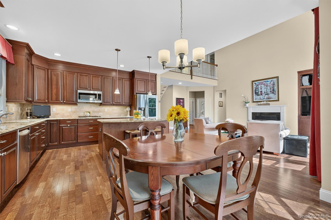
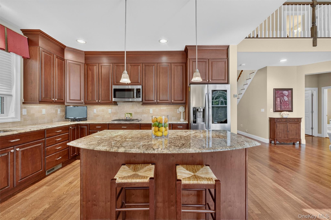
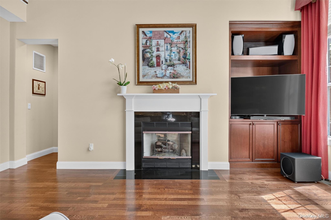
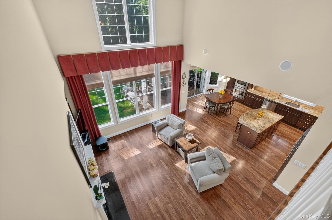
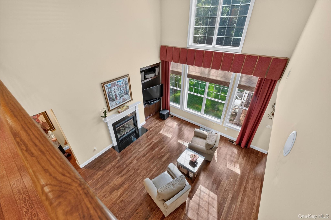
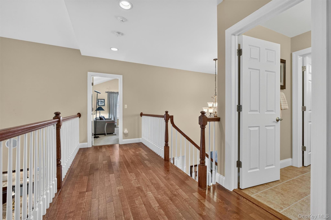
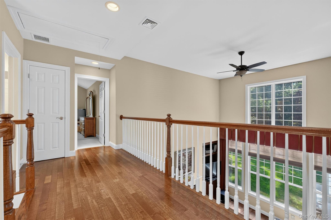
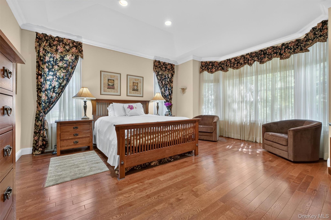
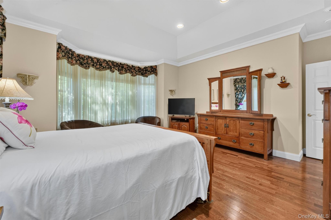
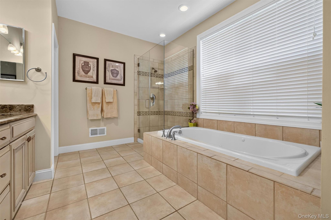
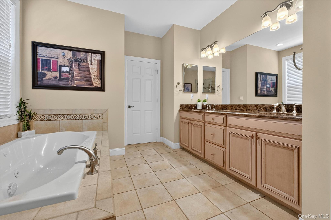
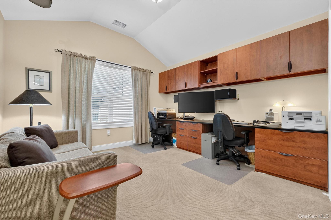
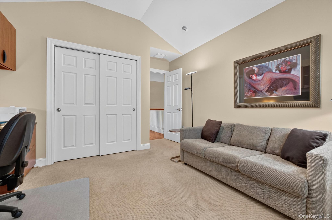
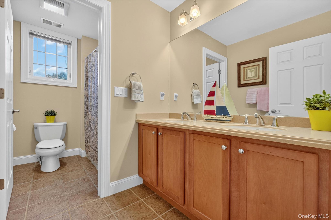
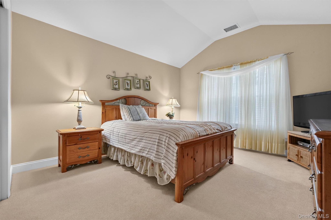
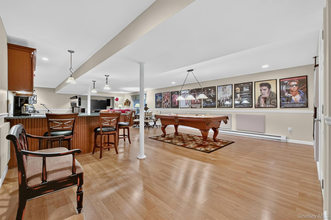
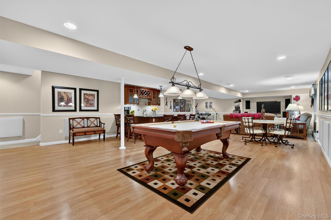
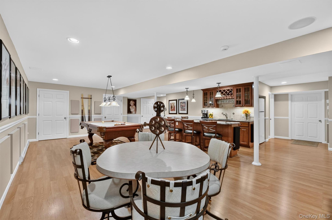
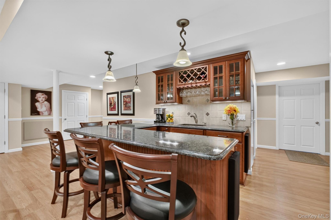
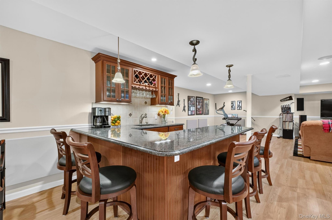
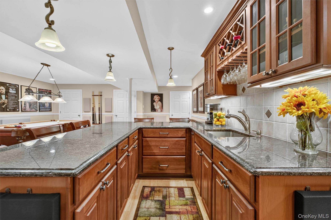
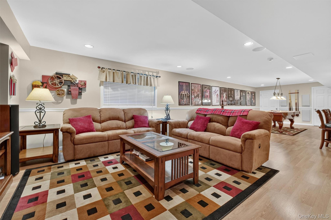
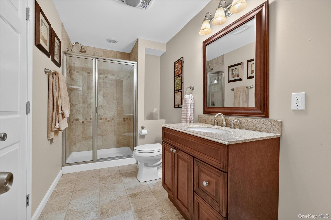
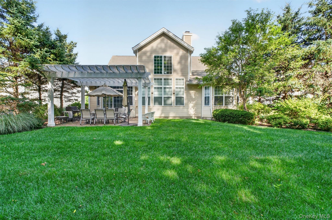
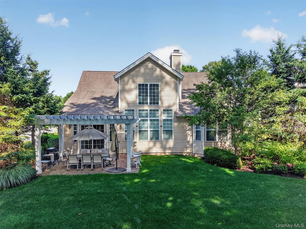
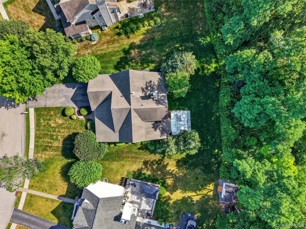
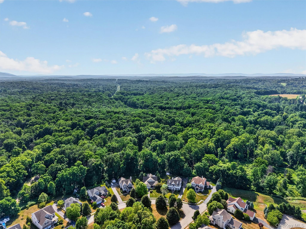
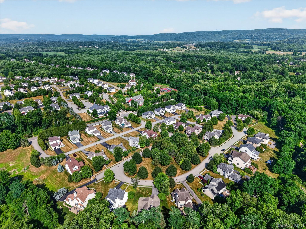
Welcome to this exquisite contemporary Colonial in the highly sought-after, resort-style Four Corners community. Built by WCI, this beautifully appointed Dickinson Model (Elevation II) offers the highly desirable convenience of a main-level primary suite.\n\nBlending timeless architectural elegance with modern sophistication, this exceptional home welcomes you with a charming covered front porch and a dramatic two-story foyer. Just beyond the entrance, the elegant formal living room provides the perfect setting for quiet conversation, reading, or relaxation.\n\nDesigned for both everyday living and effortless entertaining, the open-concept floor plan flows seamlessly throughout the main level. The sun-drenched family room is highlighted by soaring floor-to-ceiling windows and a cozy fireplace, creating a warm and inviting gathering space year-round.\n\nThe gourmet kitchen is a chef's dream, featuring an expansive center island, abundant cabinetry, generous workspace, and an inviting breakfast nook overlooking the outdoor patio. Beyond, peaceful views of Fishkill Creek provide exceptional privacy and a picturesque backdrop in every season.\n\nThe luxurious primary suite serves as a true private retreat, complete with a spacious sitting area, elegant tray ceiling, dual walk-in closets, and a spa-inspired en-suite bath designed for comfort and relaxation.\n\nUpstairs, two generously sized bedrooms are thoughtfully separated by an open hallway overlooking the family room below. A full bathroom completes the second level, offering an ideal layout for guests, family members, or a private home office.\n\nThe finished lower level adds a full bath and more than 1,100 square feet of versatile living space, making it the perfect destination for game-day gatherings, movie nights, a recreation room, home gym, or the ultimate man cave.\n\nThis exceptional home has been enhanced with numerous premium upgrades, including a whole-house generator, custom closet organizers, a radon mitigation system, leaf guards, sprinkler system, pergola, and many additional thoughtful improvements.\n\nResidents of Four Corners enjoy an outstanding resort-style lifestyle with access to a newly renovated clubhouse, indoor and outdoor basketball courts, tennis and pickleball courts, and two playgrounds, all within one of the area's most desirable communities.\n\nOffering the rare combination of a main-level primary suite, elegant design, modern amenities, and tranquil outdoor surroundings, this remarkable home is truly one of a kind. Experience everything it has to offer by scheduling your private showing today. OneKeyMLS 1021747


