
48 E Van Buren Way | East Fishkill
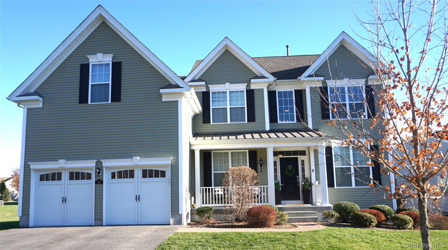
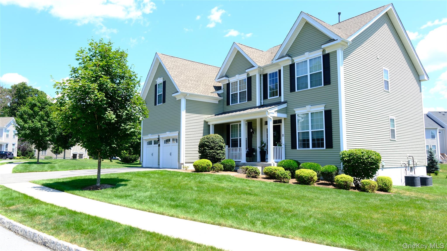
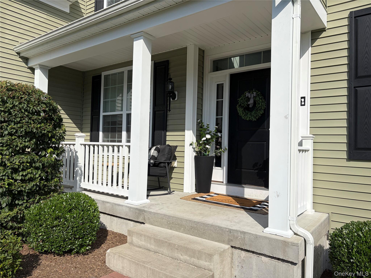
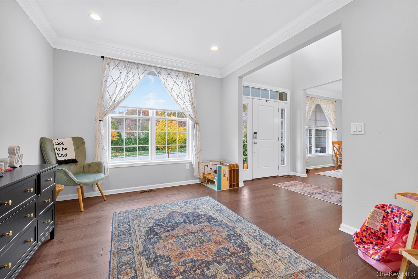
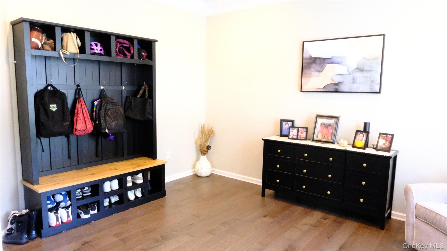
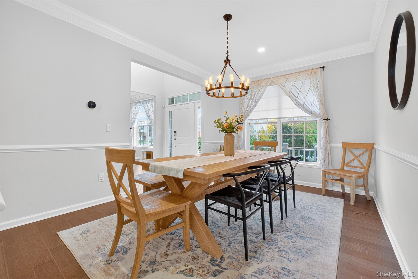
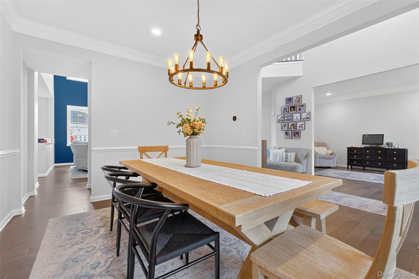
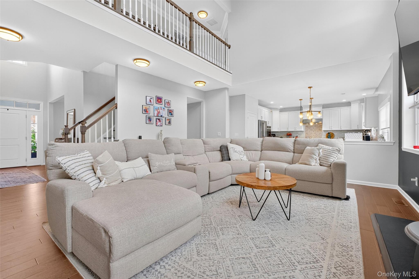
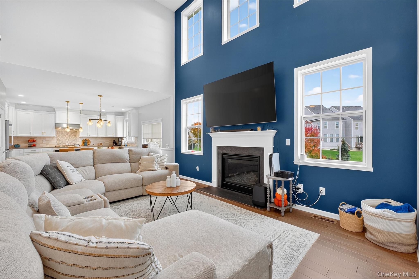
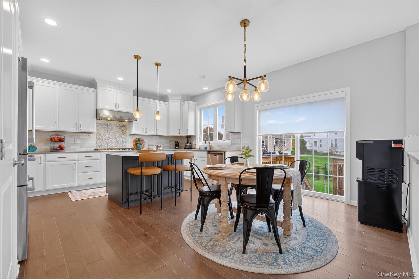
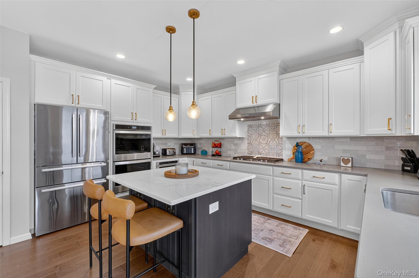
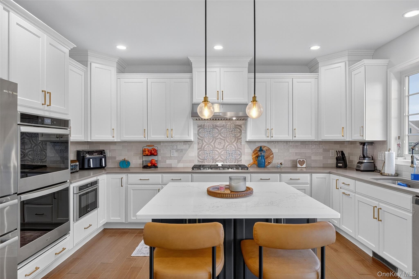
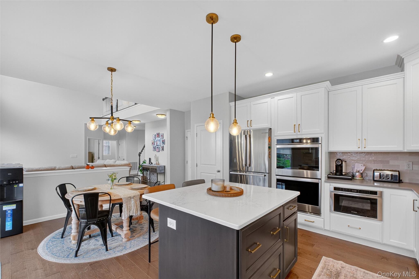
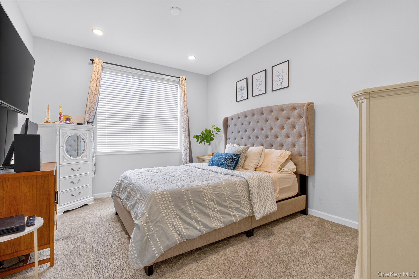
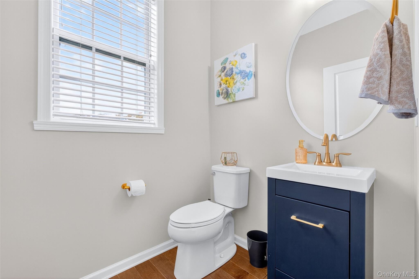
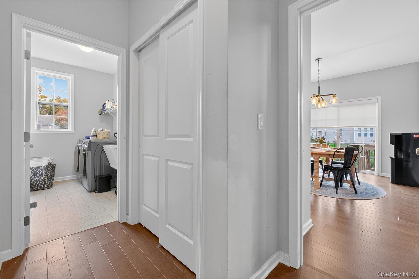
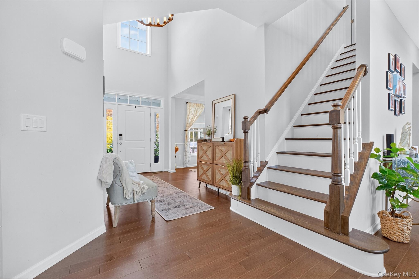
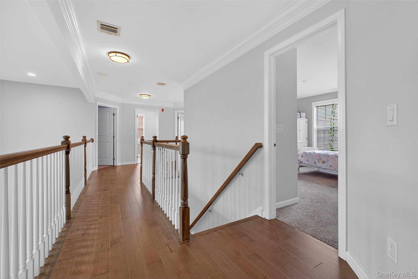
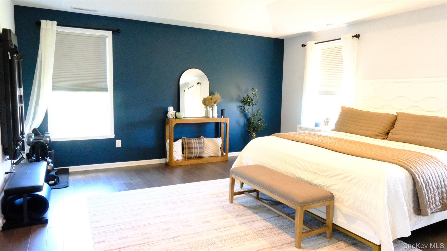
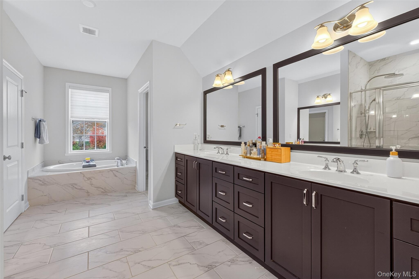
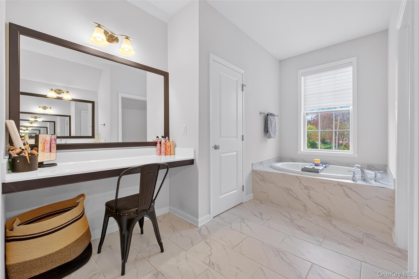
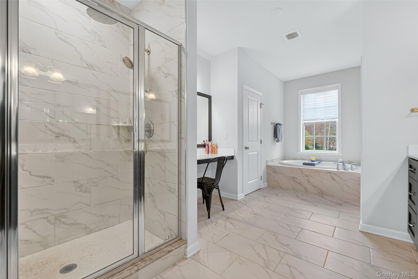
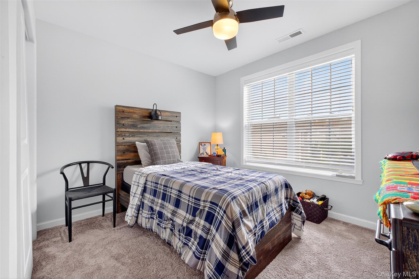
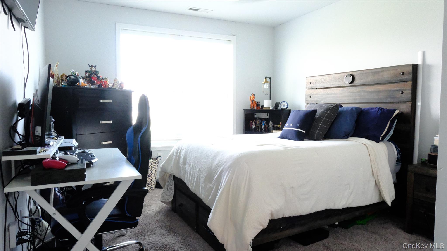
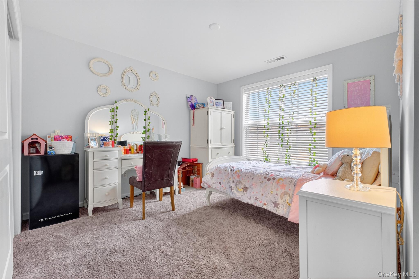
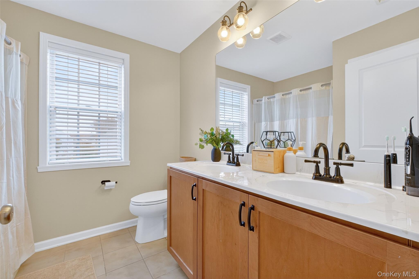
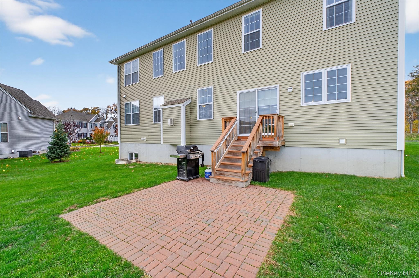
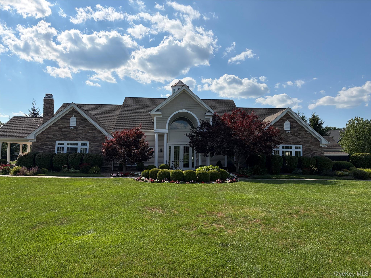
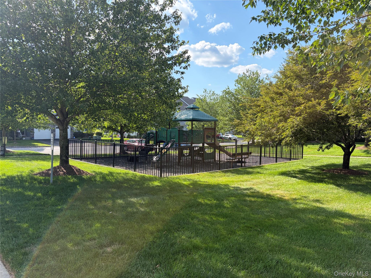
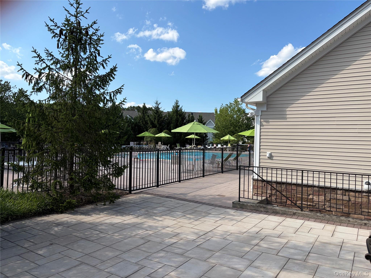
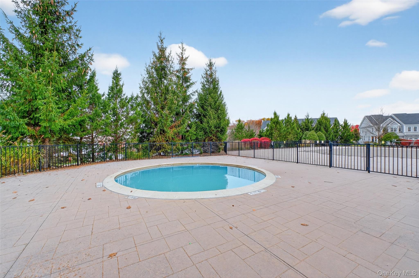
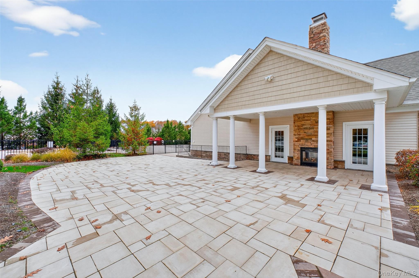
Welcome to the Ellsworth Model in the Hopewell Glen subdivision, a magnificent Colonial built in 2020 that perfectly blends modern luxury with incredible convenience. This spacious home boasts 4 bedrooms, 2.5 bathrooms, and over 2900 square feet of meticulously designed living space, complete with a two-car garage.\nThe ideal floor plan begins with a spacious study used as a bedroom on the first floor, perfect for guests, an in-law suite, or convenient main-level living. The main level also features the half bath for easy access. The rest of the first floor offers impressive high ceilings, a stately formal dining room, and a sun-drenched eat-in kitchen with abundant natural light. The main living spaces include a welcoming living room, centered around a cozy gas fireplace, and a separate flexible space that can serve as your playroom, home office, or den. Plus, there is a dedicated laundry room for all your household needs.\nUpstairs, the luxurious primary suite offers a true sanctuary, featuring a double vanity, a relaxing soaking tub, and a separate walk-in shower with extensive storage. \nBeyond the walls of your near-new home, you'll gain access to a fantastic community with a clubhouse, pool, playground, tennis, basketball, and pickleball courts. Best of all, you are just seconds from the Rail Trail, which spans for miles for outdoor enjoyment, while still being minutes from the Metro-North, major highways, and everything the vibrant Hudson Valley has to offer. This immaculate home offers the ultimate turn-key lifestyle package!\nImagine your life unfolding in this exquisite setting OneKeyMLS 1025044


