
5 Stormville Road | East Fishkill
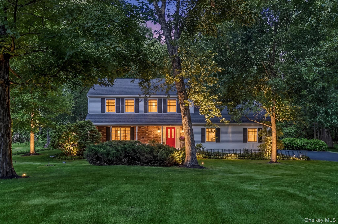
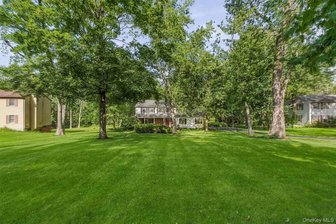
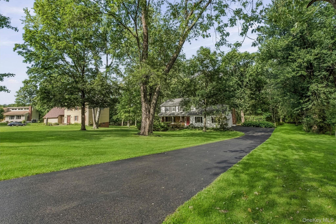
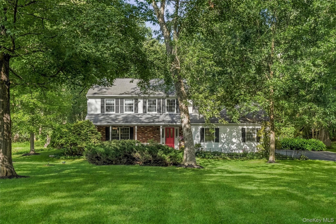
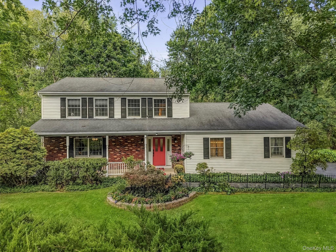
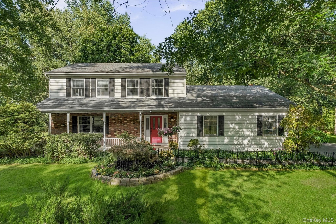
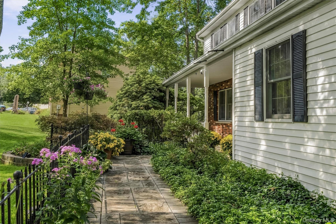
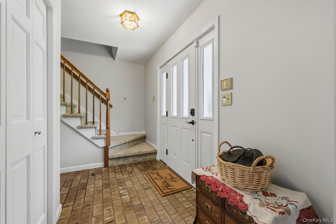
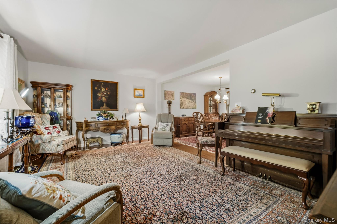
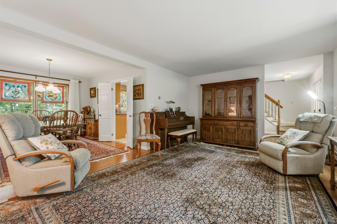
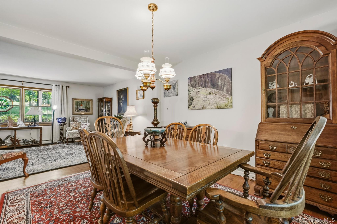
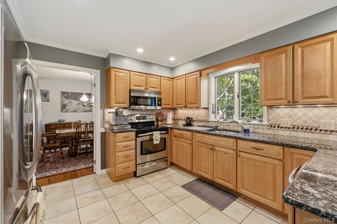
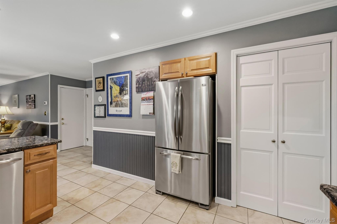
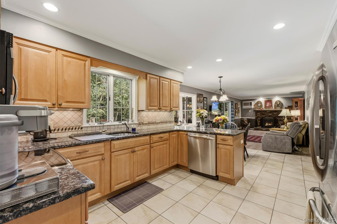
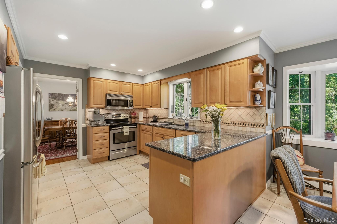
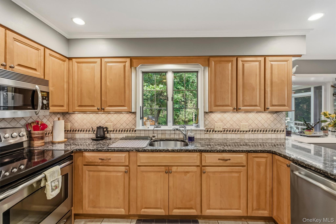
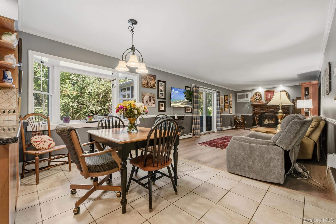
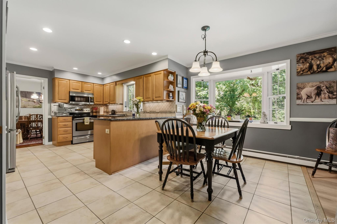
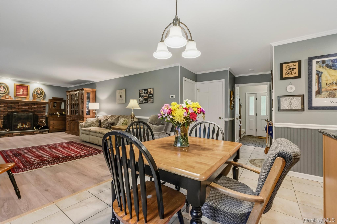
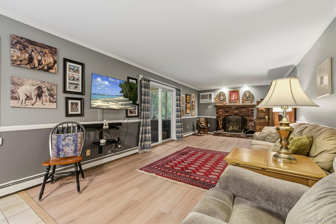
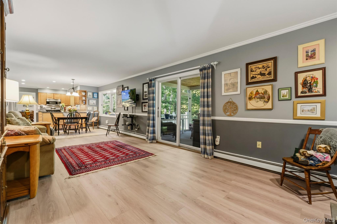
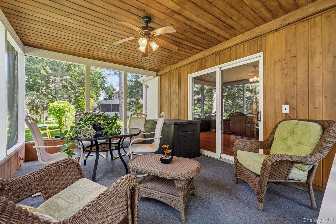
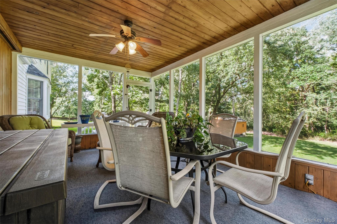
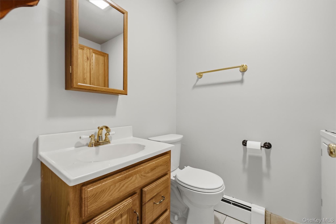
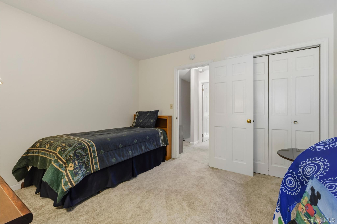
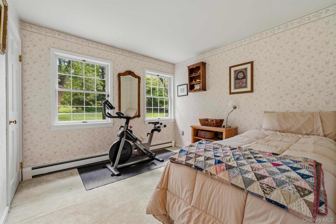
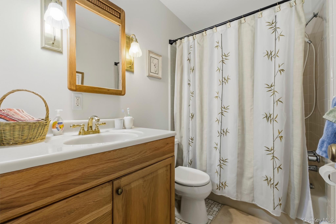
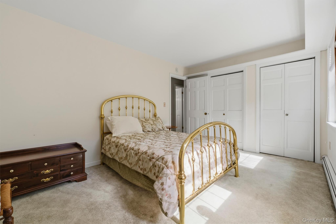
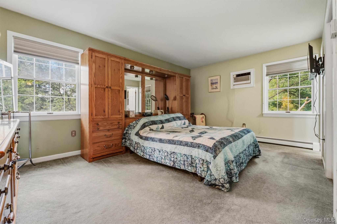
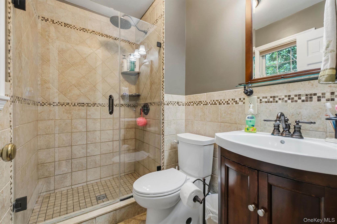
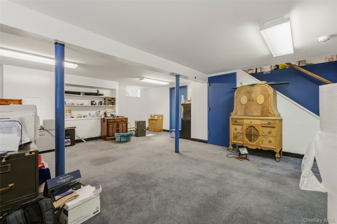
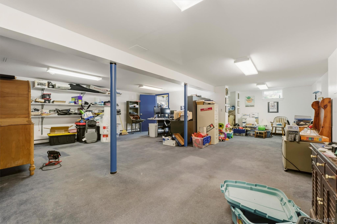
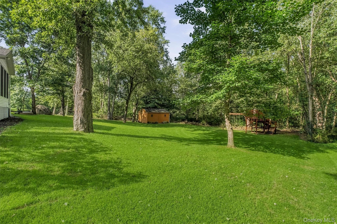
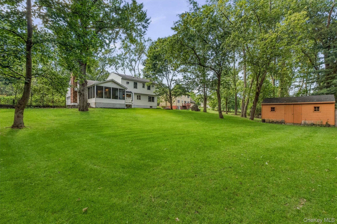
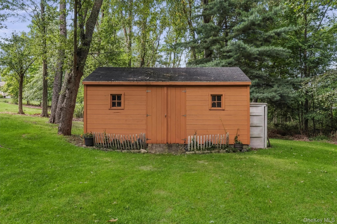
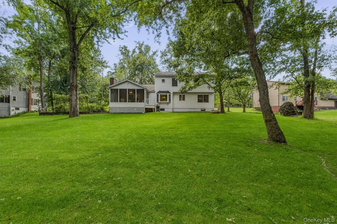
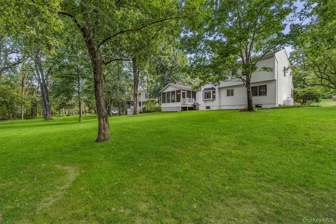
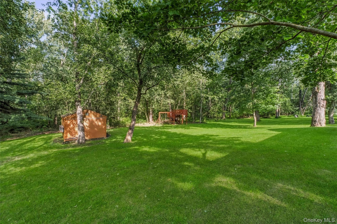
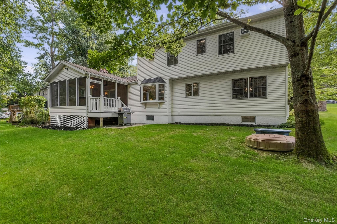
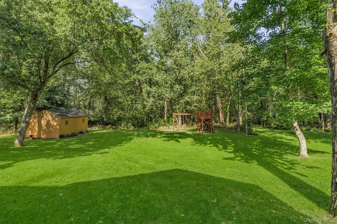
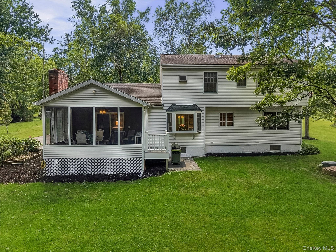
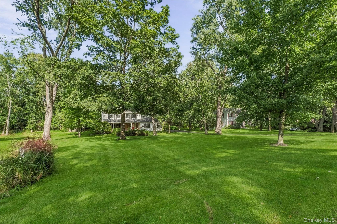
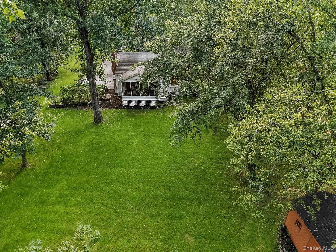
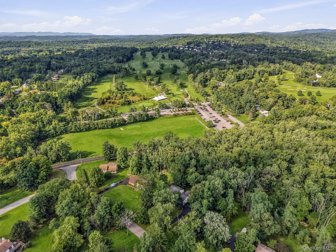
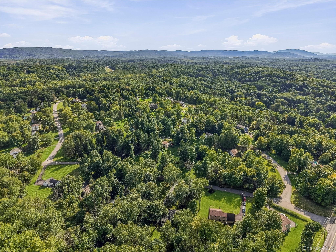
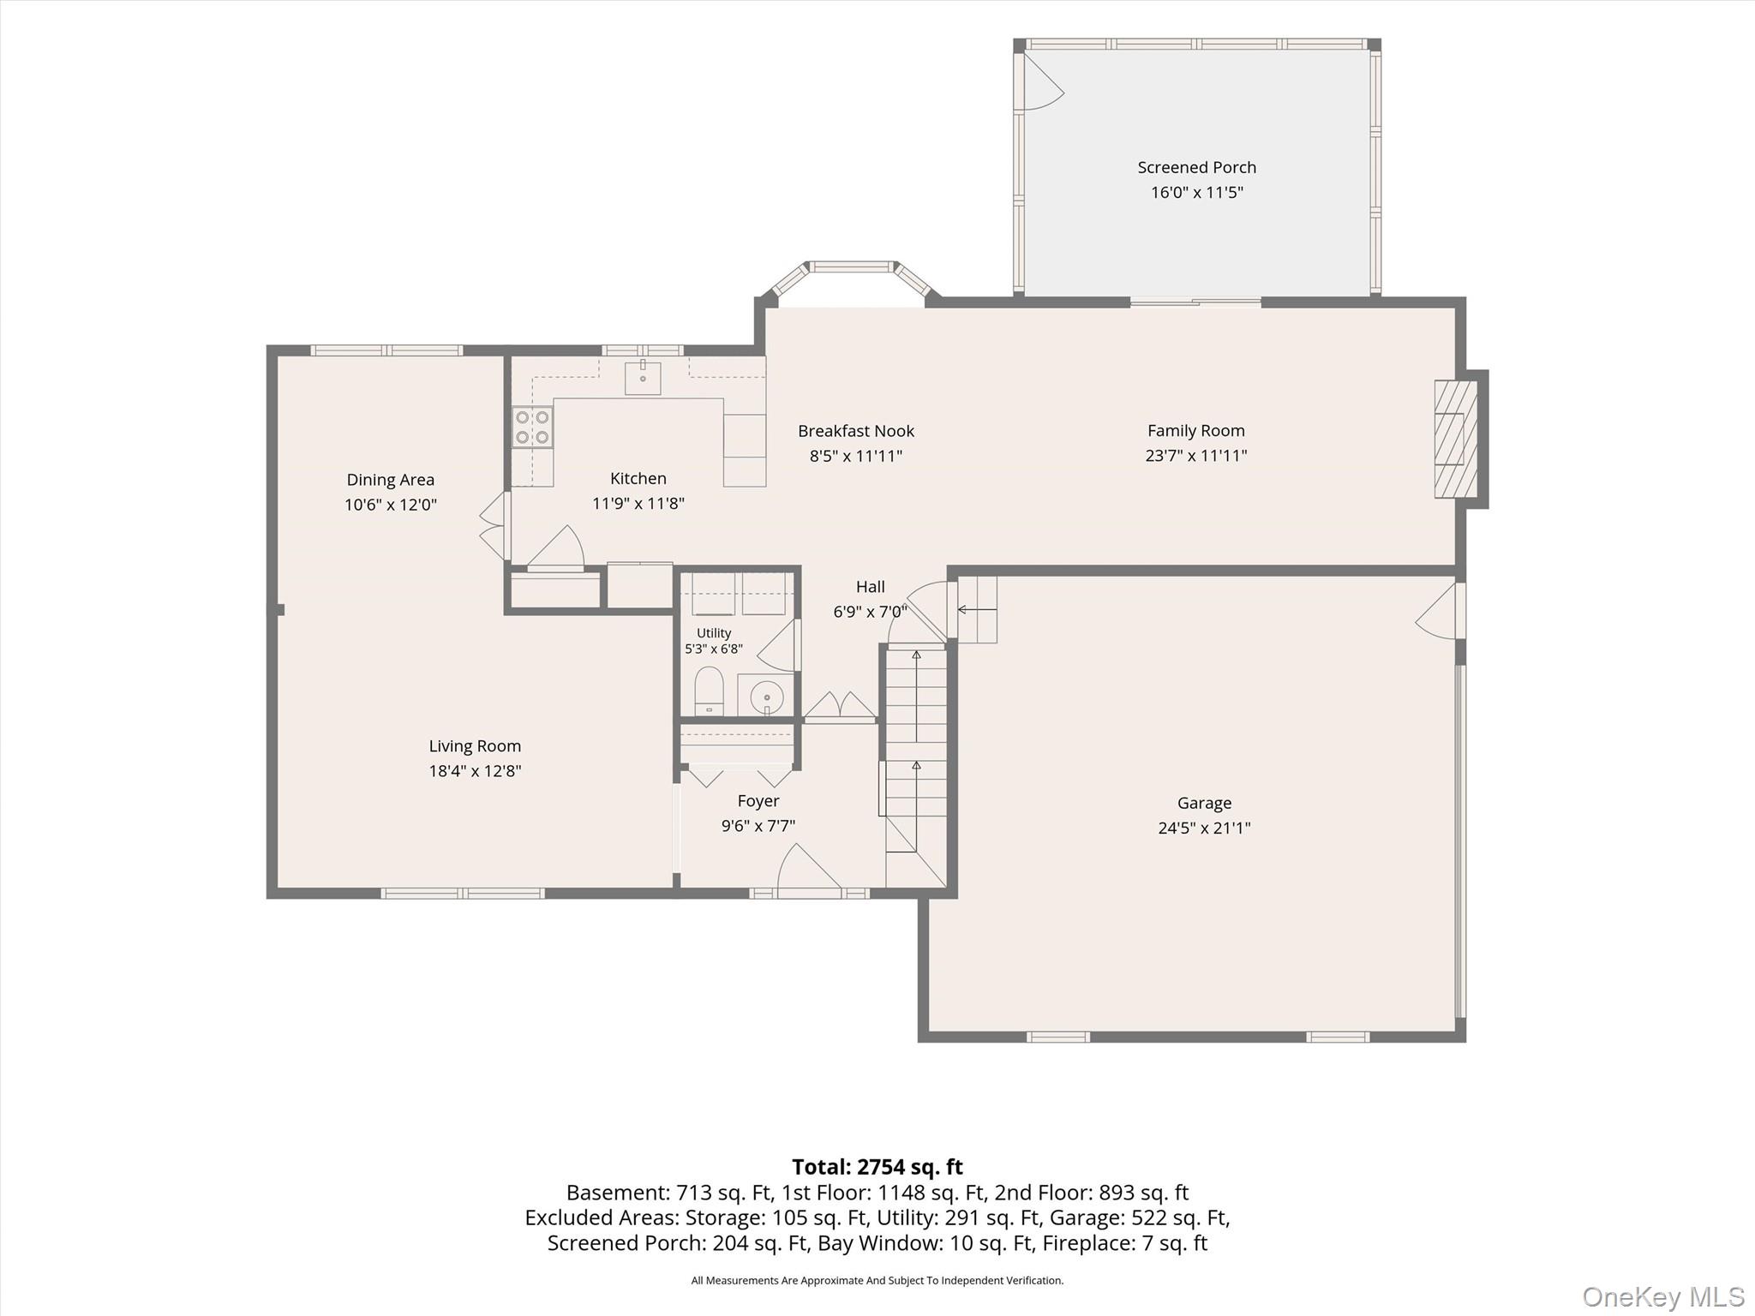
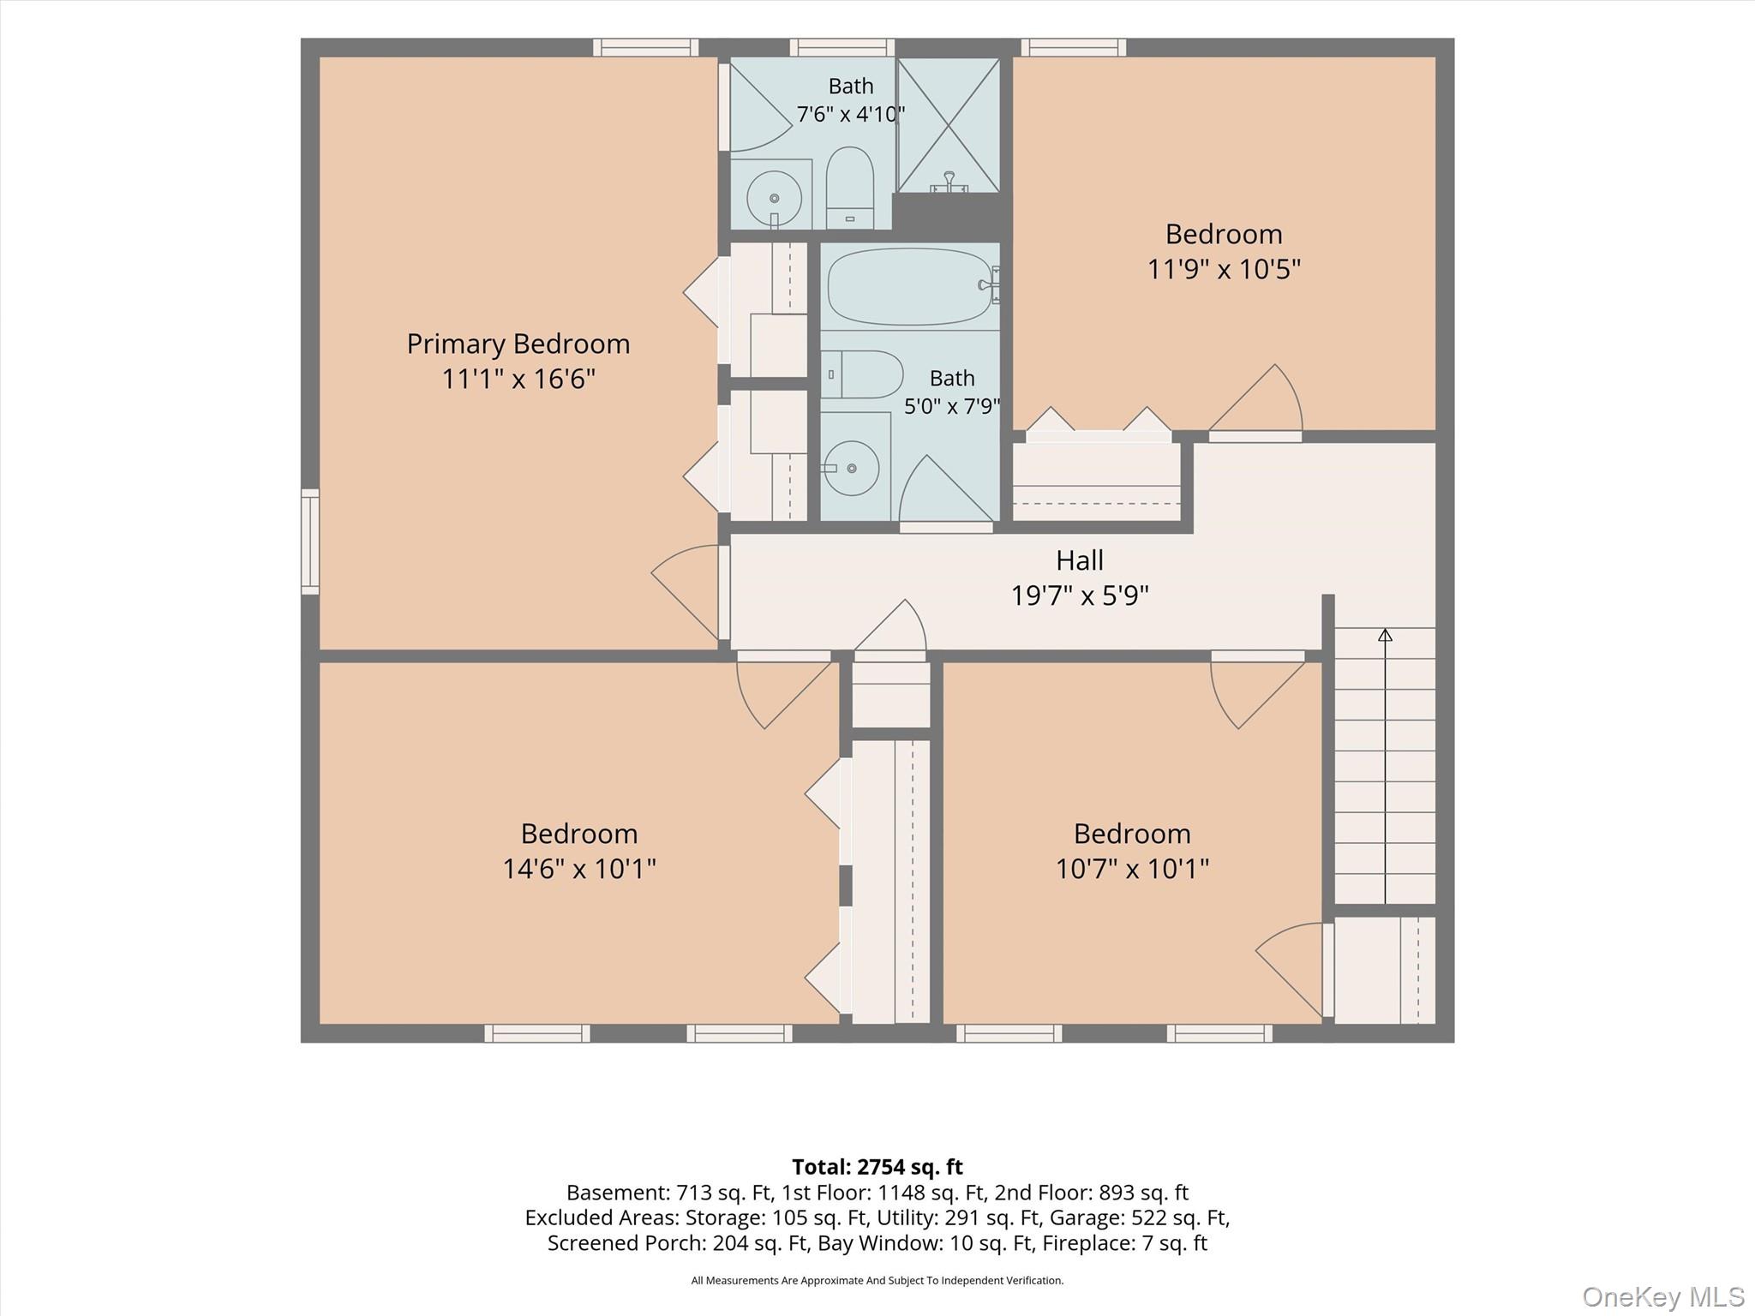
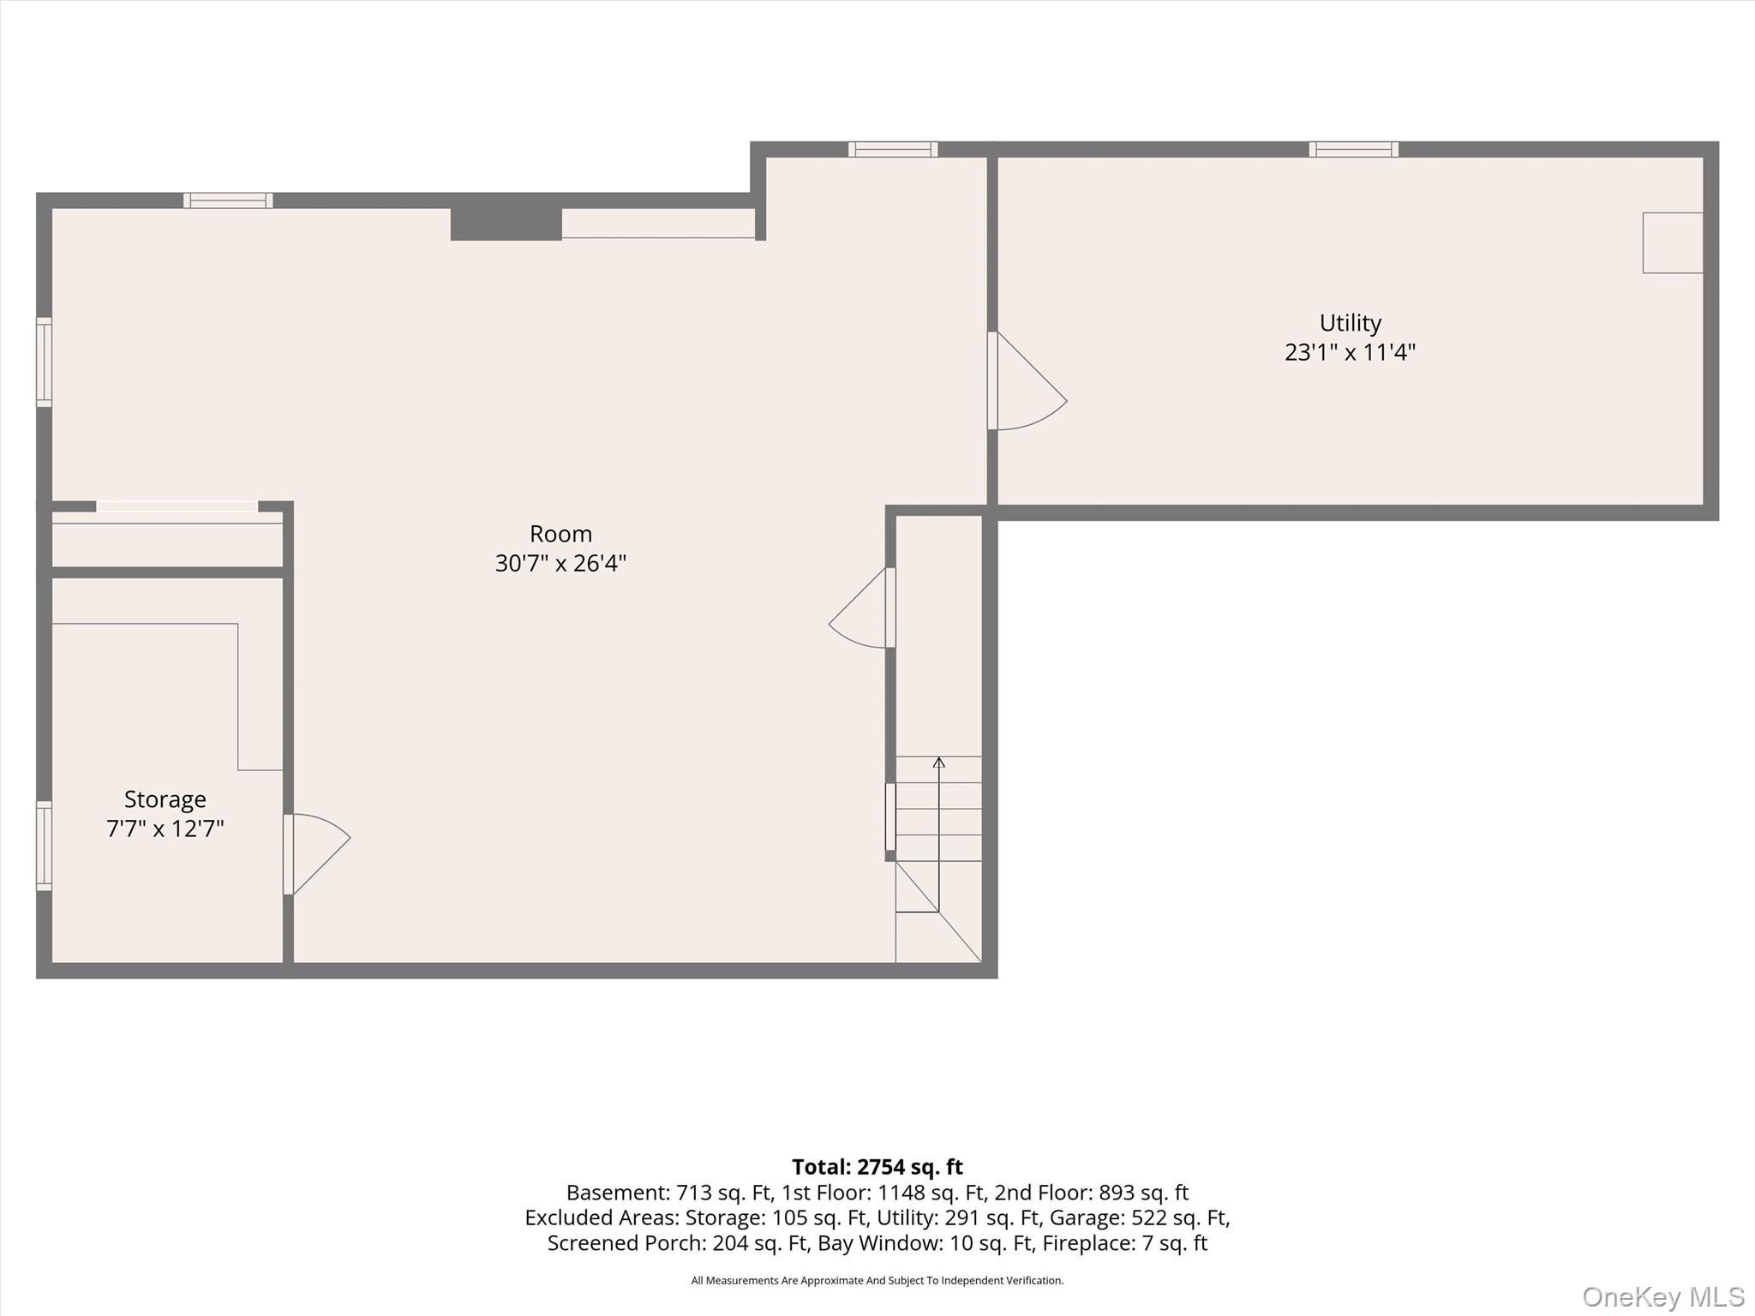
Truly Home Sweet Home! Welcome to this classic Country Colonial, privately set on 1.2 beautifully landscaped acres in a sought-after Hopewell Junction community. This well-maintained 4-bedroom, 2.5-bath home offers a peaceful setting, plenty of space, and a warm, inviting feel from the moment you step inside.\nThe entry foyer opens to the formal living and dining rooms with beautiful hardwood floors and a convenient half bath. Continue into the bright, sunny kitchen with stainless steel appliances and a breakfast nook that flows into the spacious family room, where a brick fireplace creates the perfect spot to cozy up, relax and gather. Just off the family room, step out to the 16 x 11 screened-in porch overlooking the large, level backyard backed by woods - a peaceful spot to simply relax and enjoy the privacy.\nUpstairs, you'll find four bedrooms, including a spacious primary suite w/private bath. Three additional generously sized bedrooms share a full hall bath. The lower level offers plenty of storage and over 700 sq. ft. of potential living space. An automatic whole-house generator is also included, providing added peace of mind when needed.\nCome enjoy a stroll along the lovely tree-lined street, or head over to nearby Beekman Golf Course for a round of golf. Conveniently located just minutes from the Taconic State Parkway for an easy commute, with local favorites including the Dutchess Rail Trail, Fishkill Farms, recreation parks, dining and everyday conveniences all nearby. Located in the Wappingers Central School District, including John Jay High School and Gayhead Elementary.\nCall today for a private tour and enjoy all the Hudson Valley has to offer! OneKeyMLS 1044286


