
561 Old Hopewell Road | East Fishkill
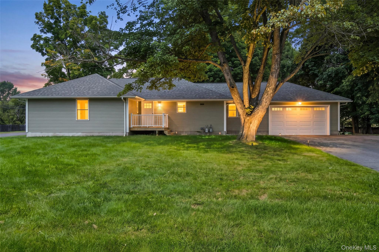
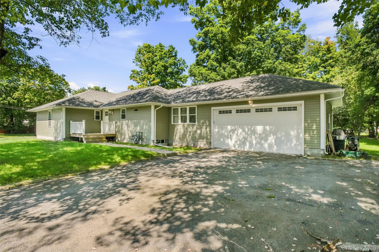
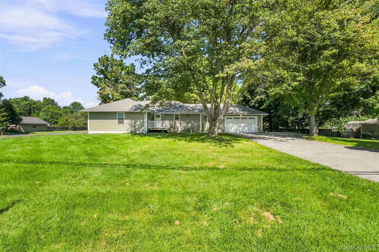
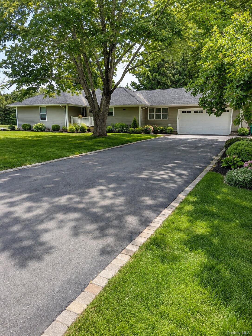
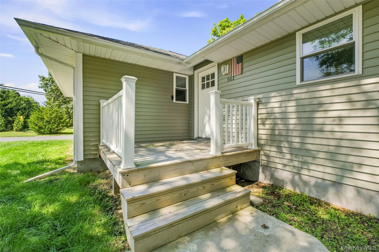
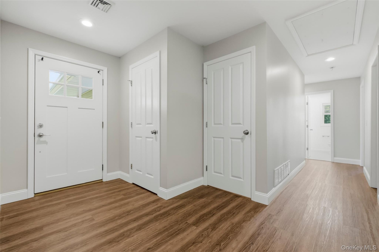
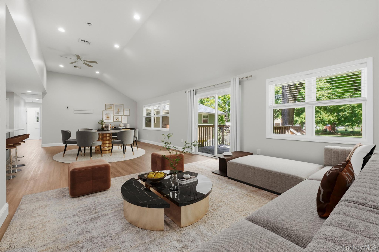
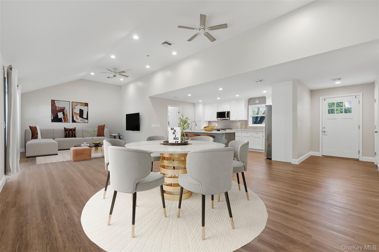
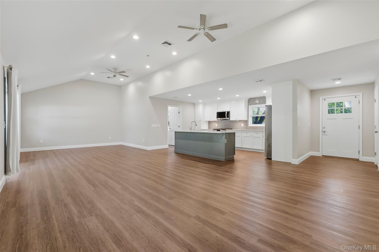
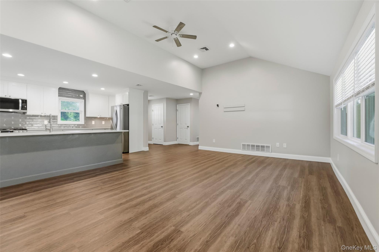
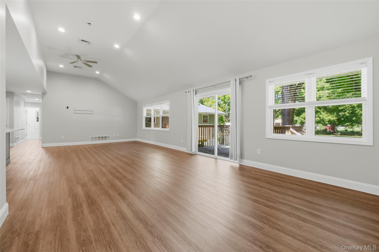
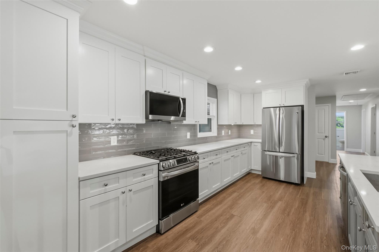
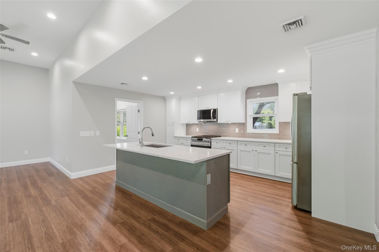
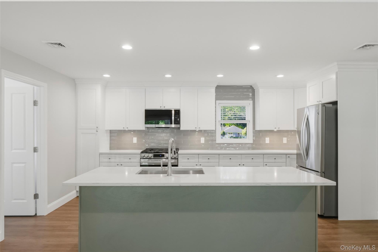
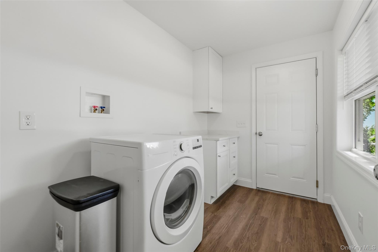
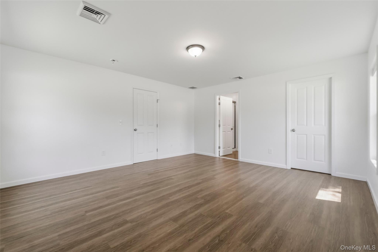
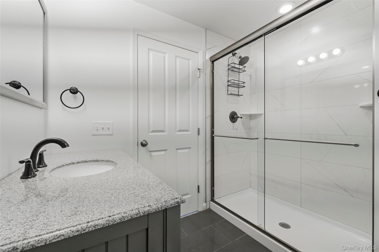
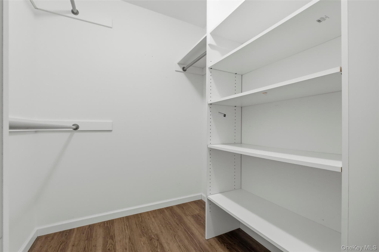
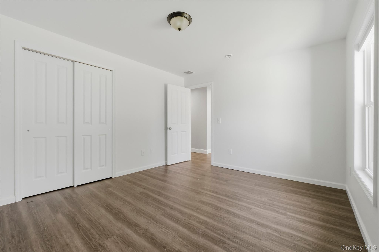
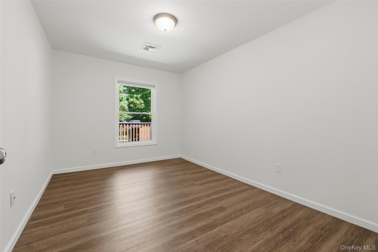
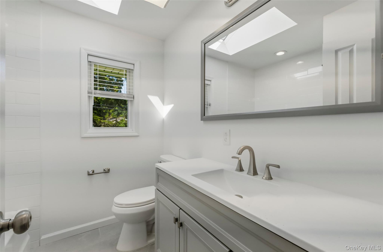
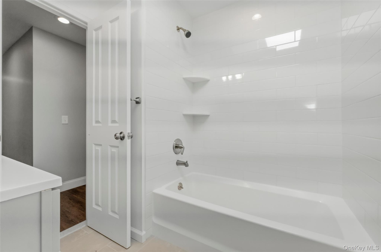
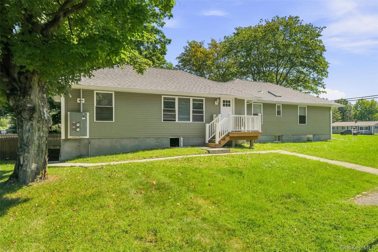
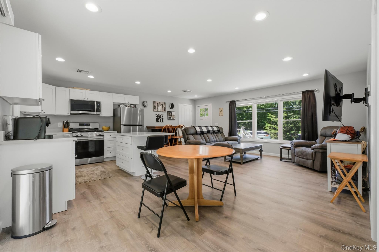
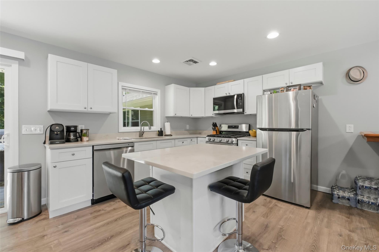
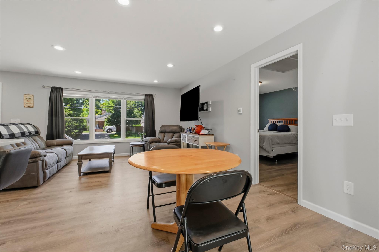
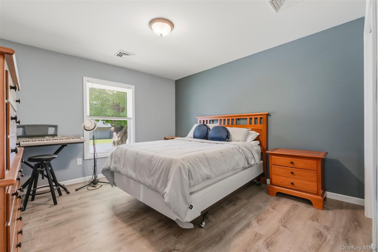
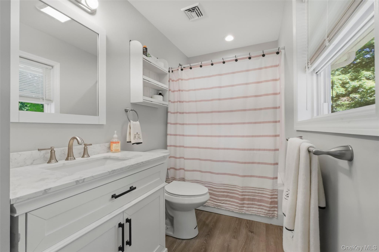
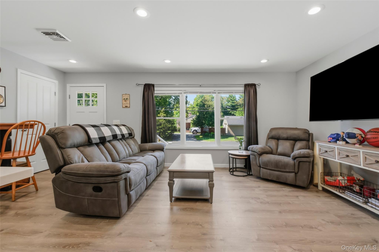
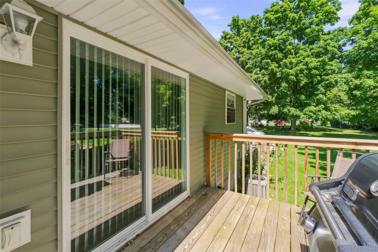
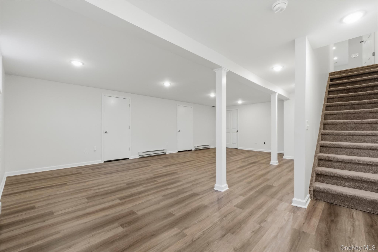
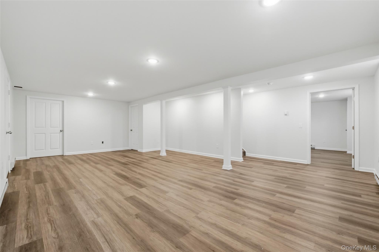
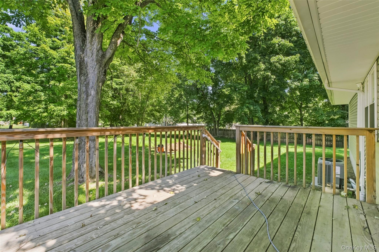
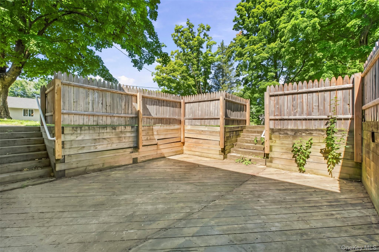
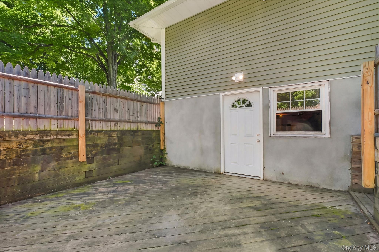
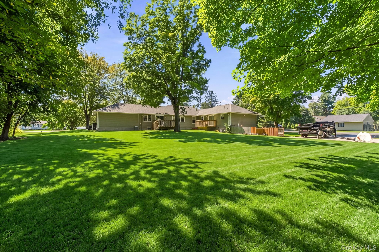
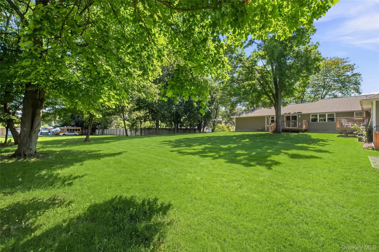
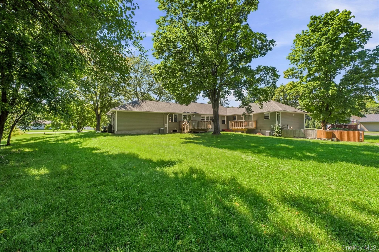
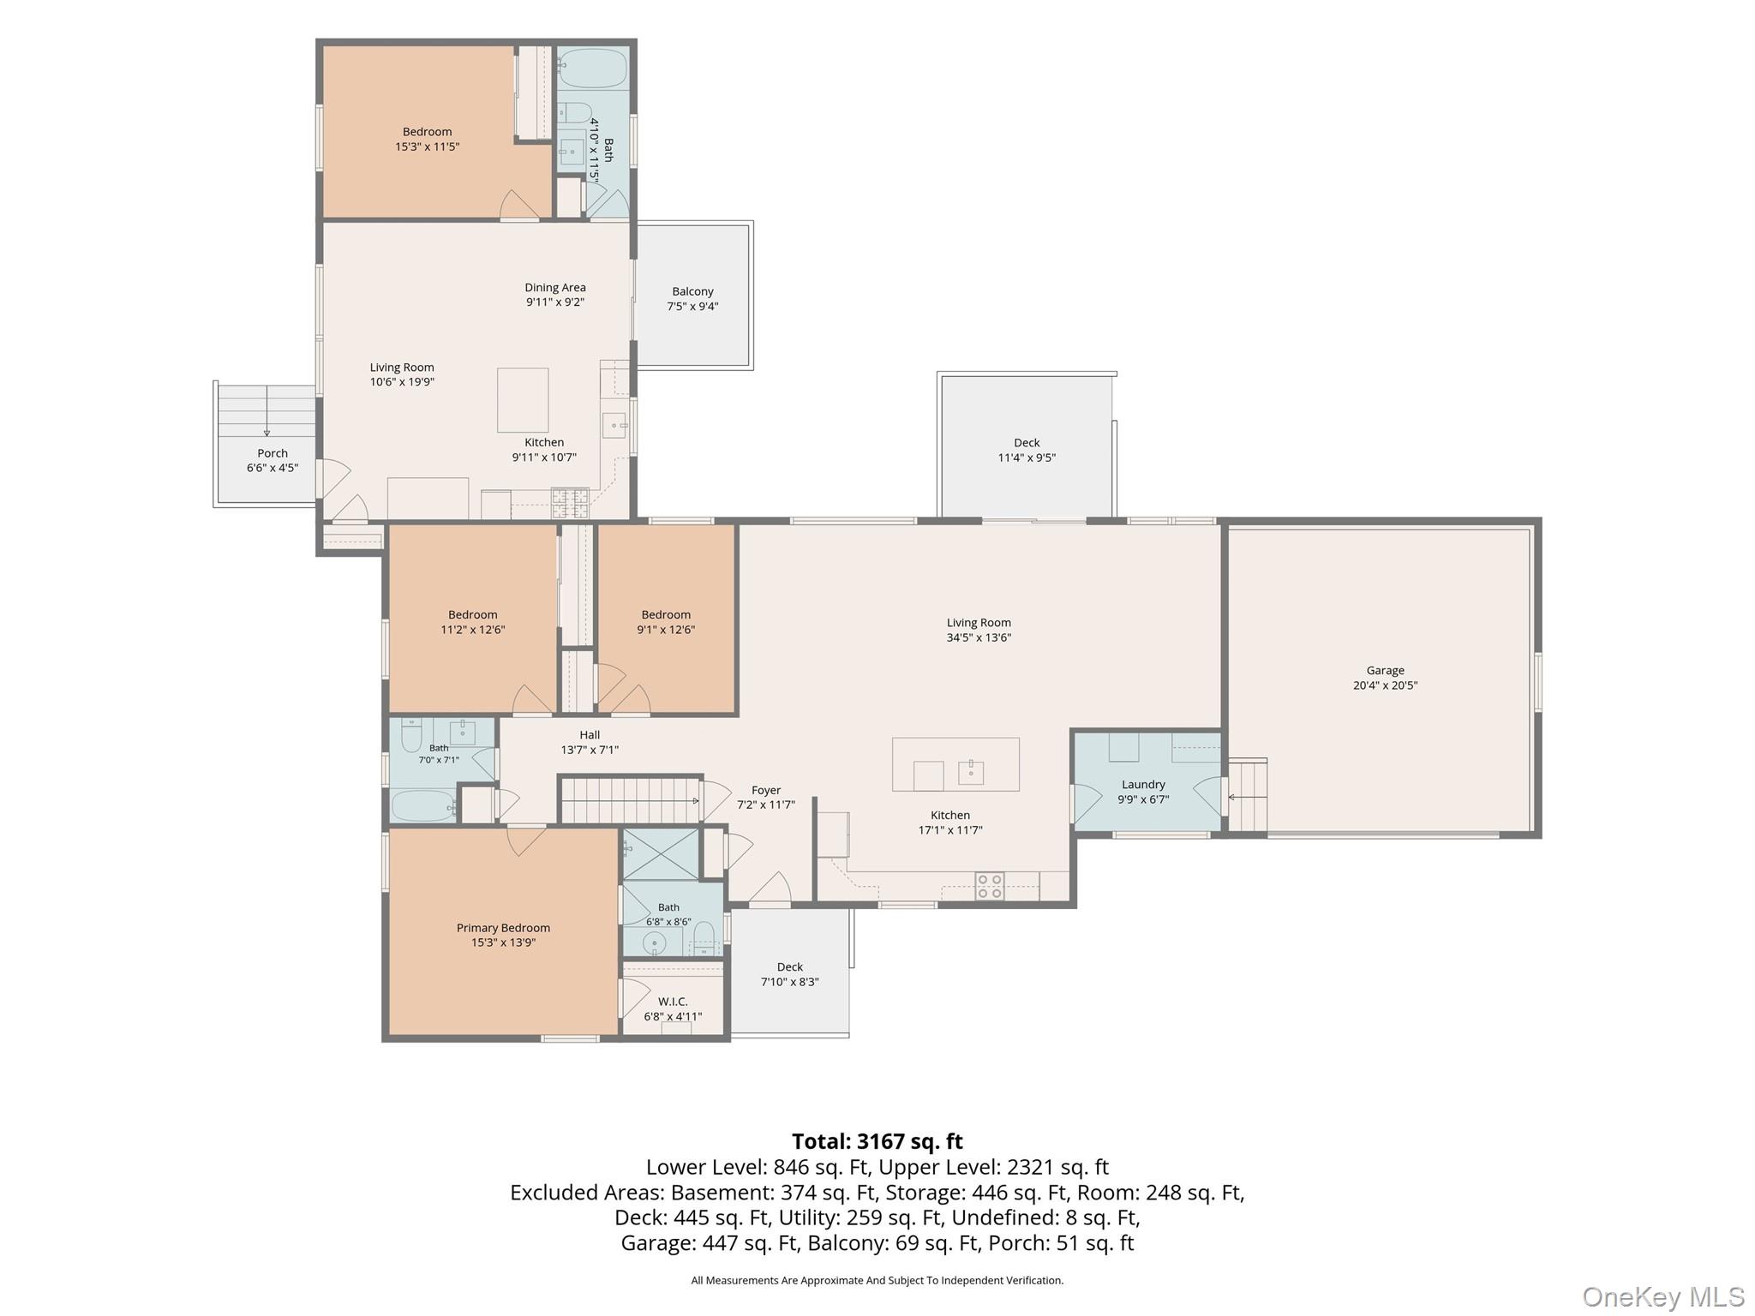
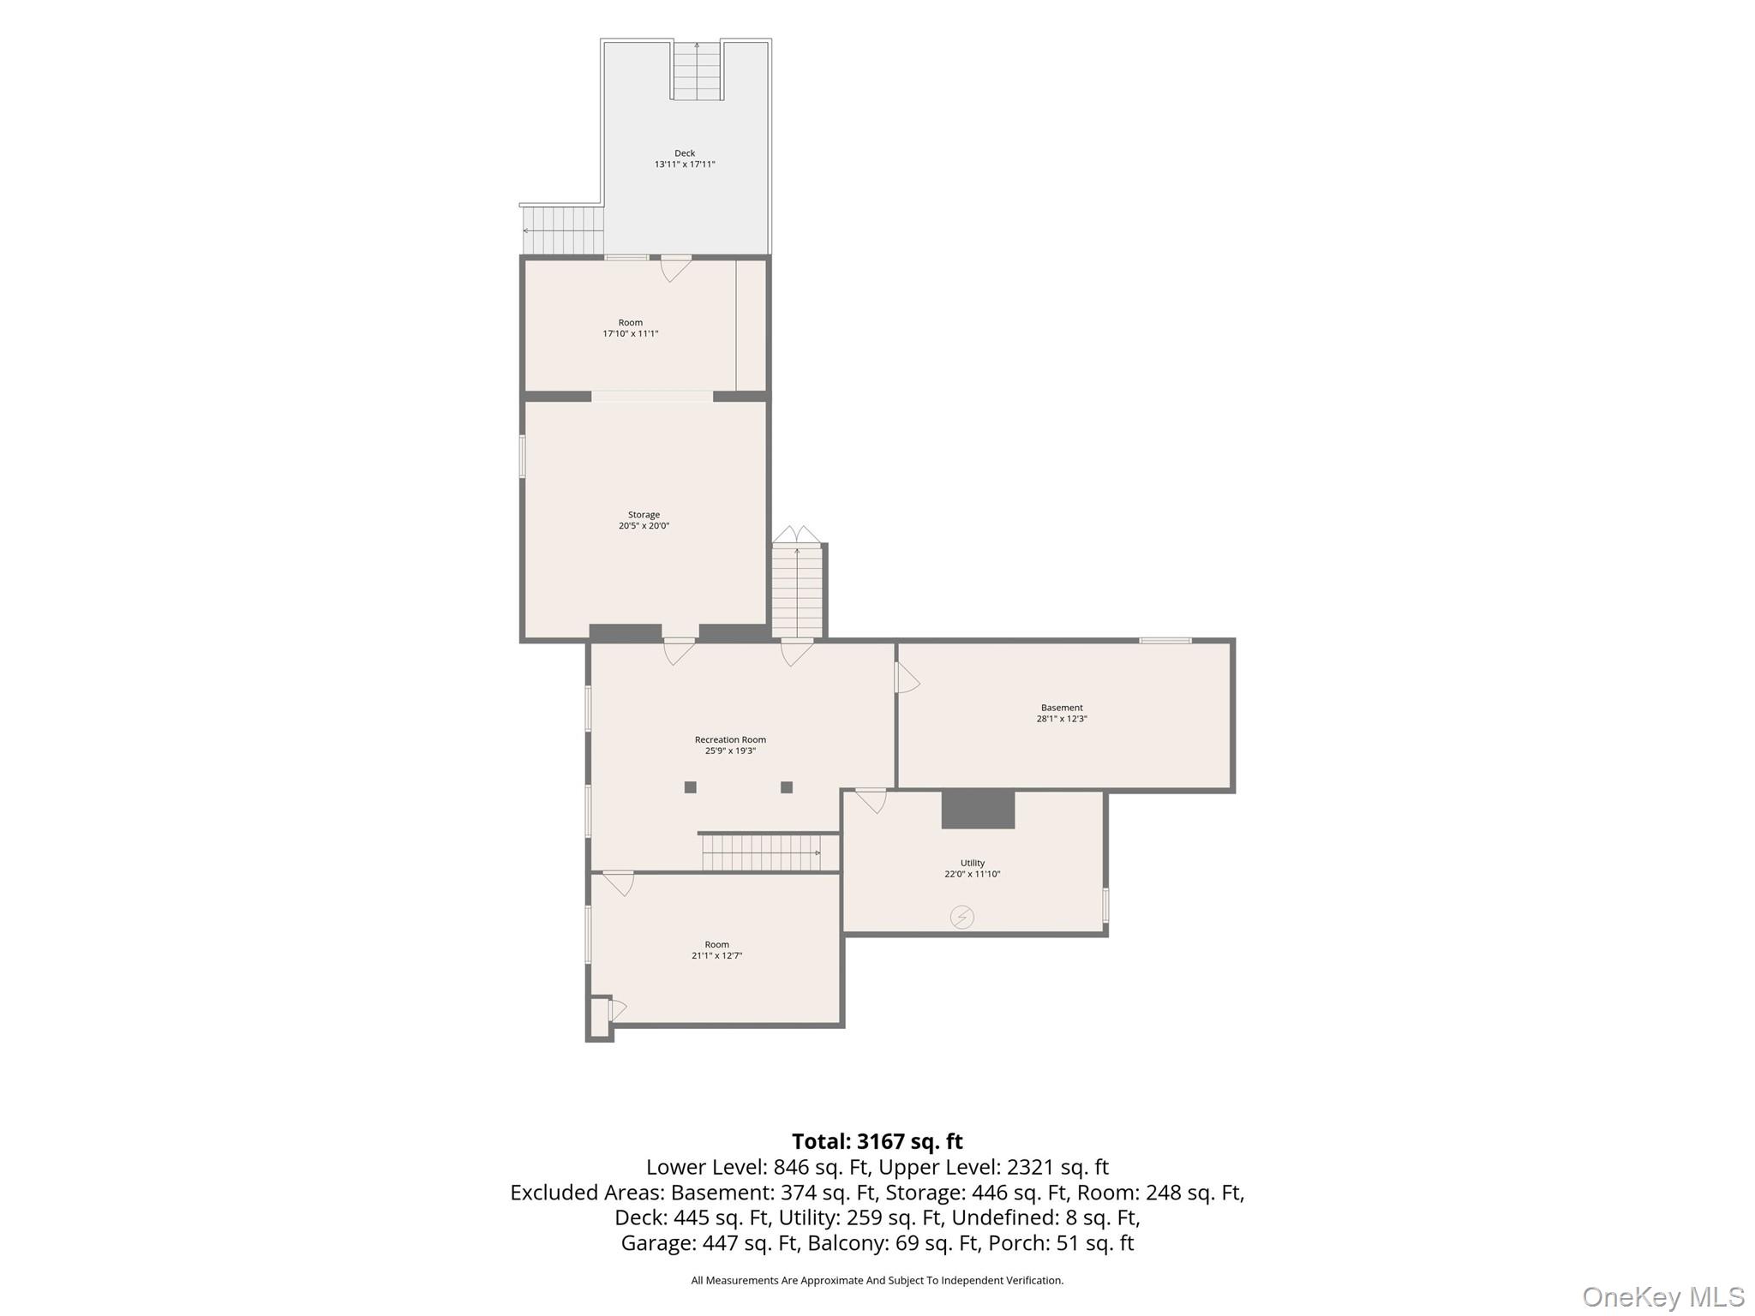
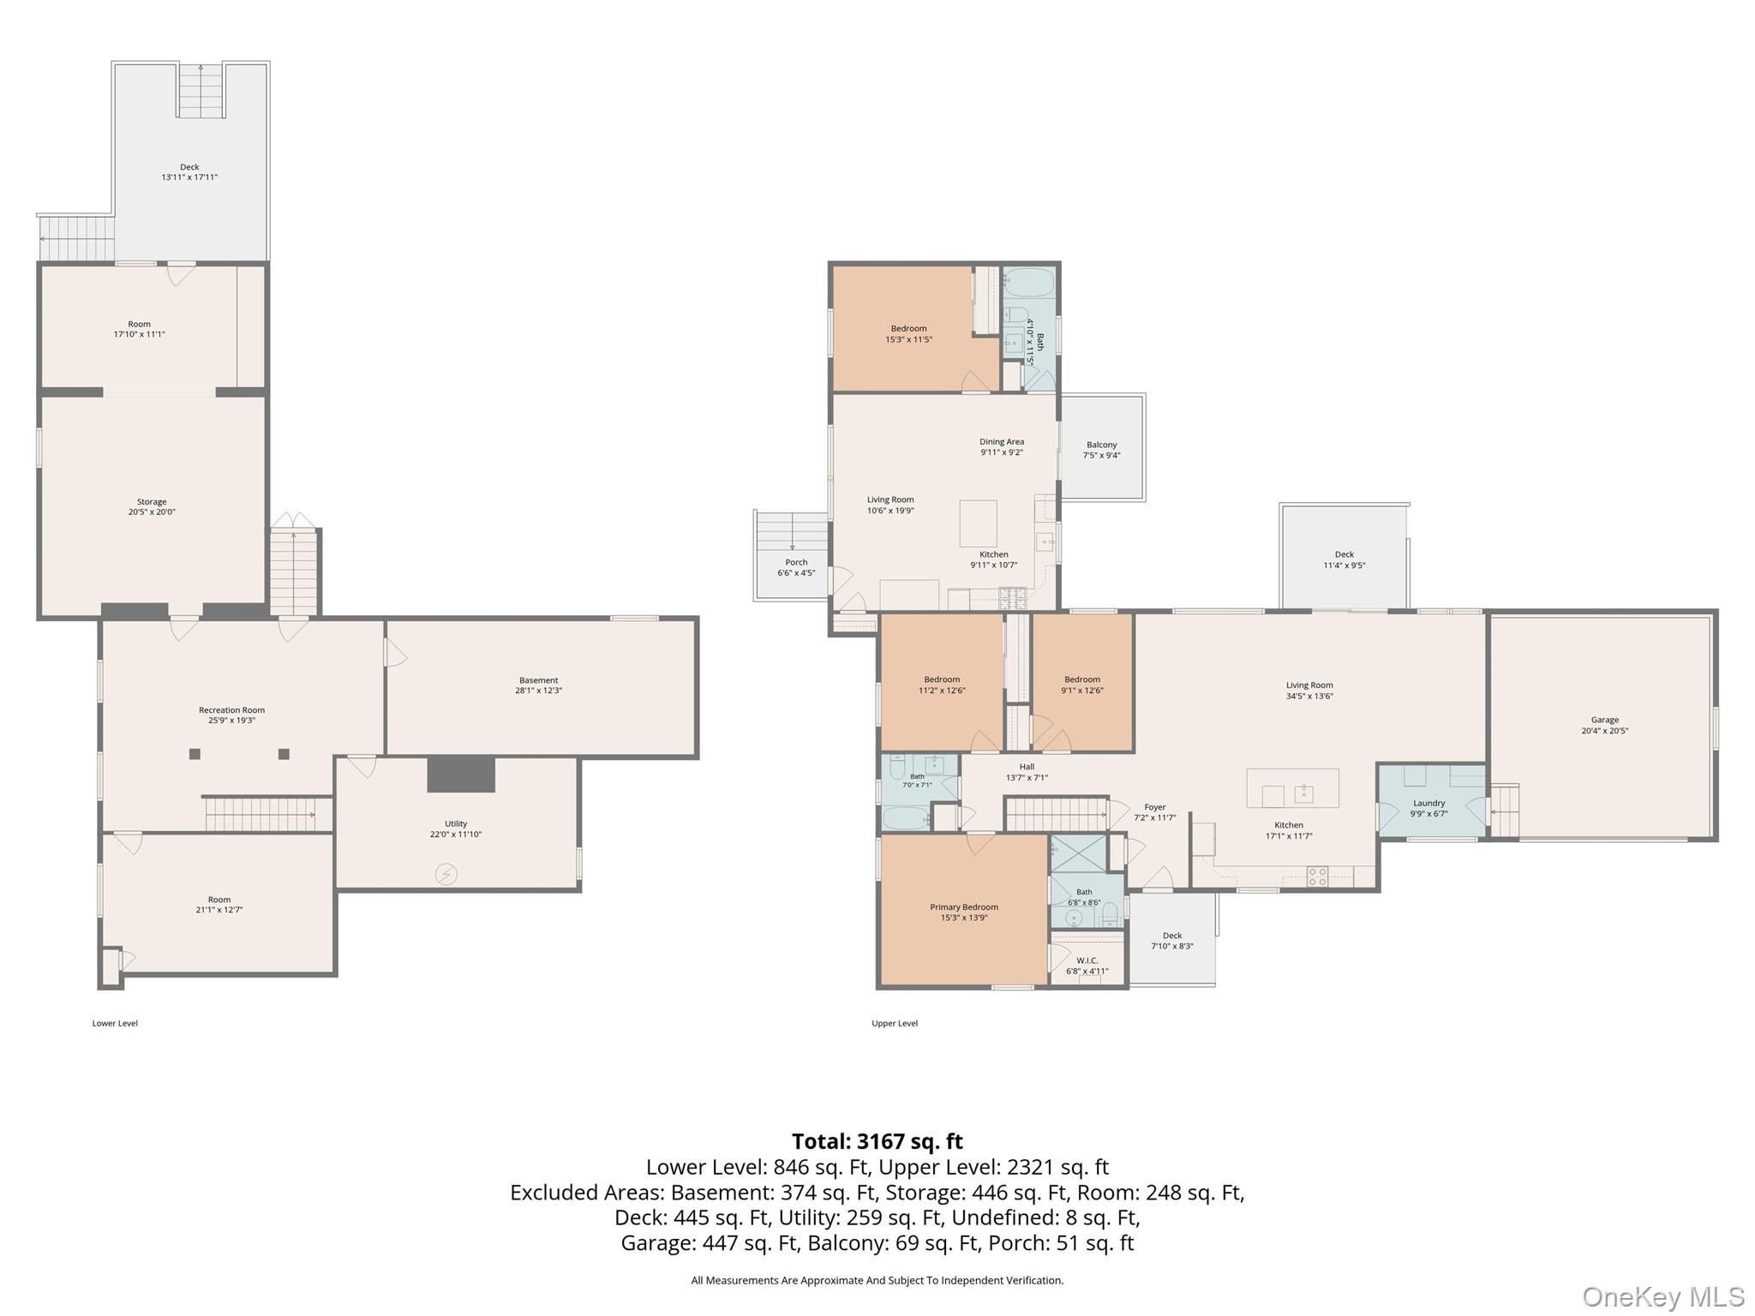
Welcome to 561 Old Hopewell Road, a truly unique ranch-style legal mother-daughter home perfectly situated on a corner lot in a convenient location close to shopping, major roadways, and everyday amenities.\nCompletely renovated down to the studs in 2023, this home offers the feel of new construction with everything updated inside and out.\nThe main residence features 3 bedrooms and 2 full bathrooms with an open-concept living room, dining area, and kitchen. There is also a mudroom/laundry room on the main level, along with access to a partially finished lower level that includes a family room and office/den. Additional unfinished rooms offer excellent potential for future expansion.\nAttached to the main home is a legal one-bedroom, one-bath mother-daughter apartment, all on one level for easy living. It features a spacious open-concept living and dining area, kitchen, full bathroom, private deck\nThe property has been extensively updated with a new roof, siding, windows, flooring, kitchens, bathrooms, heating, and cooling systems. Each residence also has separate utilities, and its own parking. The main residence includes a private driveway and a two-car garage. OneKeyMLS 1046041
Directions to property: rt 9 to right on Old Hopewell rd property on left sign on\nif coming from rt 82 make a left at light onto Old Hopewell rd


