
39 Moran Way | East Fishkill
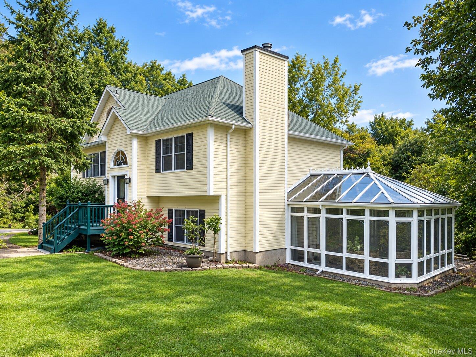
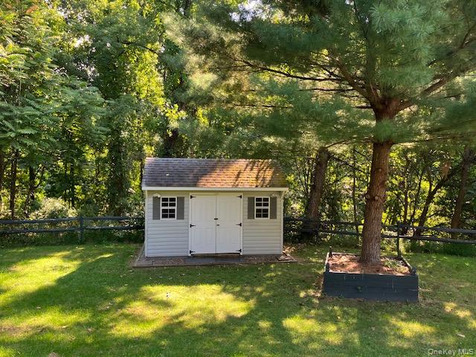
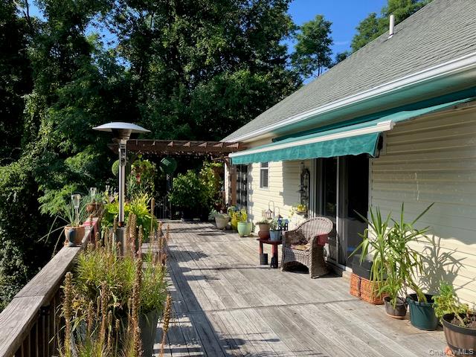
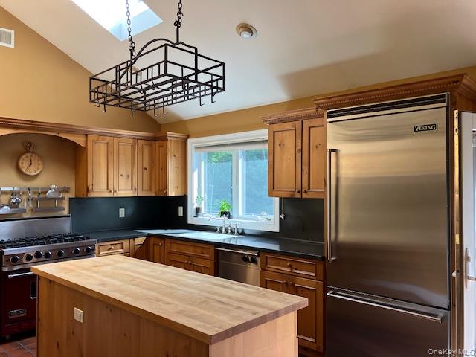
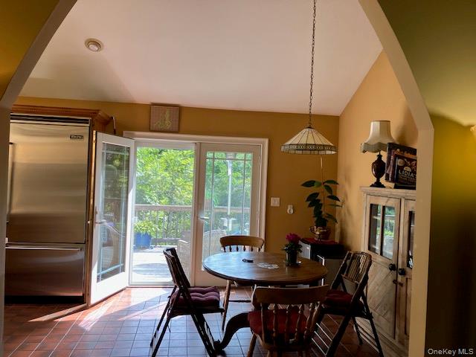

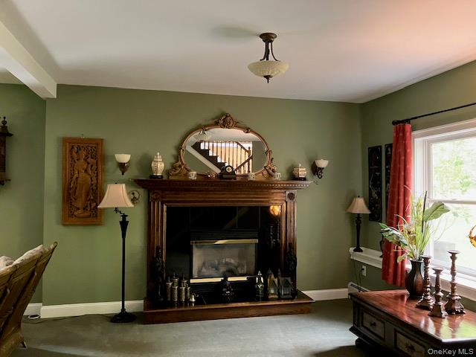
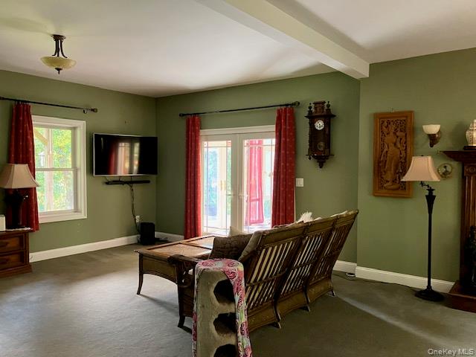
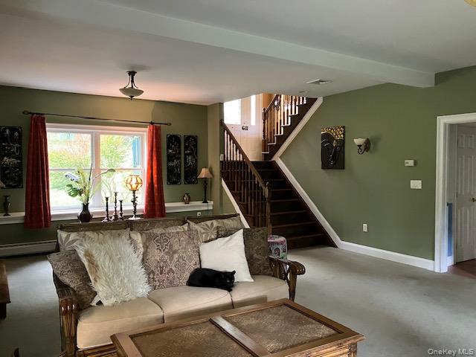
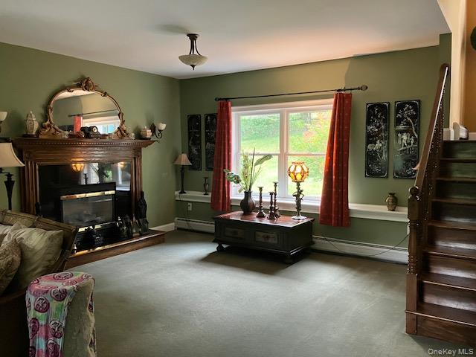
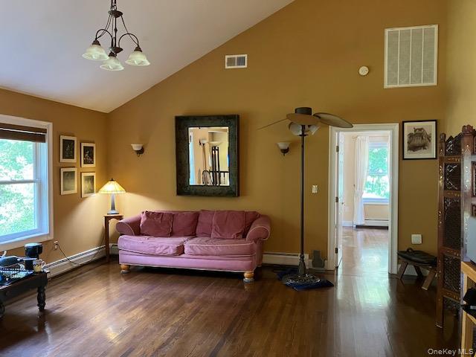
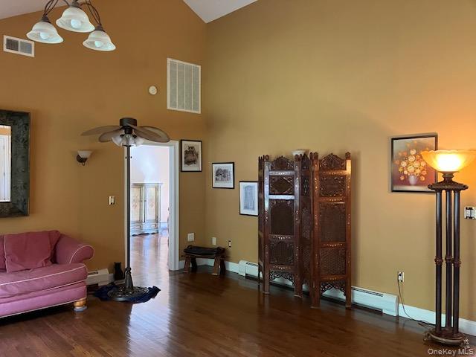
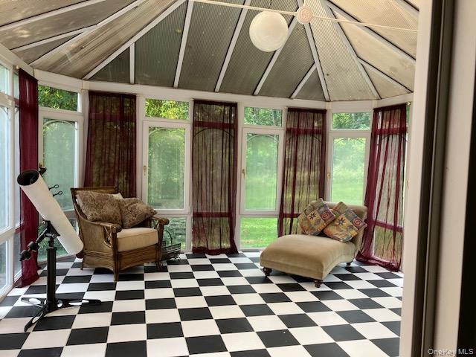
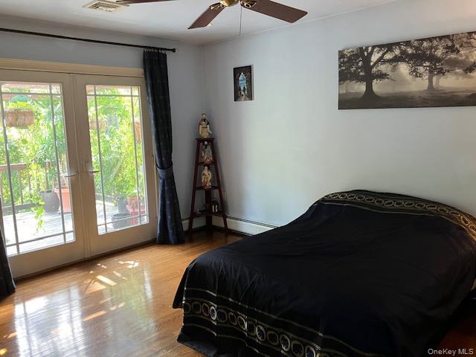
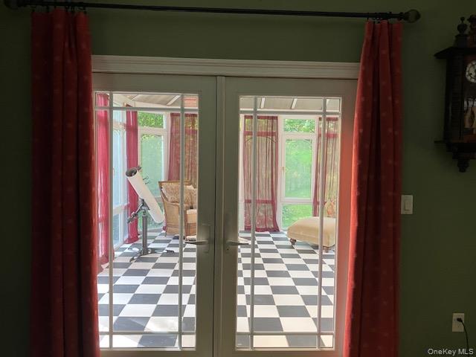
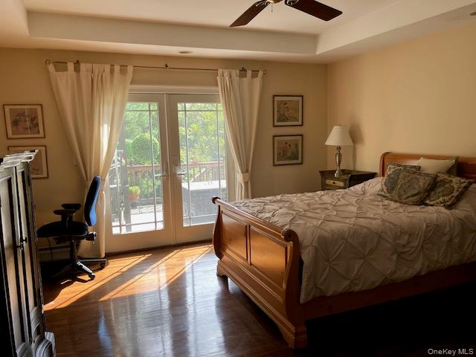
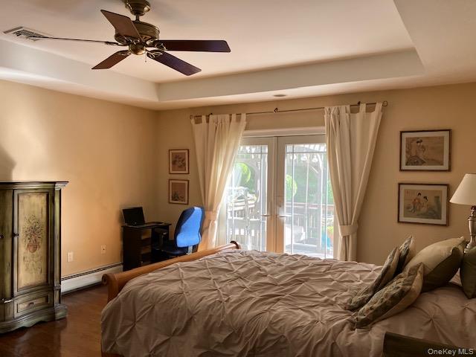

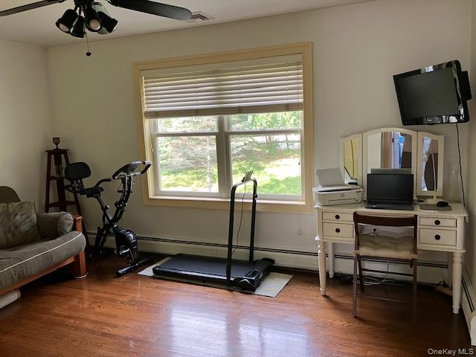
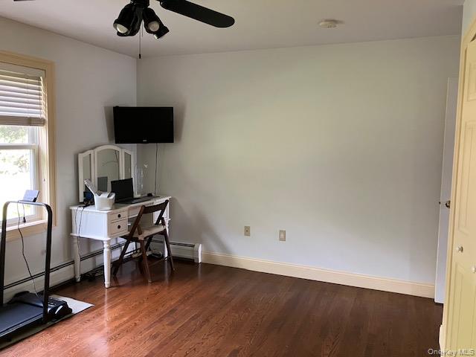
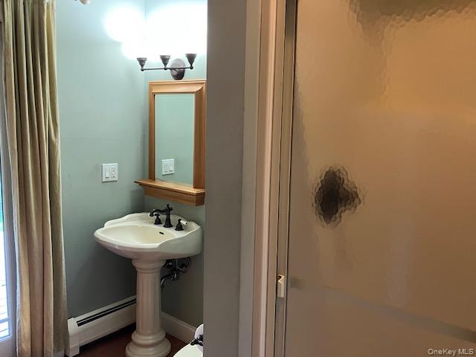
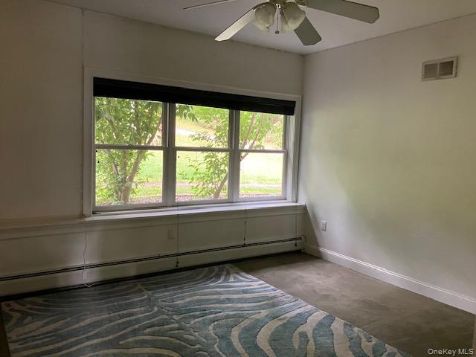
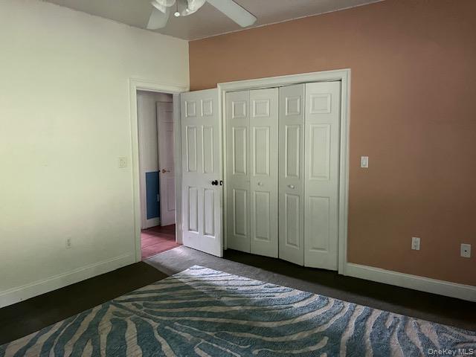
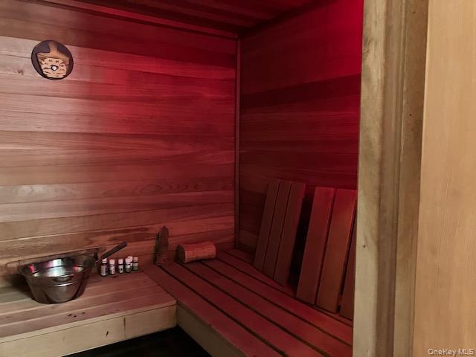
Welcome home to 39 Moran Way! Lovingly maintained and thoughtfully updated, this spacious expanded raised ranch offers an exceptional amount of living space both inside and out. Set on approximately 4 private acres at the end of a quiet cul-de-sac, this property combines comfort, versatility, and privacy in a beautiful setting.\n\nThe main level features gleaming hardwood floors, a spacious sun-filled living room, three bedrooms, and two full baths. The oversized primary suite offers a private bath and direct access to the deck, while the second bedroom also features a French door leading to the deck and convenient access to a full bath. The updated eat-in kitchen is equipped with professional-grade Viking stainless steel appliances, beautiful cabinetry, and Corian countertops, creating a wonderful space for everyday living and entertaining.\n\nThe fully finished lower level provides incredible flexibility and additional living space. Enjoy a large family room with fireplace, recreation or living area, full bath, additional bedroom or office space, private sauna, and laundry. A beautiful glass-enclosed conservatory provides a peaceful retreat and offers direct access to the outdoor patio.\n\nStep outside to enjoy the expansive deck and lower patio, perfect for relaxing, dining, or entertaining while surrounded by mature landscaping and natural privacy. An oversized two-car garage with a separate entrance provides plenty of room for parking and storage.\n\nSet well back from the road, this special property offers a peaceful retreat with the convenience of being close to shopping, golf, dining, and popular local nightlife. A wonderful opportunity to own a spacious and exceptionally well-cared-for home in a private cul-de-sac setting. OneKeyMLS 1057416


