
31 Lewis Road | East Fishkill
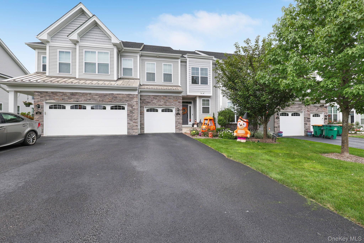
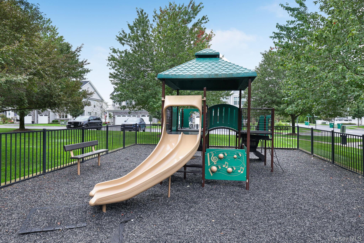
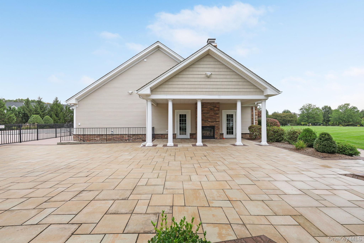
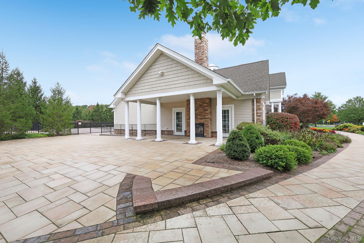
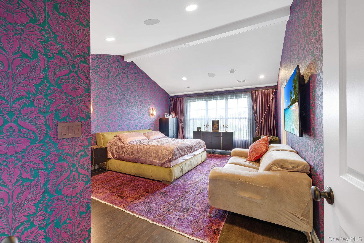
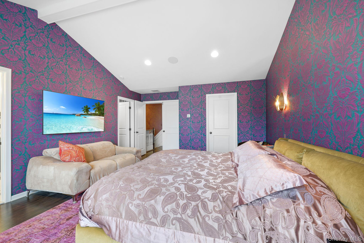
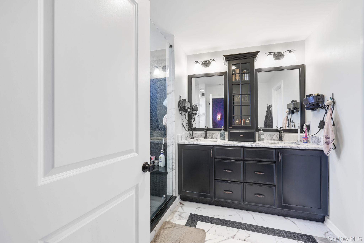
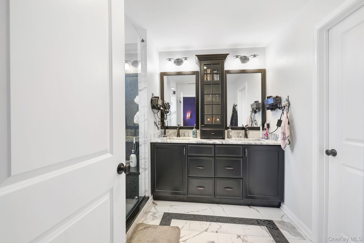
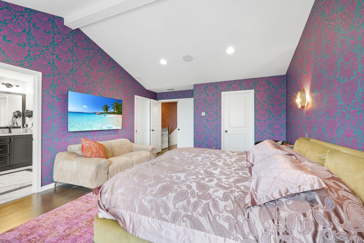
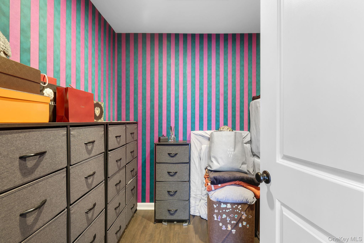
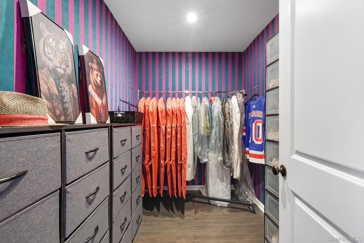
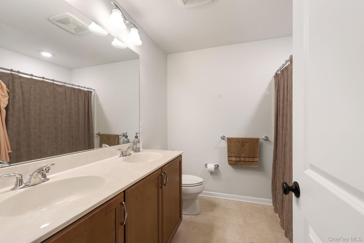
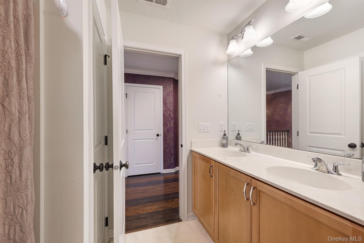
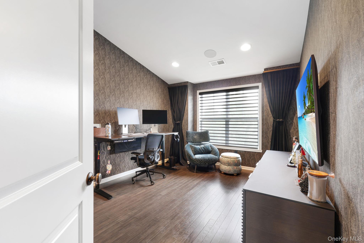
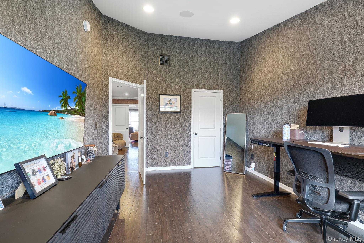
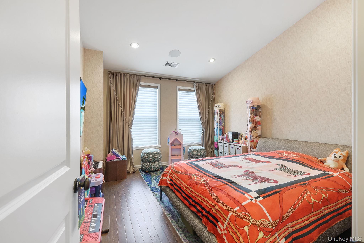
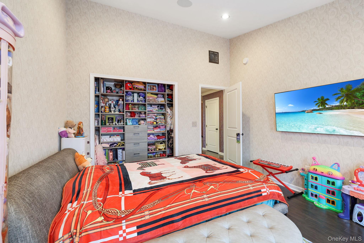
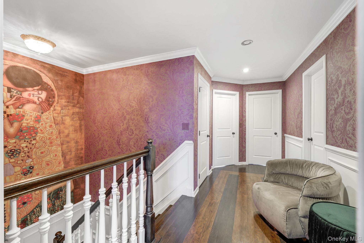
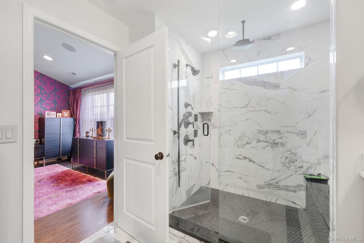
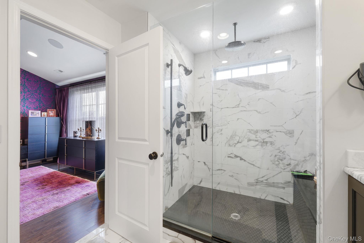
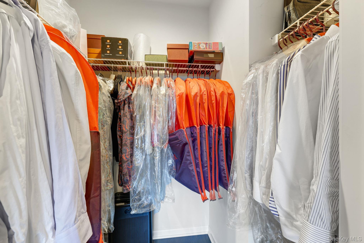
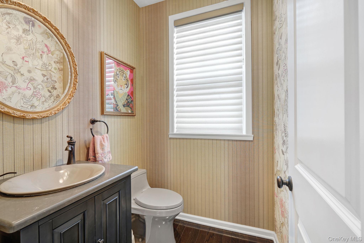
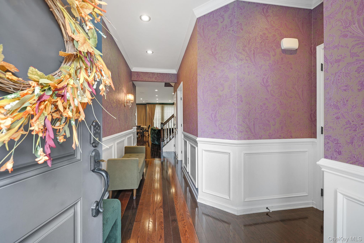
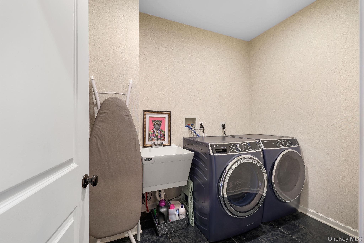
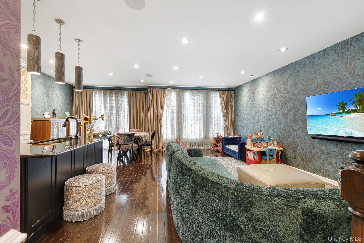
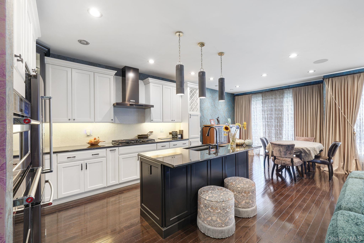
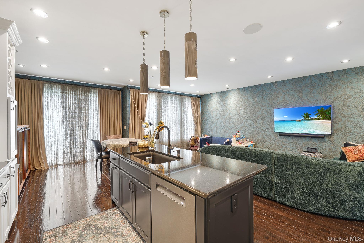
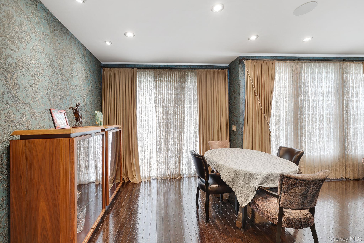
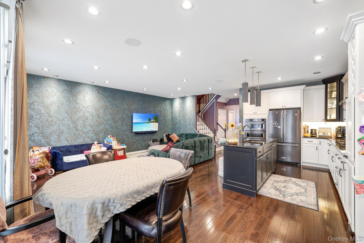
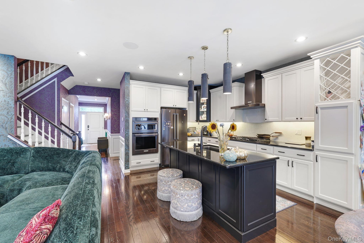
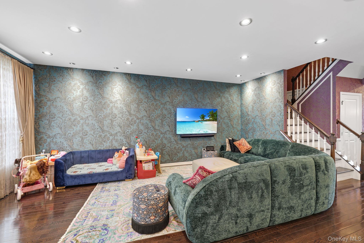
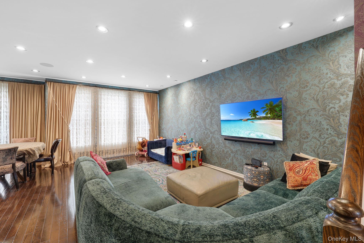
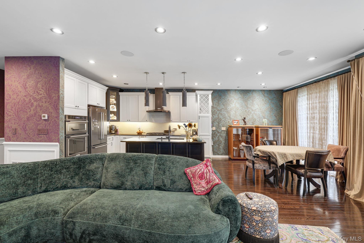
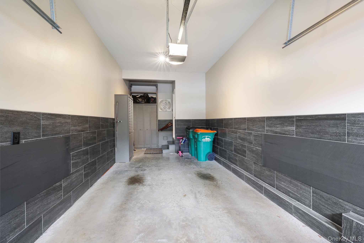
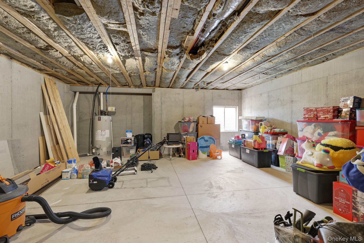
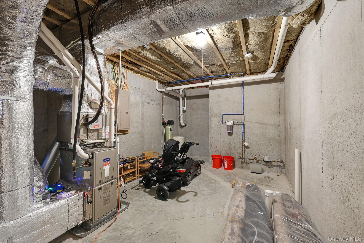
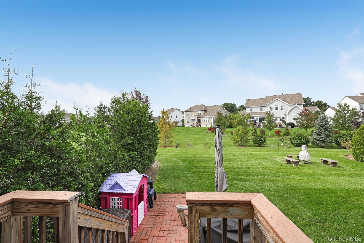
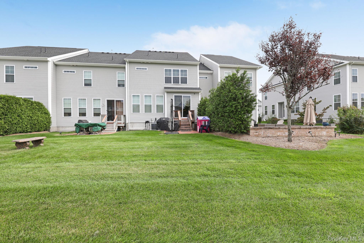
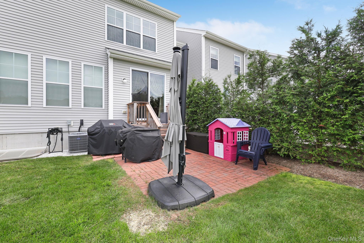
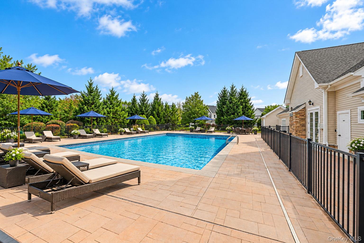
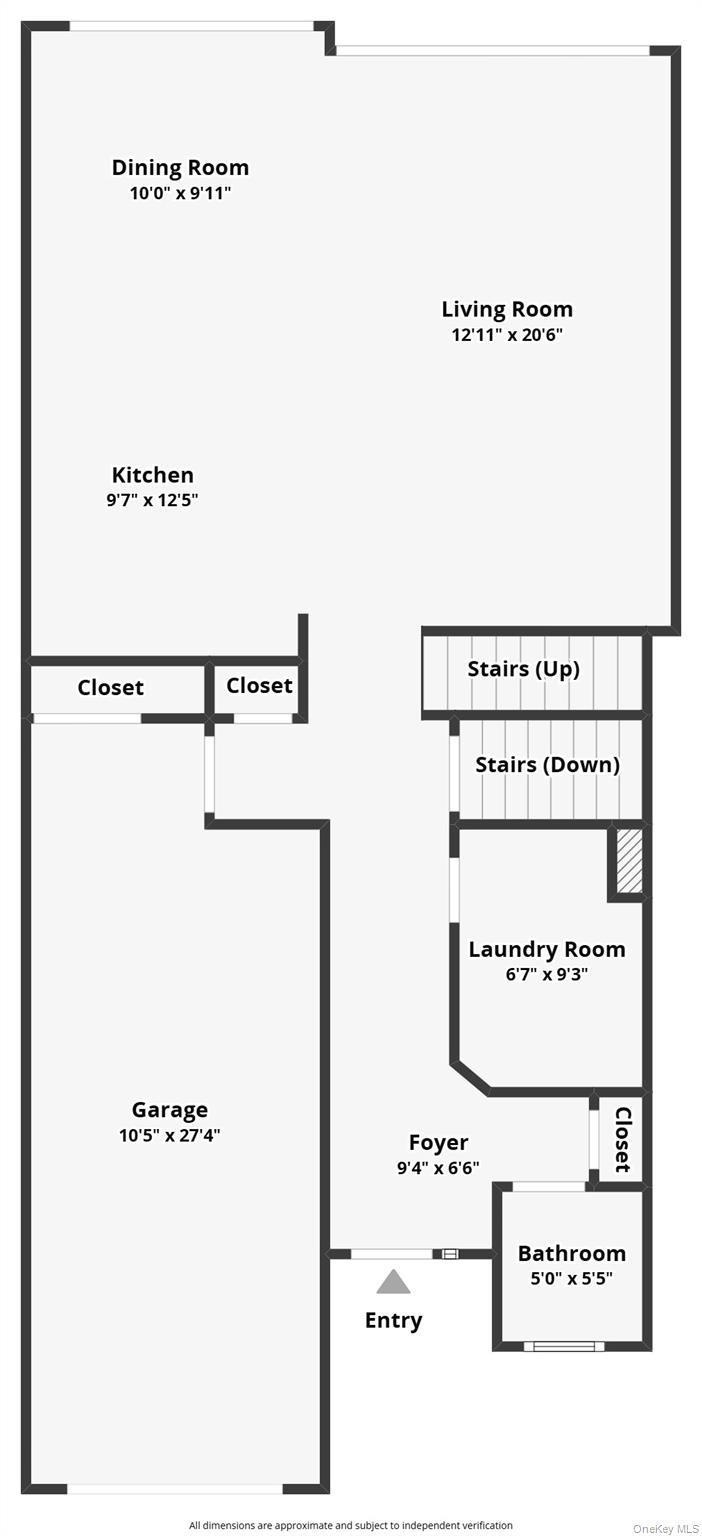
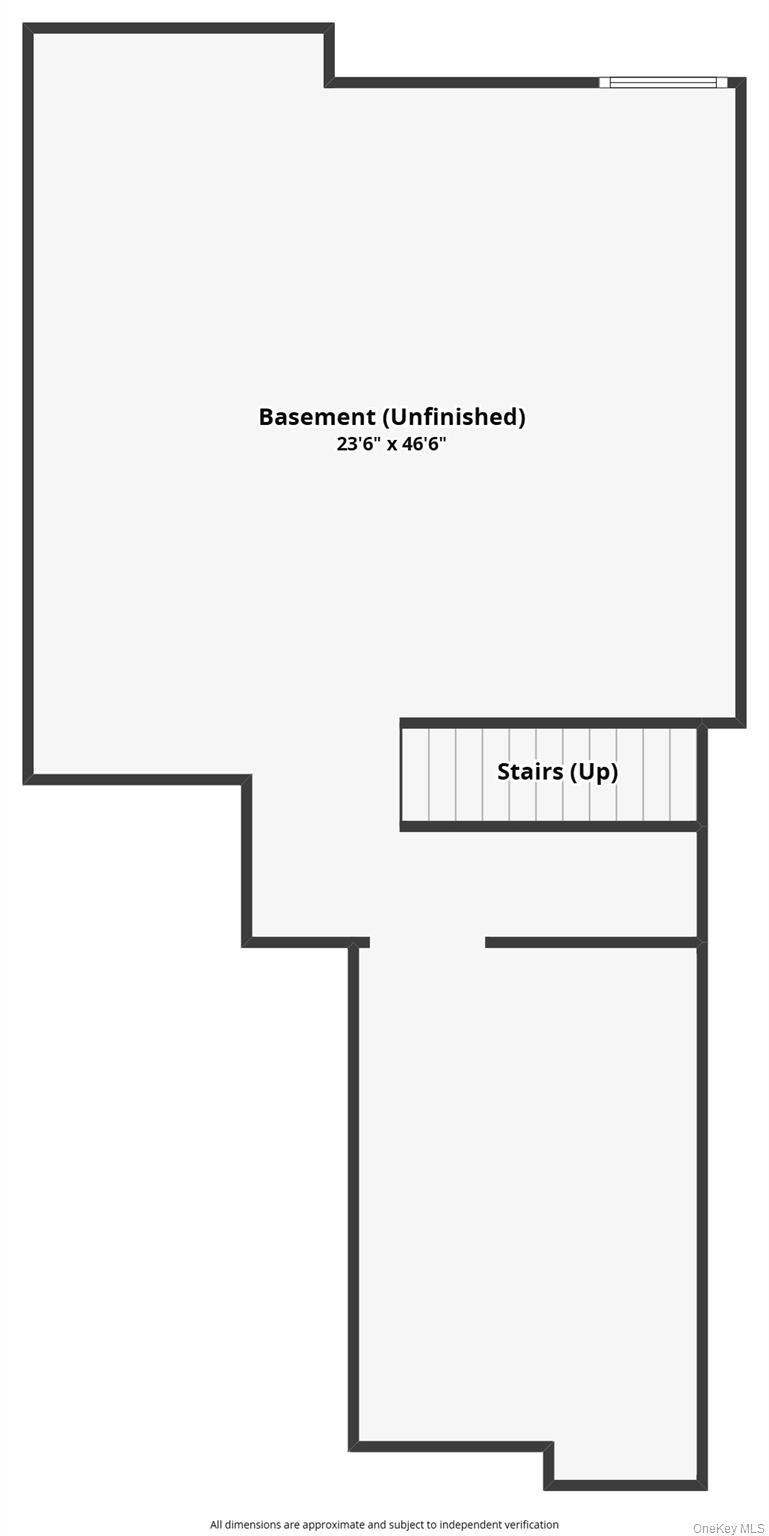
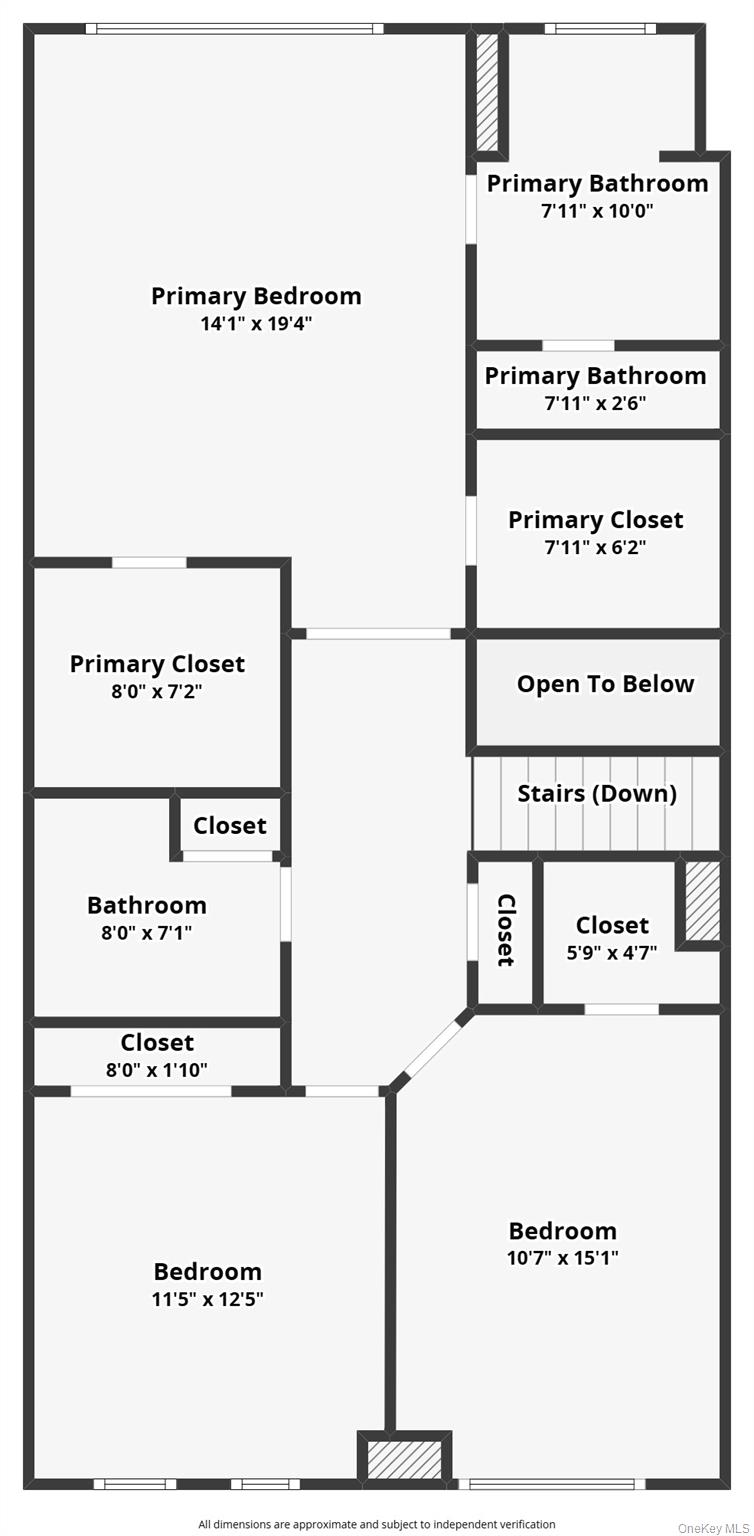
Introducing one of the best townhomes on the market today....31 Lewis Road. Located in Hopewell Glen by Toll Brothers, this home features custom everything from designer wallpaper (Etro brand)) to brand new hardwood floors throughout the home. Other custom features include upgraded black stainless appliances, custom window treatments, his and hers walk-in closets, and much more. The main level of the home includes a powder room, laundry room, kitchen with an open floor plan, living room and dining area. The upstairs features a main full bathroom, master bedroom suite with walk-in closets, a huge bathroom with radiant floor heating and a custom marble vanity. The garage has even been totally redone with custom cabinets and tiled walls. \r\nThe basement offers possible additional living space than can be finished in the future. An additional bathroom is also possible with plumbing roughed-in added. Nothing has been missed in this amazing townhome. One unique feature is the surprisingly large private backyard. Equipped with a natural gas grill, enjoy the summers overlooking the vast greenery surrounding the property or enjoy a nice summer BBQ on your patio.\r\nThe community of Hopewell Glen is a large homeowners association (HOA) of 290 homes. The monthly HOA dues are only $350 which include weekly grass cutting, lawn sprinklers, shrubbery trimming, year-round weeding and fertilizer treatments, trash removal and all common area maintenance. Also included in the HOA dues are common amenities including a heated pool, playground, tennis/basketball courts, clubhouse which includes a gym, game room, and main seating area. The clubhouse can also be rented for parties. The Empire State rail trail is also adjacent to the community.\r\nHopewell Glen is centrally located in the center of Hopewell Junction, with shopping areas just minutes away. The Taconic State Parkway is also just an 8-minute ride away.\r\nDont miss your chance to see this amazing townhome today!! OneKeyMLS 1058124


