
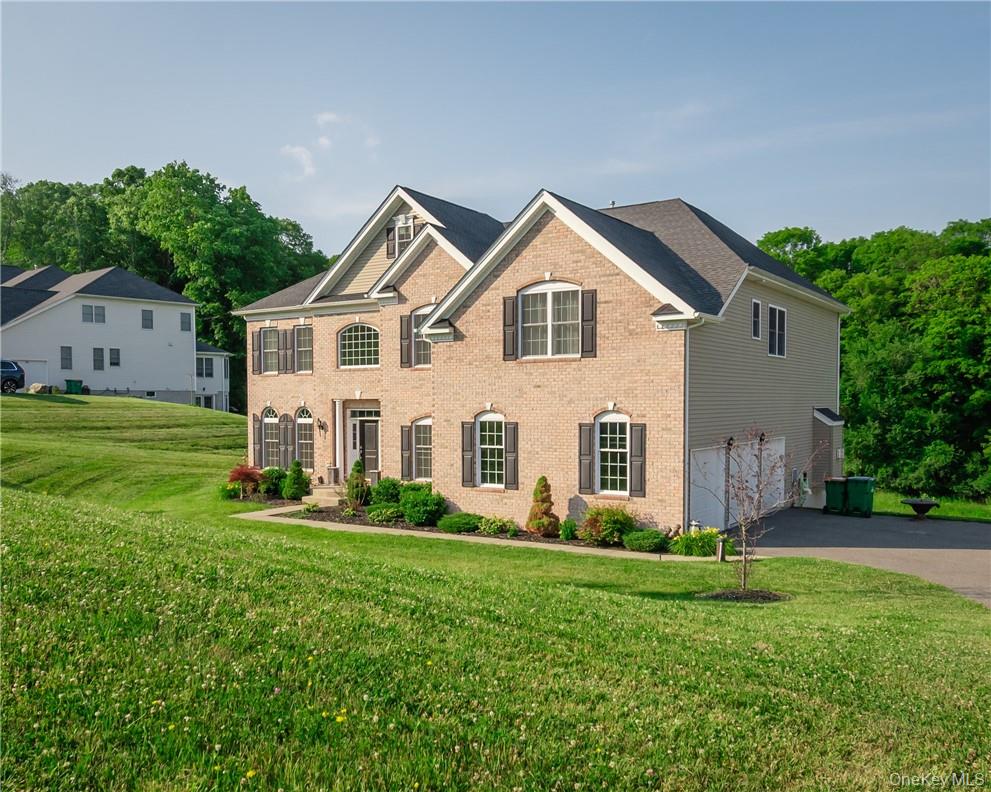
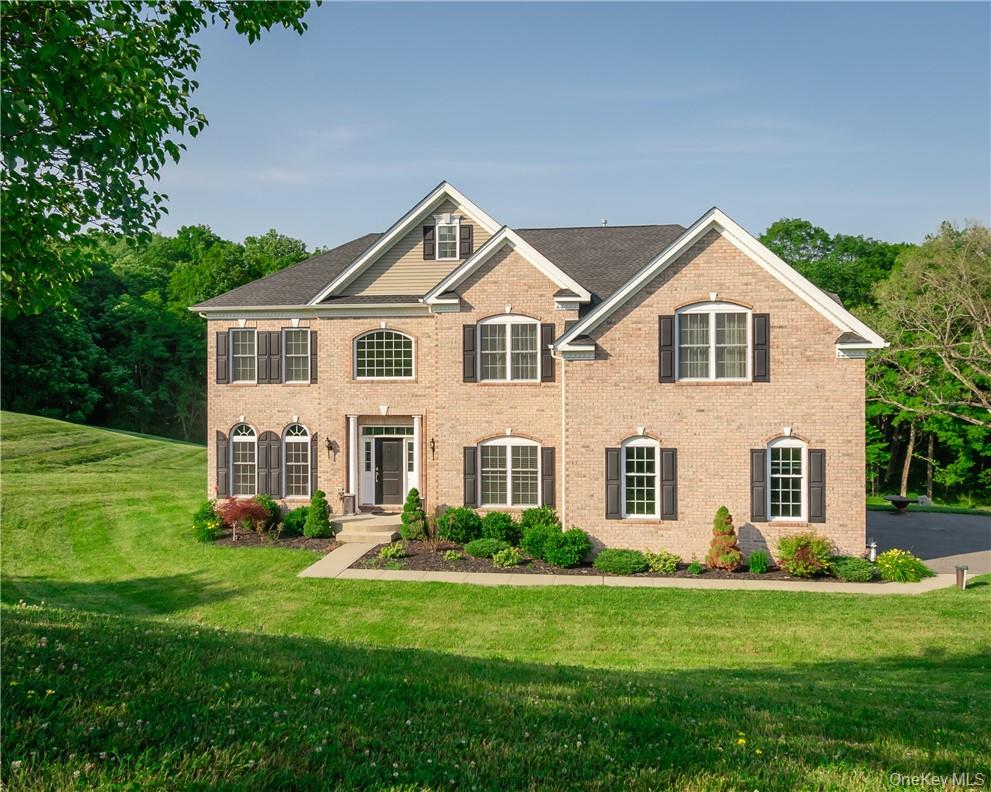
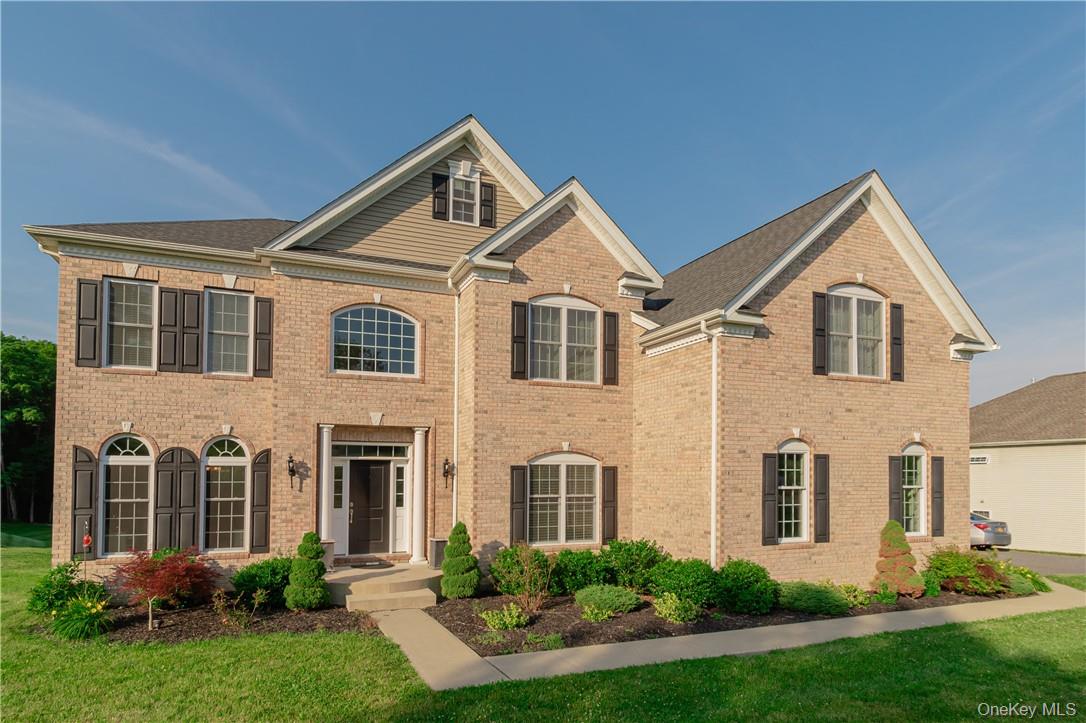
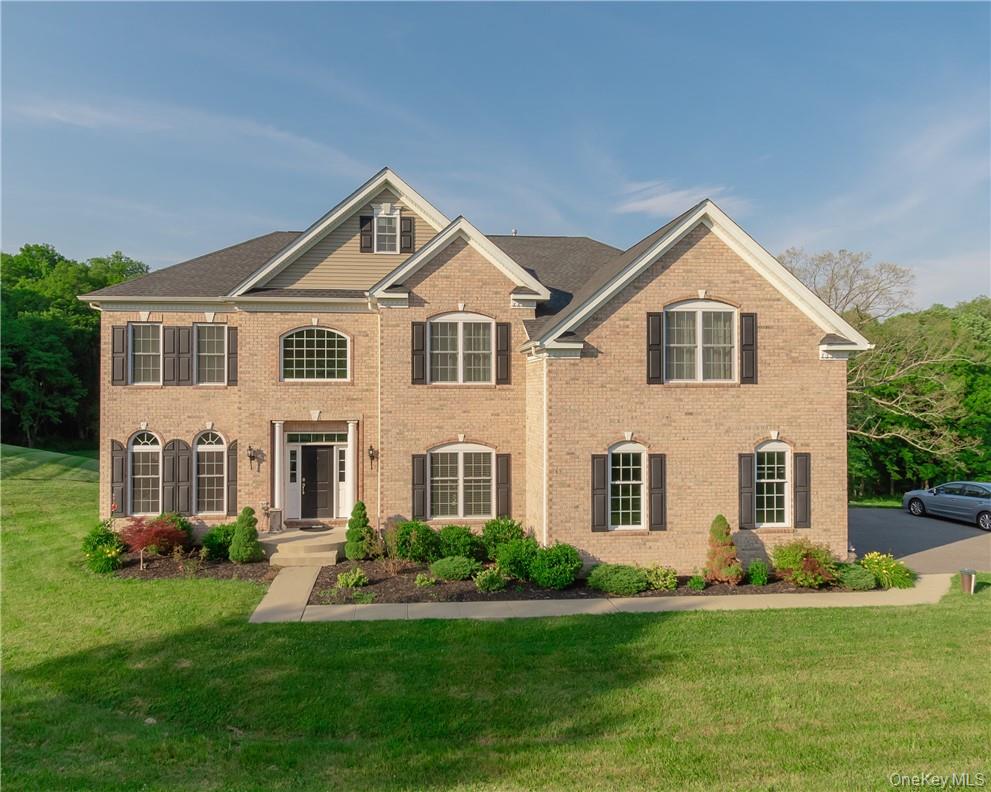
38 Melanie Lane | Beekman
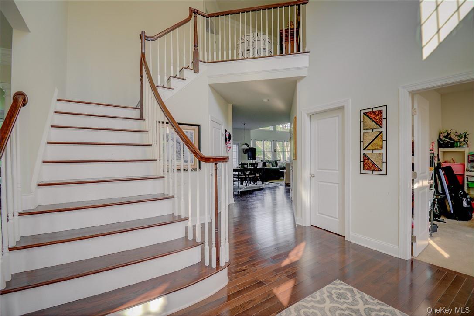
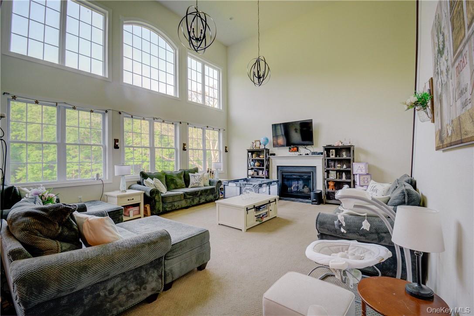
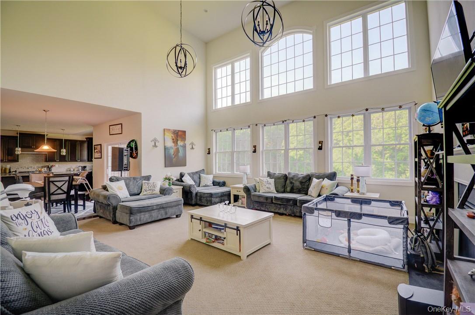
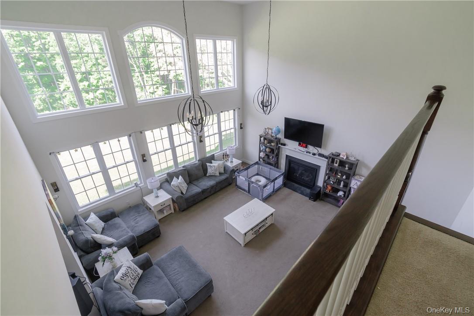
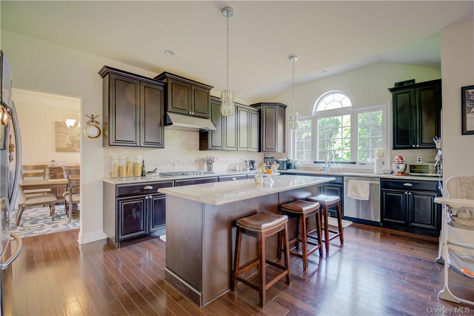
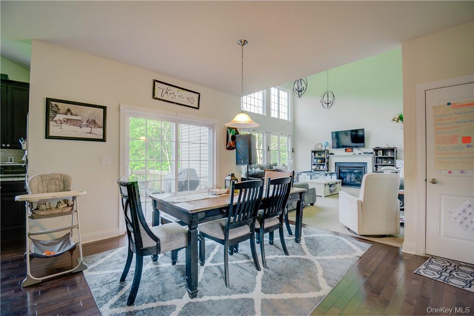
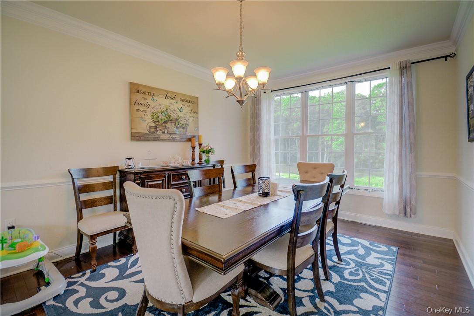
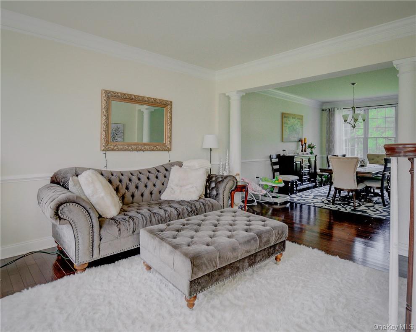
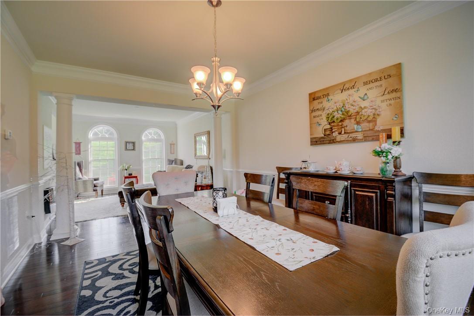
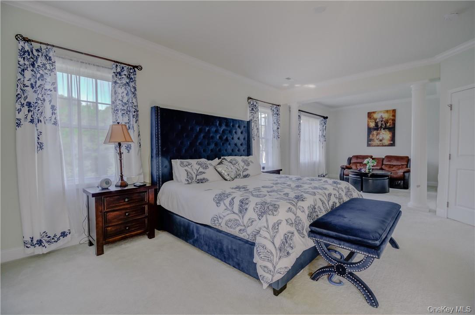
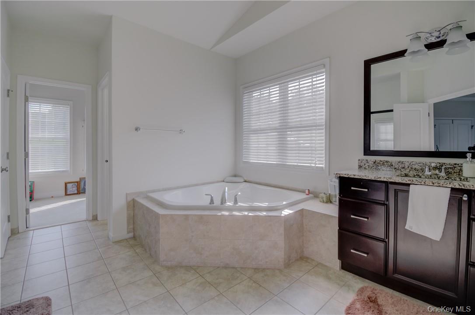
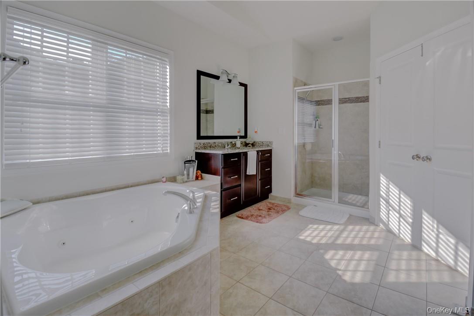
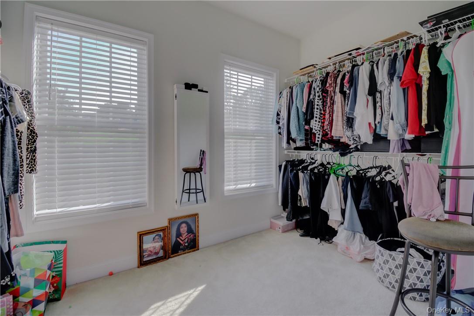
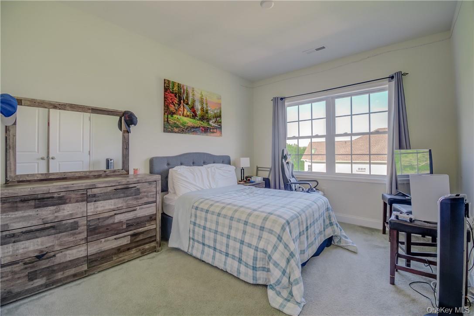
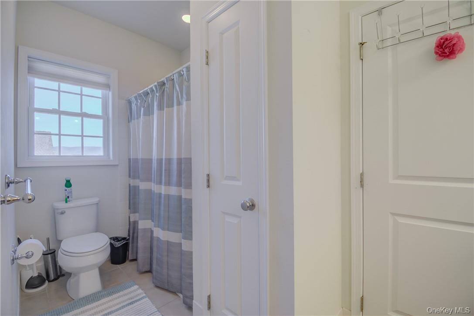
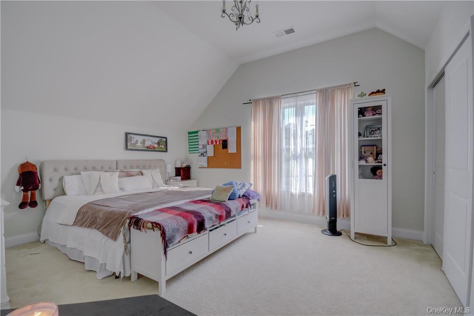
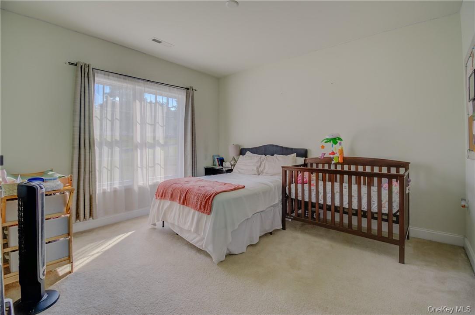
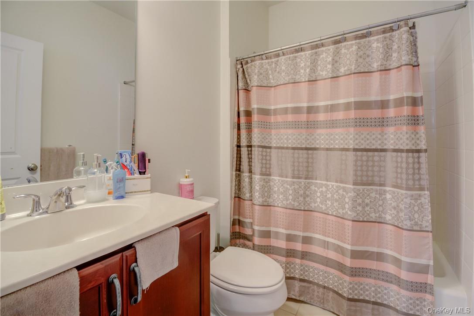
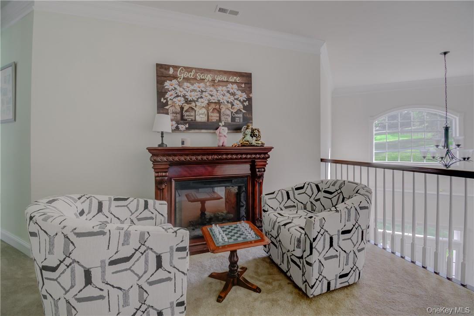
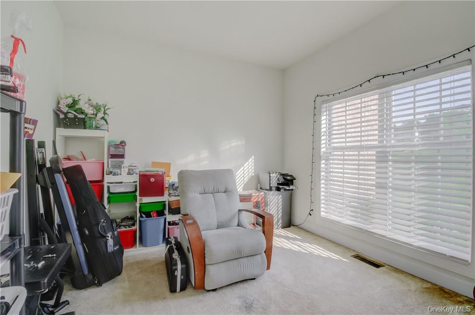
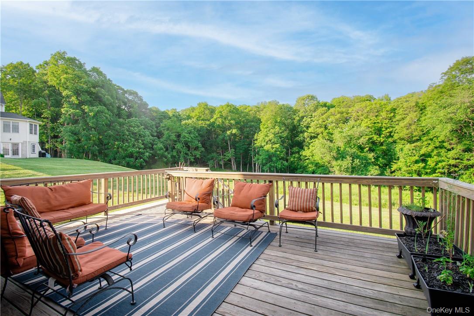
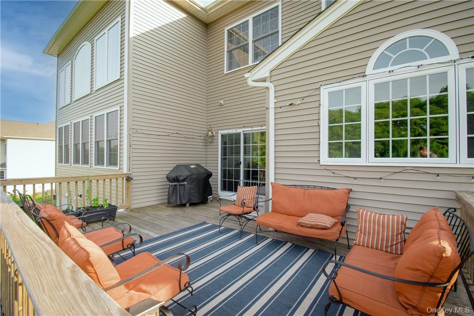
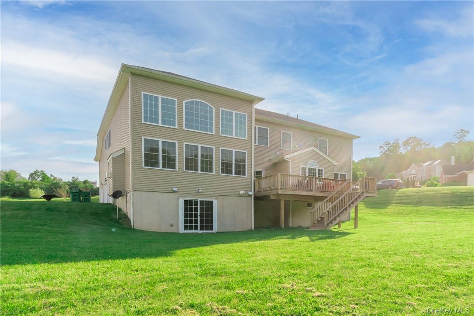
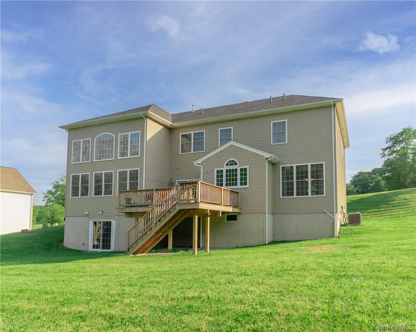
Welcome to your dream home at 38 Melanie Lane, nestled in the serene community of Hopewell Junction, NY. This stunning 4-bedroom, 4-bathroom residence sits on a spacious 1.65-acre lot, offering both luxury and tranquility.\r\n\r\nAs you enter, you are greeted by a grand living room with cathedral ceilings, creating an open and airy ambiance. The second floor features a large master suite, complete with a walk-in closet and a luxurious ensuite bathroom that boasts a separate tub and shower.\r\n\r\nThe home is designed for both comfort and convenience. Two of the bedrooms share a Jack and Jill bathroom, perfect for siblings or guests, while a princess suite provides a private retreat with its own bathroom. The expansive kitchen is ideal for entertaining, leading seamlessly to a charming porch where you can enjoy picturesque views of the surrounding landscape.\r\n\r\nAdditional features include a full unfinished basement, offering endless possibilities for customization and expansion to suit your needs. Whether you envision a home gym, media room, or extra storage, the choice is yours.\r\n\r\nLocated in a peaceful neighborhood, this property provides a perfect blend of country living with easy access to nearby amenities and commuting routes.\r\n\r\nDon't miss the opportunity to make 38 Melanie Lane your forever home. Schedule a viewing today and experience the beauty and comfort this exceptional property has to offer. Additional Information: Amenities:Soaking Tub,ParkingFeatures:3 Car Detached, OneKeyMLS 974875


