
24 Van Dam Road | Hyde Park
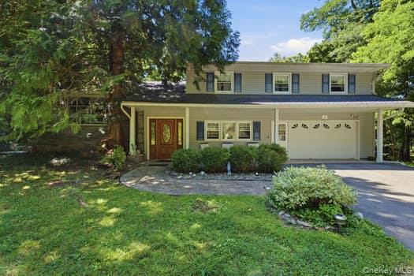
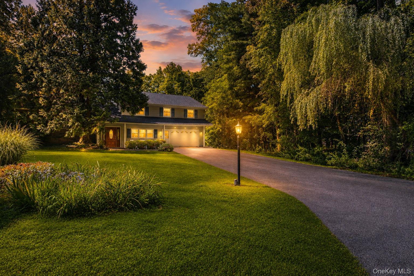
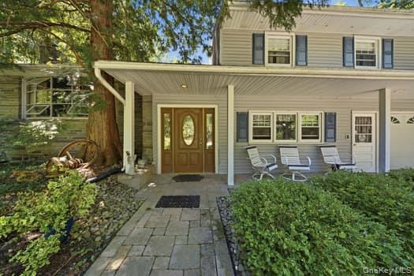
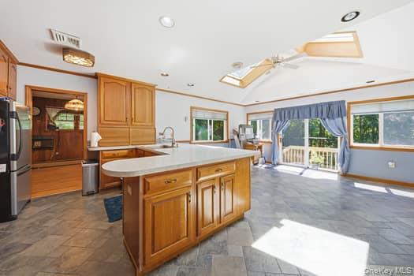
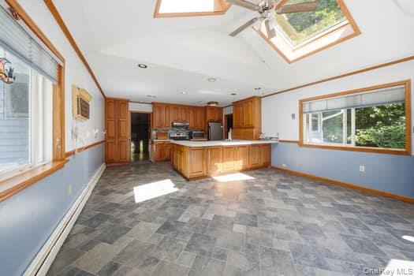
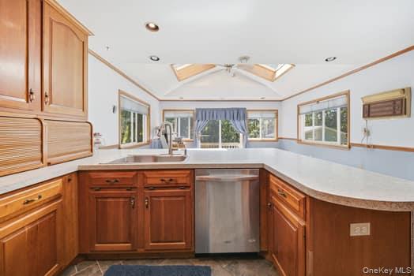
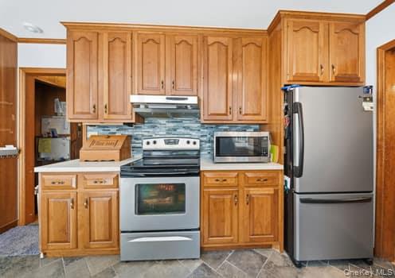
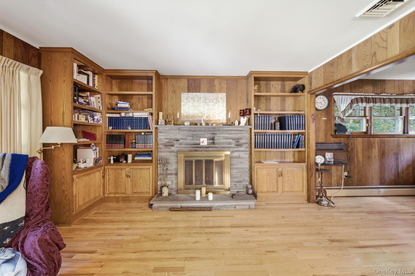
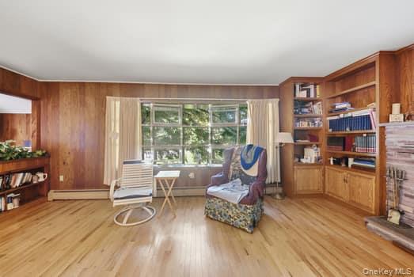
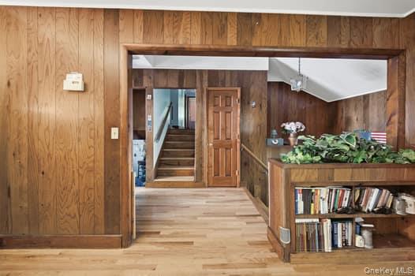
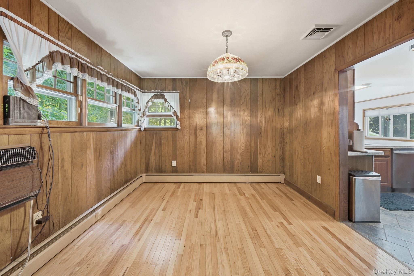
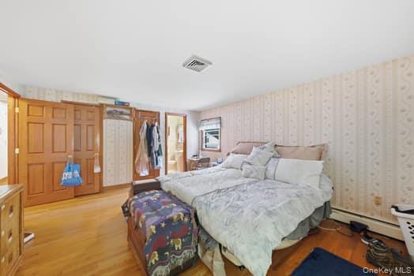
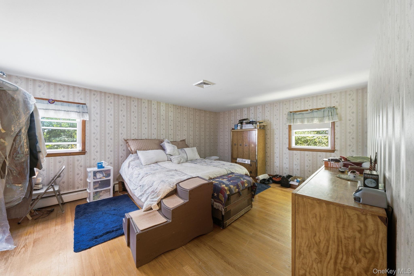
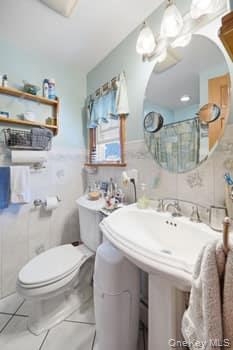
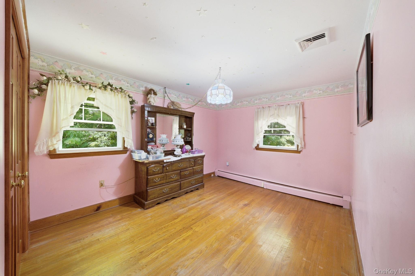
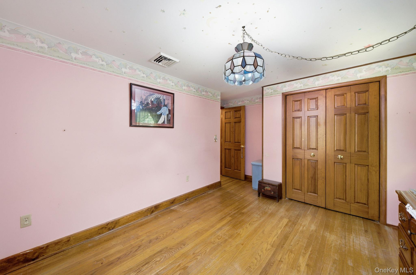
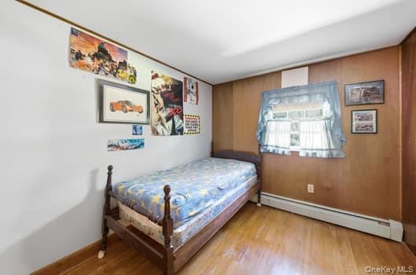
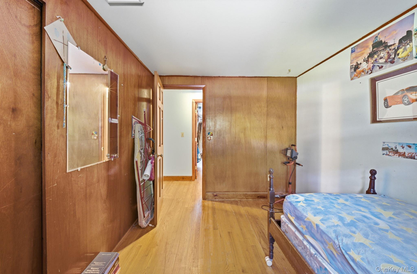
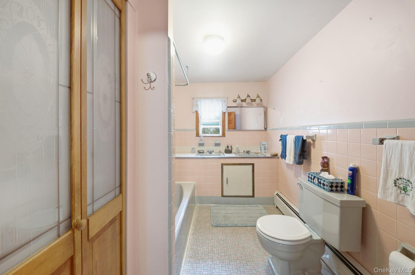
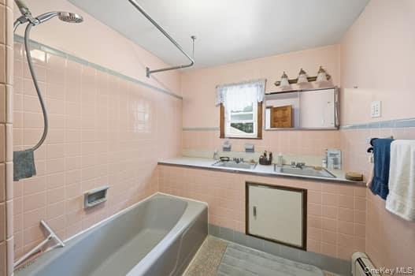
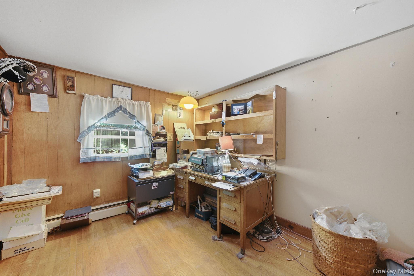
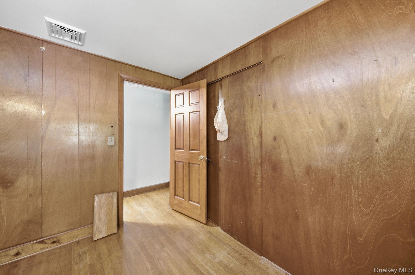
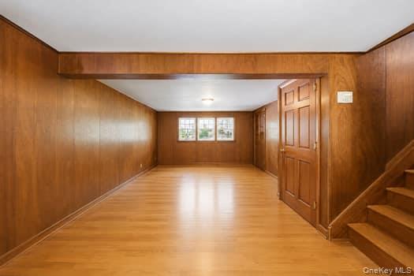
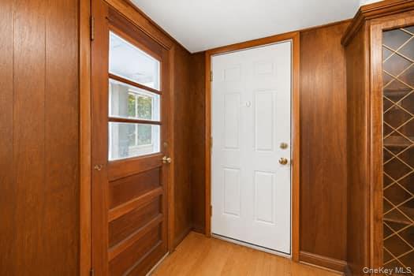
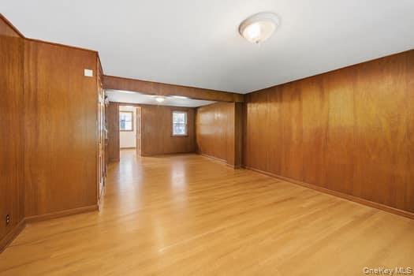
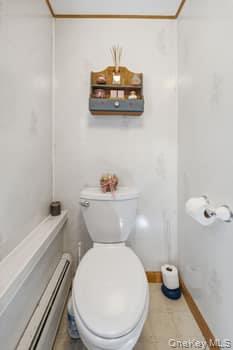
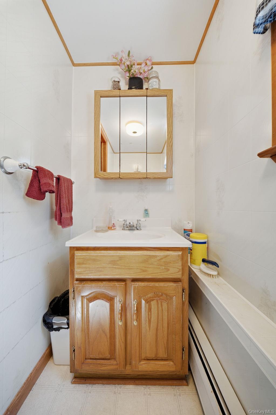
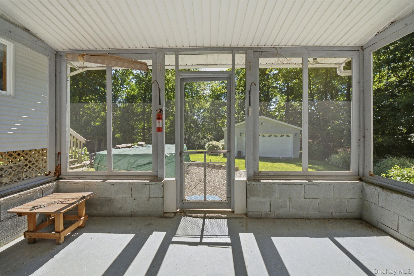
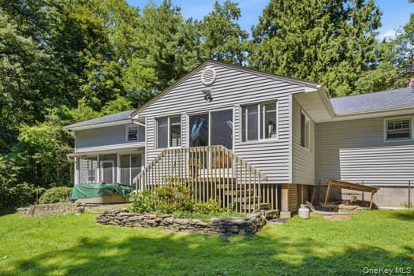
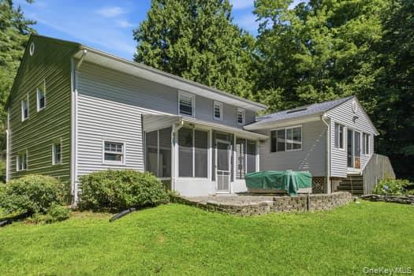
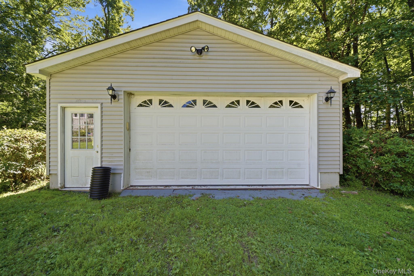
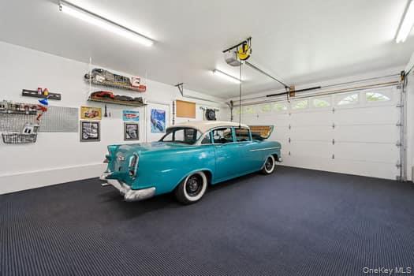
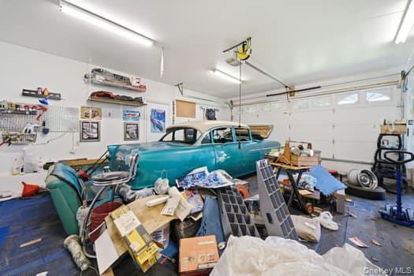
Welcome to 24 Van Dam Rd, a 4-bedroom, 2-full and 1-half bath home with approximately 2,424 sq. ft. of living space in a split-level floor plan, offering 4 levels of thoughtfully designed living space nestled in a private setting right in the heart of historic Hyde Park. More than 10 acres surround it all, offering privacy, open space, and room for gardens, recreation, outdoor entertaining, or simply enjoying the quiet beauty of the Hudson Valley.\n\nWood flooring and custom tile throughout. The main living level features a living room with a fireplace flanked with custom book cases on each side, a formal dining room, and a light-filled open kitchen equipped with rich cherry cabinetry, a dining area, and a cozy lounge space. The upper level includes a primary suite with a private full bath, three additional bedrooms, with one being used as an office featuring a desk and built-in shelving. A second spacious full bath on this level is beautifully tiled in a classic mid-century motif with double sinks. Downstairs, the family room level offers a large open layout, a half bath, access to the garage, and entry to a screened-in porch. \n\nTHE REAL STANDOUT IS WHAT'S OUTSIDE! A 1,200 sq ft 3-car garage, a separate workshop, and a dedicated tool and equipment area make this property a dream for car collectors, contractors, craftspeople, or anyone who needs serious workspace and storage. A second 2-car garage at the front driveway adds even more flexibility, for a total of FIVE garage bays. \n\nNotable mechanical updates include new windows, furnace, hot water heater, central air, and a septic tank and leach field. \n\nWith generous living space, exceptional surroundings, and outbuildings that set it apart, 24 Van Dam Rd is a rare opportunity to create something special. Bring your vision and make this home yours for generations to come.\n\nLocated just 10 minutes from the Poughkeepsie Train Station in historic Hyde Park OneKeyMLS 1037269
Directions to property: From the Traffic Signal on Rt 9 entering Hyde Park at the intersection of St Andrews Road and \"'One and Only\" Luxury Homes entrance, travel North on Rt 9 for 1.3 miles. Turn Right onto Van Dam Road at the Red Cap Cleaners. #24 is .3 miles on the Left.


