
1 Ardsley Avenue E | Greenburgh
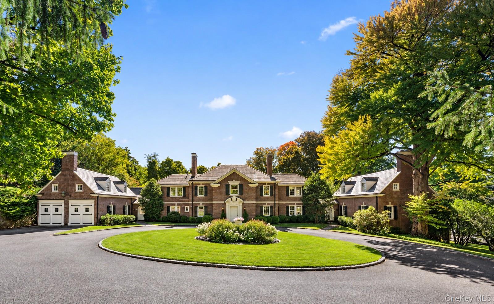
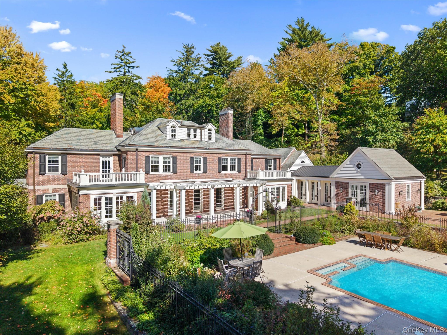
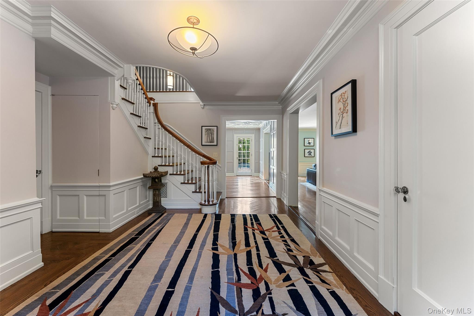
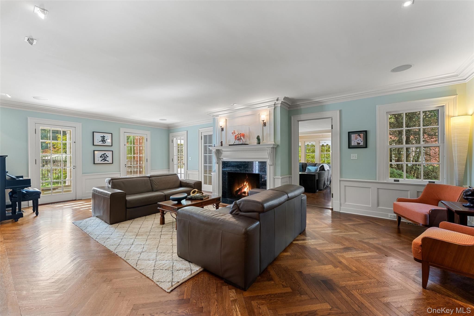
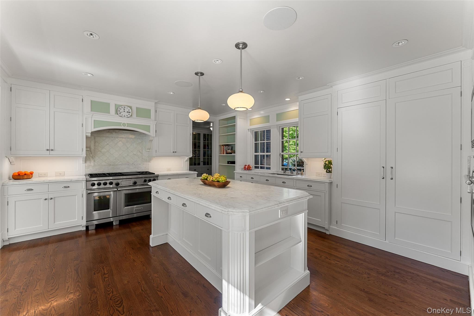
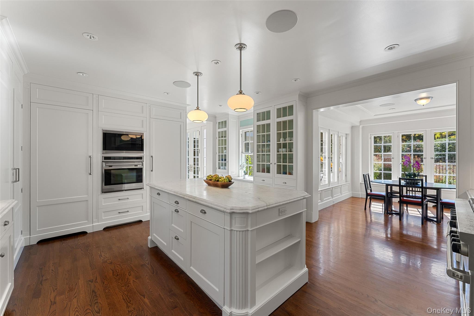
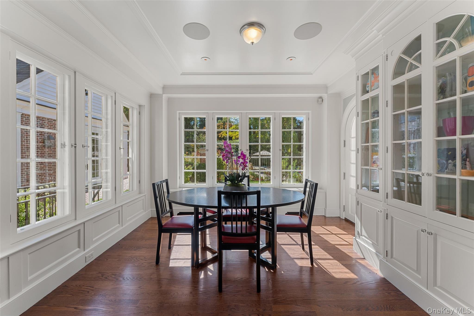
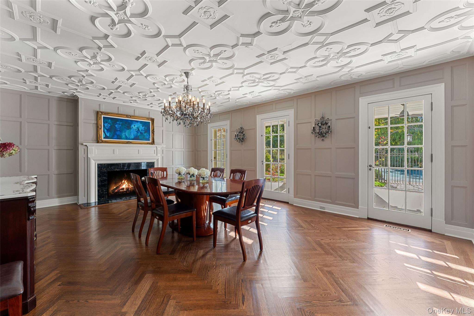
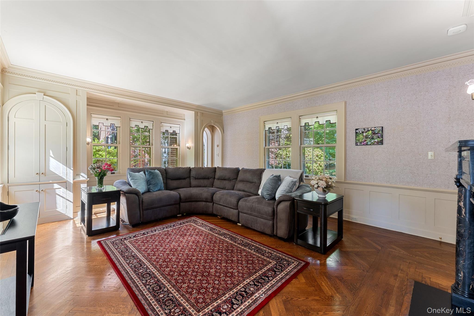
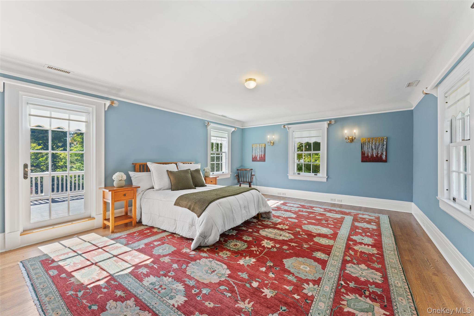
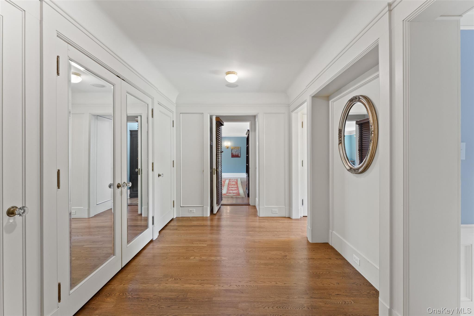
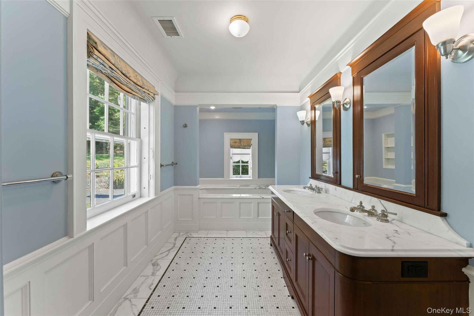
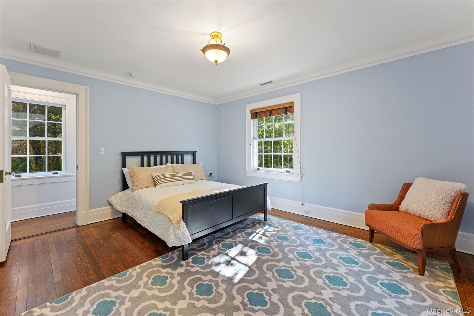
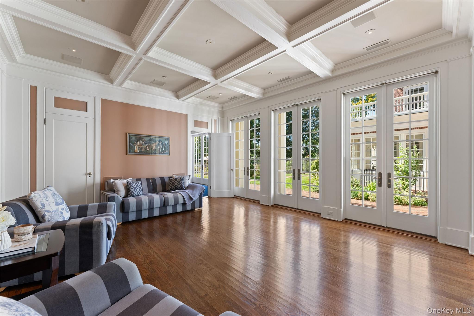
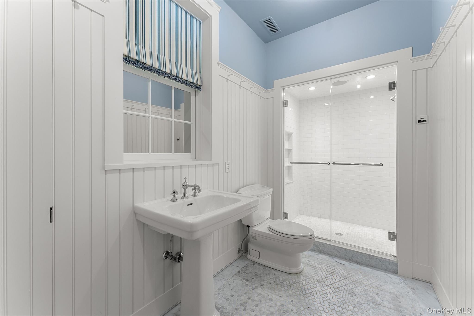
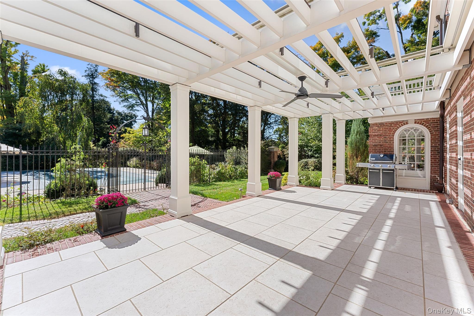
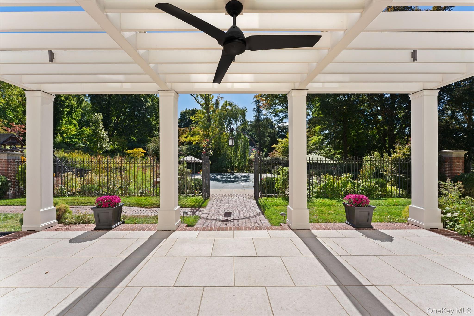
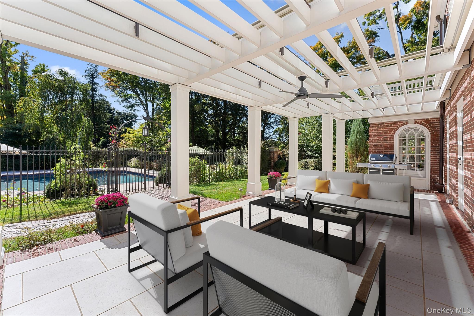
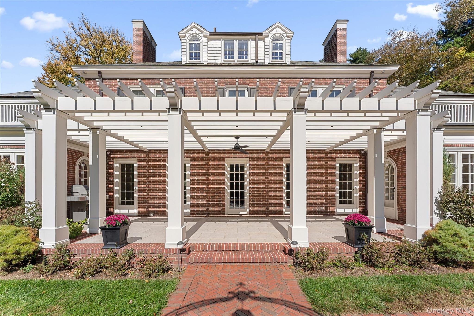
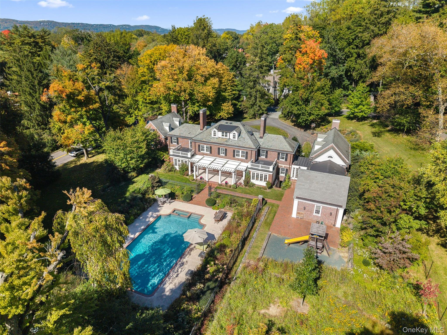
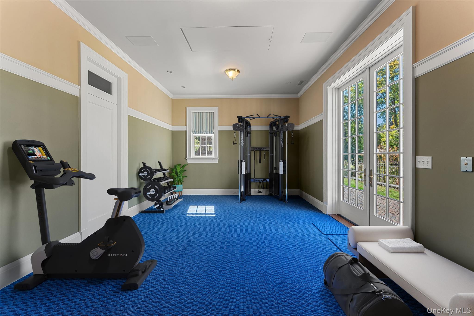
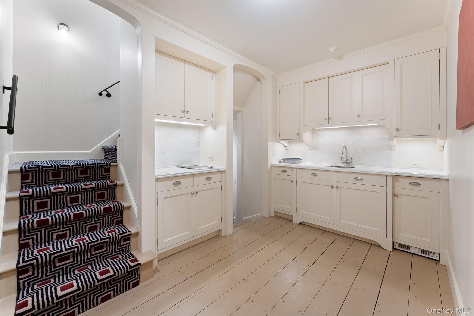
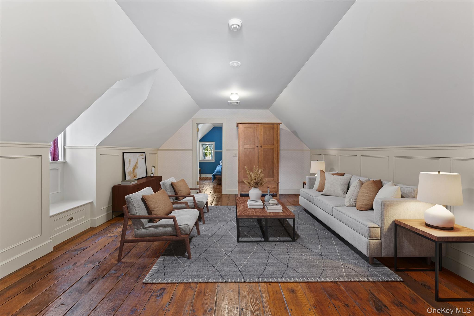
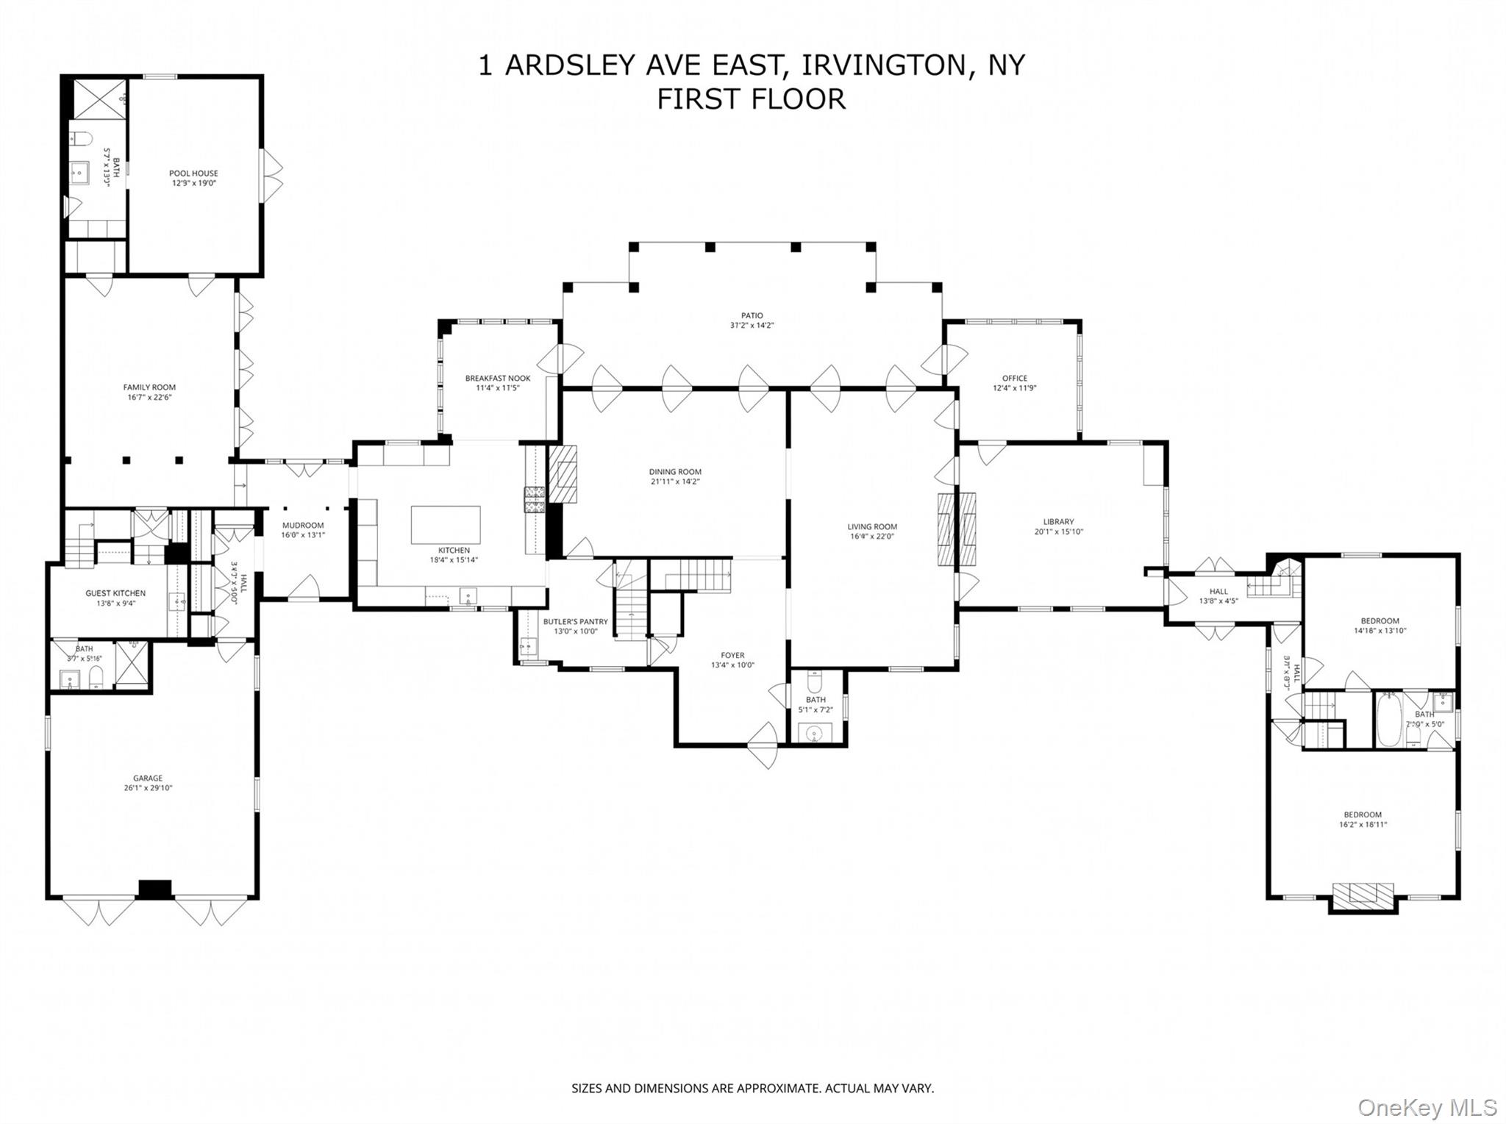
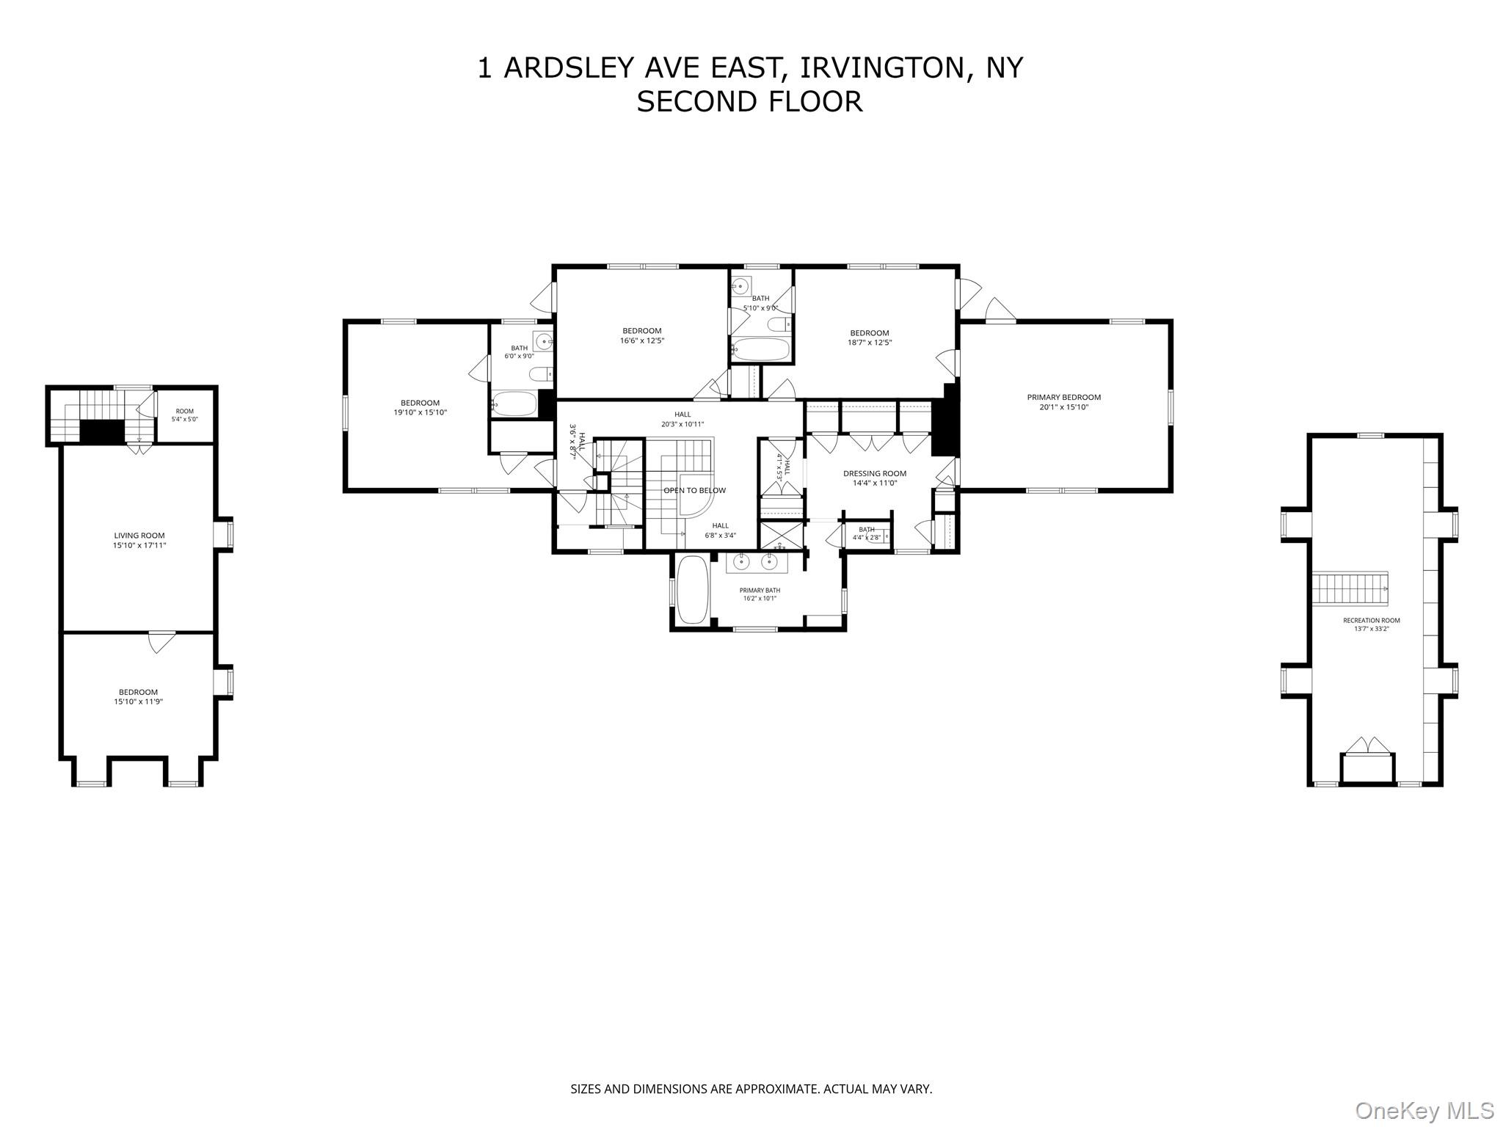
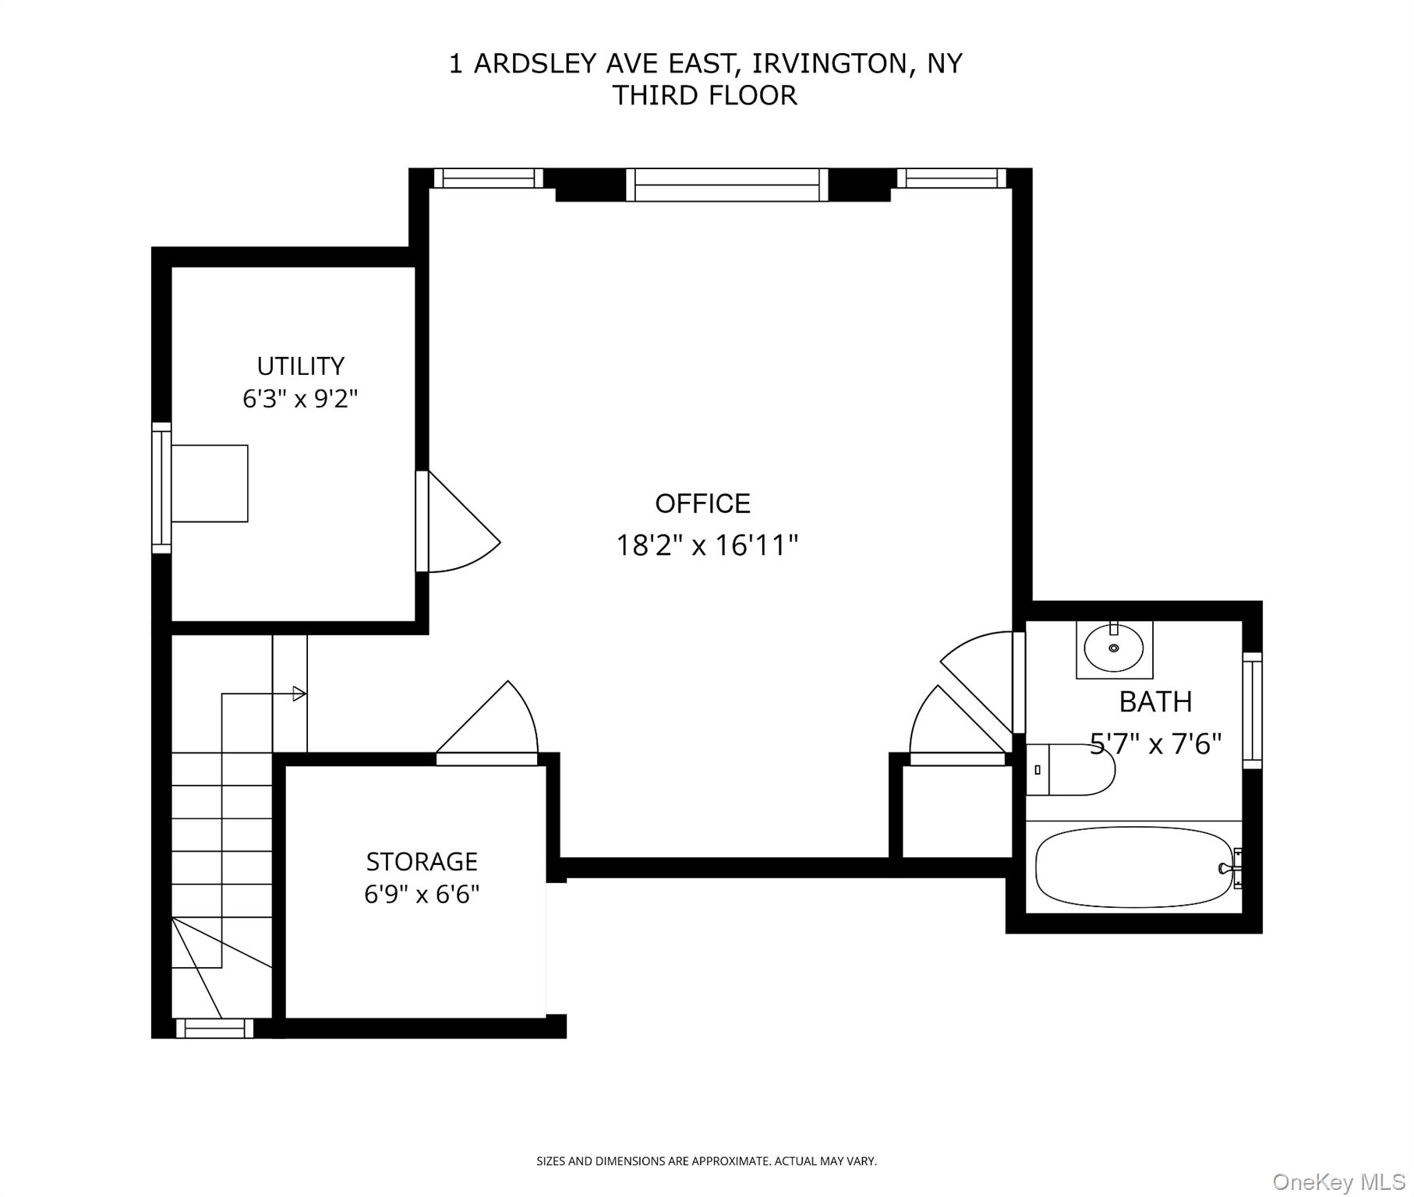
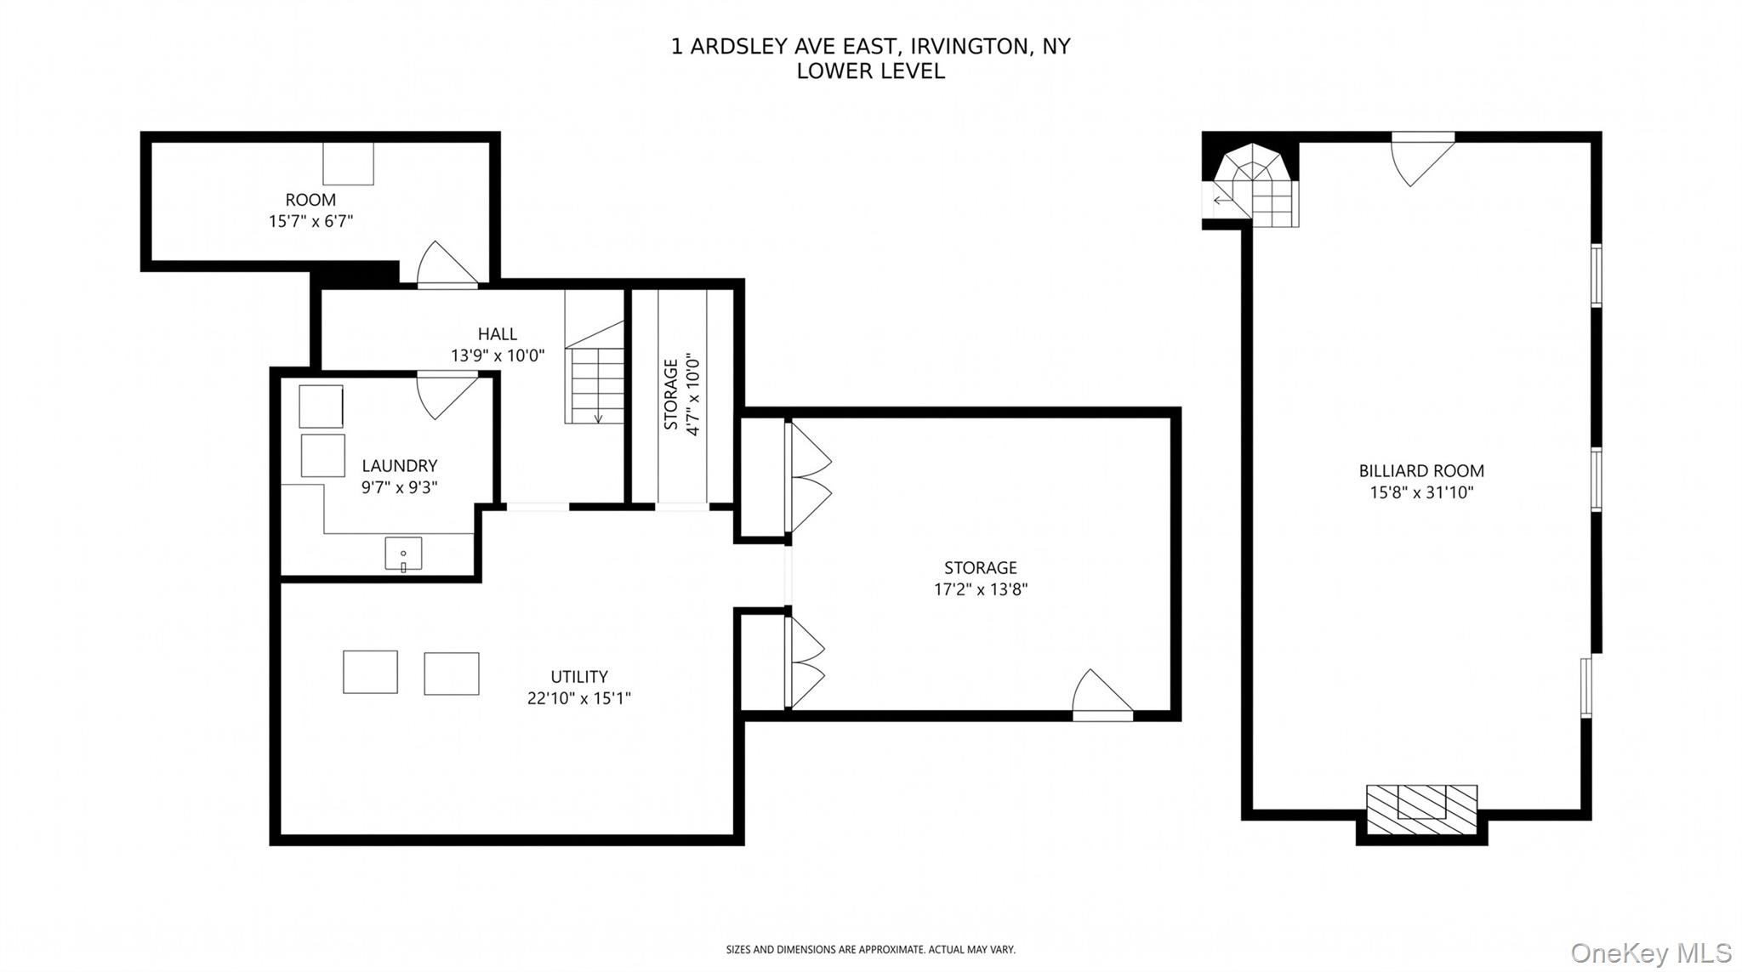
Set on approximately 1.5 acres in Irvington's distinguished Ardsley Park neighborhood, this Georgian-inspired brick estate brings together enduring architectural character, thoughtfully updated interiors, and exceptional outdoor living.\n\nA gracious circular driveway introduces the home's symmetrical red brick facade, classic detailing, and beautifully established grounds. Inside, an elegant sequence of formal and informal spaces offers both architectural distinction and everyday comfort. The dining room is particularly memorable, with its intricately detailed ornamental ceiling, paneled walls, and fireplace. The living room and family room provide inviting gathering spaces, the latter distinguished by a coffered ceiling and French doors opening toward the gardens. The kitchen features a Wolf range, Miele fridge and freezer, 2 Bosch dishwashers and Calacatta Gold marble countertops, complemented by a light-filled breakfast room overlooking the grounds.\n\nSeven bedrooms and an array of flexible living spaces provide remarkable versatility, with accommodations for guests and spaces suited to home offices, fitness, and recreation. The primary suite features a dressing room and a marble-appointed bathroom with radiant heated floors and a steam shower. A separate guest suite with its own kitchen offers additional flexibility, while the west-wing recreation areas provide generous space for leisure and entertaining.\n\nBeyond the interiors, mature specimen trees, established flowering gardens, and a pollinator meadow create a landscape that evolves beautifully through the seasons. An oversized, recently resurfaced swimming pool that anchors the outdoor setting, complemented by a rebuilt stone patio and substantial pergola with a retractable roof. French doors establish a seamless connection between the home's principal entertaining spaces and the gardens beyond.\n\nConveniently located near the Hudson River, Metro-North service, and the villages of Irvington and Dobbs Ferry, this distinguished estate offers a rare combination of architectural character, established gardens, and the flexibility to accommodate modern living. OneKeyMLS 1060497


