
7 McCann Drive | Beekman
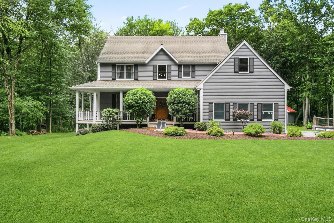
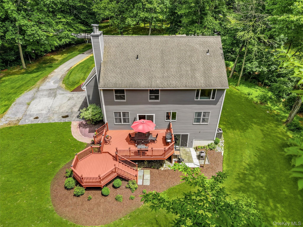
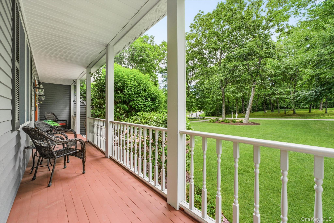
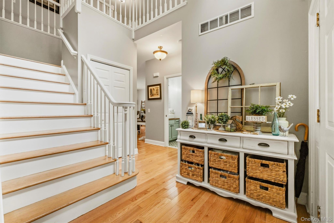
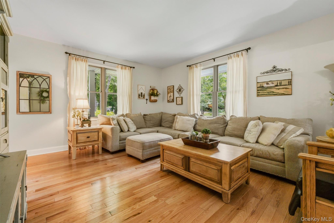
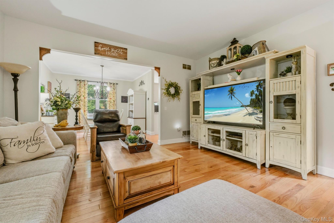
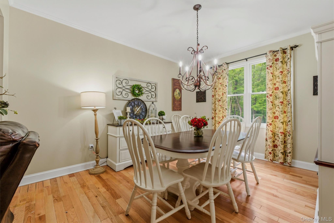
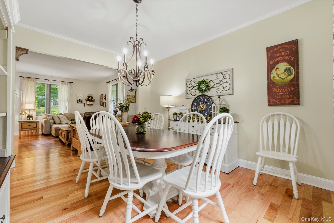
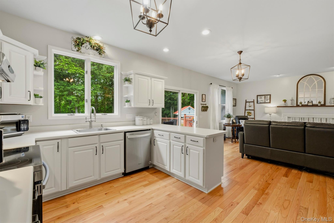
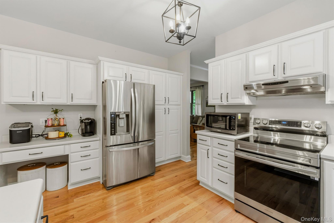
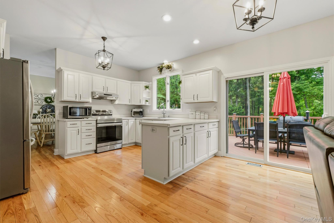
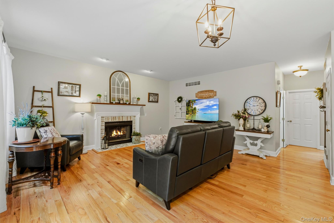
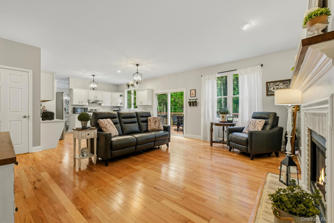
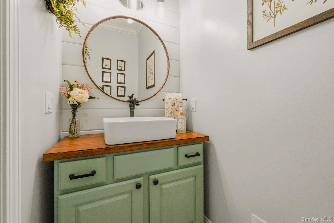
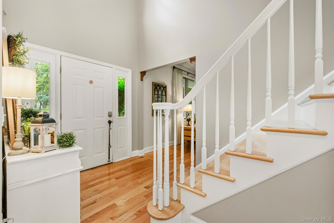
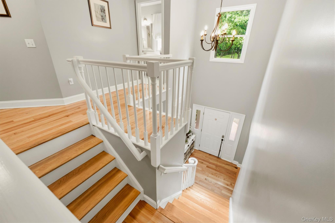
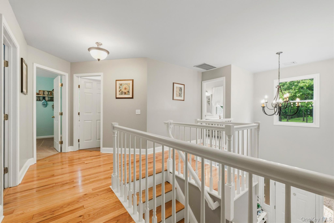
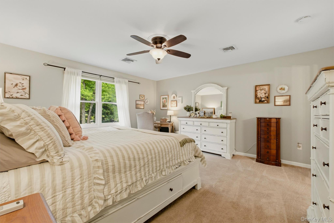
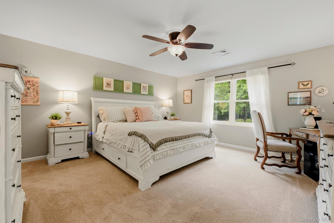
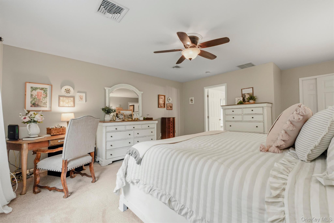
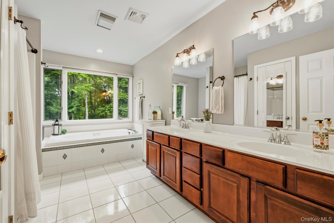
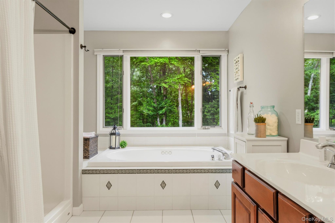
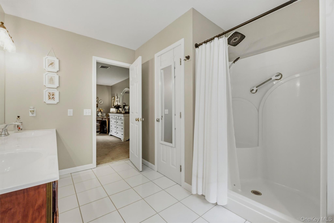
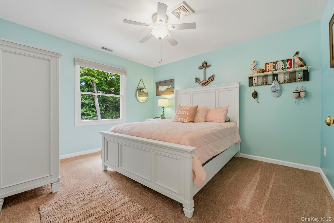
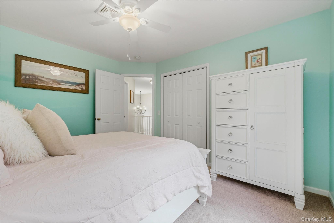
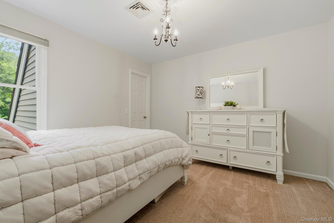
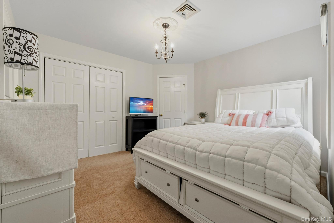
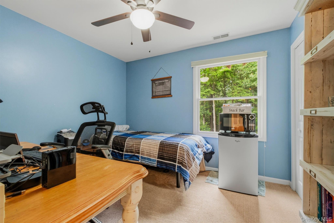
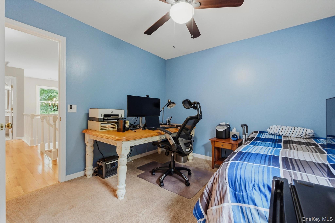
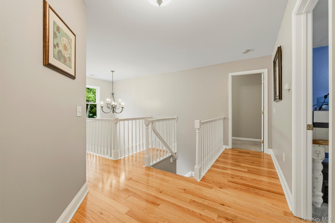
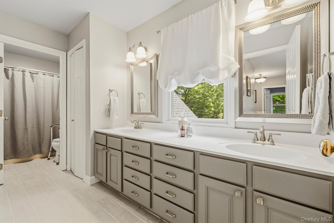
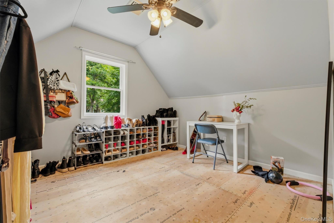
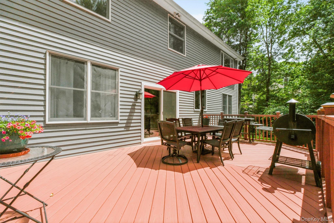
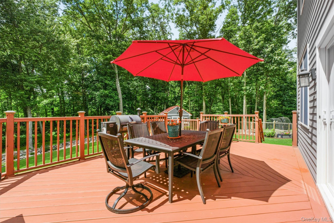
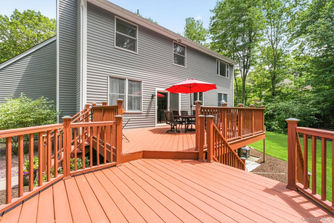
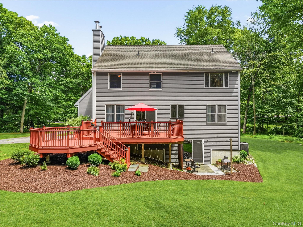
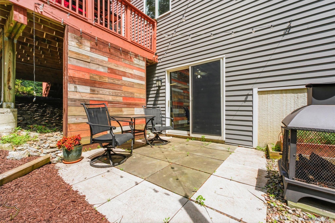
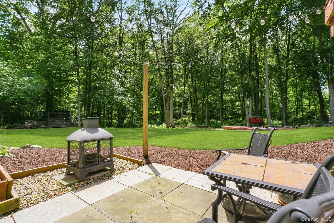
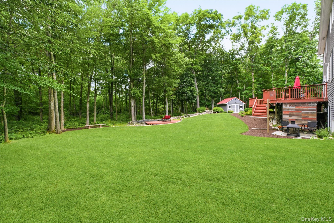
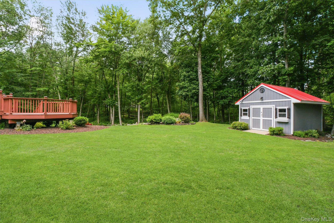
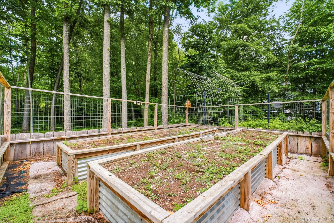
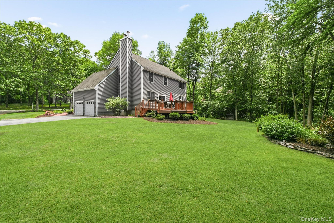
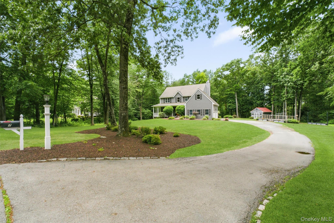
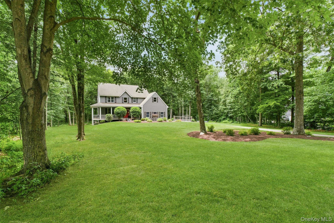
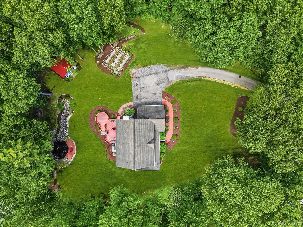
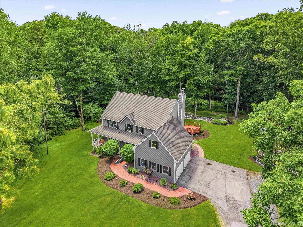
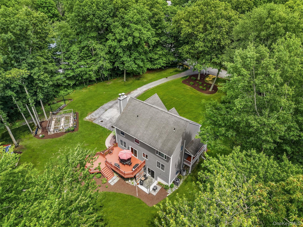
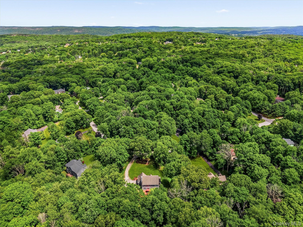
Life feels a little different when there's room to slow down, spread out, and enjoy the simple moments that often get lost in the rush of everyday life. Nestled on over an acre in Lagrangeville, the pace at 7 McCann Dr feels a bit gentler, with space to gather, unwind, and make the most of every season.\n\nInside, hardwood floors span the first floor, their natural tones echo the landscape just beyond the windows and reinforce the home's inviting, connected-to-nature feel. The rooms flow easily from one to the next, creating a comfortable balance of openness and warmth. A wood-burning fireplace anchors the living space, offering the perfect spot to gather on cool evenings and adding a touch of timeless character to the home. The kitchen has been thoughtfully updated with a recently replaced dishwasher and range, adding convenience to daily living.\n\nThe home's four bedrooms provide flexibility for family, guests, or work-from-home needs. In addition to the walk-in closet in the primary suite, another bedroom features an oversized, partially finished closet area, offering possibilities as a spacious walk-in closet, additional storage, a cozy reading nook, or hobby space.\n\nAnd when the day is done, the primary suite offers its own retreat. The centerpiece is a whirlpool tub set beneath a large window, creating a space that feels more like a private spa. Soak beneath the natural light, watch the seasons change outside, and enjoy a moment of calm before the world starts up again.\n\nOutside, the expansive deck has been recently re-stained and provides the perfect setting for morning coffee, outdoor dining, or simply taking in the peaceful surroundings. With over an acre of property, there's plenty of room to garden, play, entertain, or simply enjoy the privacy and space that are increasingly hard to find.\n\nWith four bedrooms, two full baths, a powder room, a wood-burning fireplace, and outdoor spaces designed for living rather than simply admiring, 7 McCann Drive invites you to slow down, spread out, and enjoy the simple pleasures that make a house feel truly special. OneKeyMLS 1011985
Directions to property: Use GPS


