
40 Sprucetop Drive | Carmel

$1,550,000 | 4 Beds | 5 Baths (4 Full, 1 Half) | 5,200 Sq. Ft.

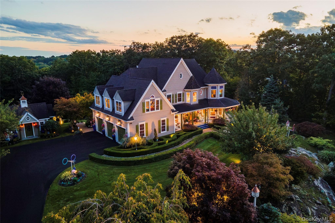
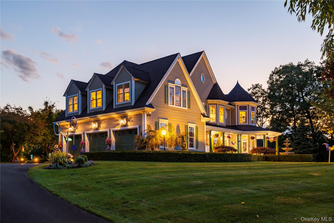
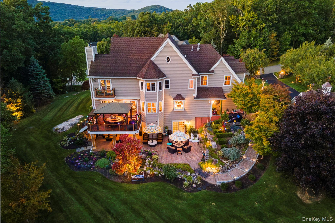
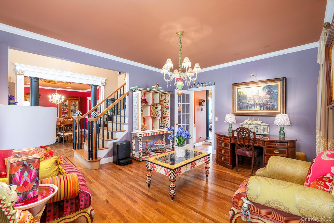
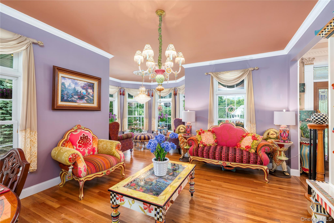
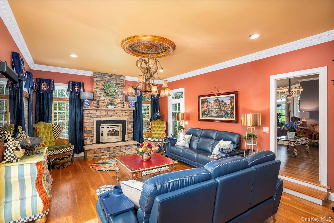
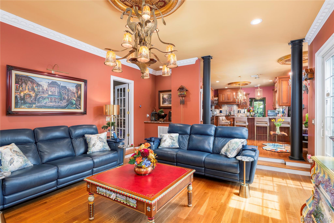
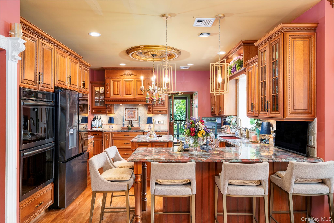
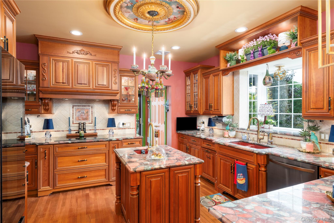
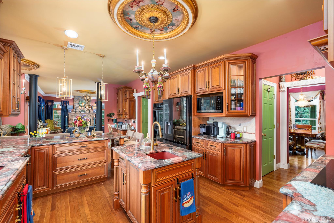
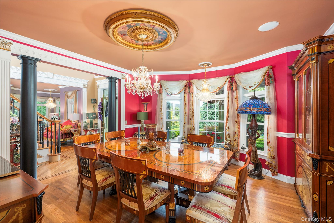
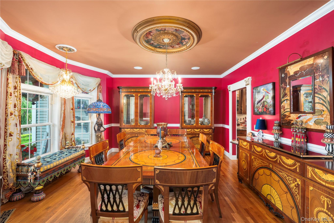
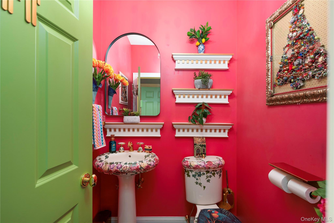
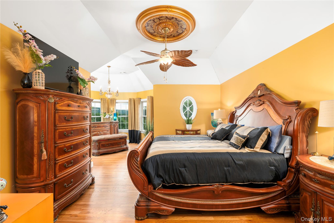
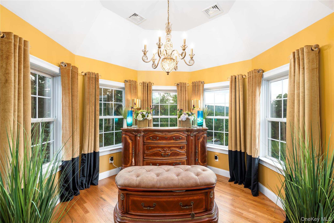
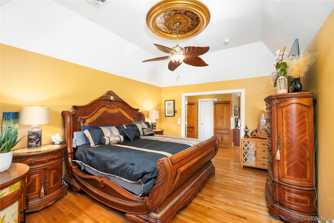
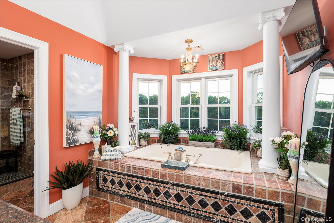
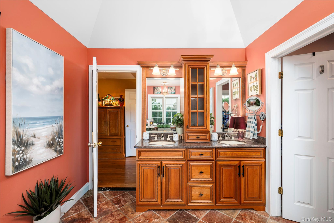
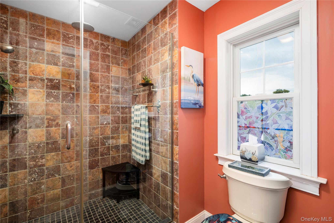
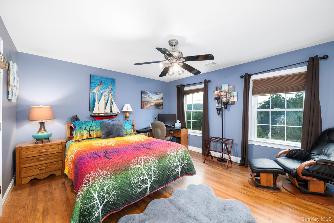
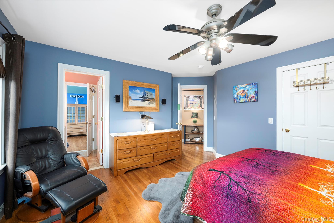
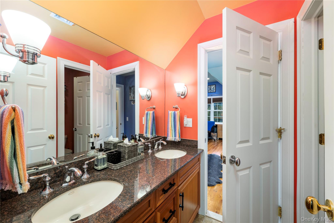
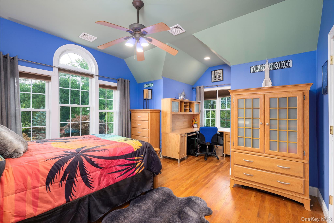
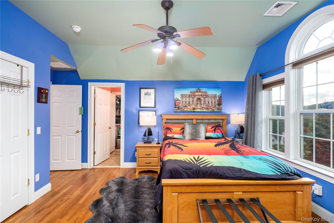
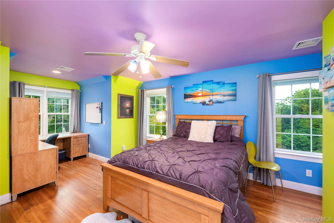
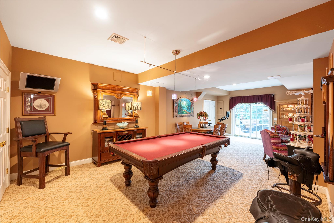
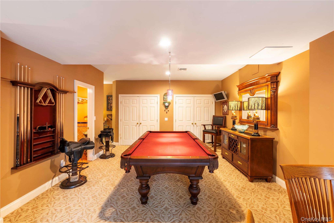
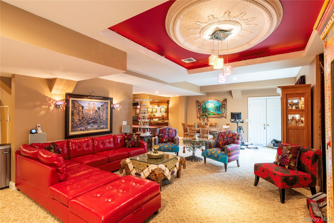
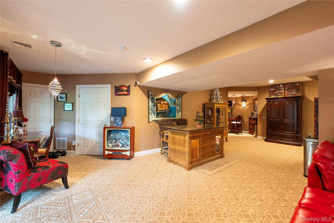
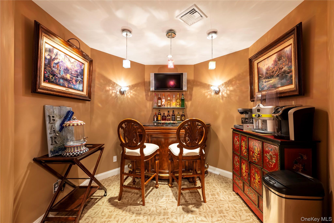
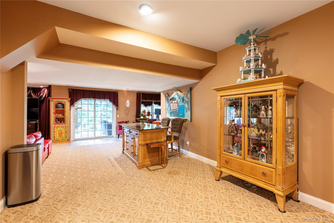
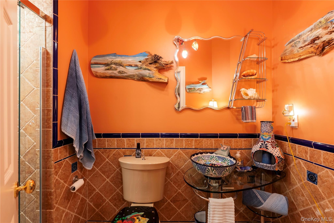
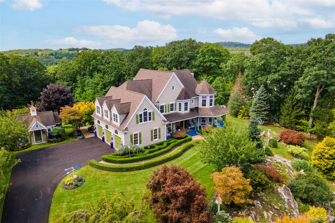
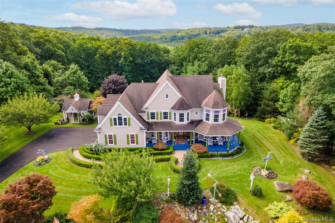
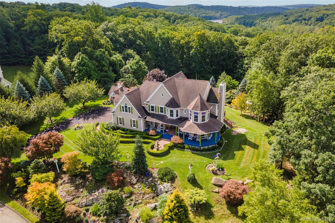
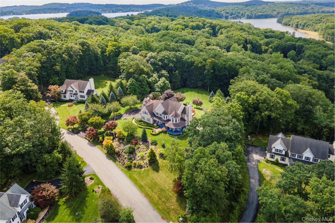
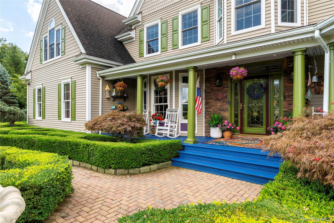
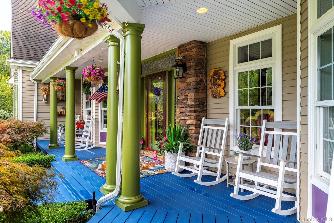
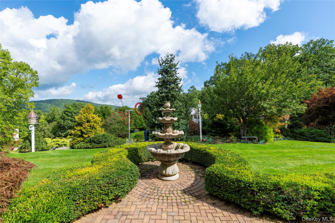
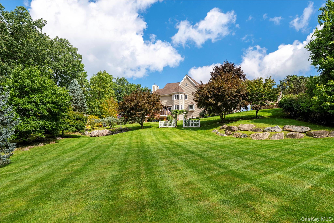
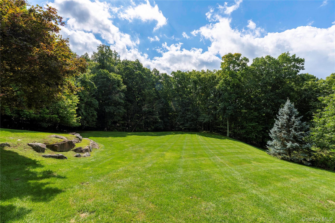
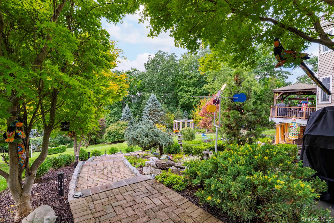
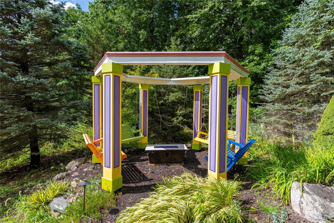
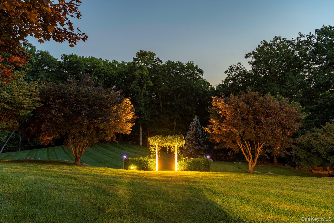
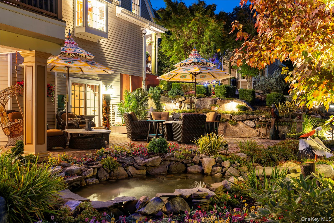
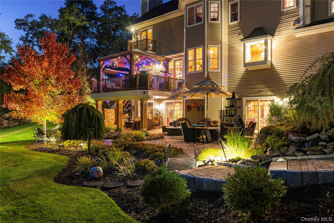
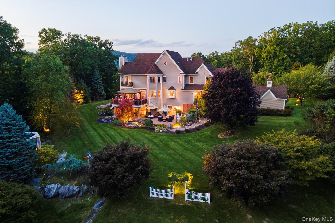
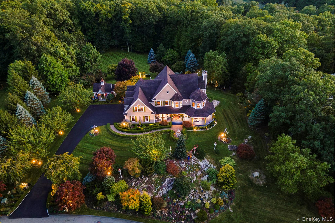
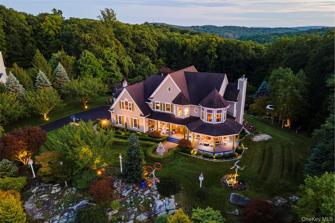
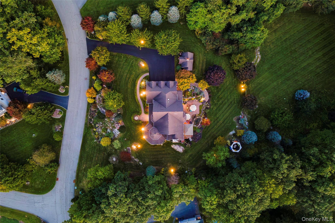
Paradise in Mahopac! Set on 2.31 private acres of beautifully maintained gardens and mature plantings, this distinctive Colonial with Victorian flair offers an impressive blend of space, character, and exceptional outdoor living. Featuring 4 bedrooms, 4.5 bathrooms, and a flexible layout that lives like a 5-bedroom home, the property welcomes you with a dramatic two-story entry and an open, inviting floor plan. The main level features spacious living, dining, and family rooms along with a large eat-in kitchen complete with granite countertops and brand-new stainless steel appliances. Upstairs, all four bedrooms feature their own en-suite bathrooms and beautiful mountain views, creating a rare level of comfort and privacy. The finished walk-out lower level with a full bathroom provides even more versatile space for entertaining, guests, a home office, gym, or recreation area. Outside is where this property truly stands apart, with a wraparound porch, gazebo-covered deck, outdoor swings, and a stunning outdoor fireplace with waterfall feature, all surrounded by lush landscaping and peaceful natural surroundings. Recent improvements include a new driveway, new stainless steel appliances, and new AC units, adding modern convenience to this one-of-a-kind home. A three-car attached garage provides plenty of additional storage and parking, while the expansive backyard offers room for a future pool. Conveniently located near shopping, restaurants, golf, trails, and more, with New York City approximately one hour away, this Mahopac retreat offers privacy, personality, and an incredible setting to call home. OneKeyMLS 1048560

MLS Listing ID: 
OneKeyMLS 1048560
Community Information
School District: 
Mahopac Central
Subdivision: 
Kirkwood Estates
Building Details
Details about the building on a property.
Architectural Style: 
Colonial
Year Built: 
2004
Living Area: 
5,200
Basement: 
Finished,Full,Storage Space,Walk-Out Access
Interior: 
Ceiling Fan(s),Central Vacuum,Chandelier,Crown Molding,Eat-in Kitchen,Entrance Foyer,Formal Dining,High Ceilings,His and Hers Closets,Kitchen Island,Pantry,Primary Bathroom,Recessed Lighting,Storage,Walk-In Closet(s),Washer/Dryer Hookup
Fireplaces: 
Living Room
Construction
Construction Materials: 
Frame,Stucco,Vinyl Siding
Exterior Features: 
Lighting,Mailbox,Rain Gutters
Room Details
Details about the rooms in the building.
Total Rooms: 
17
Total Bedrooms: 
4
Total Bathrooms: 
5
Total Full-Bathrooms: 
4
Total Half-Bathrooms: 
1
Utilities
Information about utilities available on the property.
Heating System: 
Hydro Air
Cooling System: 
Central Air
Water Source: 
Well
Sewer: 
Septic Tank
Lot/Land Details
Details about the lots and land features included on the property.
View: 
Mountain(s),Neighborhood,Trees/Woods
Waterfront: 
0
Lot Features
Parking Type: 
Driveway,Garage,Garage Door Opener
Public Record
Parcel Number: 
372000-064-007-0001-041-000-0000
Annual Tax: 
$25,670.00
Listing Dates
Dates involved in the transaction.
Listing Entry Date/Time: 
9/11/2026
Contract Details
Details about the listing contract.
Exclusions: 
4 Chandeliers: over kitchen island | over breakfast nook | over living room table | outside hall bath on main level
Disclosures: 
Seller Property Disclosure
Listing Participants
Participants (agents, offices, etc.) in the transaction.
Listing Agent Name: 
Dominick DiFilippo
Listing Office Name: 
Keller Williams Realty Partner