
50 Wixon Pond Road | Carmel

$1,249,000 | 4 Beds | 4 Baths (4 Full) | 4,889 Sq. Ft.

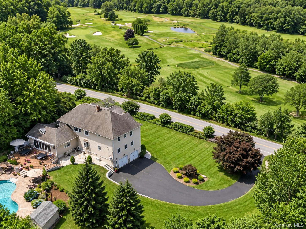
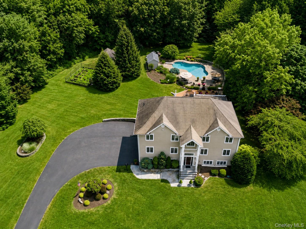
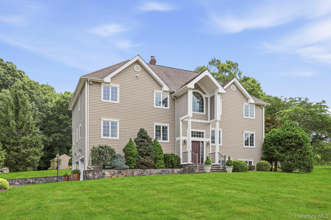
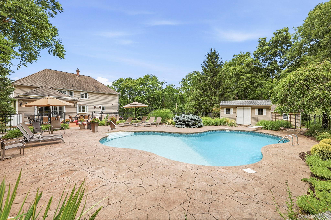
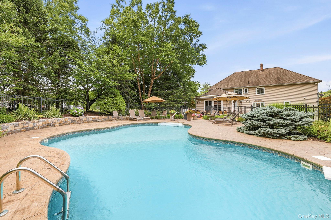
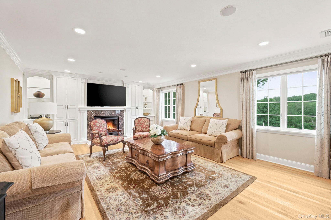
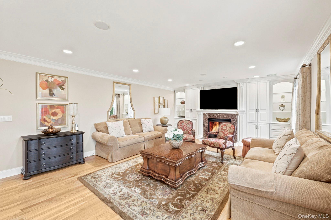
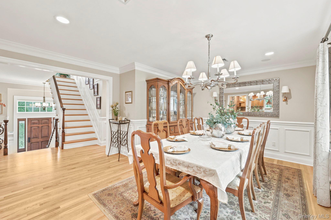
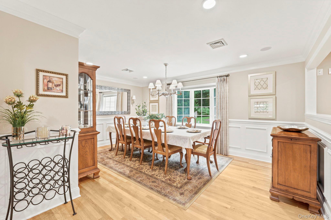
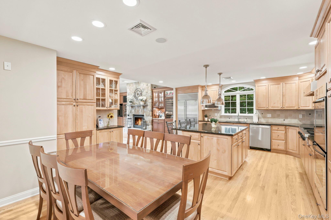
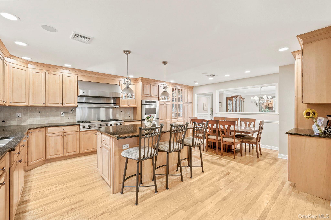
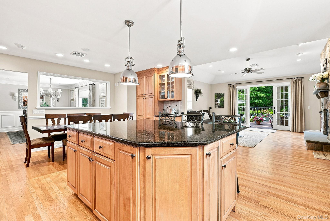
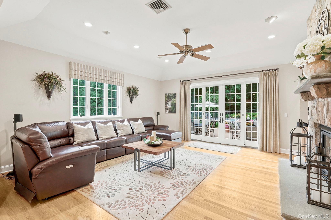
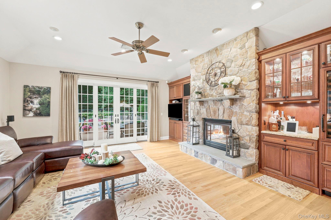
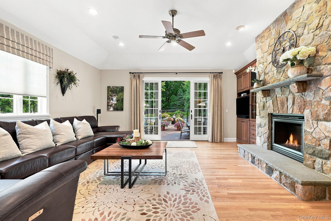
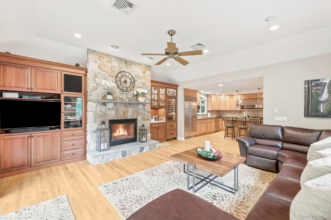
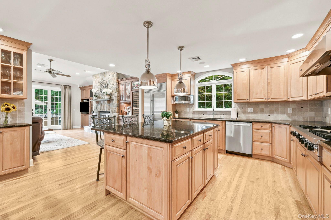
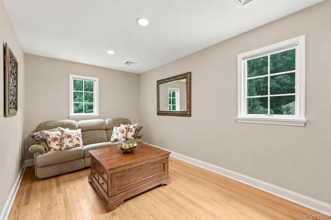
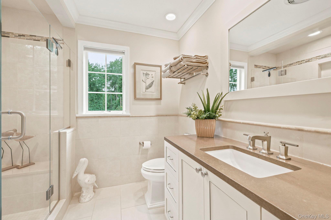
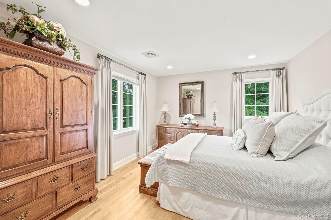
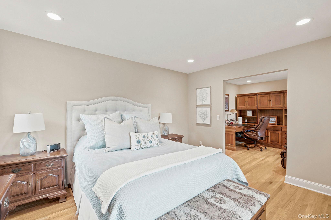
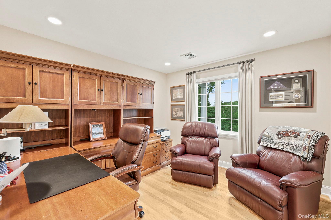
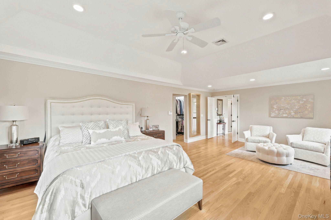
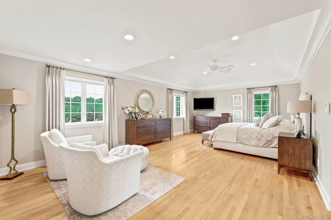
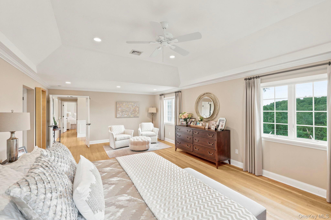
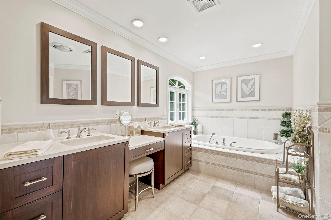
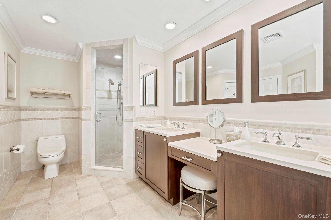
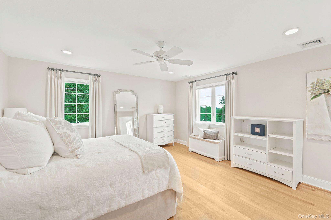
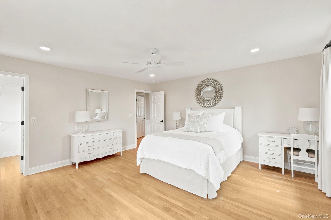
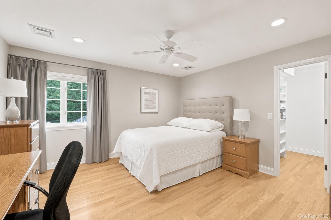
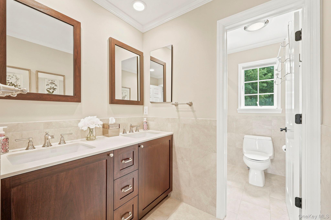
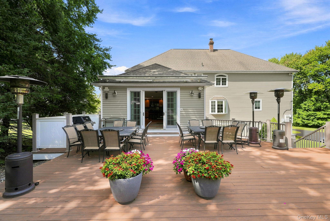
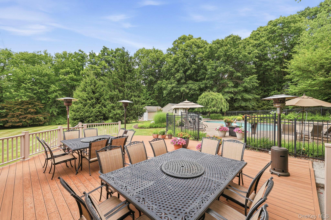
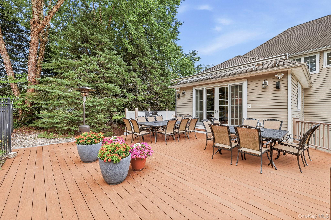
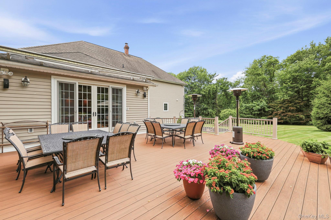
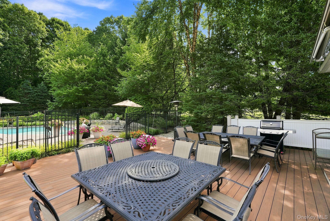
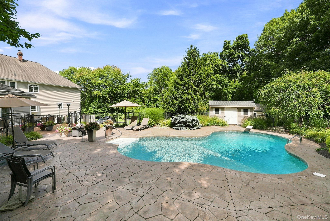
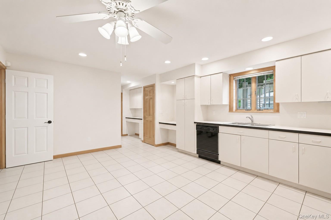
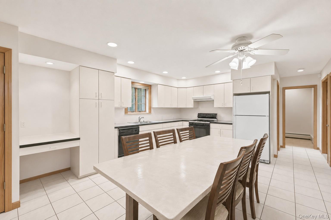
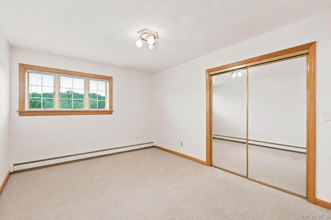
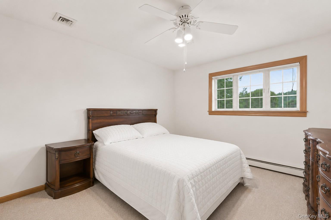
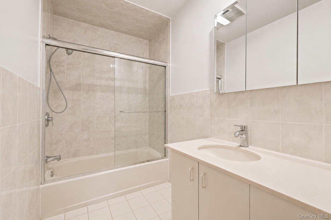
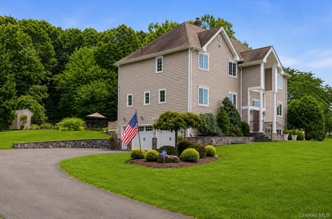
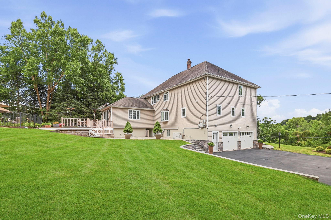
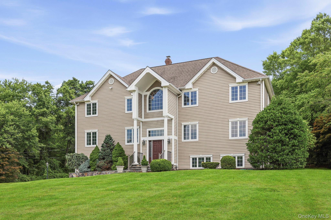
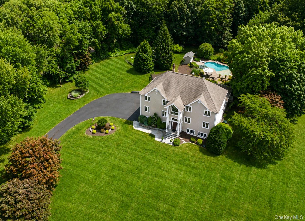
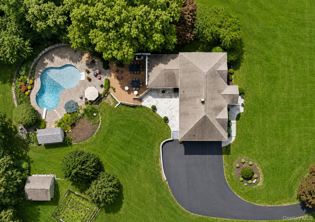
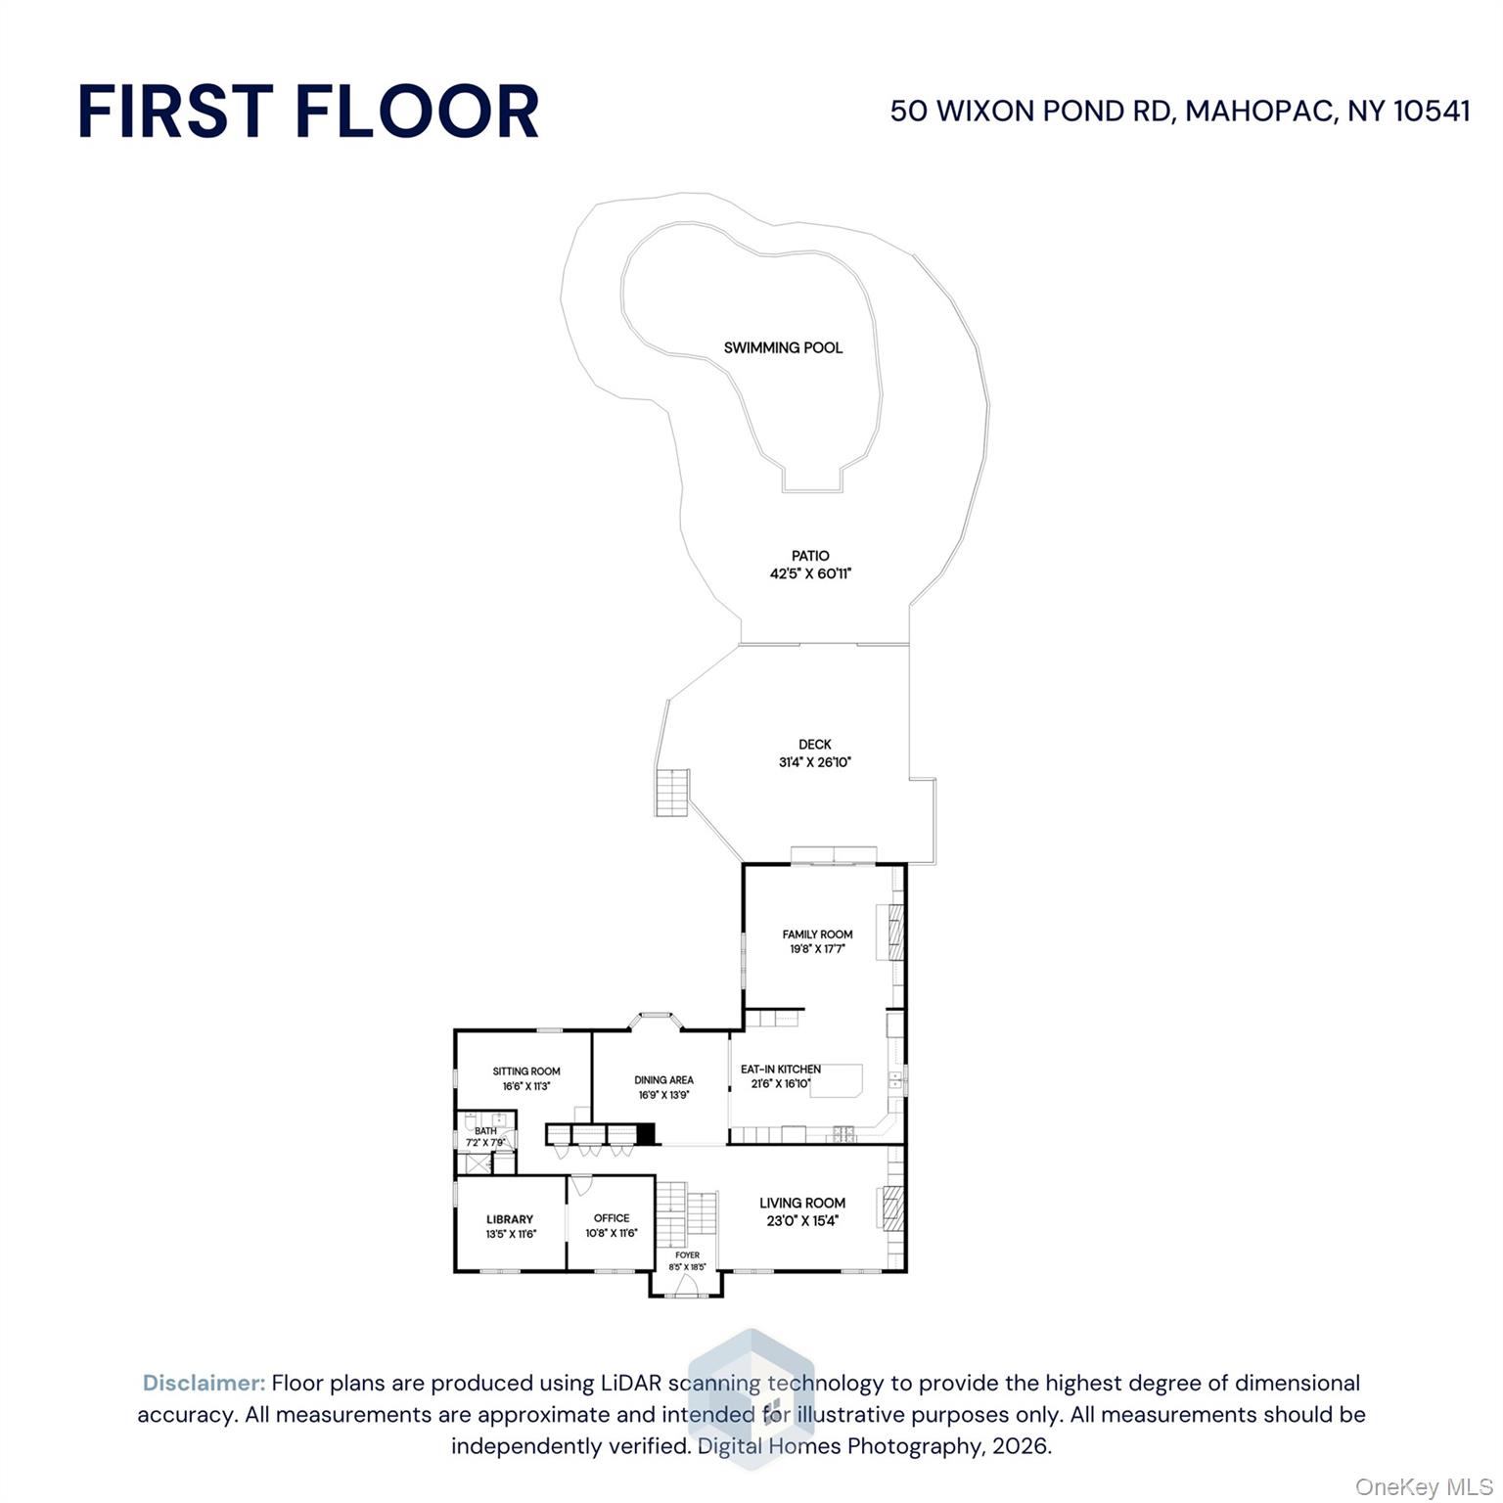
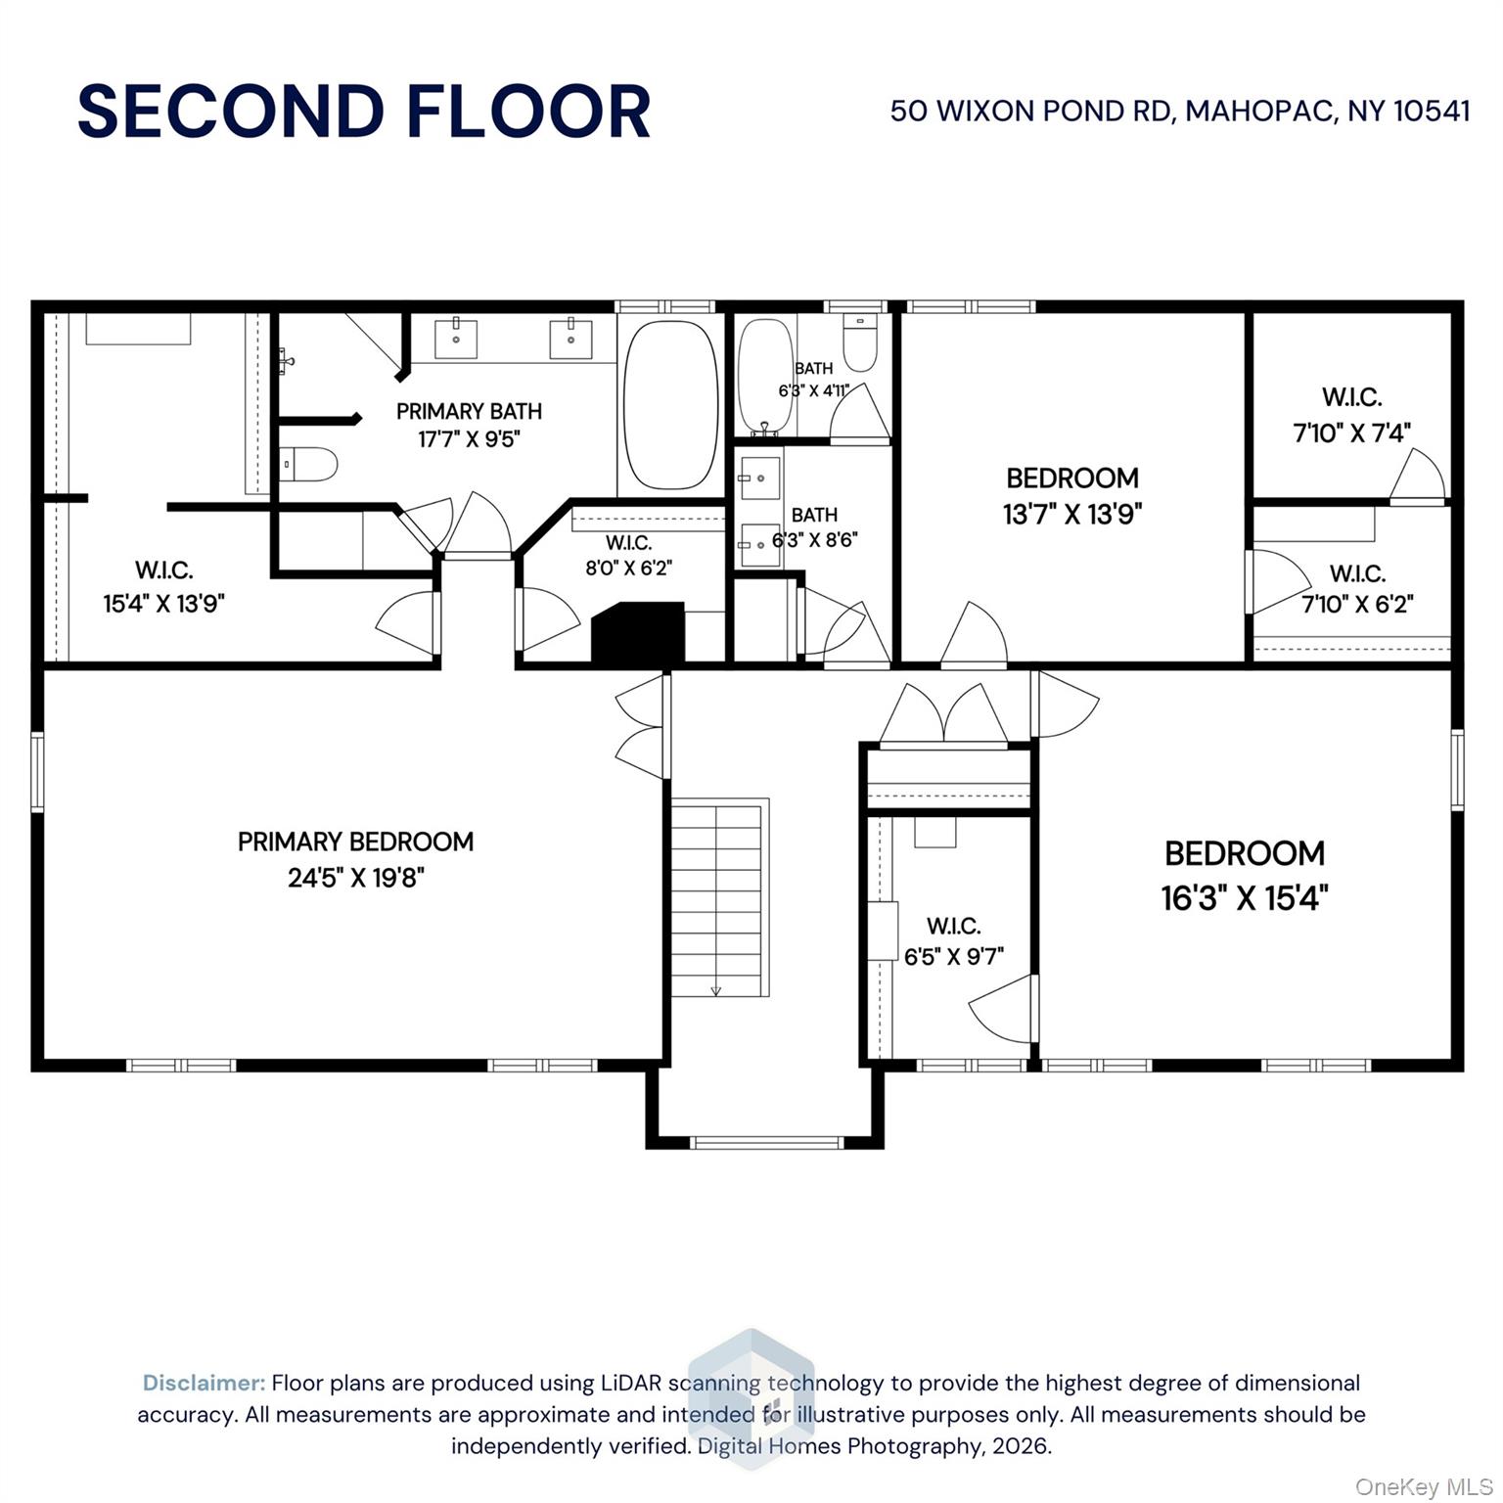
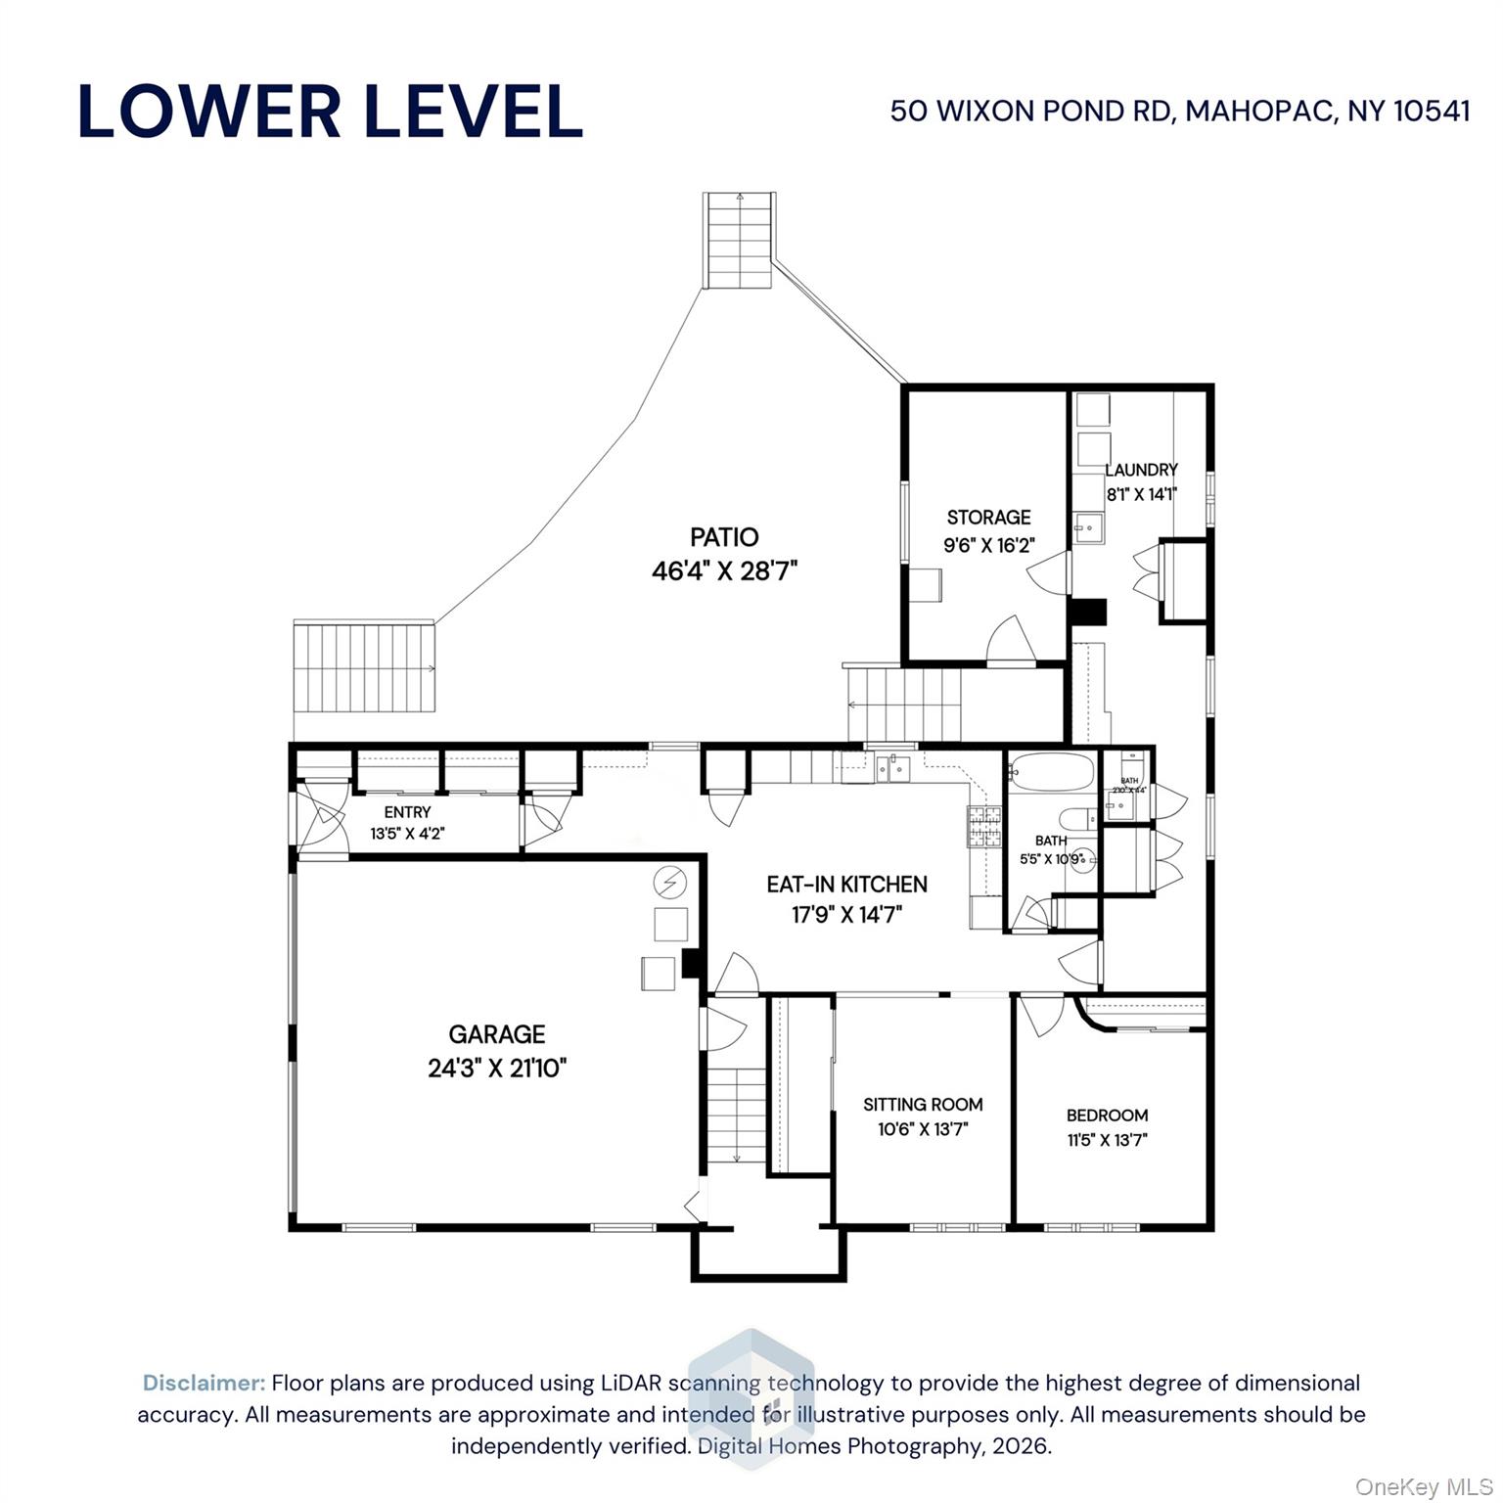
Welcome to this exceptional residence where timeless elegance, thoughtful design, and impeccable craftsmanship come together on a peaceful, park-like property. Extensively expanded in 2002 (2018 refresh) and meticulously maintained, this stunning home offers a versatile floor plan designed to accommodate today's lifestyle and rivals new construction.\n\nThe heart of the home is the custom gourmet kitchen, beautifully appointed with high-end appliances, a built-in wine refrigerator, abundant cabinetry, and generous workspace for both everyday living and entertaining. Rich hardwood floors, custom millwork, detailed moldings, and built-in cabinetry showcase the quality and attention to detail found throughout. \n\nSpacious and inviting living areas are enhanced by two gas fireplaces, creating warm and comfortable gathering spaces. The luxurious primary suite serves as a private retreat, featuring custom walk-in closets and a spa-like atmosphere. Three additional bedrooms provide ample space for family and guests, while exceptional storage solutions can be found throughout the home.\n\nThe walk-out lower level offers tremendous flexibility with a fully equipped in law set up with an eat-in kitchen, living room, bedroom, full bath, and cedar-lined closets OneKeyMLS 1054177

Directions to property: Route 6 to Cooney Road to 50 Wixon Pond - No Sign

MLS Listing ID: 
OneKeyMLS 1054177
Community Information
School District: 
Mahopac Central
Building Details
Details about the building on a property.
Architectural Style: 
Colonial,Split Level
Year Built: 
1969
Living Area: 
4,889
Basement: 
Finished,Full,Storage Space,Walk-Out Access
Interior: 
Built-in Features,Ceiling Fan(s),Central Vacuum,Chefs Kitchen,Crown Molding,Double Vanity,Eat-in Kitchen,Entrance Foyer,Formal Dining,Granite Counters,In-Law Floorplan,Kitchen Island,Open Floorplan,Open Kitchen,Recessed Lighting,Storage,Walk-In Closet(s)
Fireplaces: 
Family Room,Gas,Living Ro
Construction
Construction Materials: 
Vinyl Siding
Exterior Features: 
Awning(s)
Room Details
Details about the rooms in the building.
Total Rooms: 
10
Total Bedrooms: 
4
Total Bathrooms: 
4
Total Full-Bathrooms: 
4
Total Half-Bathrooms: 
0
Utilities
Information about utilities available on the property.
Heating System: 
Baseboard,Forced Air,Heat Pump
Cooling System: 
Central Air
Water Source: 
Well
Sewer: 
Septic Tank
Lot/Land Details
Details about the lots and land features included on the property.
Waterfront: 
0
Lot Features
Parking Type: 
Attached,Driveway
Public Record
Parcel Number: 
372000-065-009-0001-019-000-0000
Annual Tax: 
$24,688.55
Listing Dates
Dates involved in the transaction.
Listing Entry Date/Time: 
9/24/2026
Listing Participants
Participants (agents, offices, etc.) in the transaction.
Listing Agent Name: 
Mary Ward
Listing Office Name: 
Houlihan Lawrence Inc.