
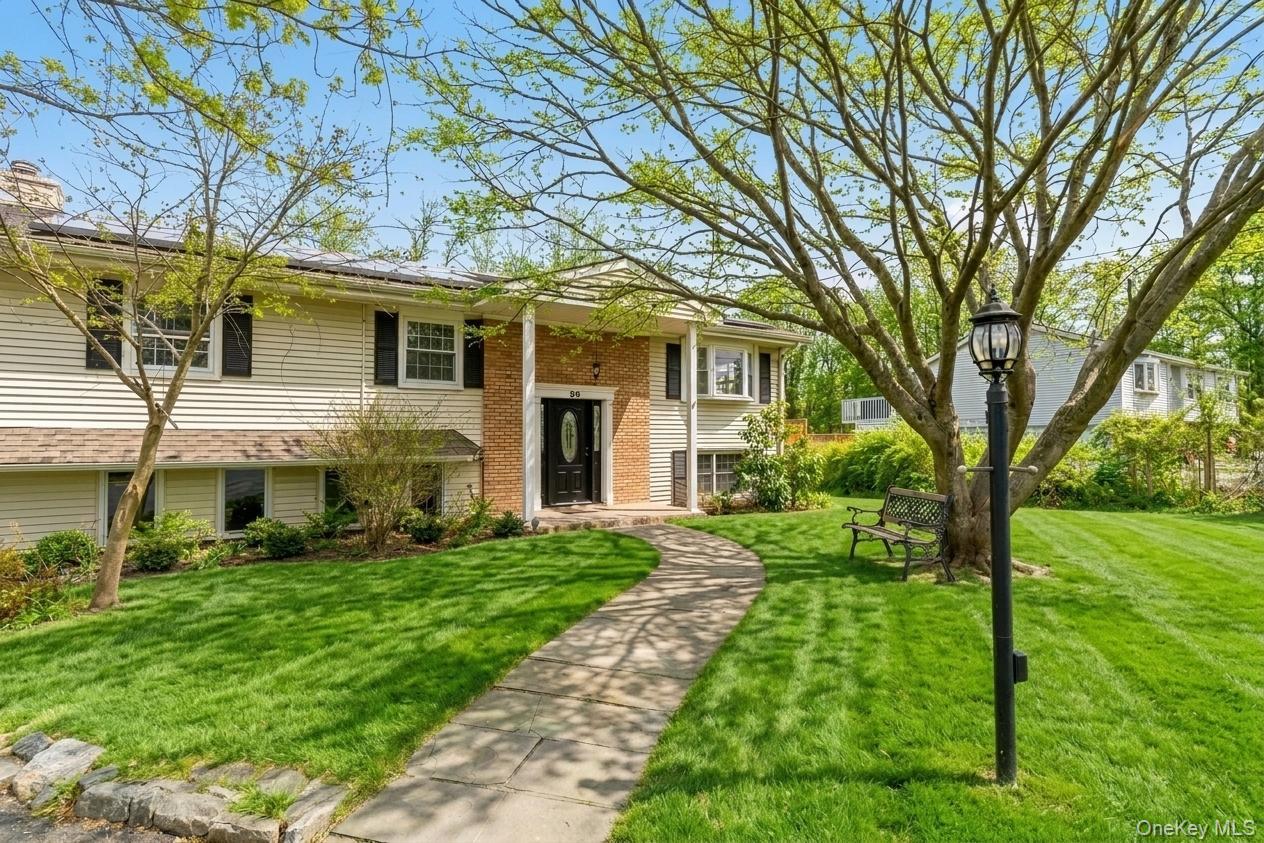
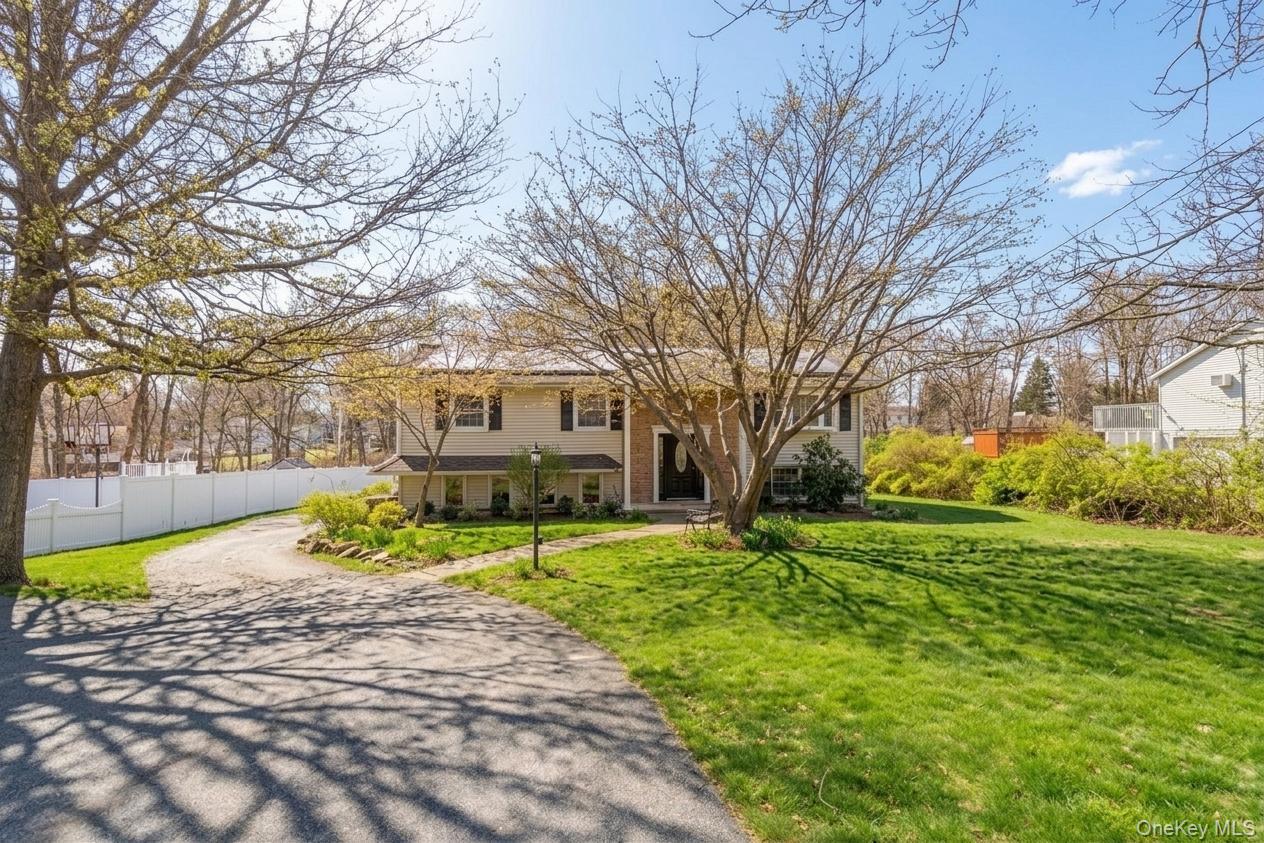
96 Fairmont Road | Carmel
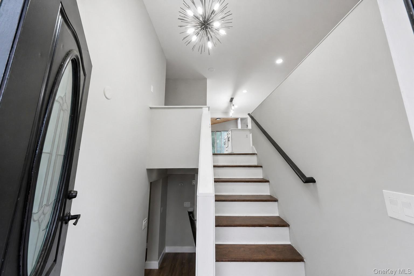
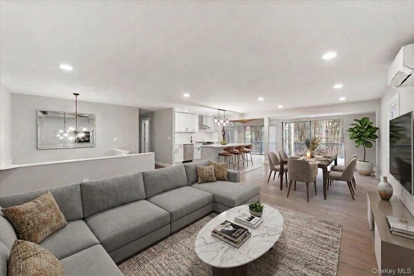
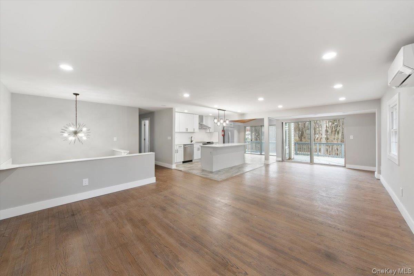
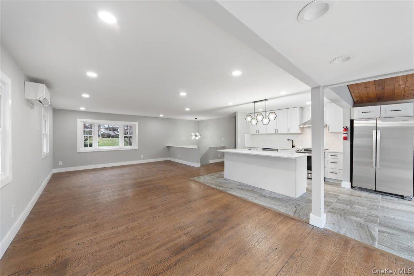
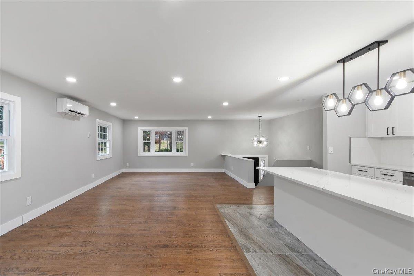
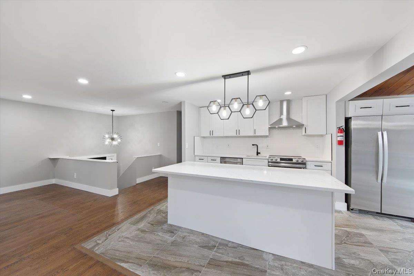
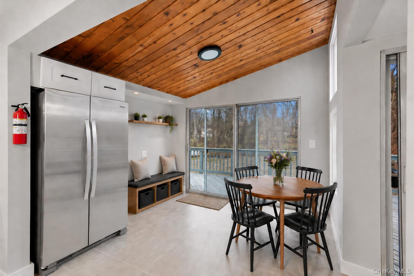
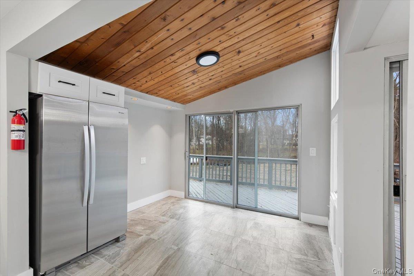
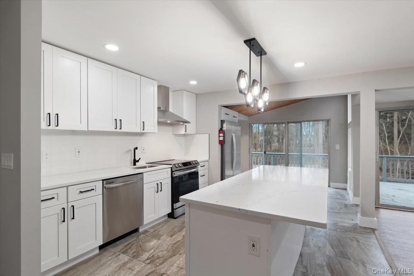
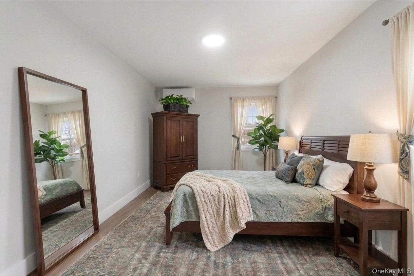
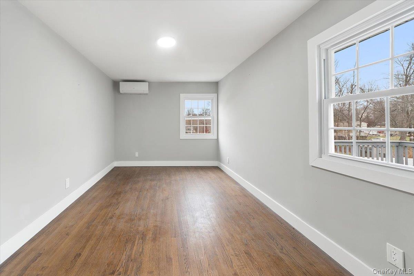
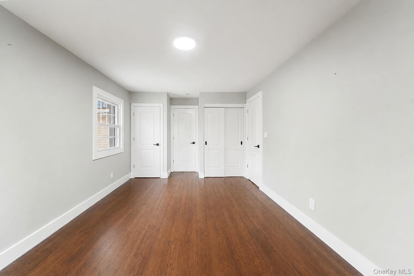
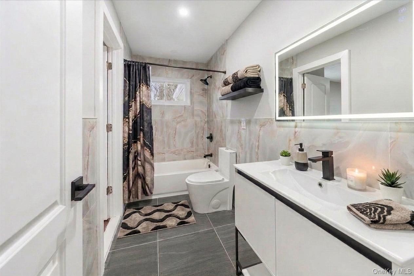
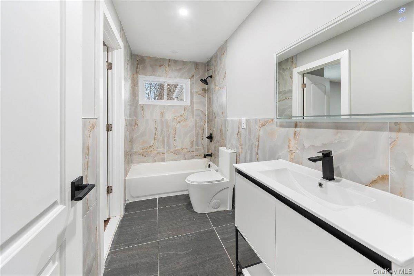
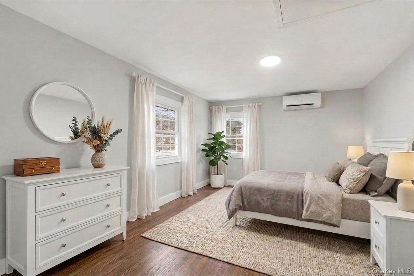
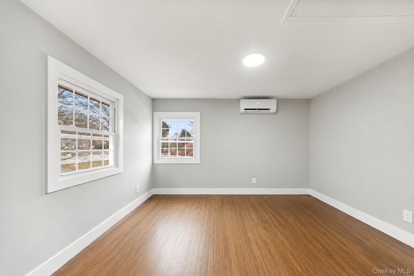
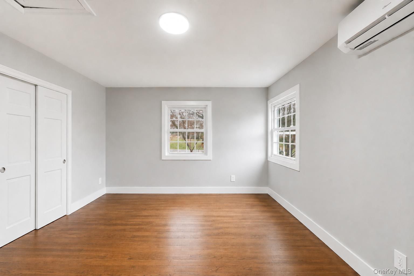
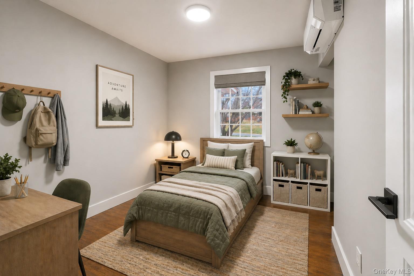
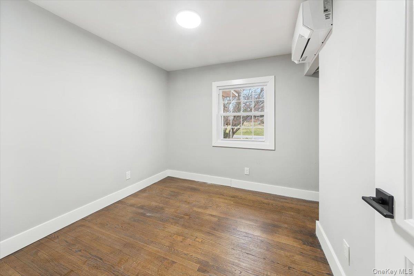
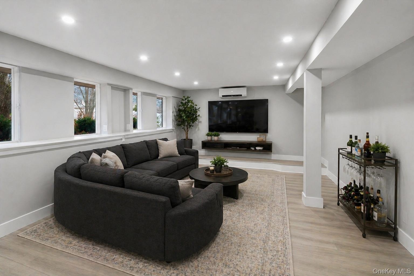
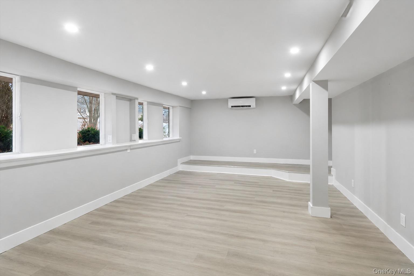
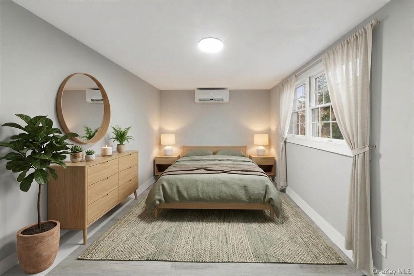
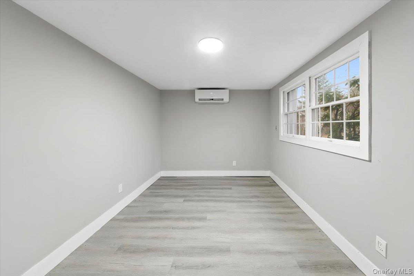
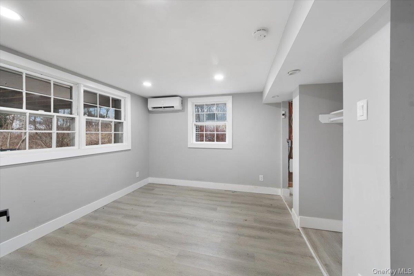
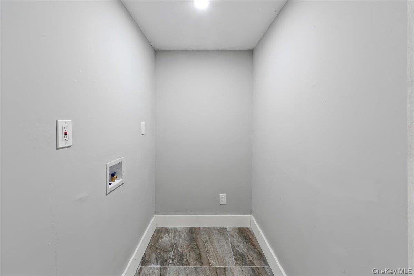
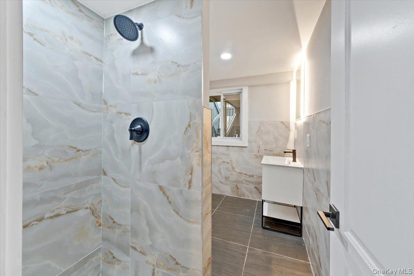
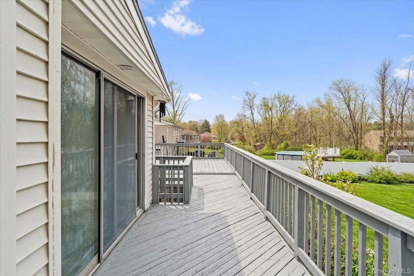
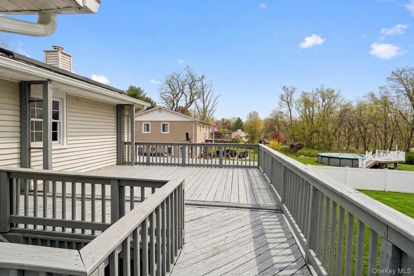
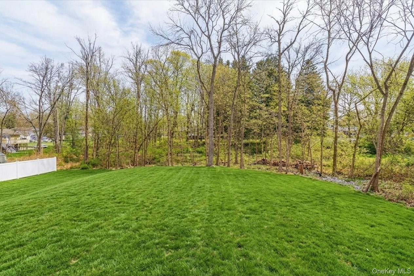
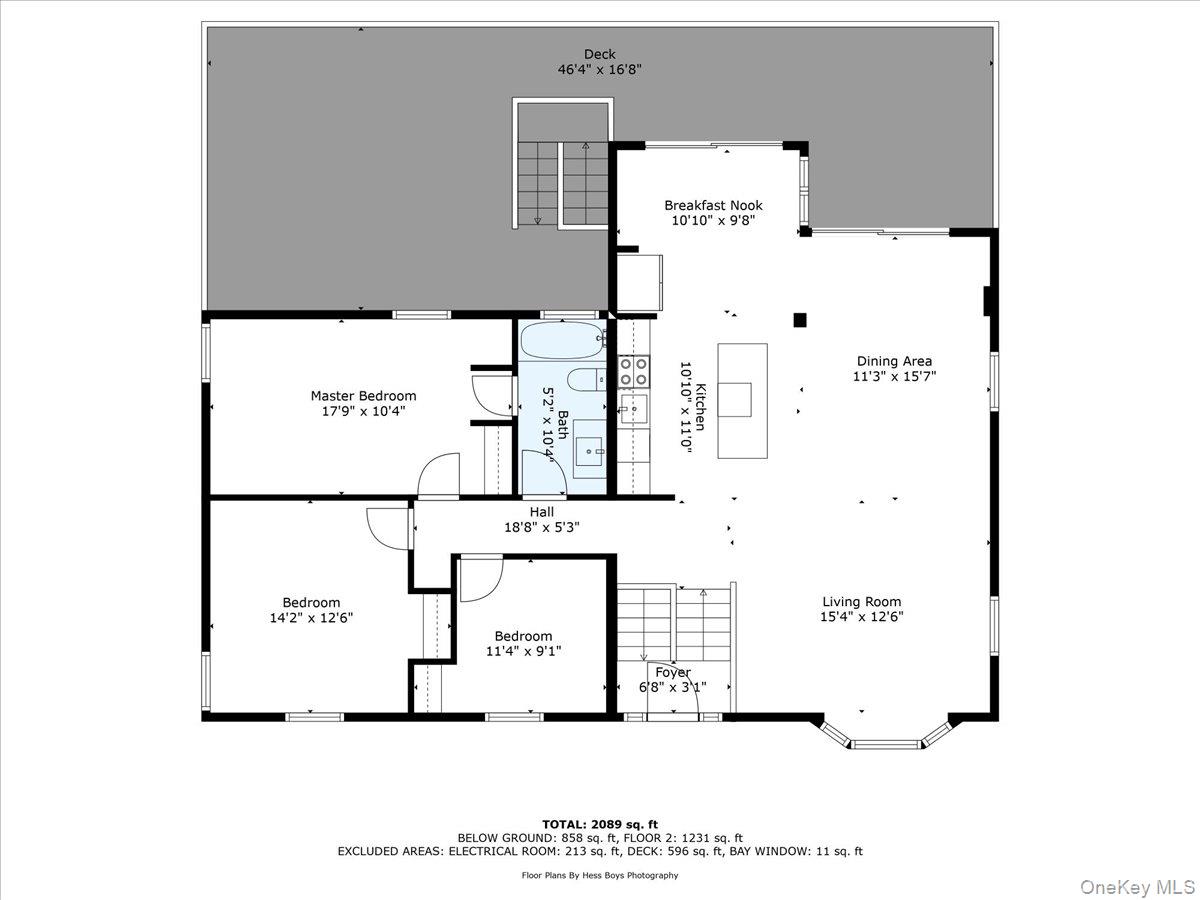
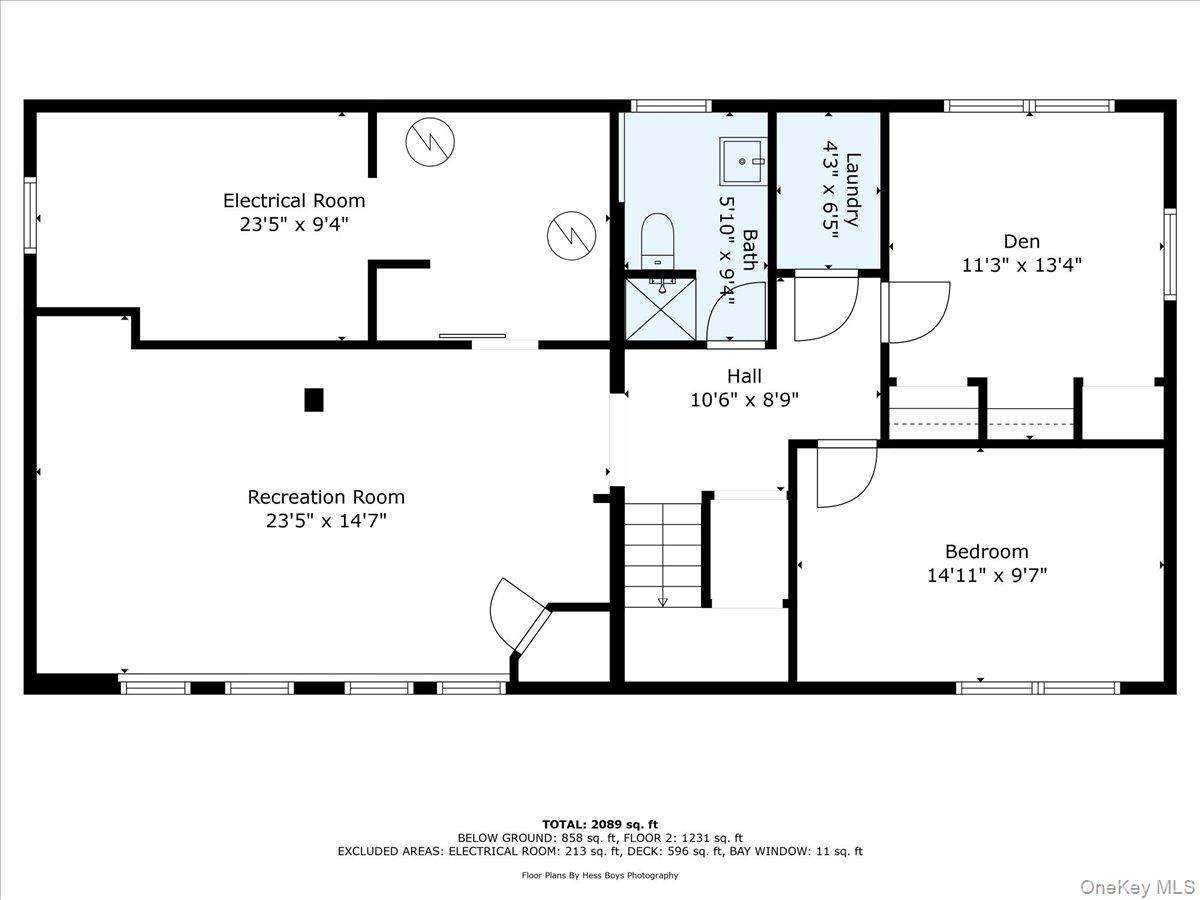
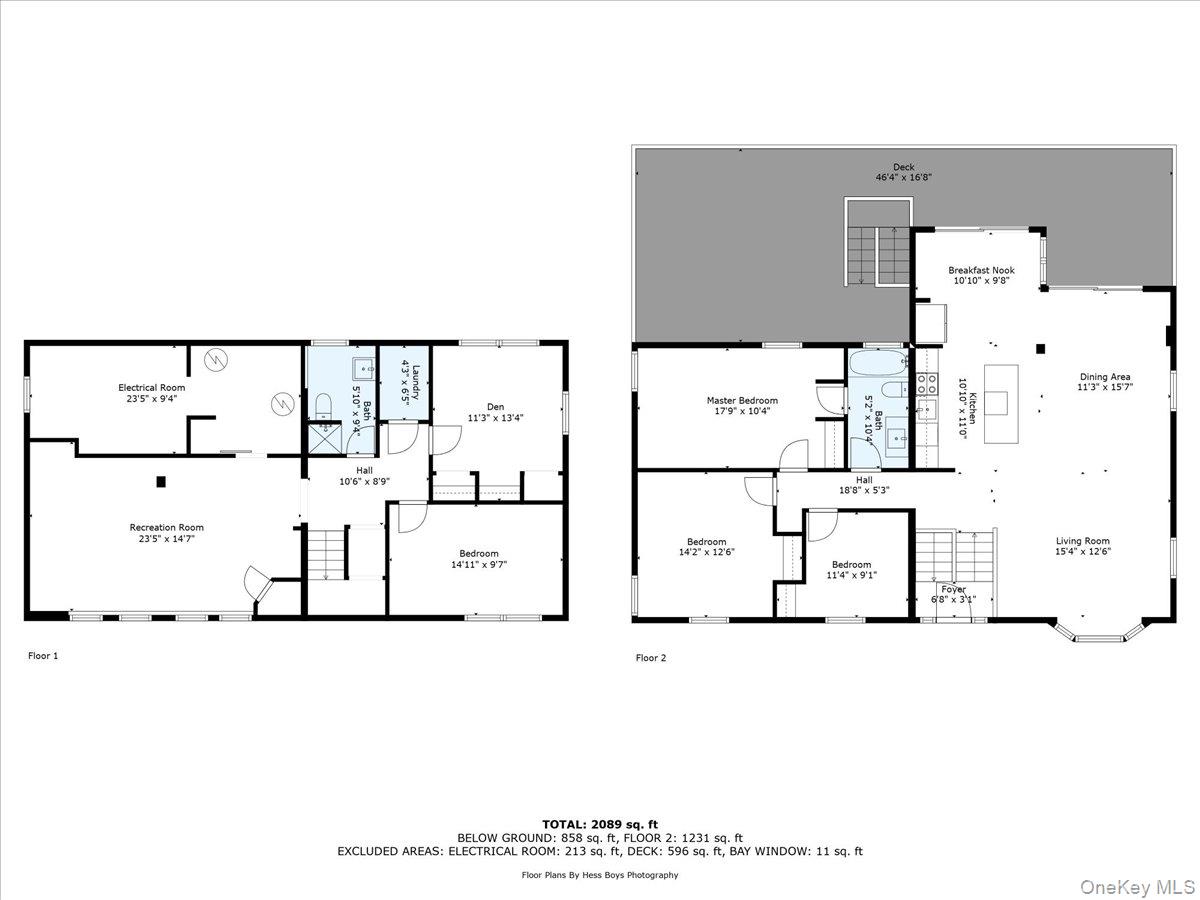
Discover 96 Fairmont Road in Mahopac, where timeless charm meets modern convenience. The upper level features an expansive open layout that seamlessly connects the living, dining, and kitchen areas, creating a functional and inviting space for both everyday living and entertaining. Large windows bring in abundant natural light, highlighting the thoughtful finishes throughout.\n\nThe kitchen offers modern appliances, stylish finishes, and glass sliding doors out to a large deck, overlooking the backyard, creating a natural extension of indoor and outdoor living. Also on the upper level is the primary bedroom with Jack-and-Jill bath access, along with two additional well-sized bedrooms.\n\nThe lower level provides versatile additional living space, including a spacious recreation room ideal for a variety of uses such as entertaining, workspace, hobbies, or relaxation. An additional bedroom and full bathroom on this level offer added flexibility for guests, extended living arrangements, or private use. There is also a designated laundry room; brand new washer and dryer will be included in the sale.\n\nConveniently located in the Mahopac Central School District, this home is just minutes from local shopping, dining, parks, and recreational amenities, with easy access to major commuter routes including the Taconic State Parkway and Route 6. Enjoy a balance of accessibility and comfortable suburban living in a well-established neighborhood. OneKeyMLS 992396


