
334 Lovell Street | Carmel

$675,000 | 3 Beds | 3 Baths (2 Full, 1 Half) | 2,144 Sq. Ft.

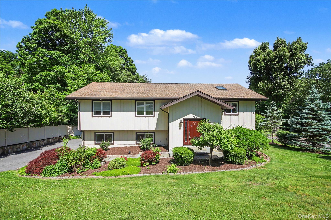
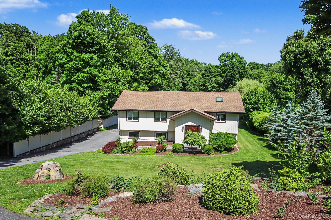
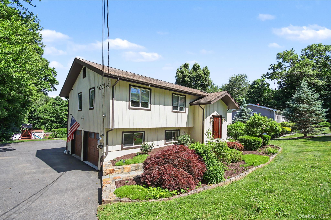
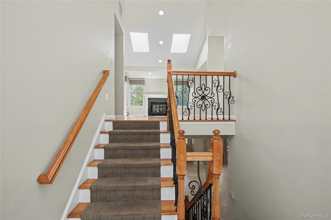
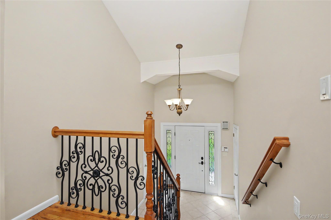
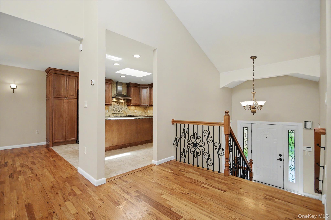
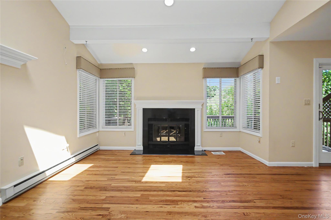
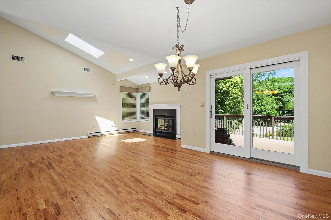
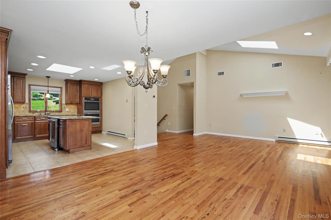
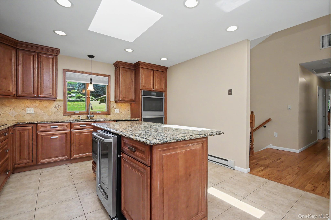
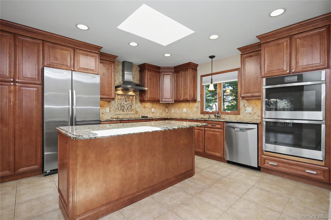
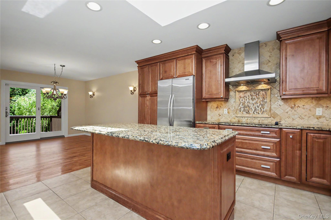
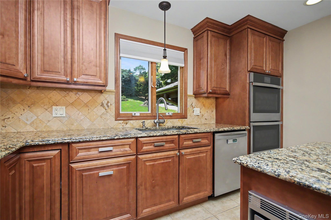
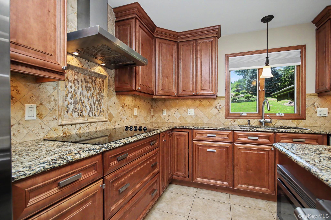
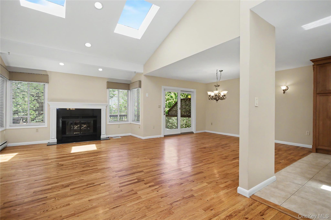
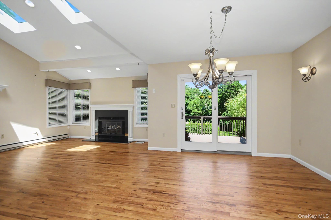
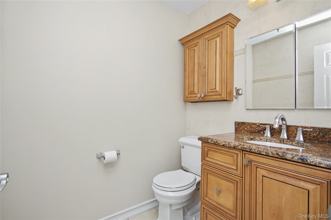
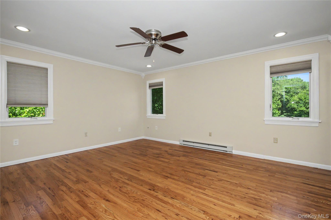
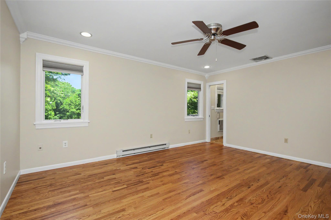
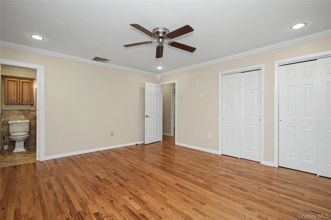
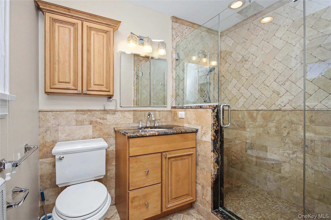
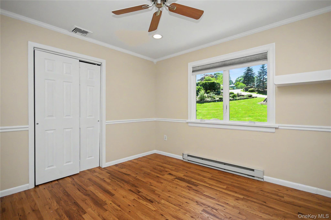
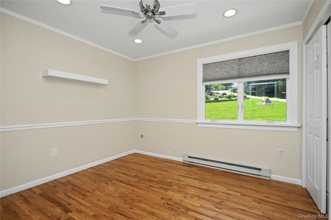
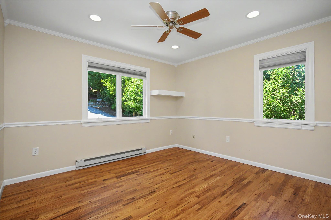
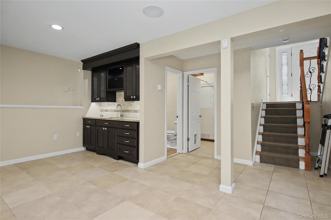
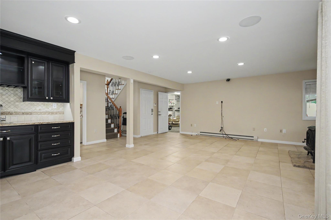
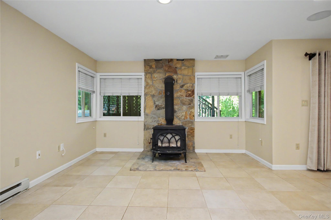
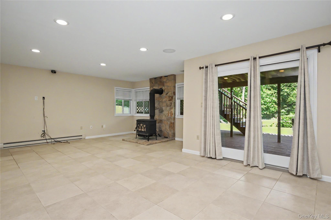
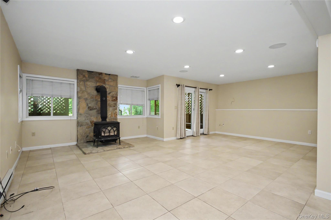
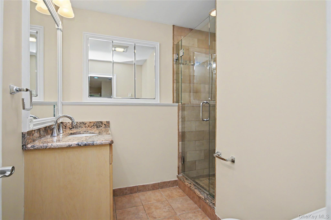
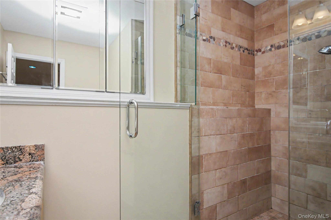
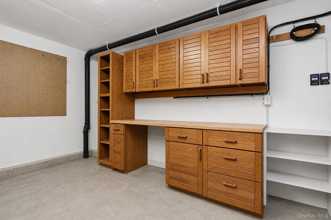
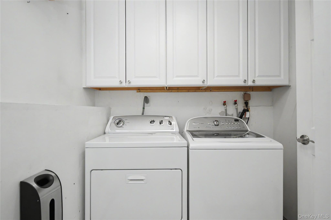
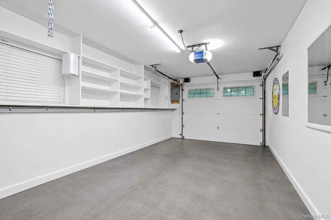
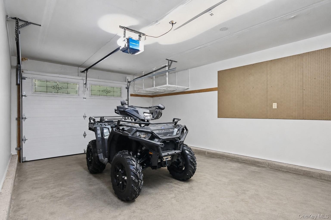
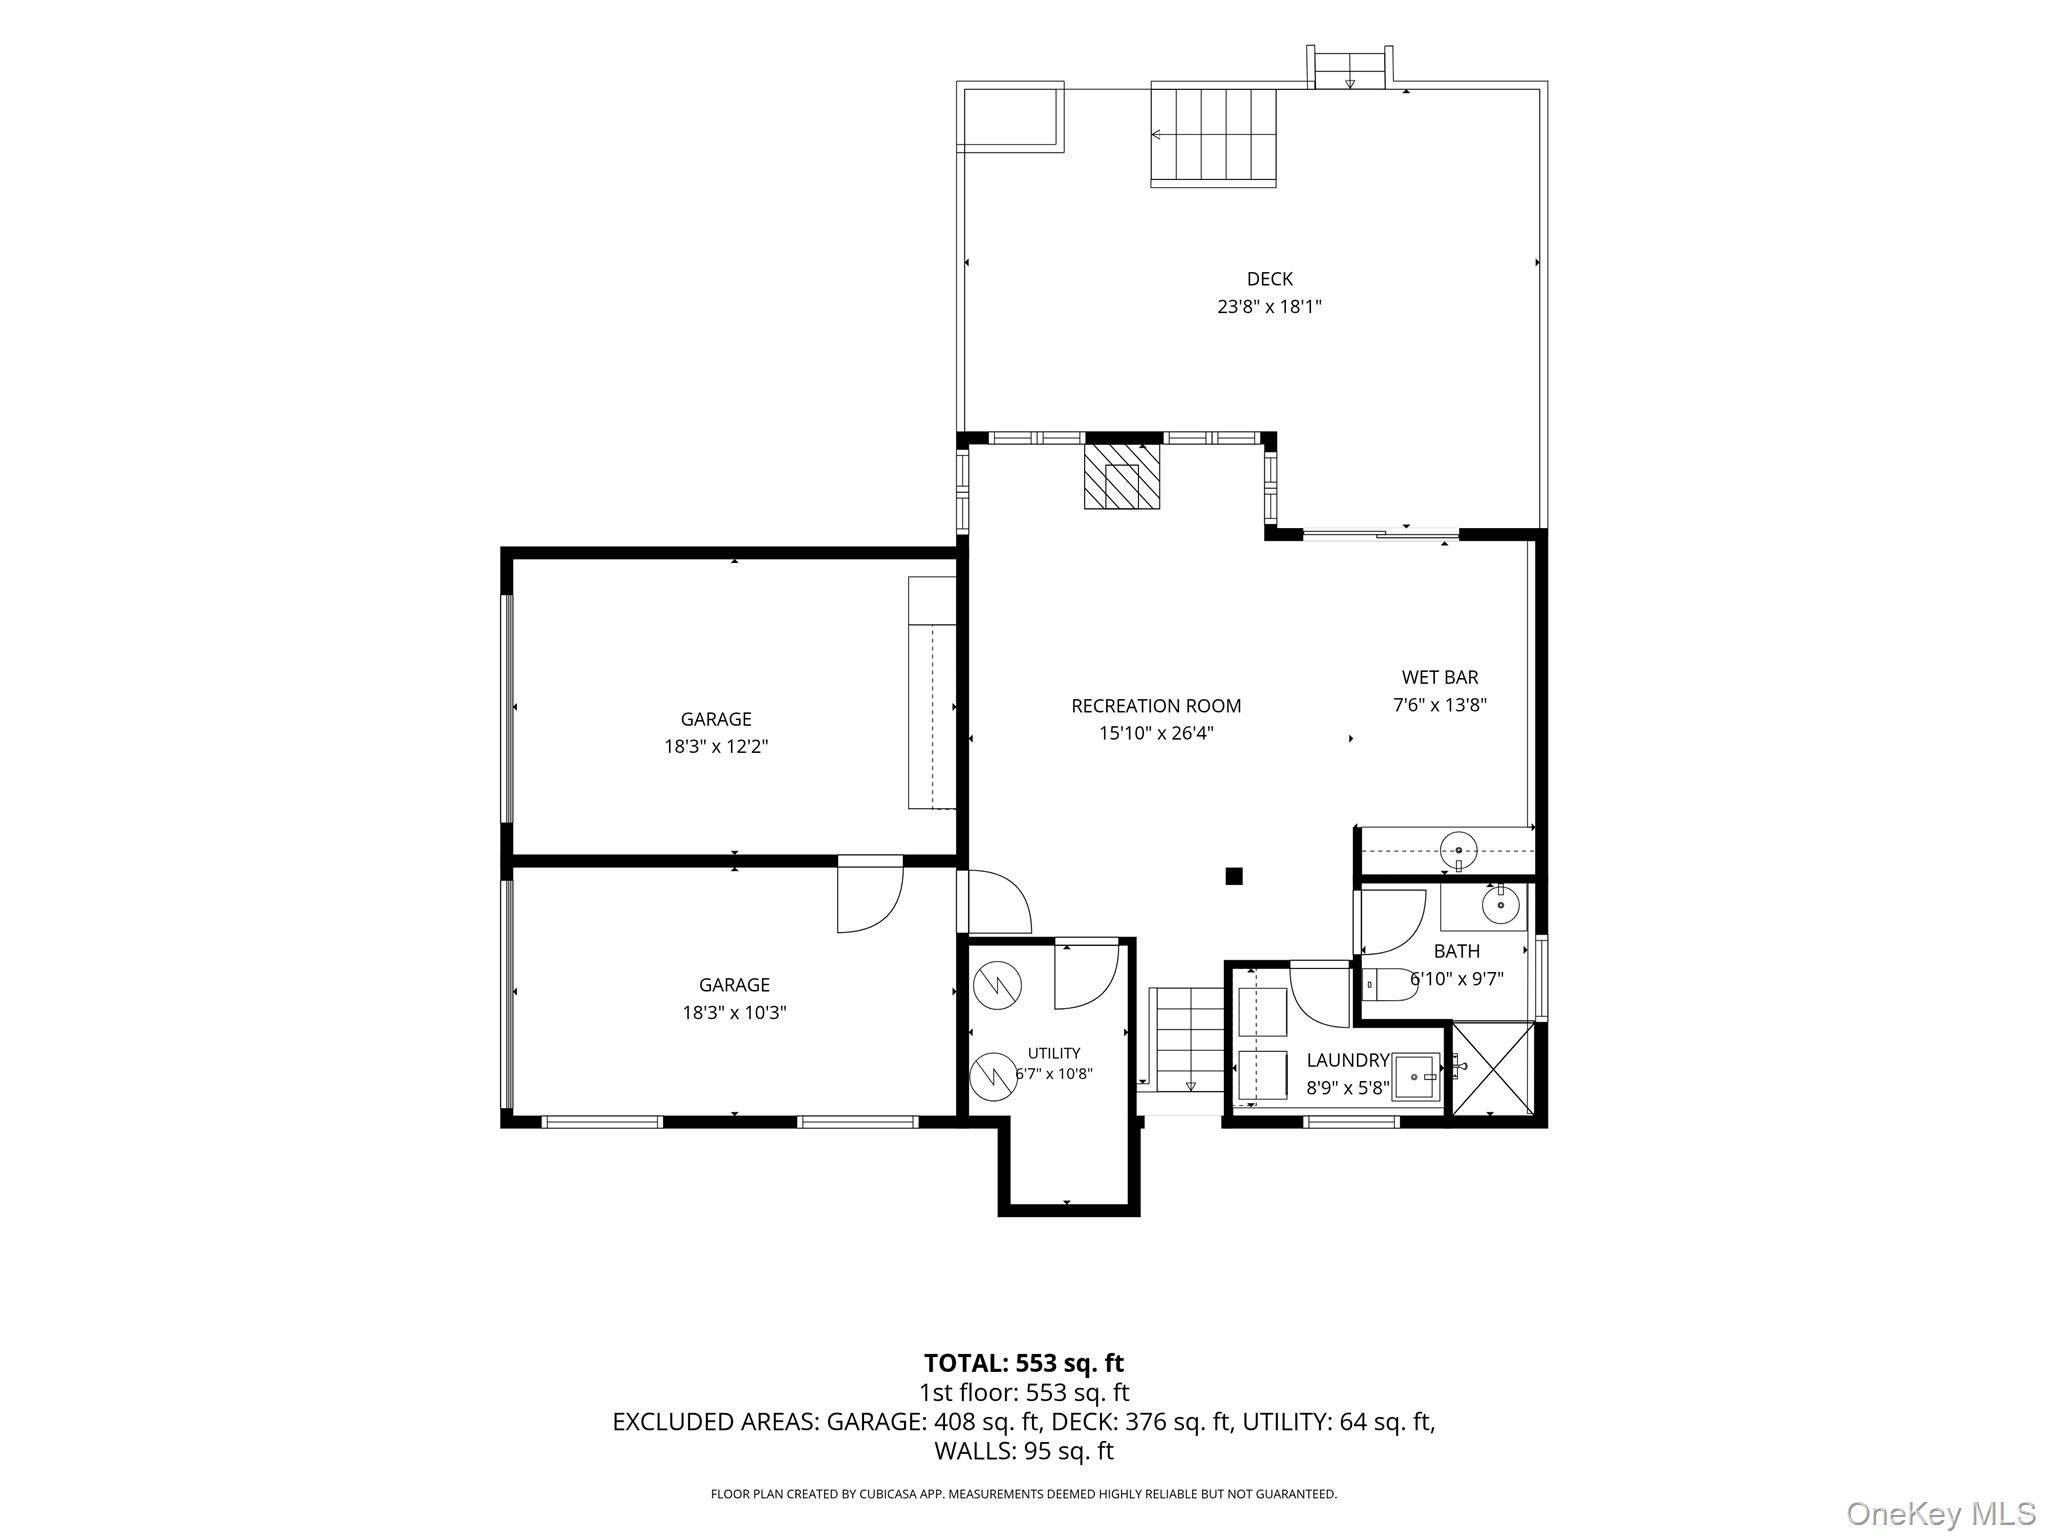
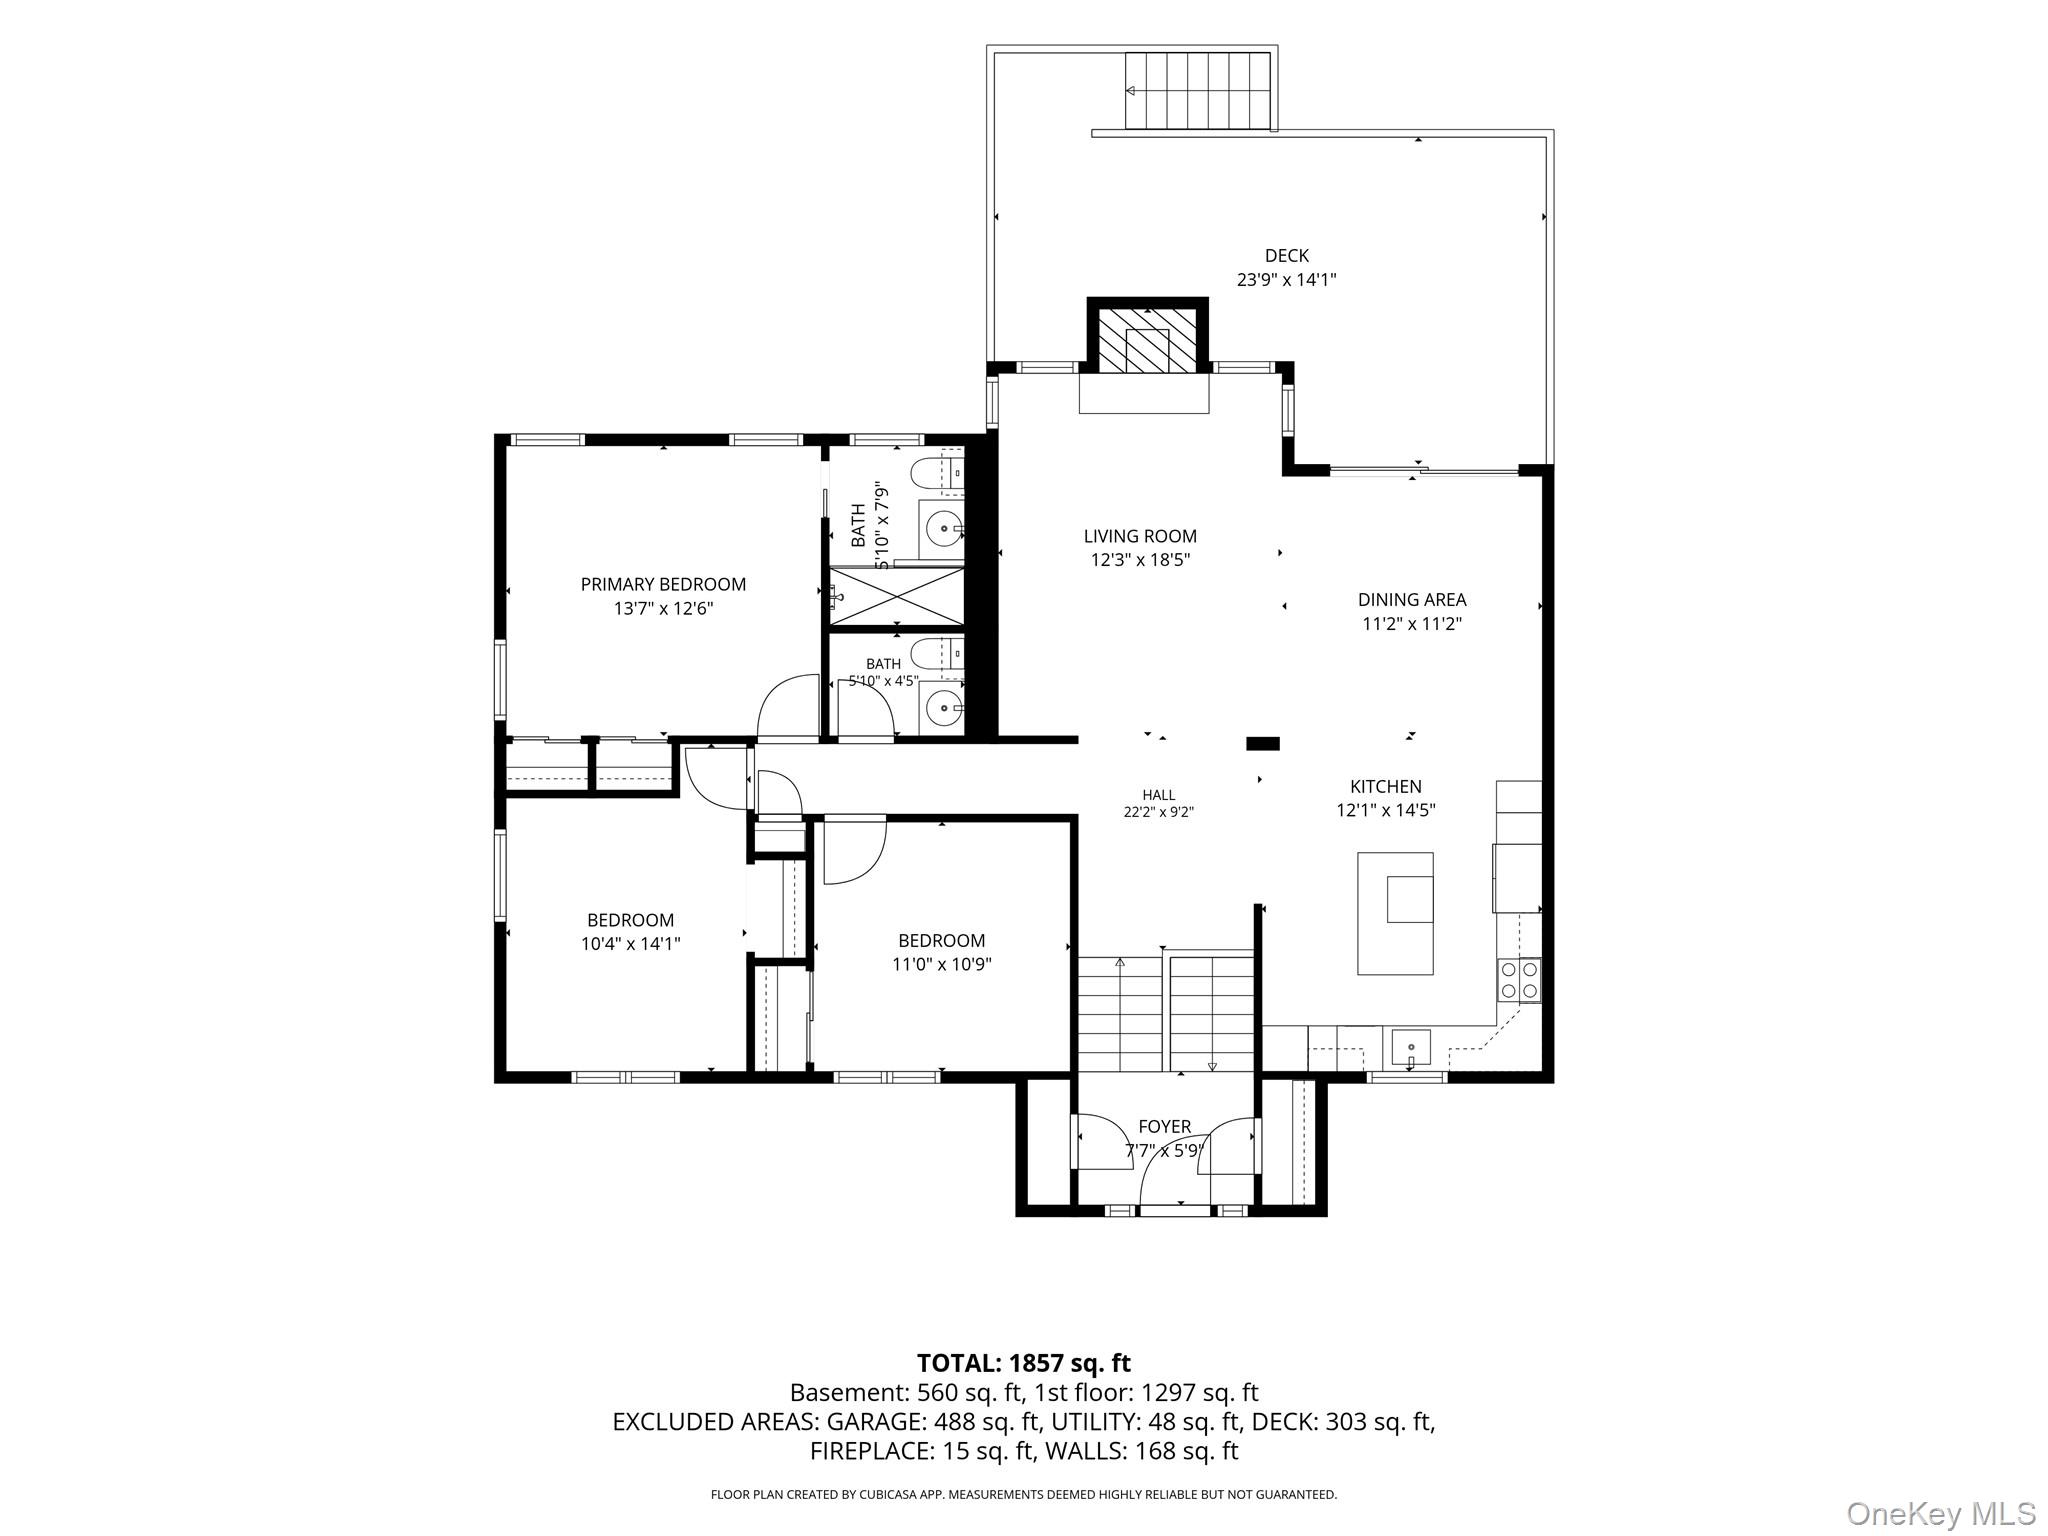
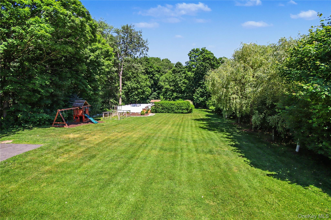
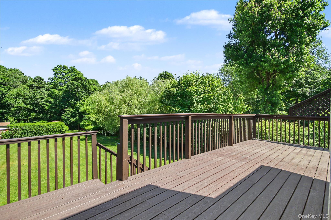
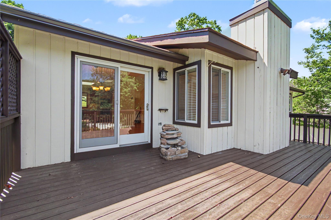
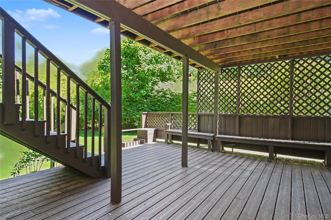
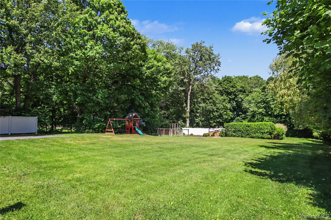
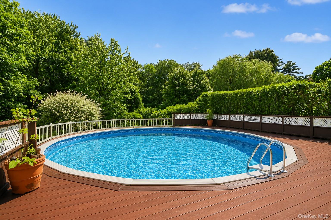
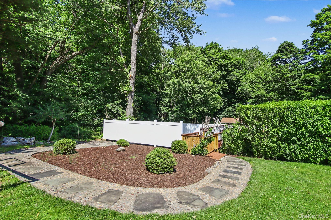
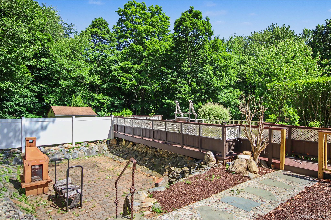
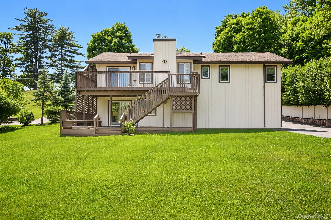
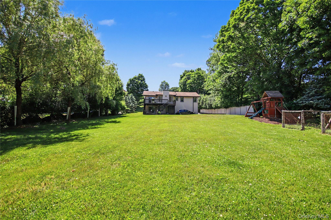
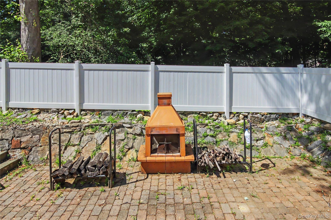
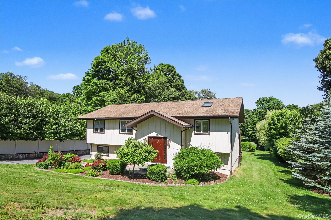
Beautifully maintained 3-bedroom home located in Southern Mahopac, offering an IDEAL LOCATION for Commuters. An inviting entry staircase leads to the bright and spacious main level, featuring a large living room with gleaming hardwood floors and a cozy wood-burning fireplace. The open concept layout flows seamlessly into the dining room, complete with sliding glass doors that open to a large private rear deck that's perfect for entertaining or relaxing outdoors. The updated kitchen is designed for easy living and features granite countertops, stainless steel appliances, abundant natural light, and recessed lighting. Throughout the main level, you'll find beautiful hardwood floors and recessed lighting in every room. The spacious primary bedroom suite easily accommodates oversized furniture and includes a private bath with a walk in shower. The lower level offers additional living space with a walkout family room featuring sliding glass doors to the lower deck and backyard, a wet bar, laundry room, and access to the attached 2 car garage. Step outside and enjoy your own PRIVATE Oasis with a level backyard, patio and pool, providing the perfect setting for relaxation, recreation, and summer gatherings for family and friends. OneKeyMLS 999447

Directions to property: Route 6 to Mt. Hope Rd, Left on Kennicut Hill Rd, straight to Lovell Street, home on left. OR, Route 202 to Lovell Street home on right.

MLS Listing ID: 
OneKeyMLS 999447
Community Information
School District: 
Mahopac Central
Building Details
Details about the building on a property.
Architectural Style: 
Hi Ranch,Raised Ranch
Year Built: 
1983
Living Area: 
2,144
Basement: 
Partially Finished,Walk-Out Access
Interior: 
First Floor Full Bath,Cathedral Ceiling(s),Ceiling Fan(s),Crown Molding,Entrance Foyer,Granite Counters,High Ceilings,His and Hers Closets,Kitchen Island,Open Floorplan,Primary Bathroom,Recessed Lighting,Speakers,Washer/Dryer Hookup,Wet Bar
Fireplaces: 
Family Room,Living Room,W
Construction
Construction Materials: 
Frame,Vinyl Siding
Room Details
Details about the rooms in the building.
Total Rooms: 
7
Total Bedrooms: 
3
Total Bathrooms: 
3
Total Full-Bathrooms: 
2
Total Half-Bathrooms: 
1
Utilities
Information about utilities available on the property.
Heating System: 
Electric
Cooling System: 
Central Air
Water Source: 
Well
Sewer: 
Septic Tank
Lot/Land Details
Details about the lots and land features included on the property.
View: 
Park/Greenbelt,Trees/Woods
Waterfront: 
0
Lot Features
Parking Type: 
Driveway,Garage
Public Record
Parcel Number: 
372000-076-018-0002-031-000-0000
Annual Tax: 
$14,604.00
Listing Dates
Dates involved in the transaction.
Listing Entry Date/Time: 
6/15/2026
Contract Details
Details about the listing contract.
Exclusions: 
Generator, Projector in family room, 6 Outdoor speakers
Listing Participants
Participants (agents, offices, etc.) in the transaction.
Listing Agent Name: 
Philip E. Risi
Listing Office Name: 
KW MidHudson