
334 Plattekill Road | Marlboro

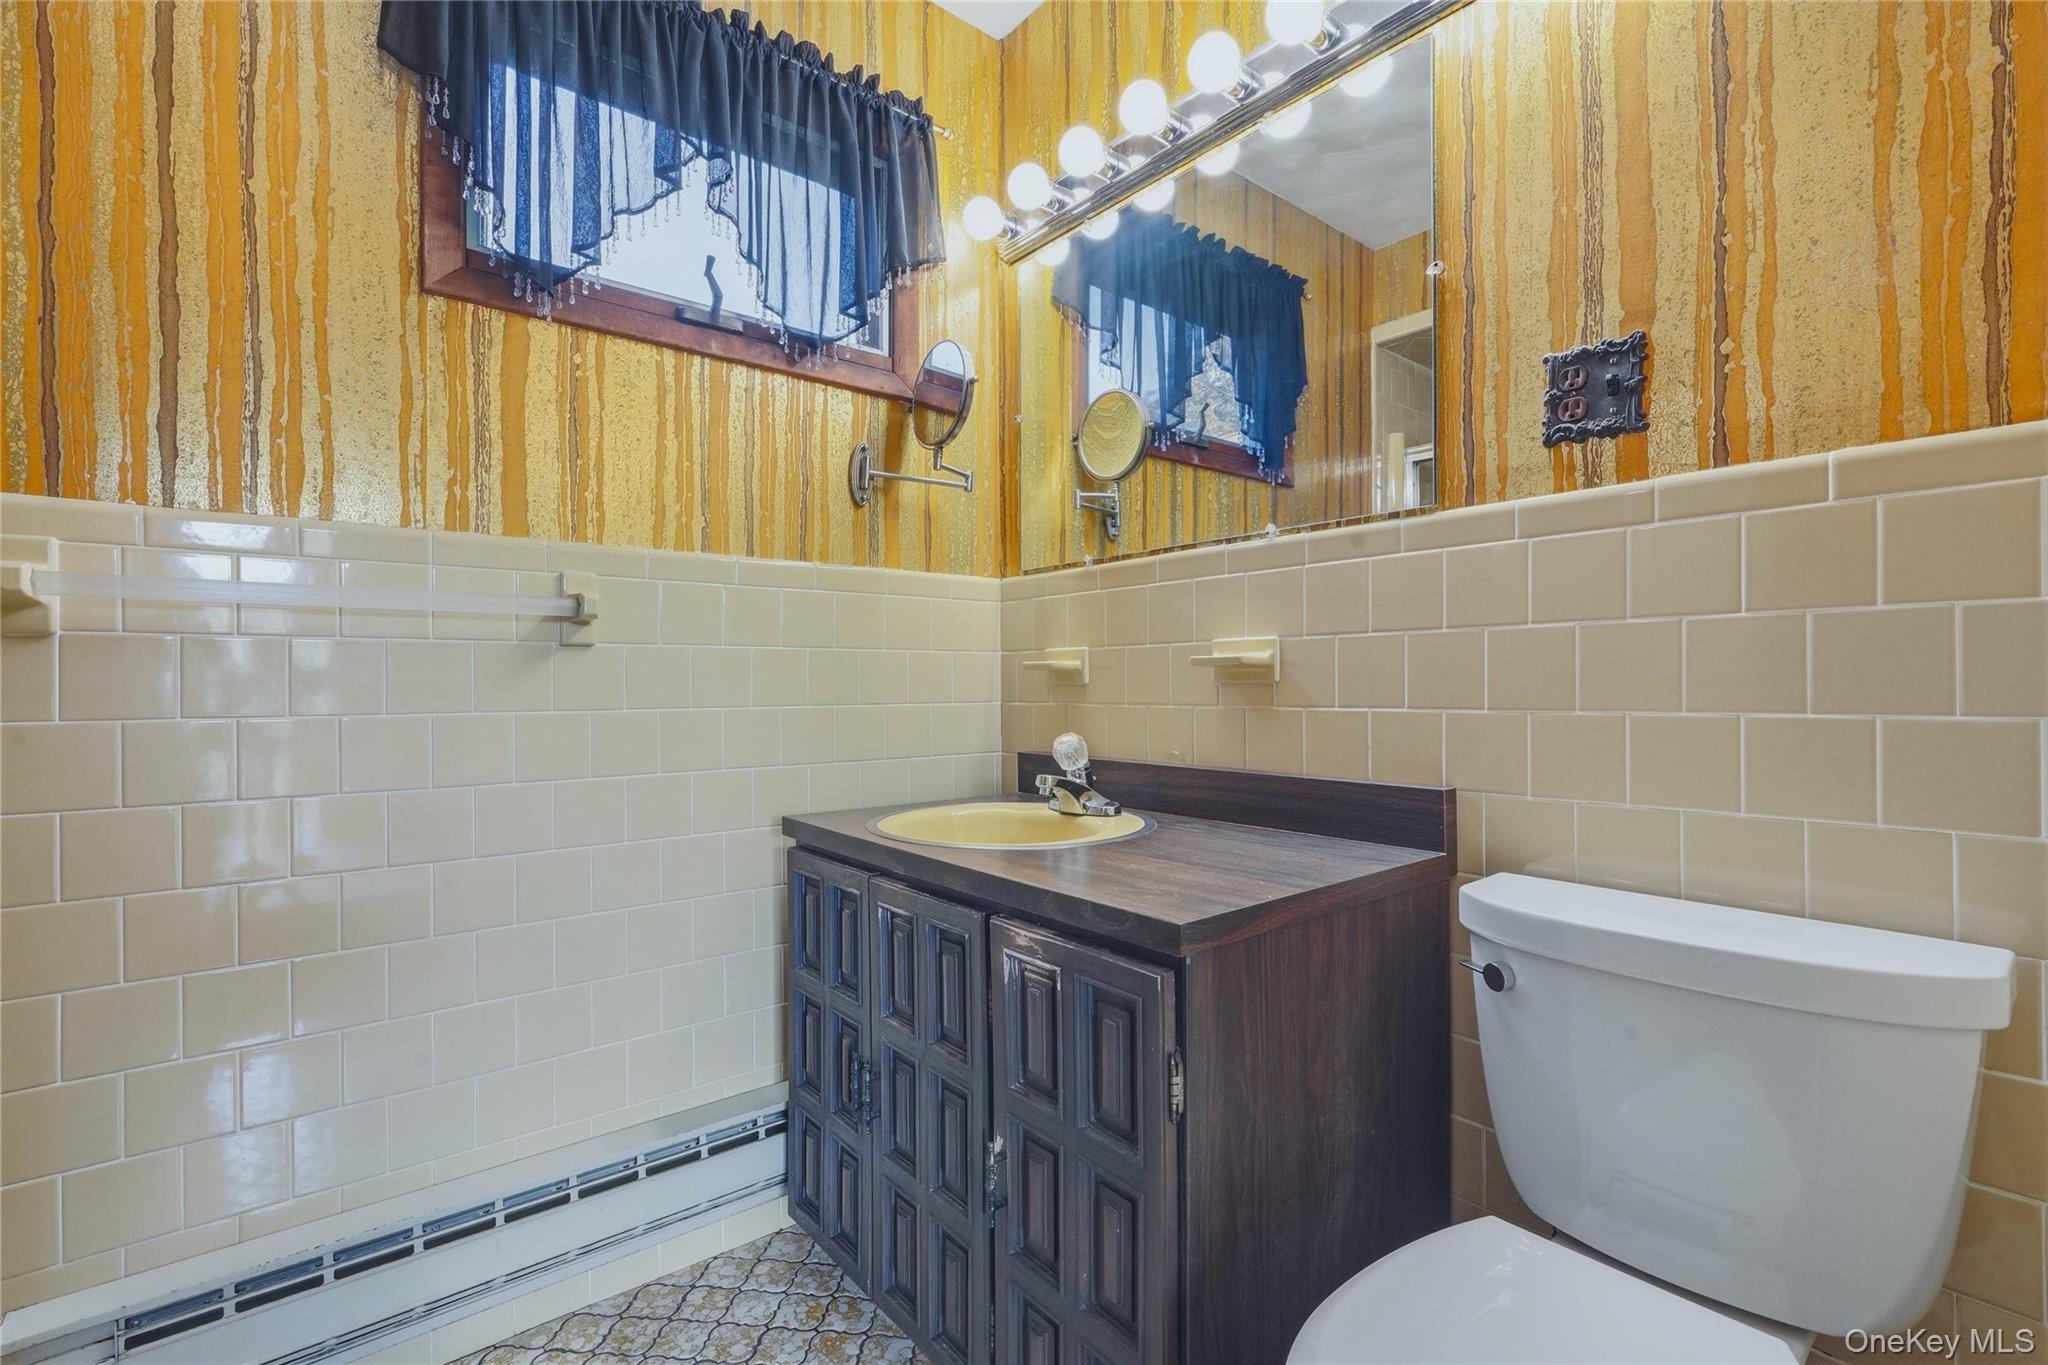
$649,000 | 3 Beds | 3 Baths (2 Full, 1 Half) | 1,356 Sq. Ft.

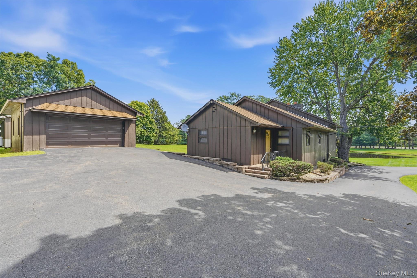
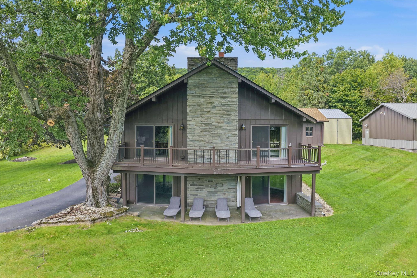
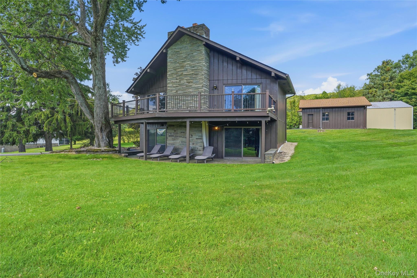
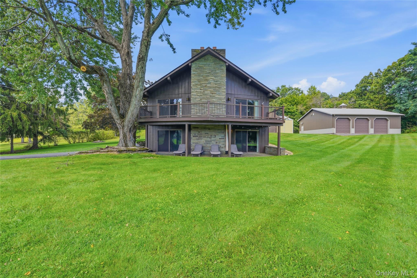
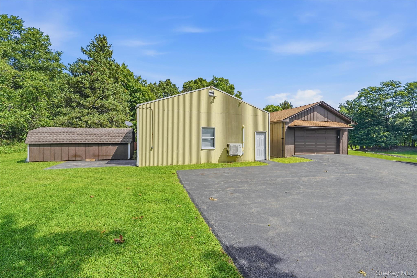
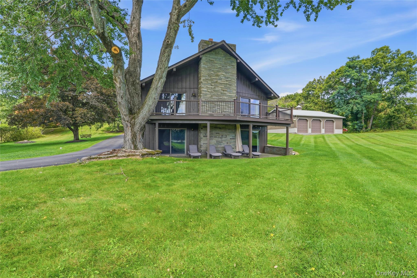
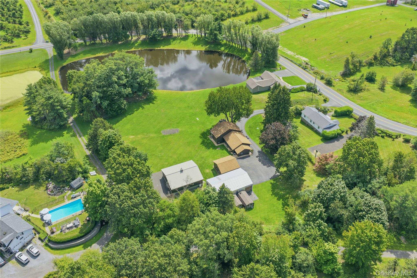
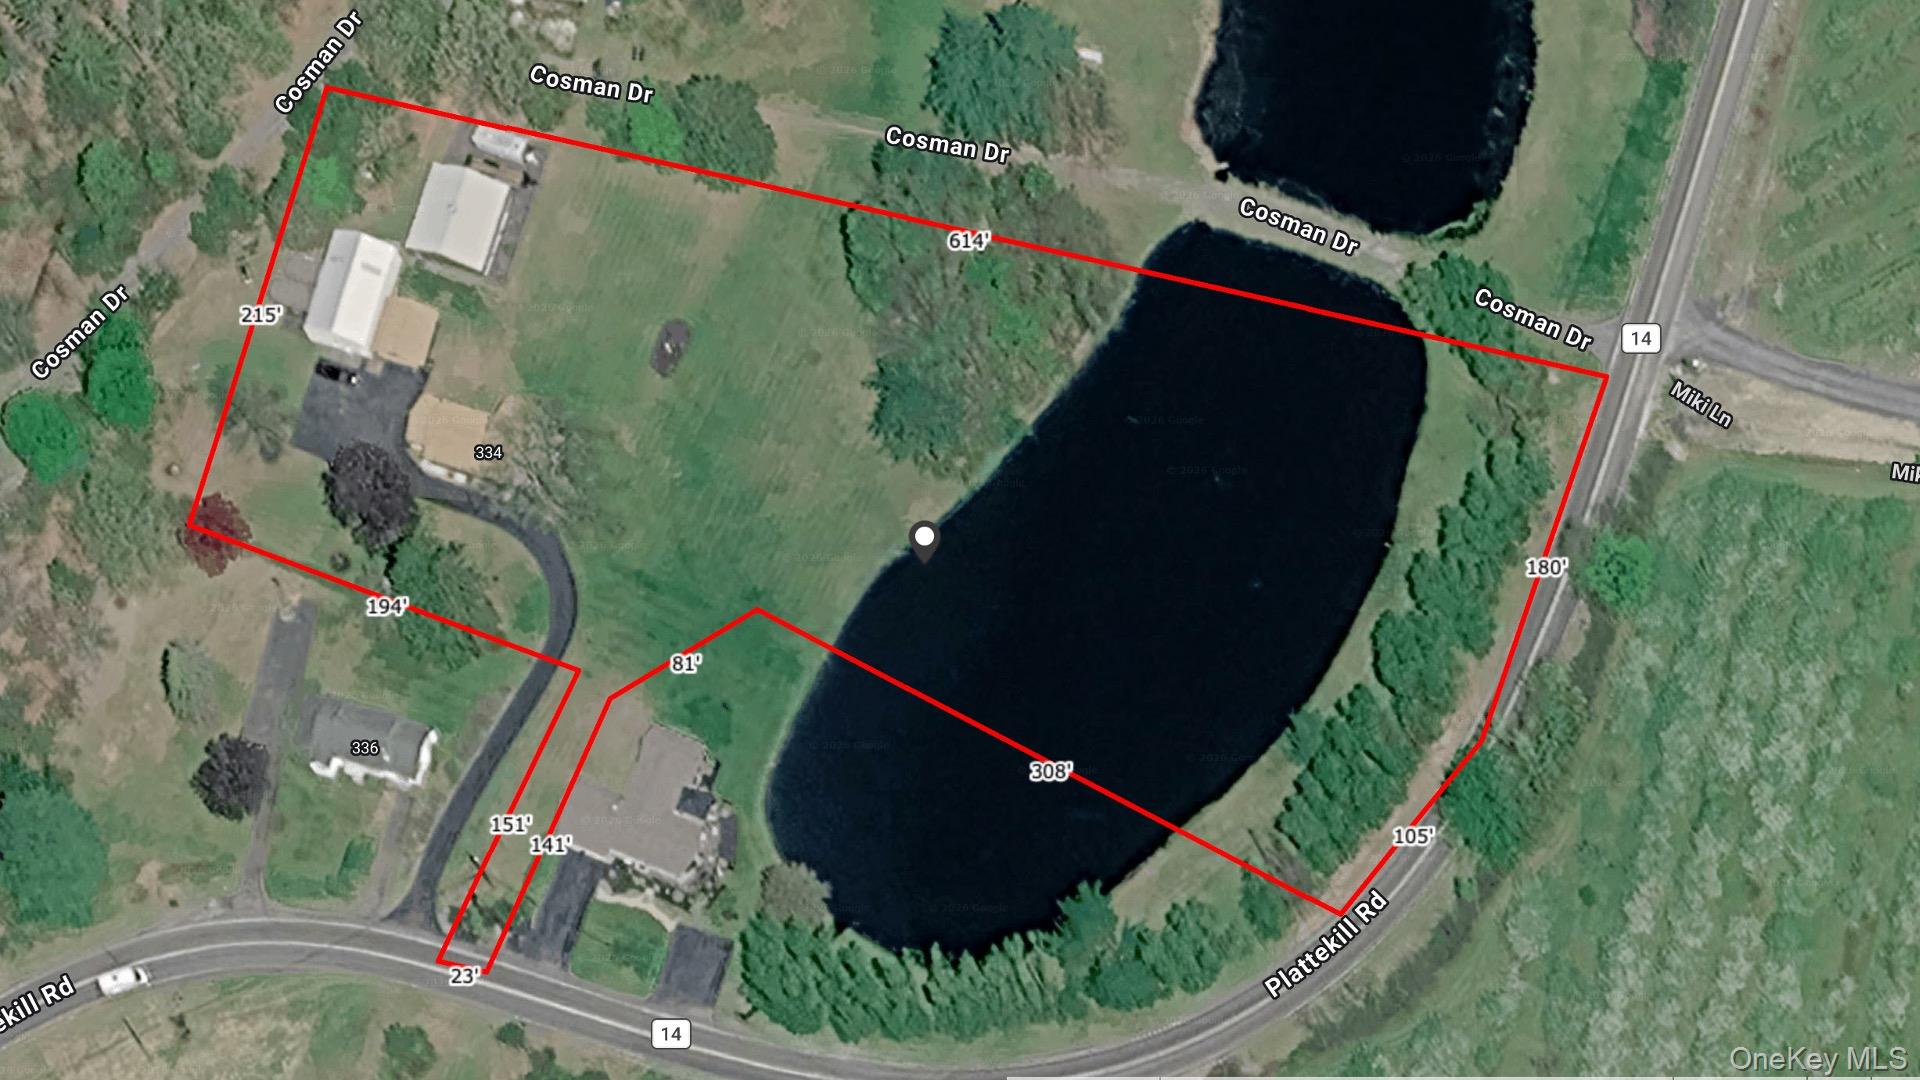
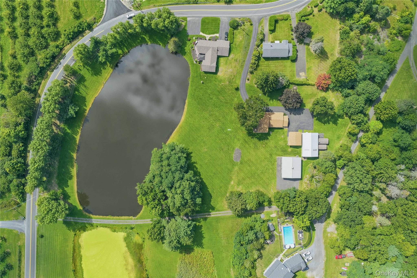
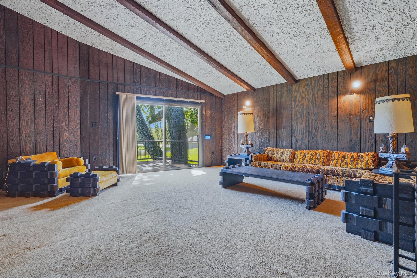
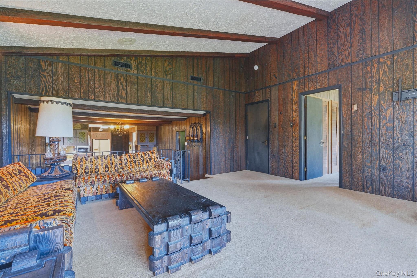
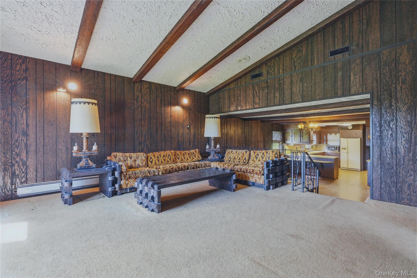
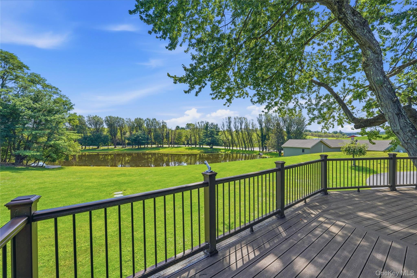
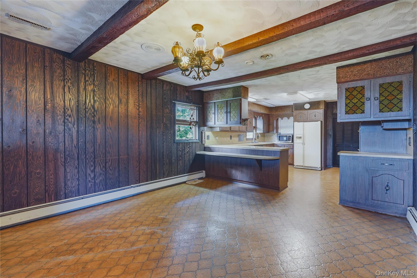
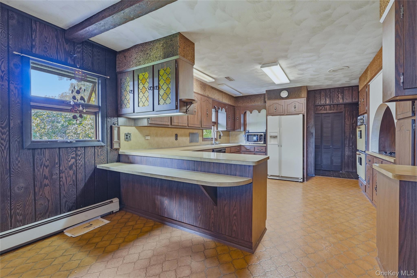
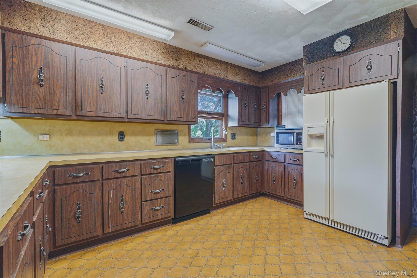
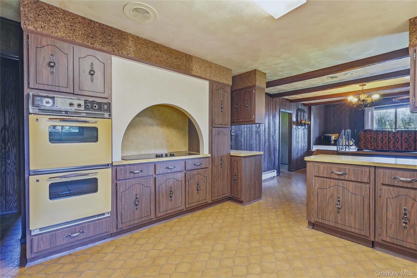
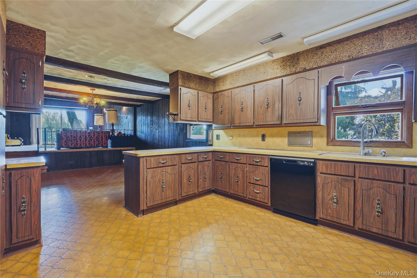
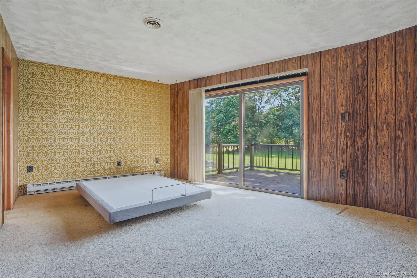
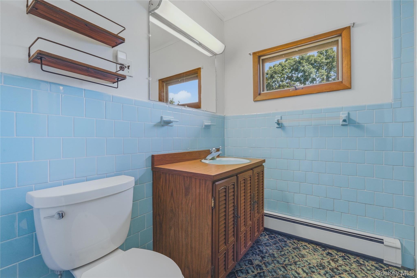
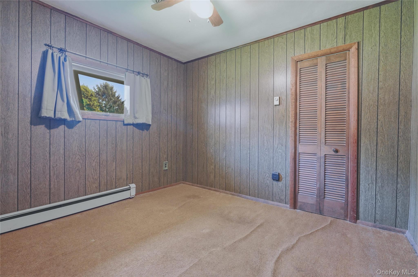
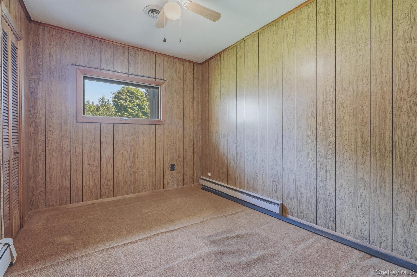
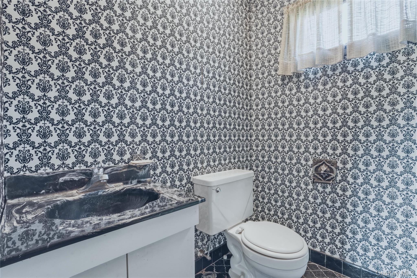
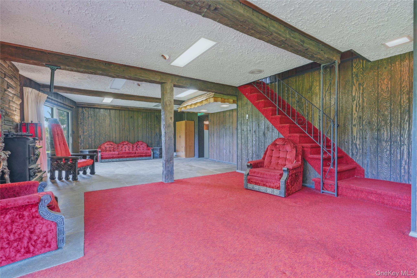
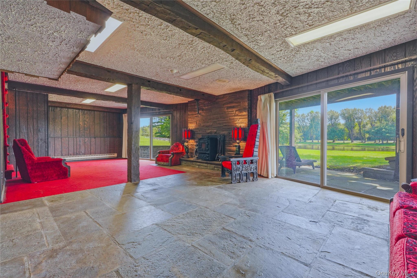
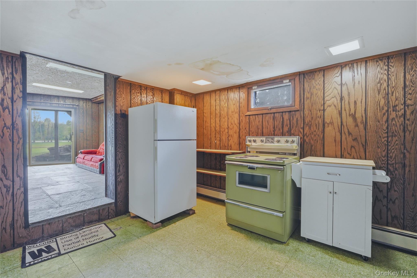
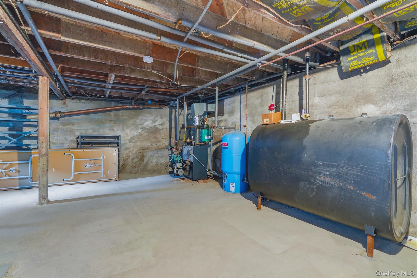
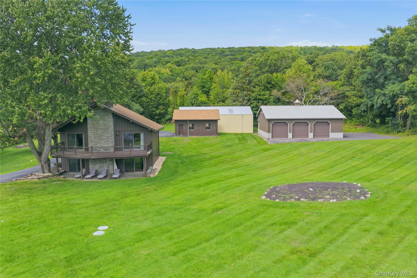
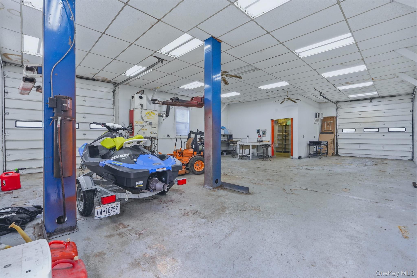
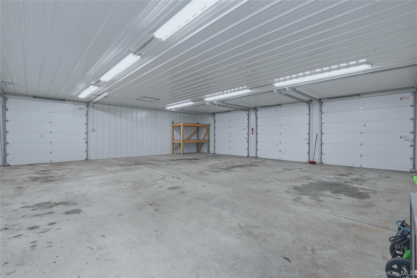
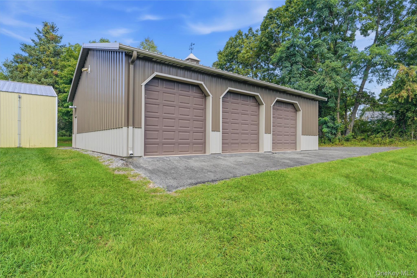
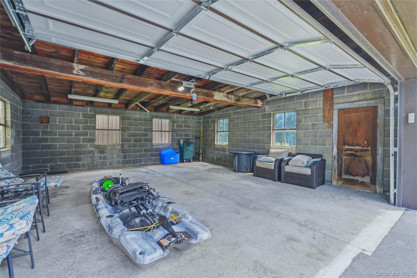
Hudson Valley Mini-Estate on 3.6 Acres. Discover a rare opportunity to own a versatile 3.6-acre property in the highly desirable Marlboro School District. This three-bedroom, two-and-a-half bath home offers approximately 1400 square feet of comfortable living space. Featuring a warm wood stove, finished walkout lower level with a second kitchen, and a beautiful bluestone patio overlooking a large private pond. From the wrap around Trex upper deck, enjoy the expansive lawns, neighboring farms and a scenic pond loaded with Bass. In addition to the oversized detached two-car garage, the property includes a large barn with heat, along with high ceilings and high-bay doors capable of accommodating up to eight vehicles, plus a second barn, including heat and AC, with space for approximately six additional vehicles, complete with a professional automotive lift and workshop. Perfect for car collectors, contractors, hobbyists, or anyone seeking exceptional storage including 2 large sheds, and workspace while enjoying the privacy and beauty of a country setting. Conveniently located between the Beacon and Poughkeepsie Metro-North stations, offering an easy commute while enjoying all the charm of the Hudson Valley. OneKeyMLS 1044987

MLS Listing ID: 
OneKeyMLS 1044987
Community Information
School District: 
Marlboro Central
Building Details
Details about the building on a property.
Architectural Style: 
Chalet
Year Built: 
1930
Living Area: 
1,356
Basement: 
Finished,Full,Storage Space,Walk-Out Access
Interior: 
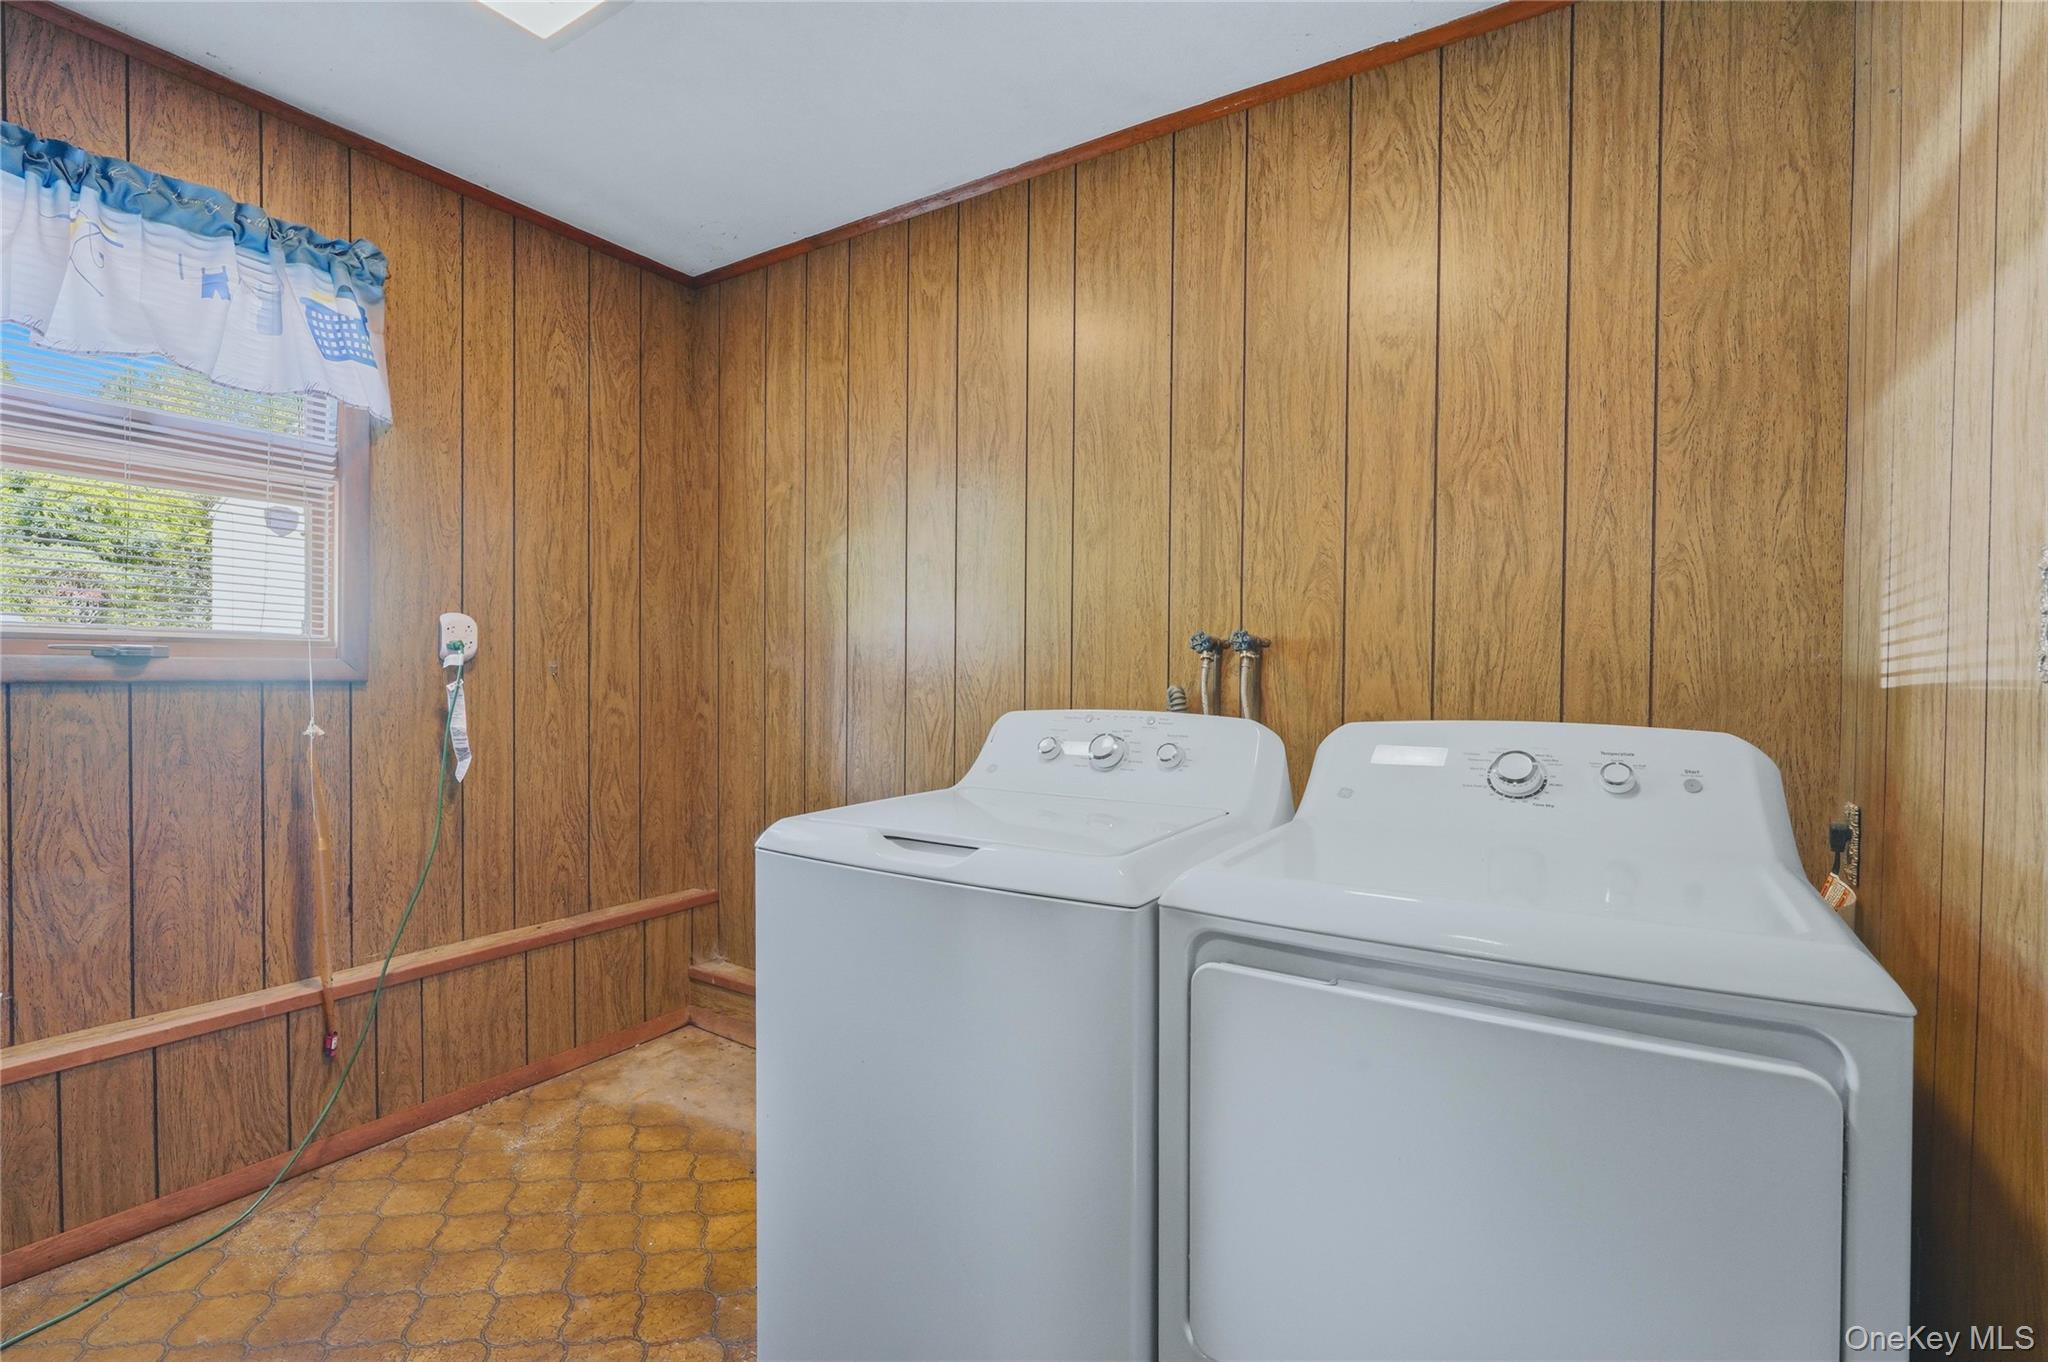
First Floor Bedroom,First Floor Full Bath,Beamed Ceilings,Ceiling Fan(s),Eat-in Kitchen,Walk Through Kitchen,Washer/Dryer Hookup
Fireplaces: 
Basement,Family Room
Construction
Construction Materials: 
Fiberglass Insulation,Vinyl Siding
Room Details
Details about the rooms in the building.
Total Rooms: 
10
Total Bedrooms: 
3
Total Bathrooms: 
3
Total Full-Bathrooms: 
2
Total Half-Bathrooms: 
1
Utilities
Information about utilities available on the property.
Heating System: 
Electric,Heat Pump,Oil
Cooling System: 
Ductless
Water Source: 
Well
Sewer: 
Septic Tank
Lot/Land Details
Details about the lots and land features included on the property.
Waterfront: 
1
Water Body Category: 
Pond
Lot Features
Parking Type: 
Detached,Garage,Garage Door Opener,Off Street,Oversized,Private,Storage
Public Record
Parcel Number: 
3600-108.003-0004-006.200-0000
Annual Tax: 
$10,452.00
Listing Dates
Dates involved in the transaction.
Listing Entry Date/Time: 
9/1/2026
Listing Participants
Participants (agents, offices, etc.) in the transaction.
Listing Agent Name: 
John DeMarco
Listing Office Name: 
CENTURY 21 Alliance Realty Group