
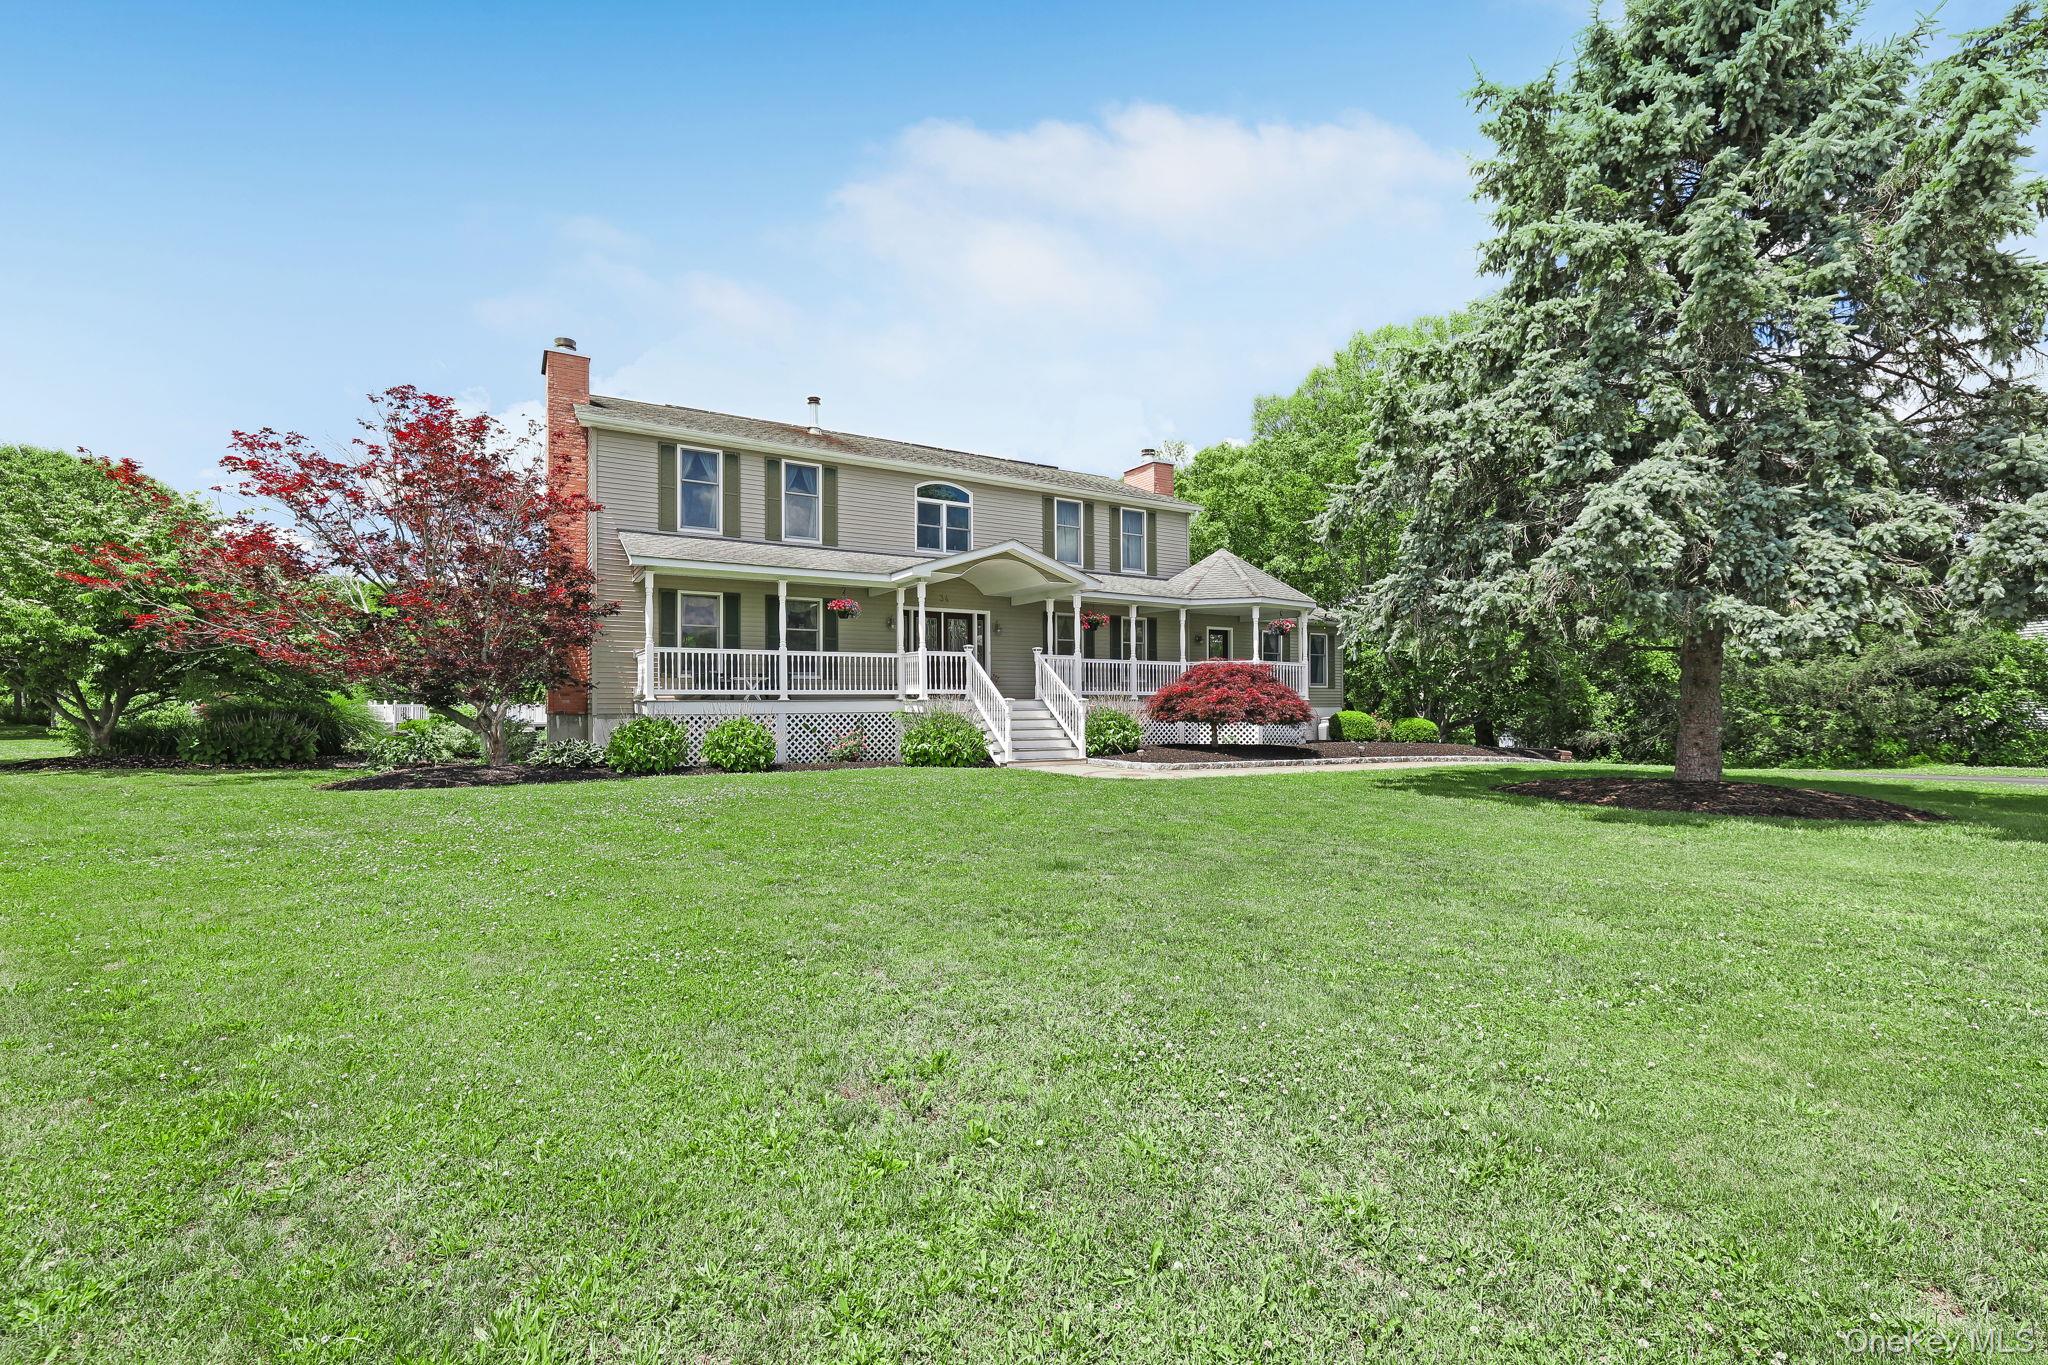
34 Stapleton Court | Wawayanda
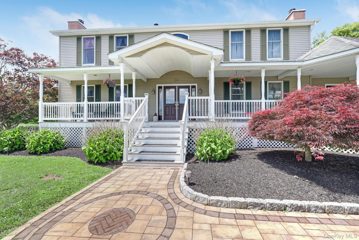
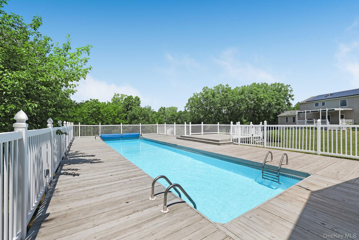
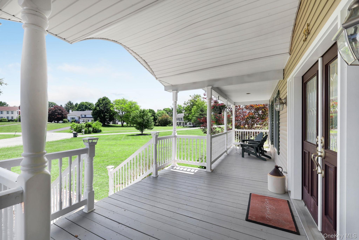
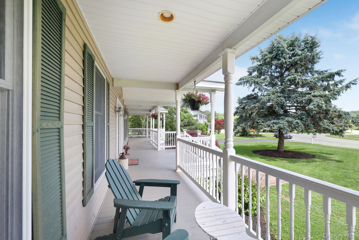
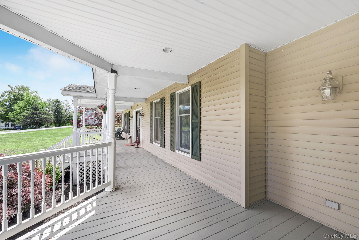
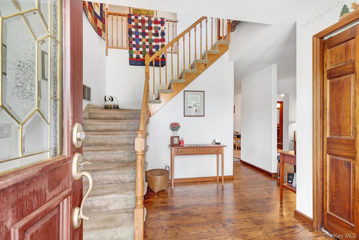
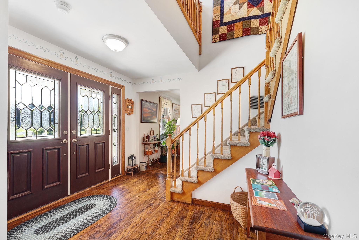
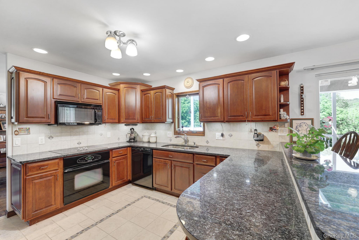
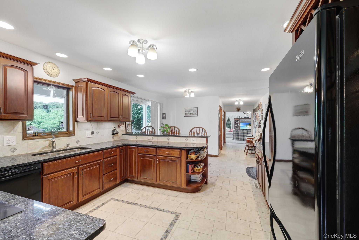
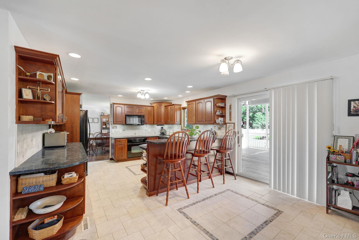
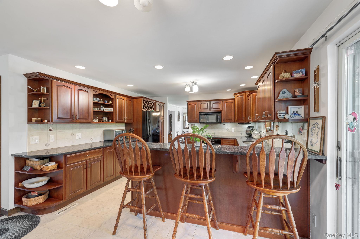
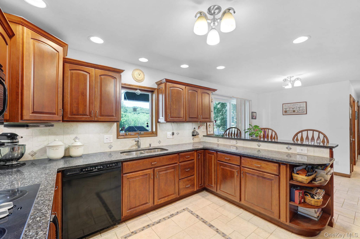
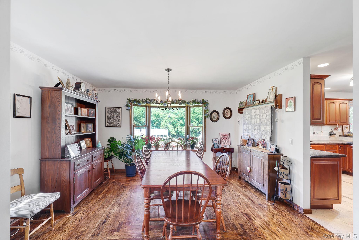
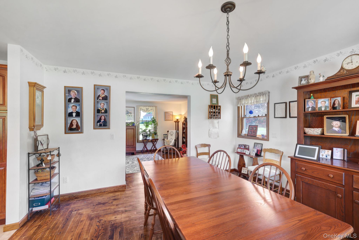
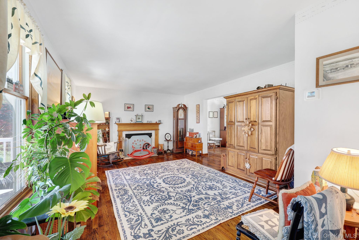
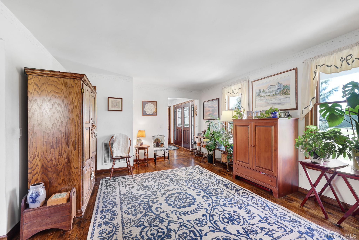
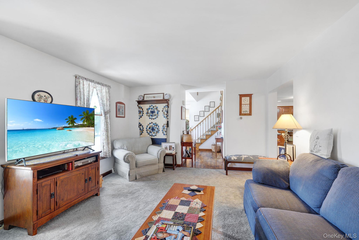
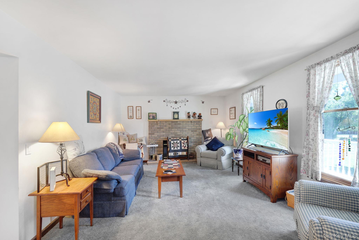
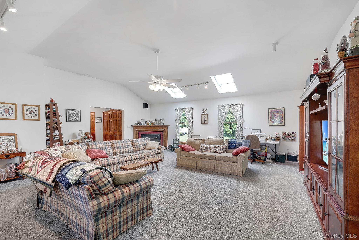
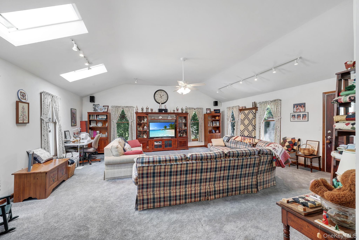
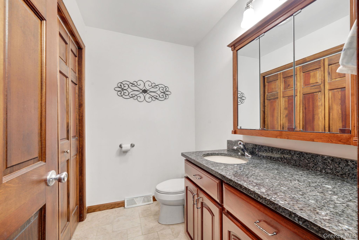
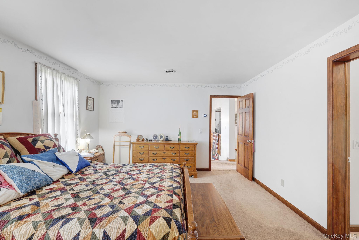
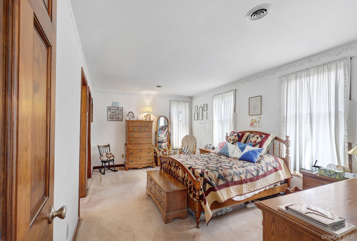
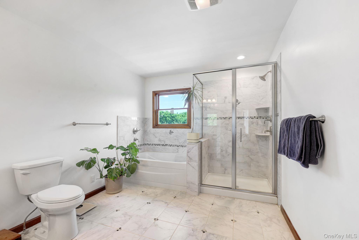
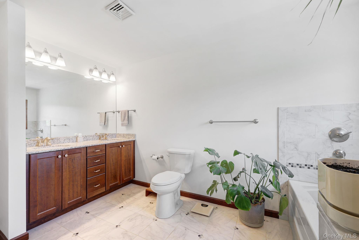
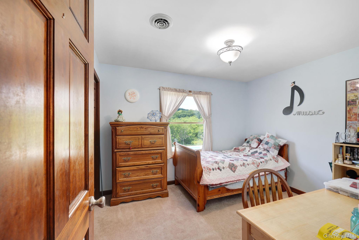
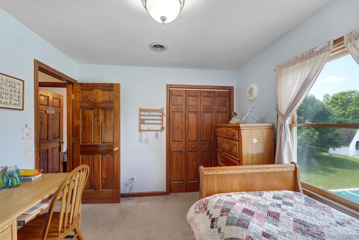
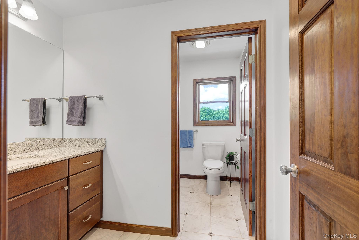
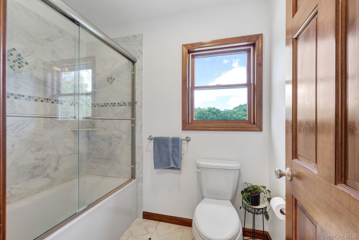
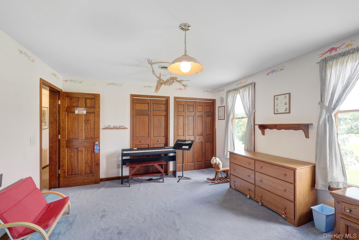
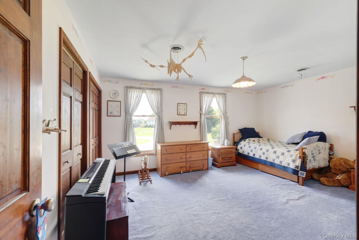
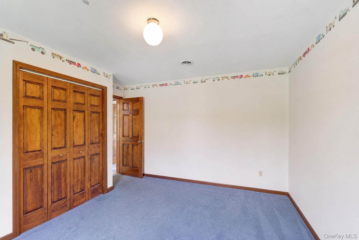
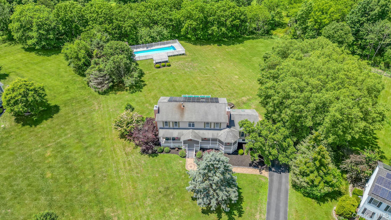

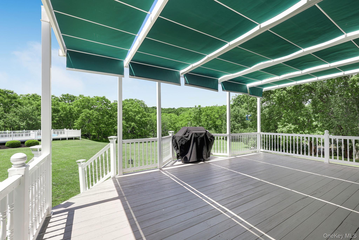
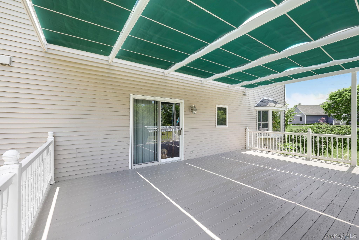
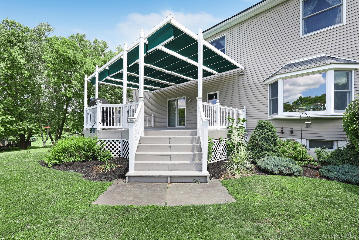
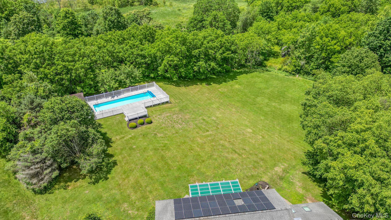
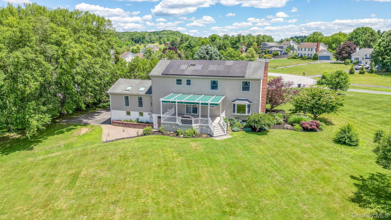
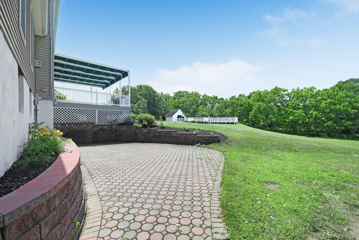
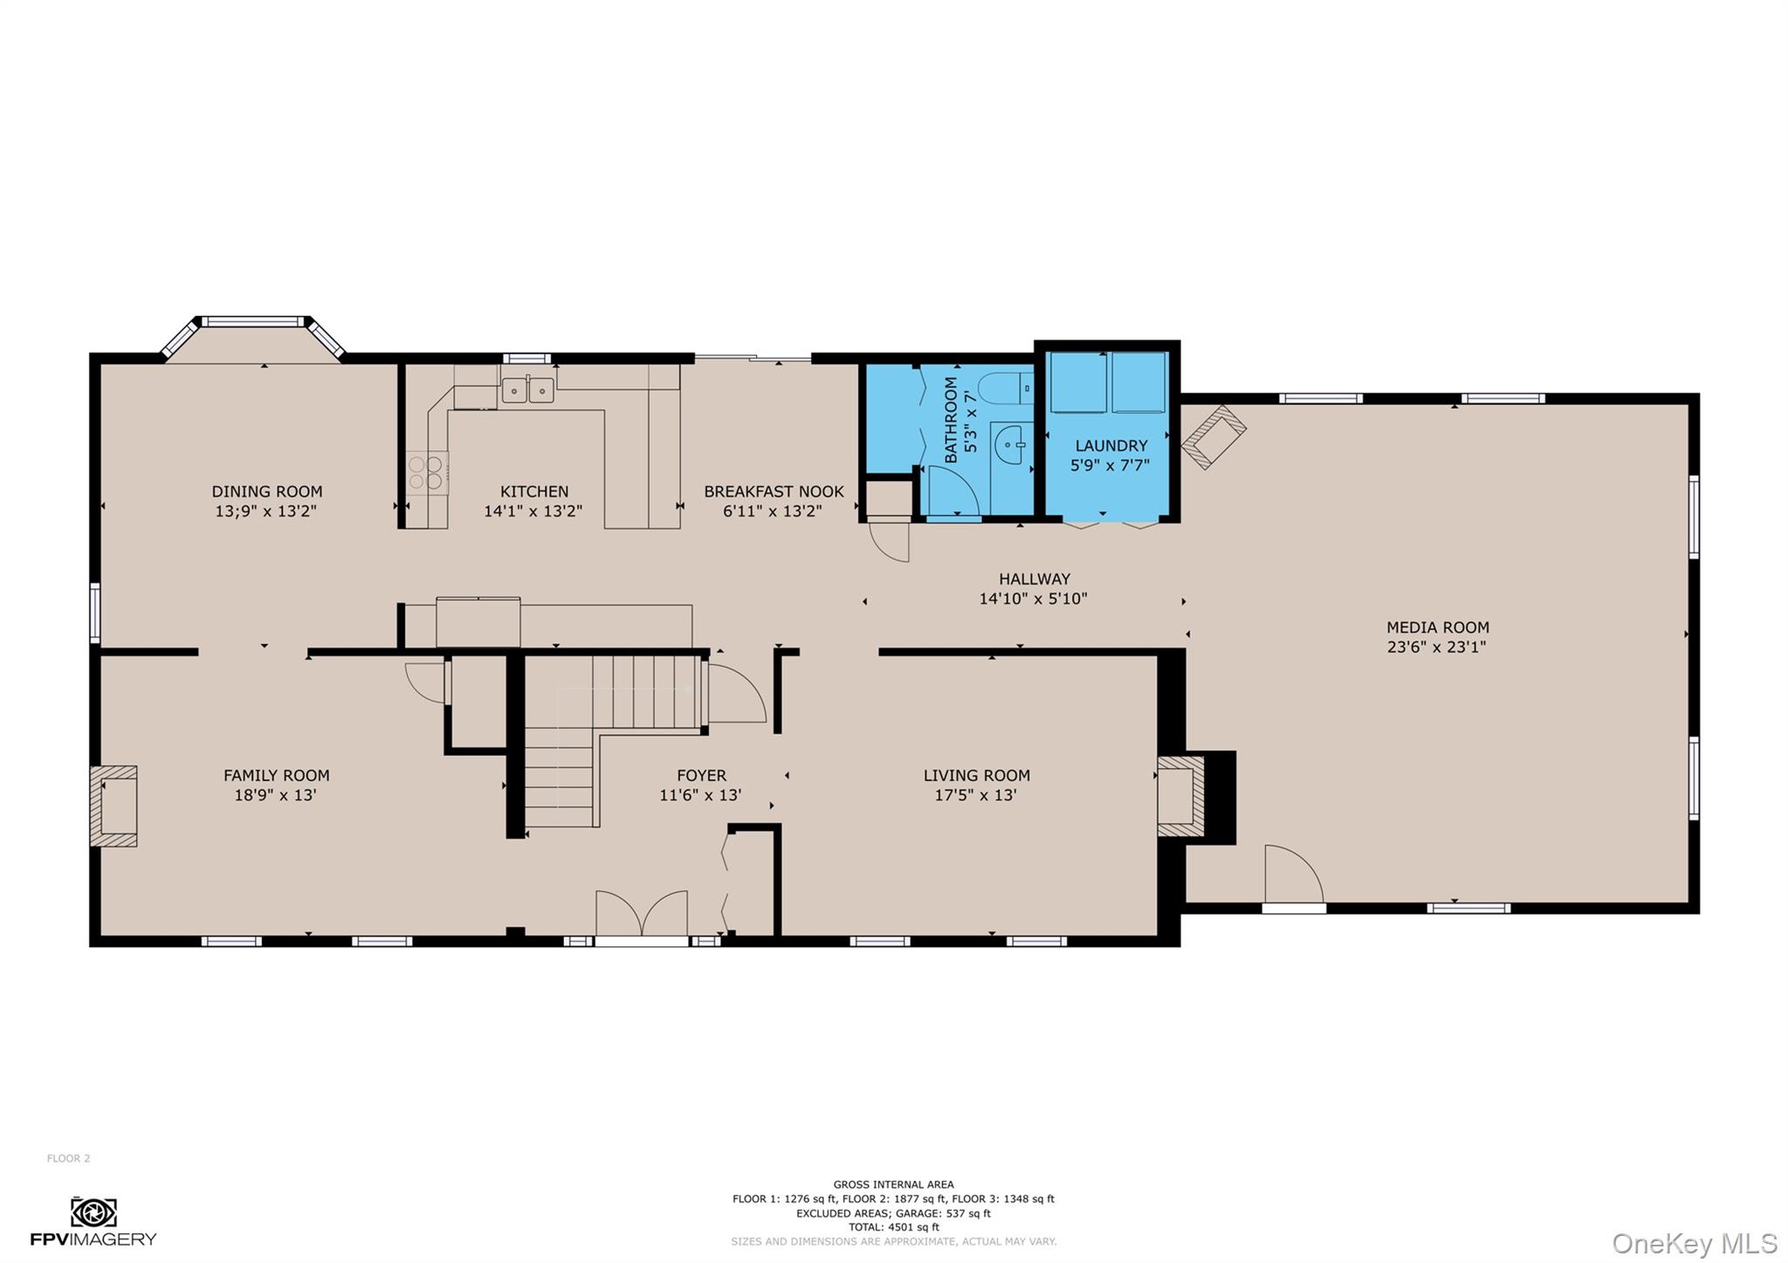
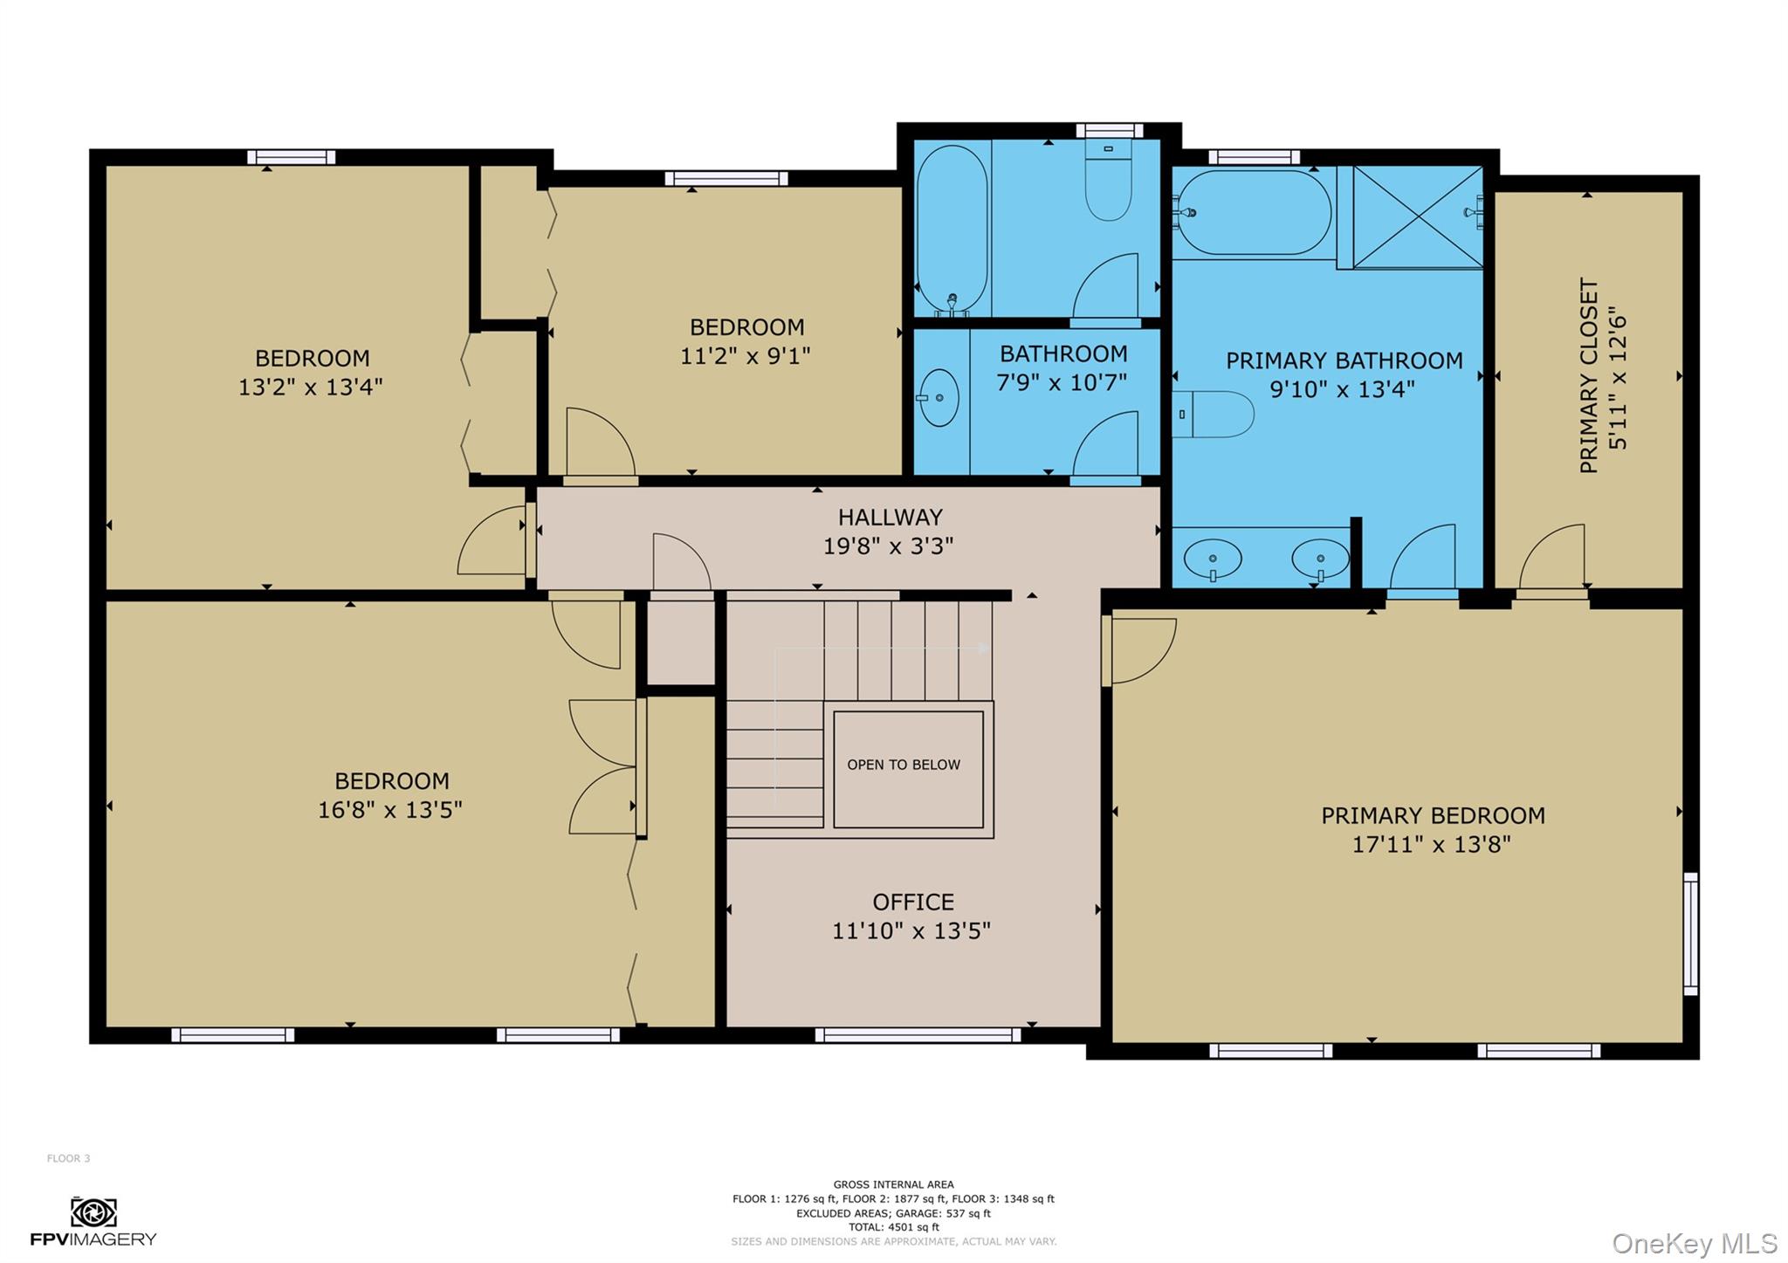
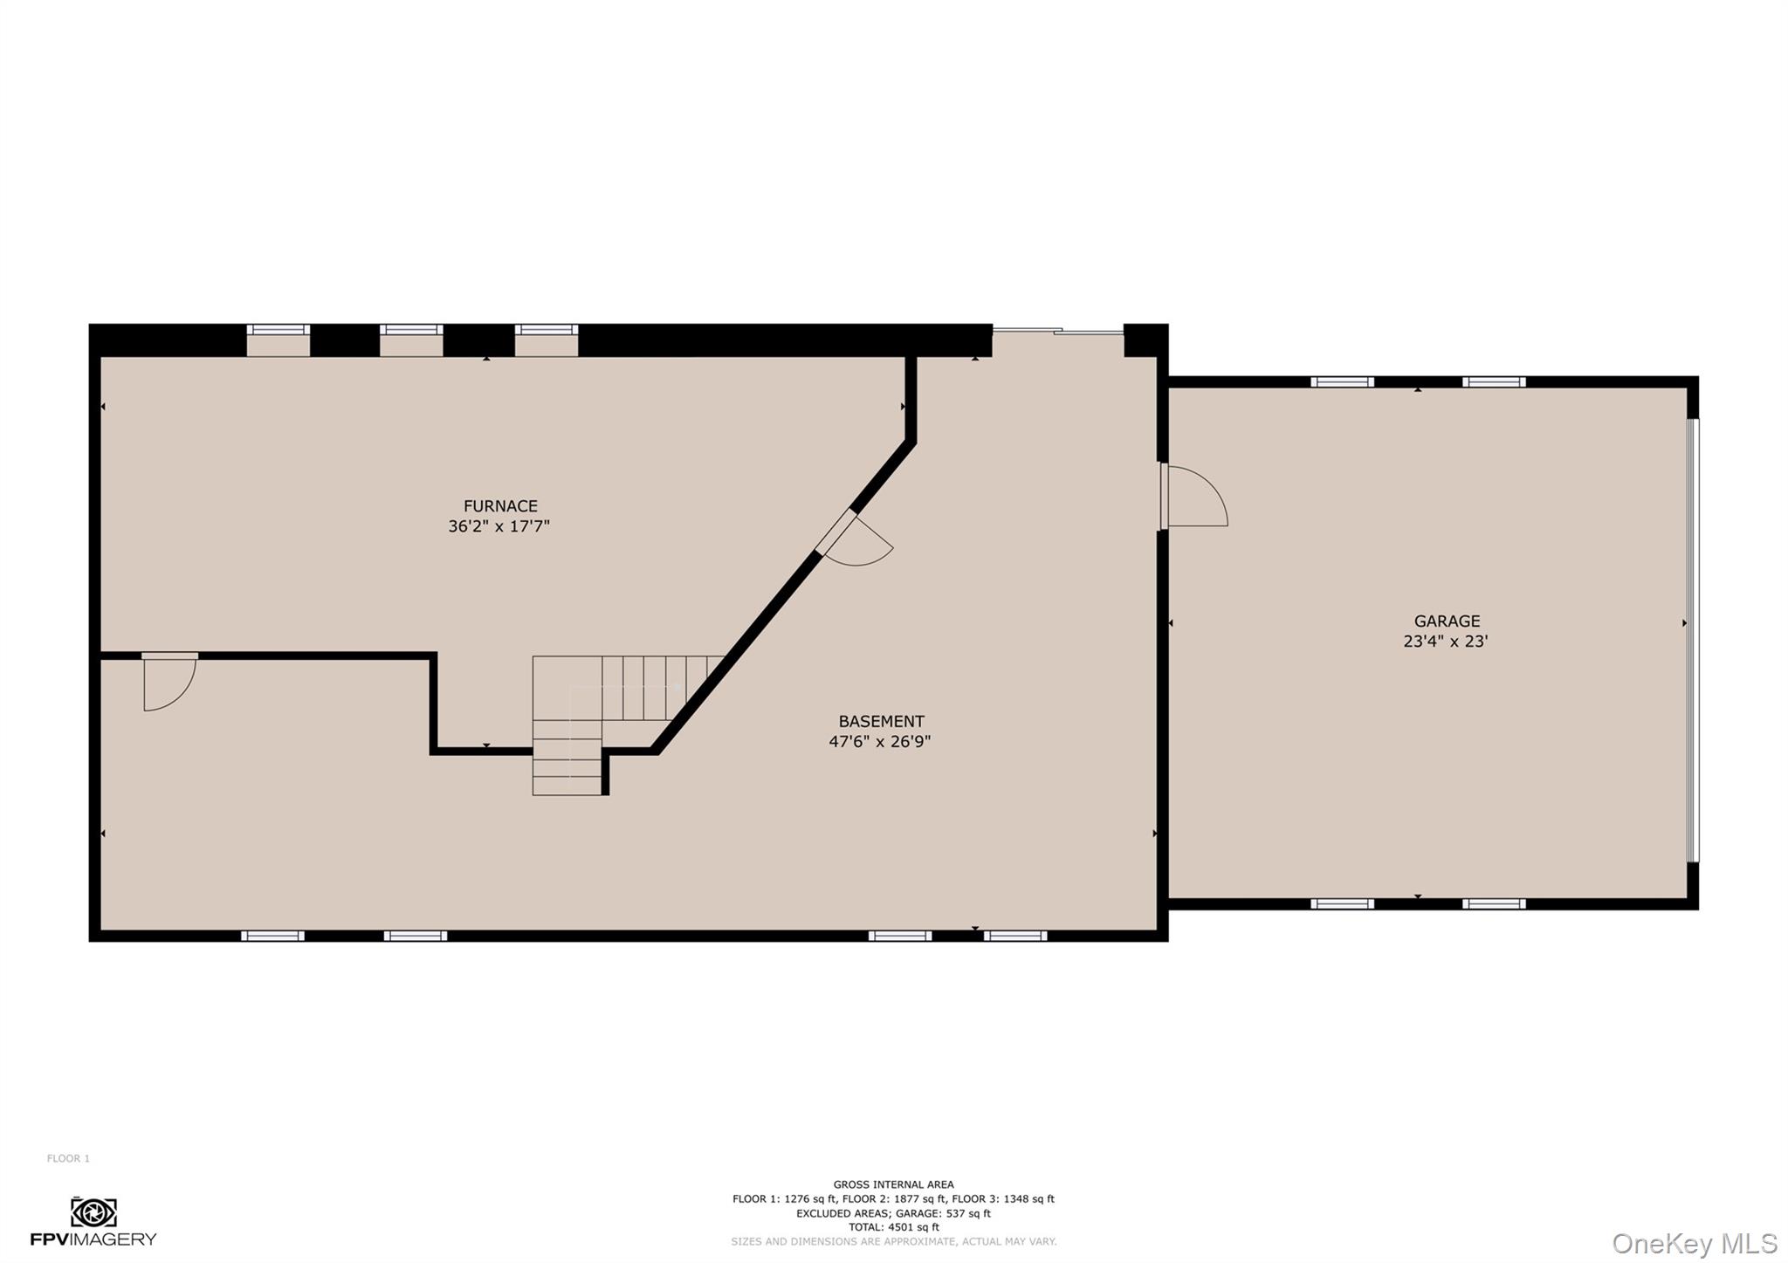
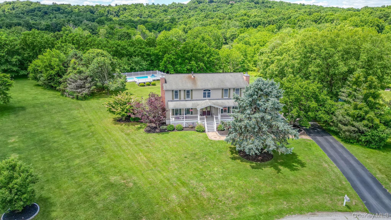
Seller ready to go! This stunning four-bedroom Colonial is nestled on 1.3 acres at the end of a peaceful cul-de-sac, backing up to the scenic Hunter Nature Preserve. Solar panels owned, utility bills less than $25/month. Enjoy relaxing evenings on the spacious rocking chair front porch. The updated kitchen features beautiful granite countertops and a custom backsplash, perfect for culinary enthusiasts. The expansive Great Room is ideal for celebrations, entertaining guests and marking life's special milestones. A formal dining room provides the perfect setting for holiday dinners, while both the family room and living room offer quiet retreats at the end of the day. The primary bedroom includes a private bathroom plus a plentiful walk in closet. You'll find three more generously sized bedrooms and a full second bathroom. A strategically placed home office at the top of the stairs is perfect for remote work or tackling paperwork. Step outside to a back deck with an awning for shaded relaxation, overlooking a spacious yard. Enjoy the heated inground pool, perfect for lap swimming and relax in the heated jacuzzi. Host gatherings on the backyard deck or paver patio designed for outdoor entertaining. The attached two car garage comes equipped with a charger for your electric vehicle. . Located in the desirable Minisink Valley School District, this gorgeous home truly offers something for everyone. Don't miss your chance to experience all this property has to offer. Schedule a visit today! OneKeyMLS 1017645
Directions to property: NYS Thruway to Exit 16 Harriman to Route 17 West to exit 123 to Route 6 West to Mount Orange Road to Stapleton Court #34. No sign.


