


39 California Avenue | Middletown
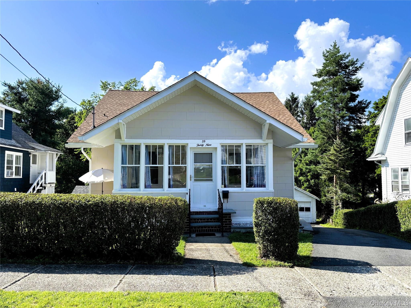
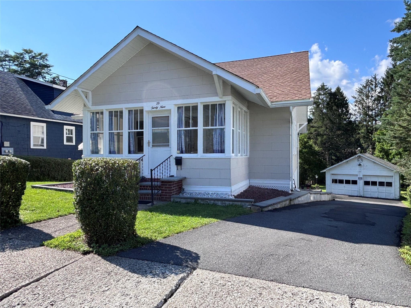
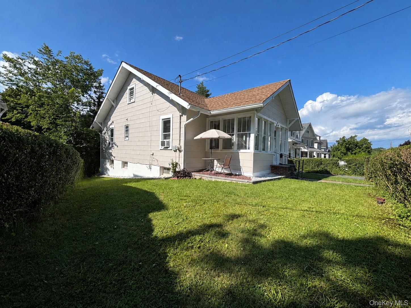
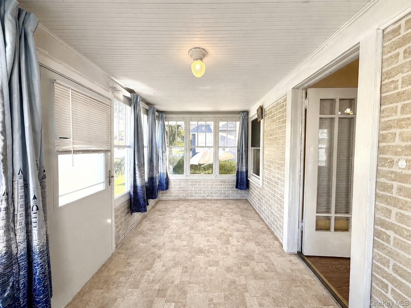
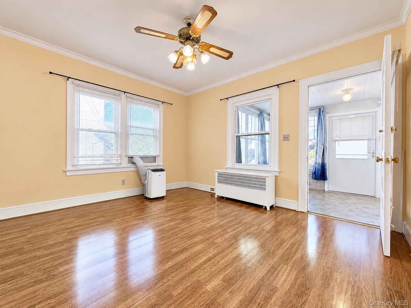
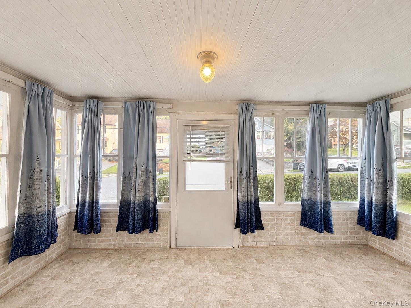
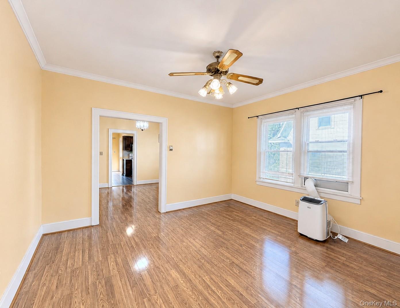
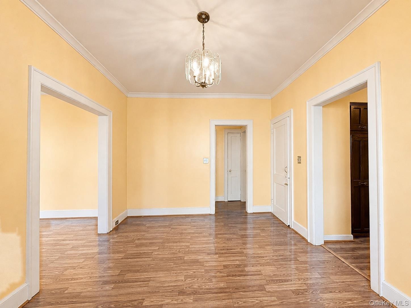
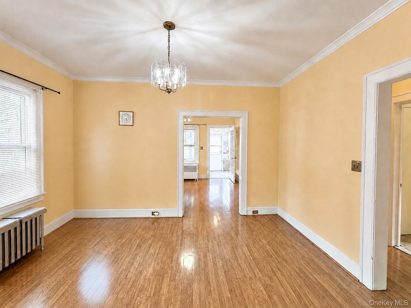
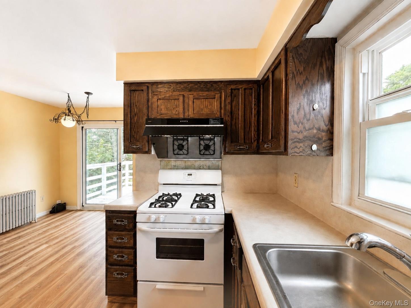
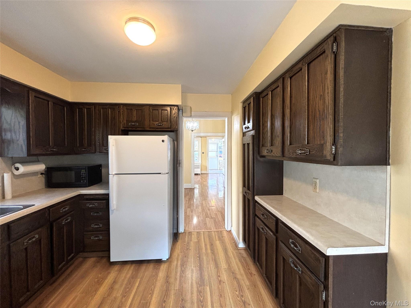
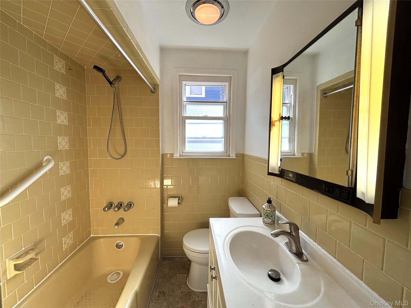
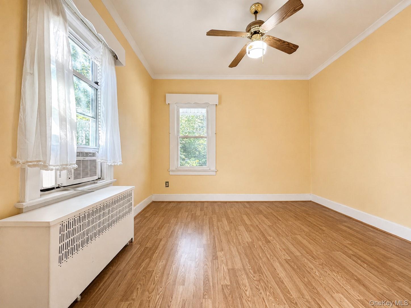
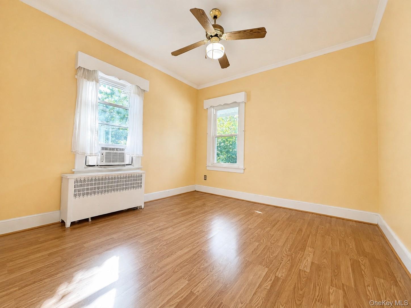
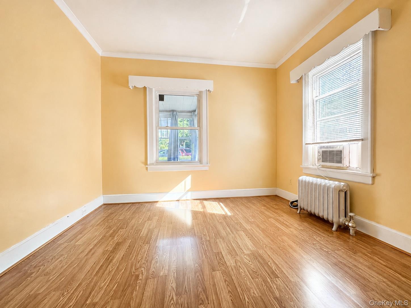
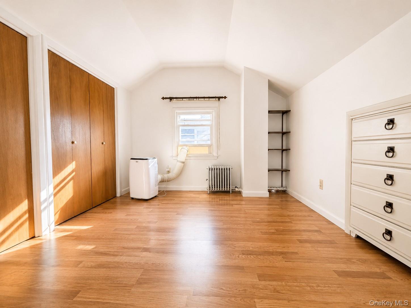
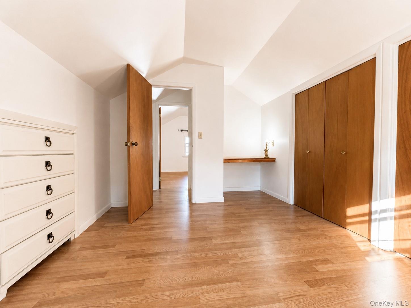
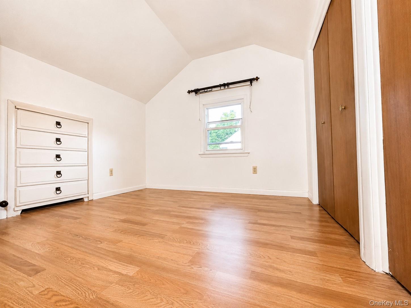
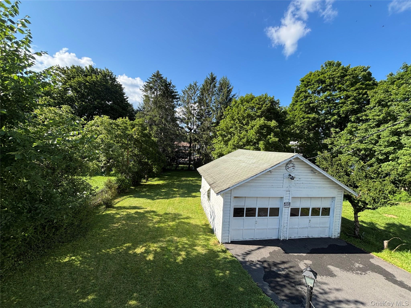
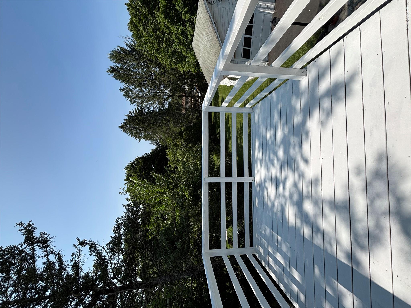
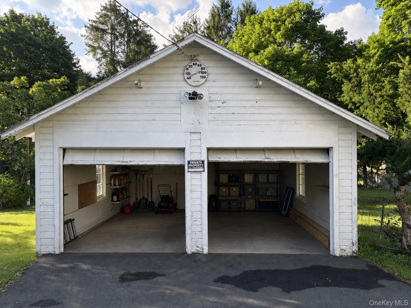
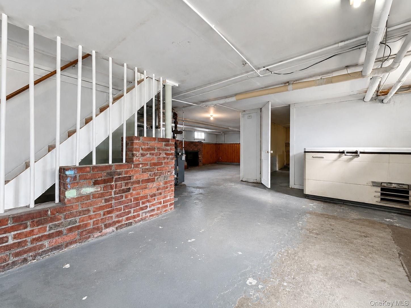
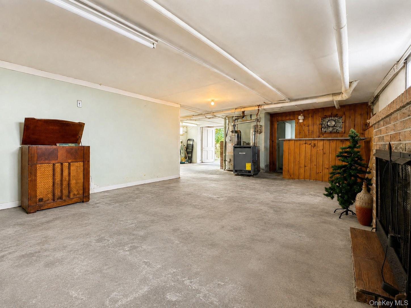
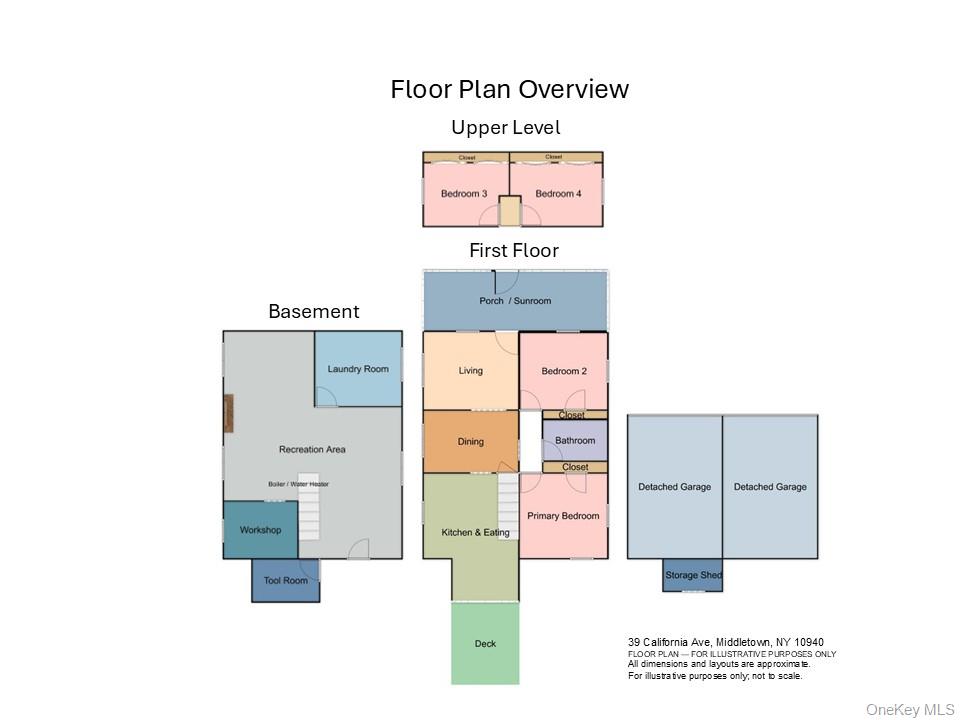
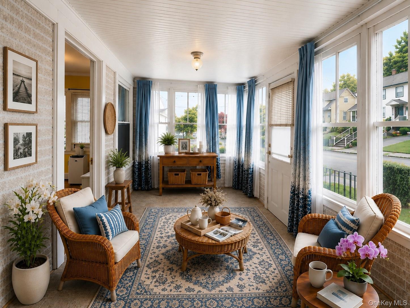
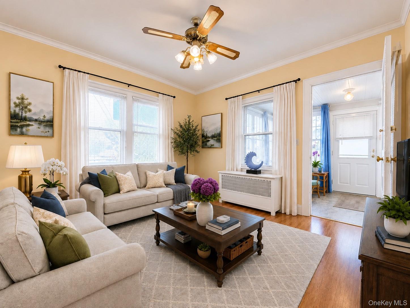
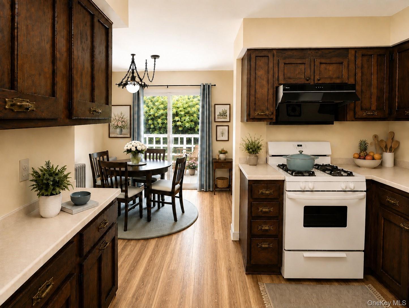
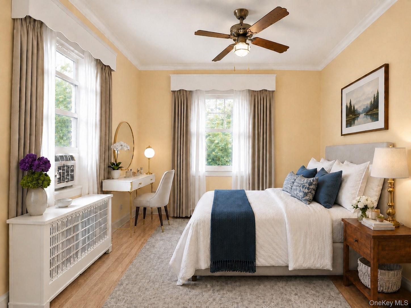
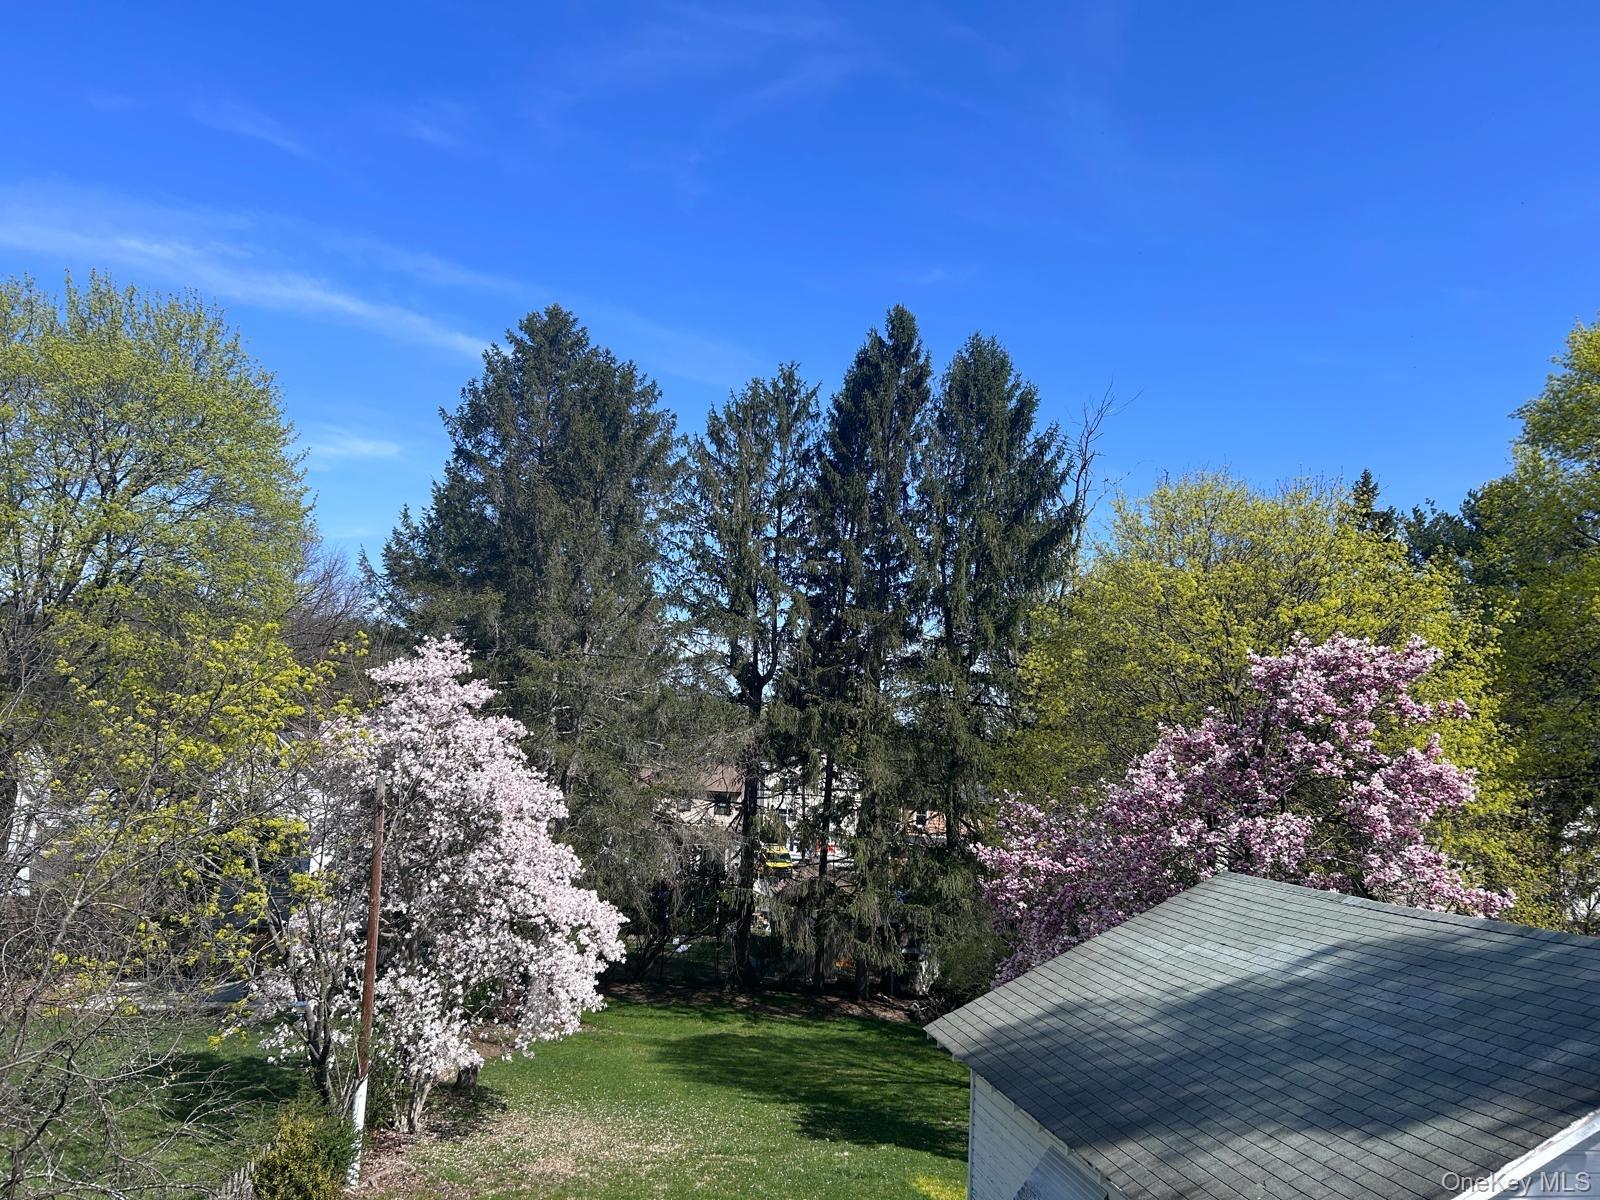
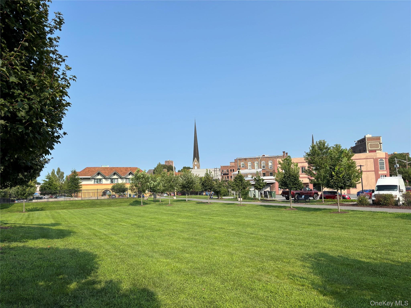
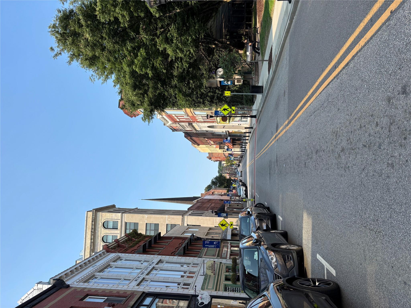
More space than meets the eye! Discover the comfort, flexibility, and potential of this well-maintained 4-bedroom home, featuring two first-floor bedrooms, a full bathroom on the main level, an enclosed sunroom, a full basement, a detached two-car garage, and a spacious, level backyard.\r\nThe main level features a bright living room, formal dining room, kitchen with an adjacent breakfast area, and a sun-filled enclosed sunroom offering additional space to relax and unwind. Two finished bedrooms upstairs provide flexible options for bedrooms, home offices, or hobby spaces.\r\nNumerous improvements have been made over the years, including a new roof, gutters, and exterior painting (2024); a resurfaced driveway (2023); new flooring throughout, replacement double-pane windows throughout, and interior painting (2018); and a Weil-McLain gas boiler (2016).\r\nThe full basement offers generous storage, utility space, and a dedicated workshop area. Outside, enjoy a deep, level backyard, a deck, updated landscaping, and a detached two-car garage with additional parking and storage.\r\nConveniently located near Downtown Middletown, shopping, dining, parks, and major routes. With its flexible layout, generous storage, and inviting outdoor spaces, this home offers more than you might expect. Schedule your showing today!\r\nSome interior photos have been virtually staged for illustrative purposes only to demonstrate potential furniture placement. The property is being sold in its actual unfurnished/as-is condition. OneKeyMLS 1063370


