
80 Rudd Pond Road | North East
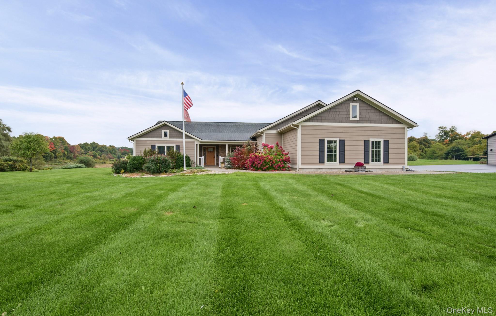
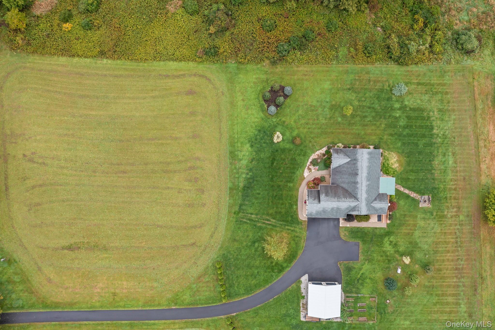
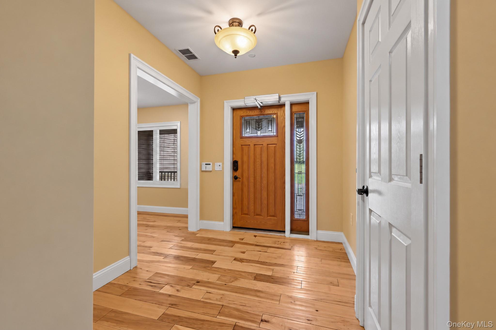
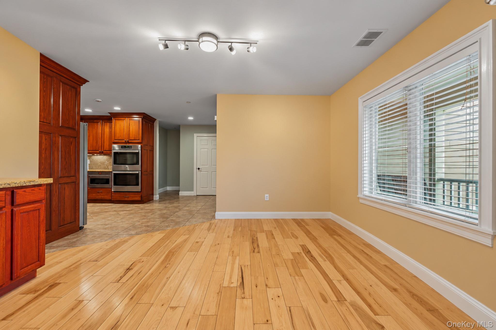
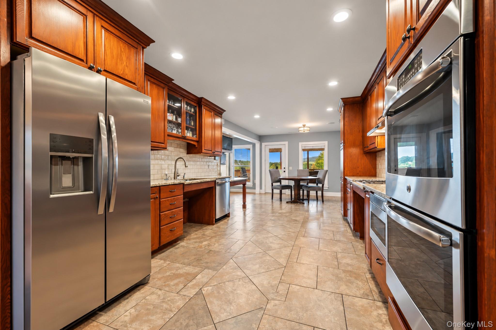
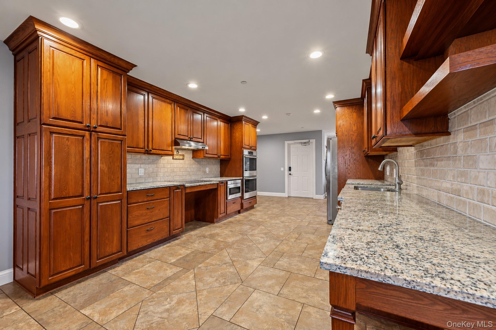
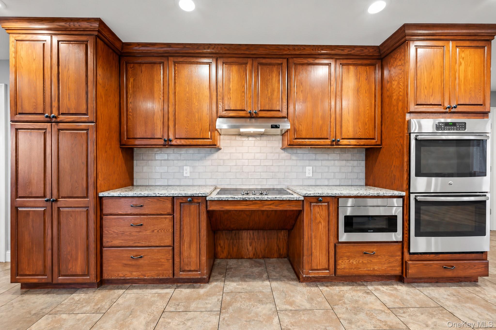
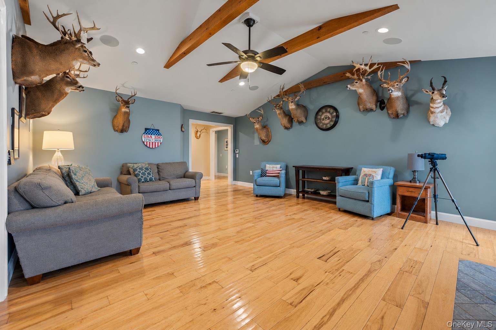
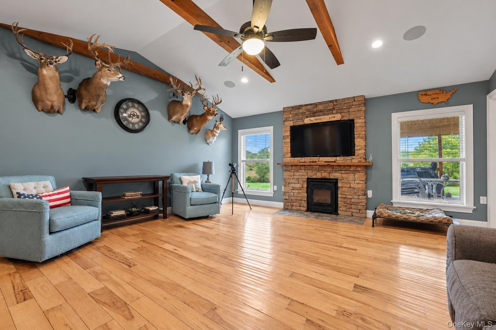
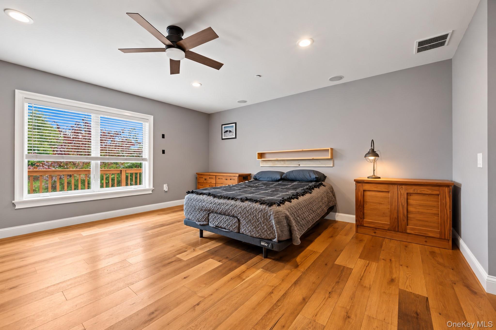
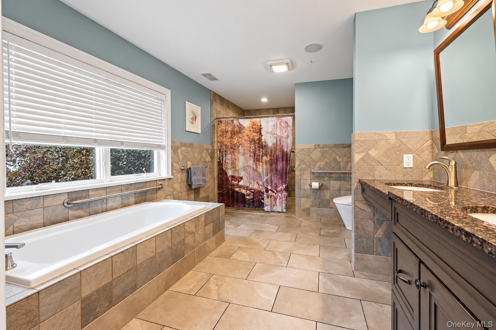
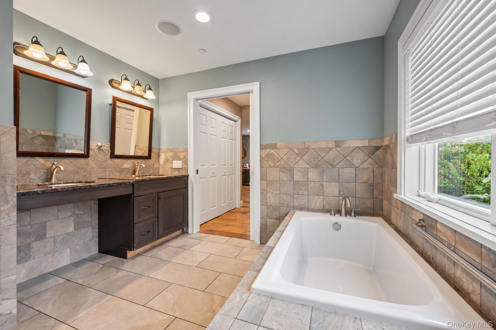
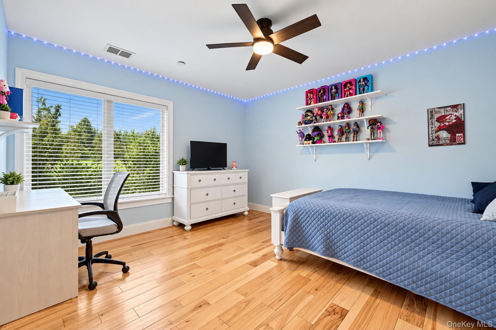
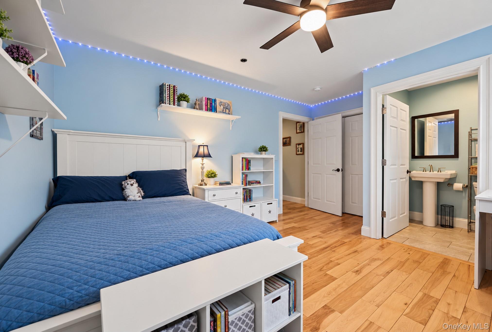
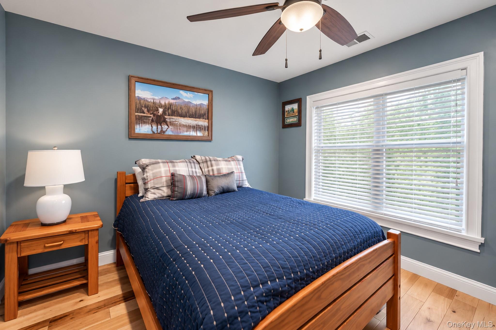
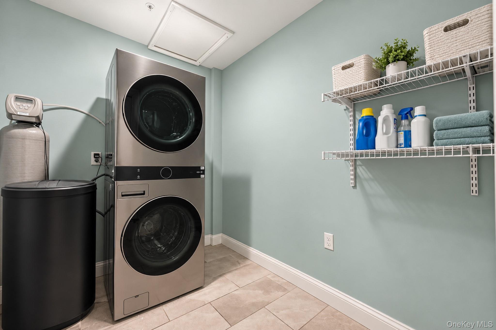
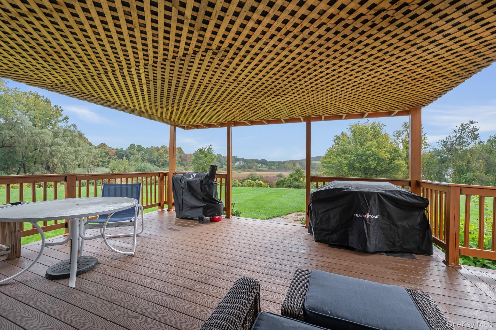
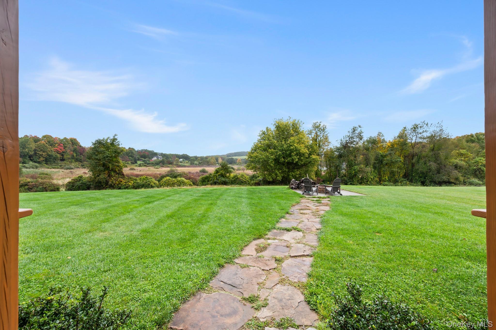
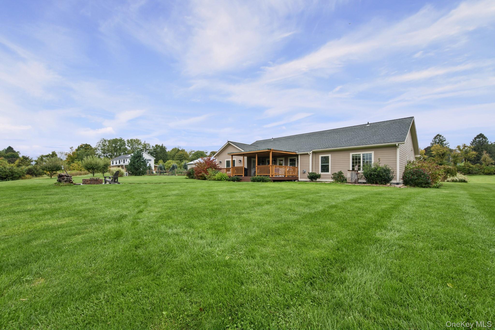
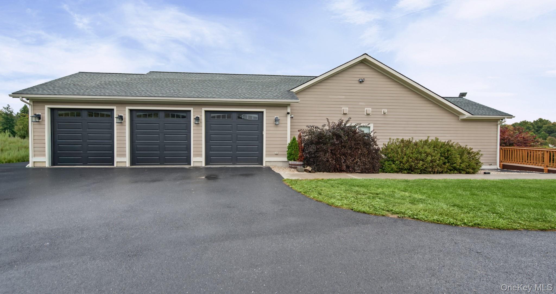
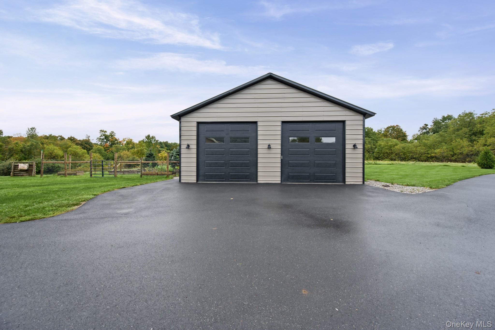
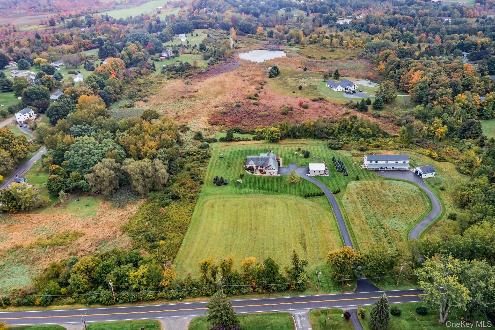
A unique opportunity to live in close proximity to the Village of Millerton, New York, while still holding access to privacy and open country. This meticulously maintained ranch style home situated on undulating terrain could not be located more conveniently. With 5 useful acres this property could potentially serve someone's dream of owning horses, livestock or additional building space. Stepping into the home, you are greeted by flowing oak hardwood floors in a thoughtfully designed open floor plan. The kitchen has red oak cabinetry, stainless steel appliances and granite countertops with easy access to the dining area, and walkout to your back porch. Open to this area you will find the living room with soaring vaulted ceilings, wood beams, and a cozy stone fireplace where you can enjoy the open views of your backyard. The home is suited with three bedrooms, each with its own full bath. The primary suite is accessible with its own walkout, a soaking tub and a walk-in shower. There is potential for the office space to be an additional bedroom. Stay organized with dedicated laundry and utility rooms close to the home's three car garage entry. In addition to this space there is a separate 2 bay shop that measures generously at 30x30 feet with 11 foot walls and 10 foot doors. Local shopping, dining and all things outdoors will keep you occupied while also being just 12 miles to Wassaic Train Station and nearly an hour to Albany International Airport. Come take a look at this move in ready, picturesque home. OneKeyMLS 1061626
Directions to property: At the intersection of Rudd Pond Rd (also known as CR-62) and Main Street (US-44) in Millerton, NY head north on Rudd Pond Rd for approximately half a mile. On the right side will be the paved driveway of 80 Rudd Pond Road.


