
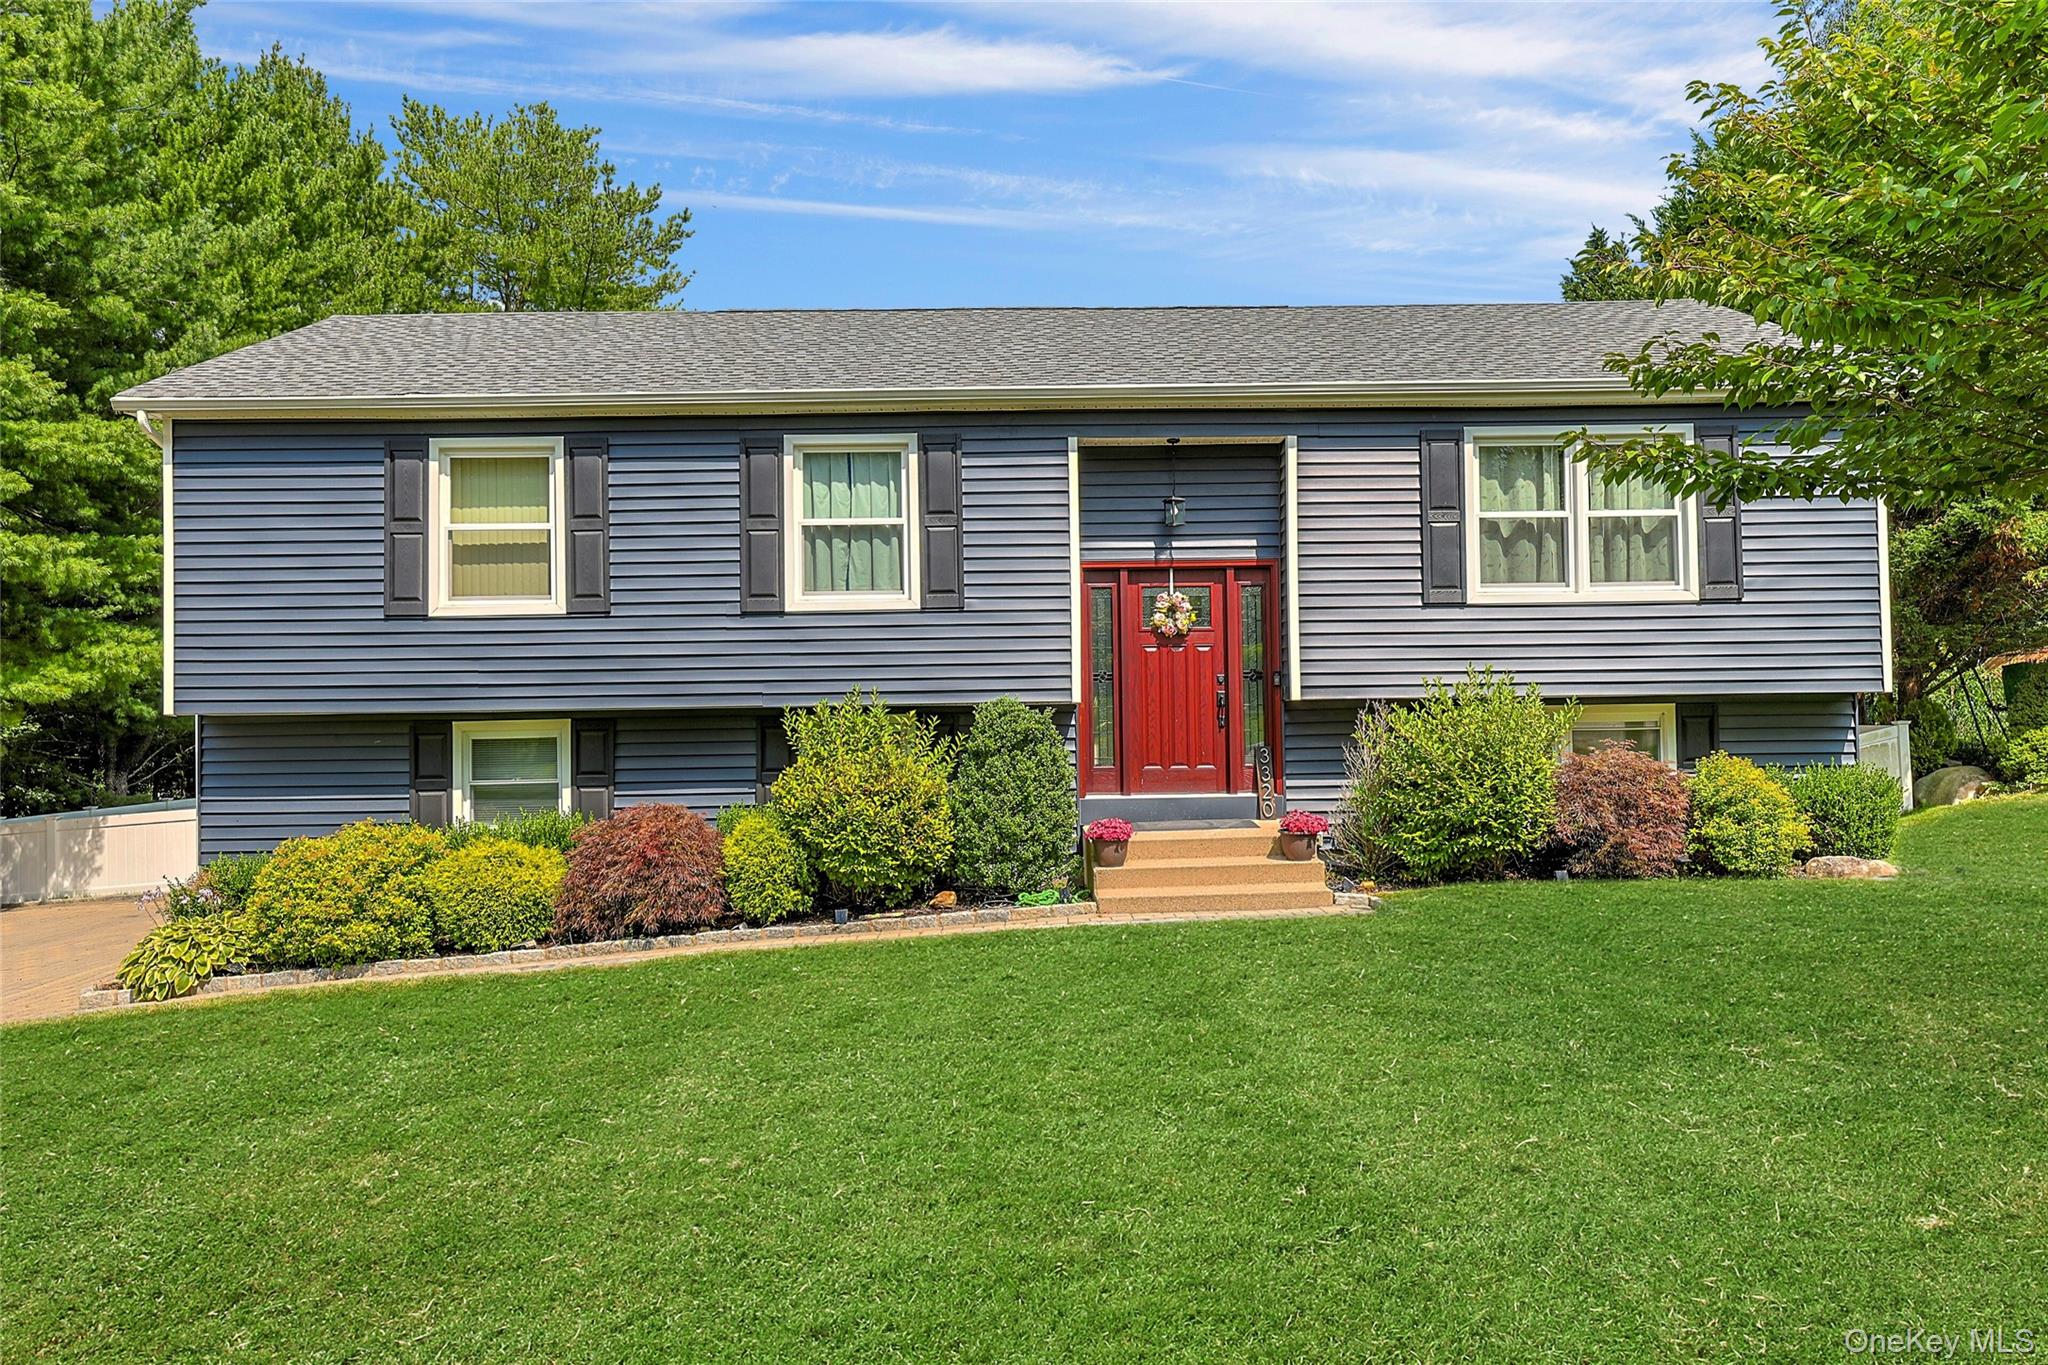
3320 Chelsey Street | Yorktown
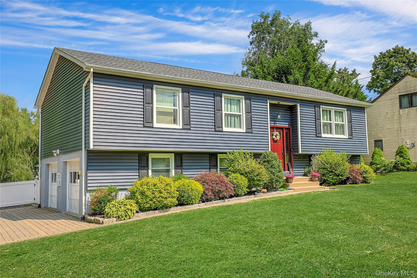
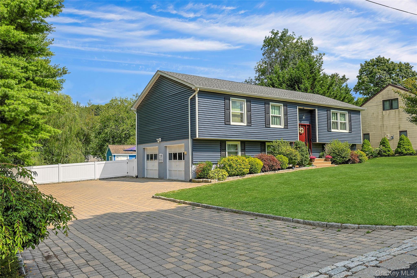
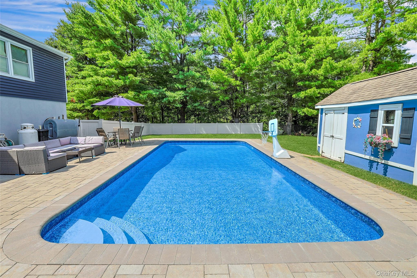
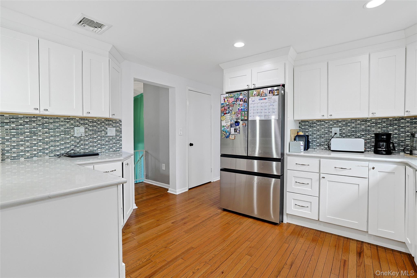
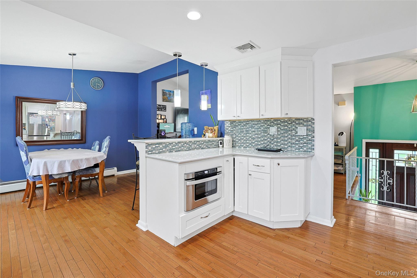
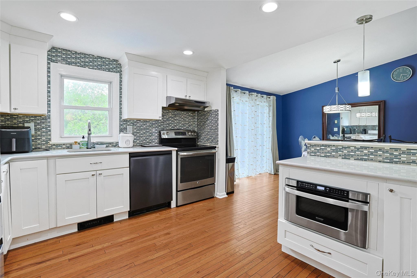
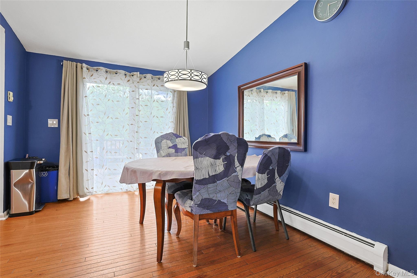
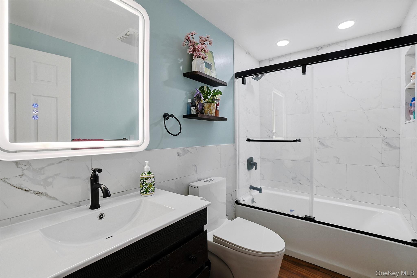
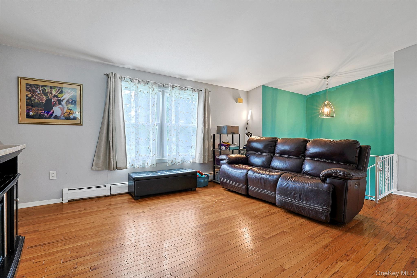
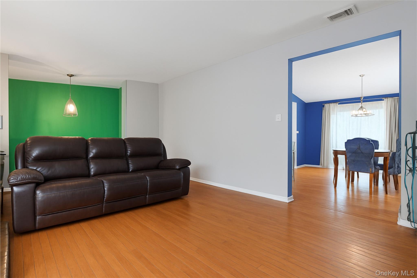
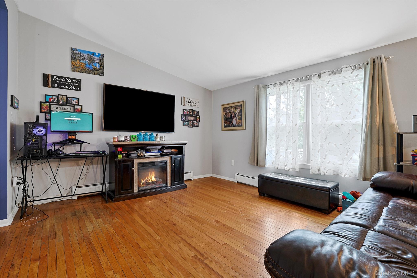
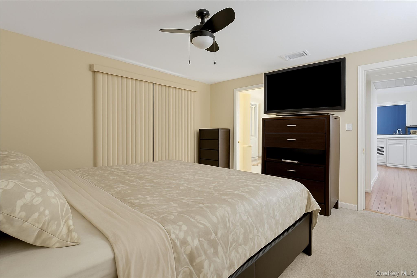
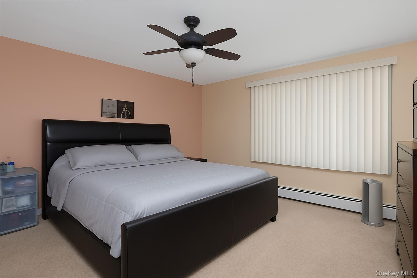
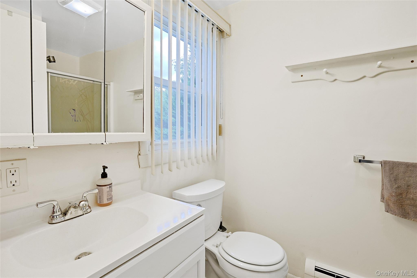
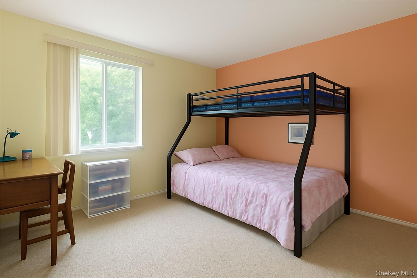
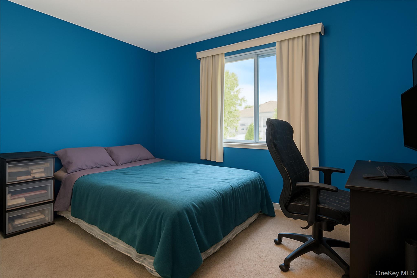
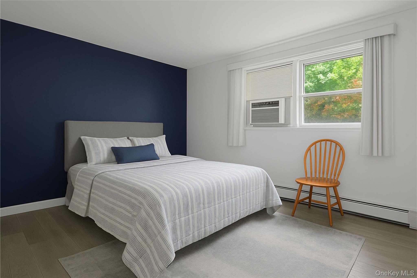
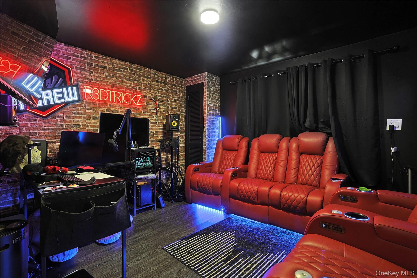
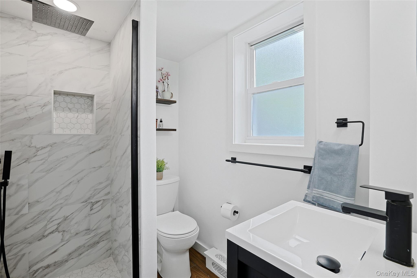
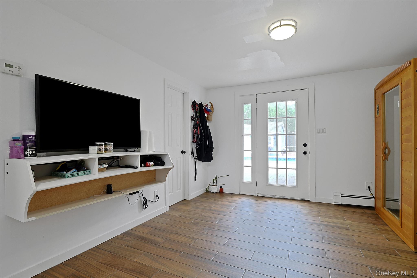
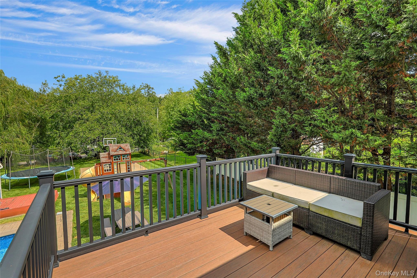
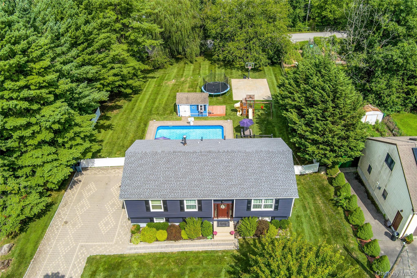
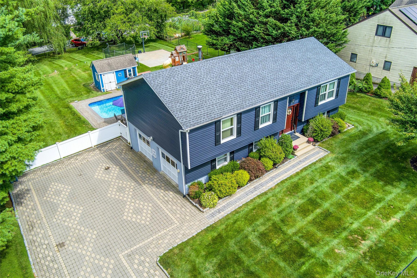
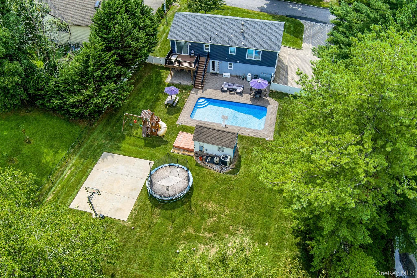
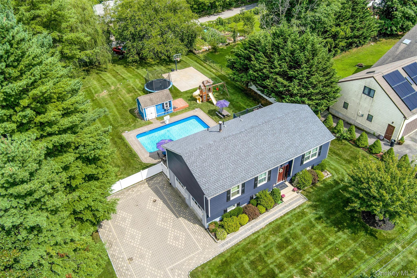
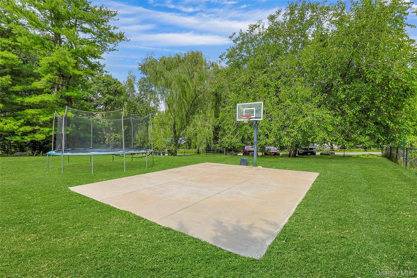
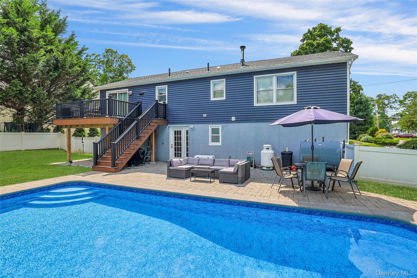
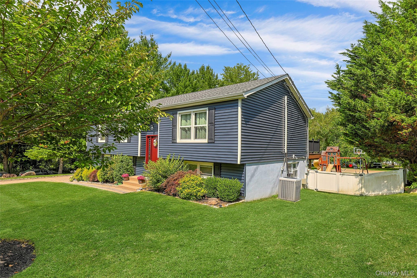
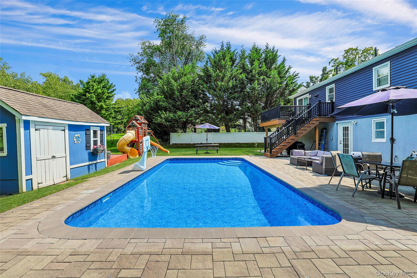
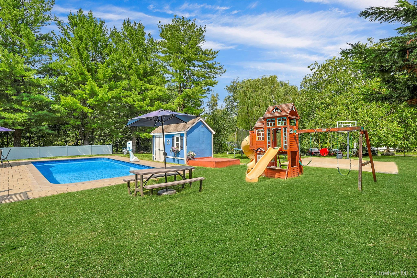
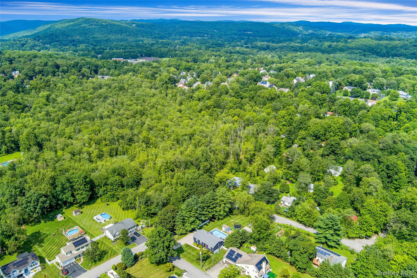
Welcome to this beautifully updated, spacious home nestled in one of the area's most sought-after neighborhoods! From the moment you arrive, you'll appreciate the exceptional curb appeal, featuring a stunning new front door with dual sidelights, new siding, a new roof, and replacement windows throughout the entire first floor.\n\nStep into your own private backyard retreat, where a fully fenced yard surrounds a spectacular in-ground pool ranging from 2 to 5½ feet deep. A solar-powered filtration system helps keep the water crystal clear and swim-ready, while the expansive paver patio provides the perfect setting for entertaining family and friends all summer long. The convenient pool house offers ample storage for pool equipment, toys, and accessories, and the pool can be maintained as either a saltwater or chlorine system to suit your preference.\n\nInside, the versatile lower level is designed for both comfort and convenience, featuring a media room ideal for movie nights and gaming, an additional bedroom, a full bathroom, laundry area, and direct access to the garage. Pool guests will especially appreciate the easy outdoor access to the lower-level bathroom without needing to walk through the main living areas. The spacious primary suite offers a private ensuite bathroom, creating a comfortable retreat at the end of the day. Beyond the home itself, you'll love the beautifully maintained neighborhood, known for its manicured properties, low traffic, and welcoming atmosphere OneKeyMLS 1031827
Directions to property: Route 6 to Mohegan Ave to Christine Road, Right on to Chelsey, first house.


