
129 Starlight Road | Thompson

$2,495,000 | 5 Beds | 5 Baths (4 Full, 1 Half) | 4,000 Sq. Ft.

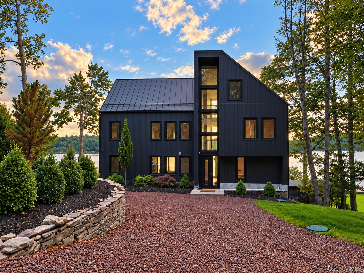
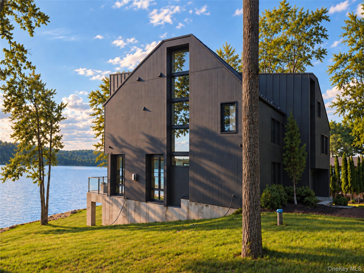
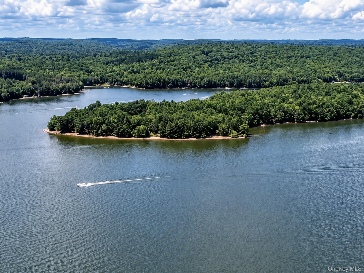
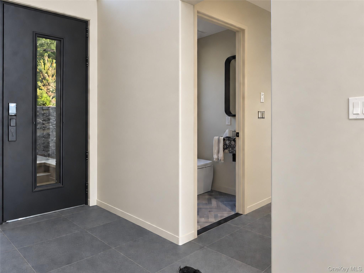
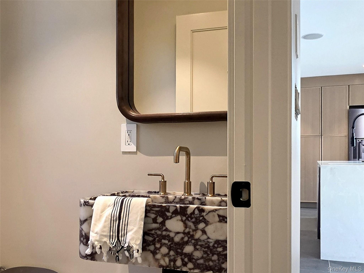
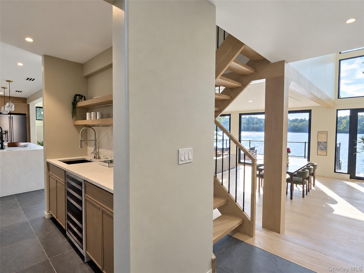
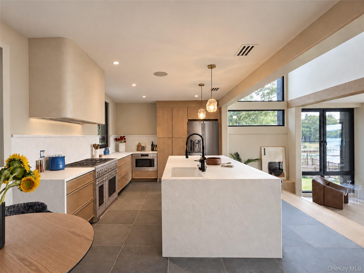
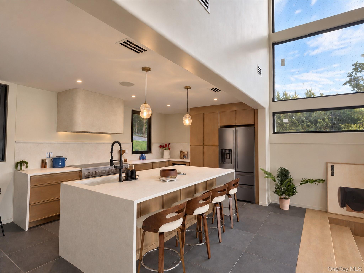
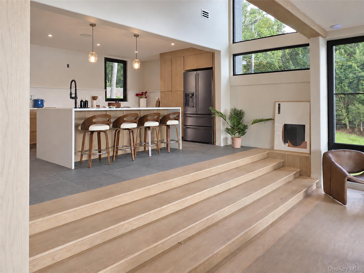
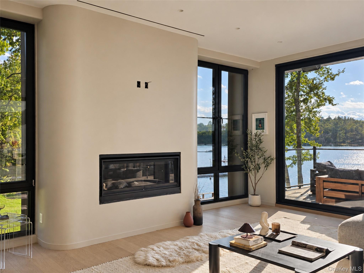
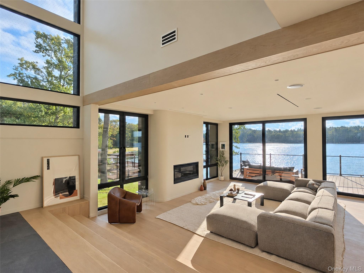
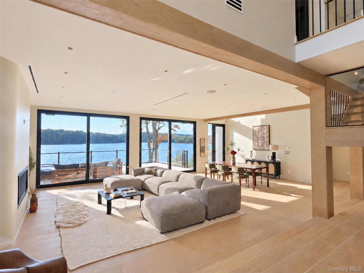
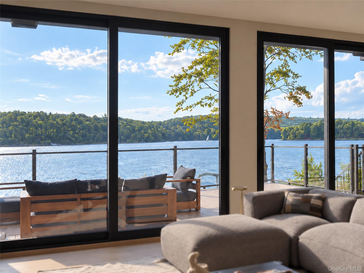
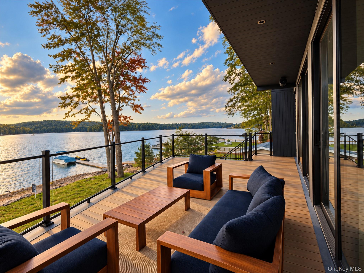
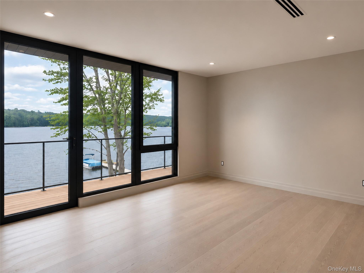
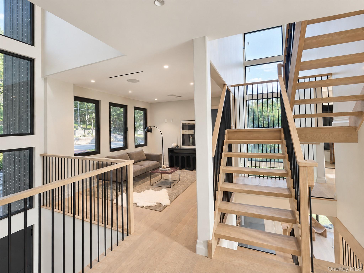
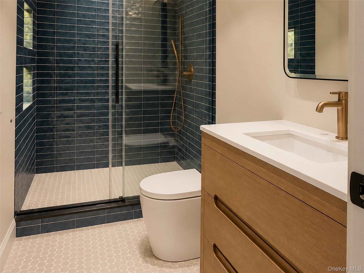
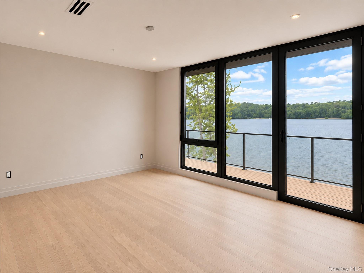
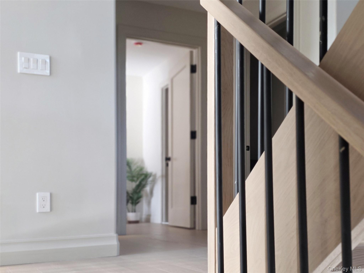
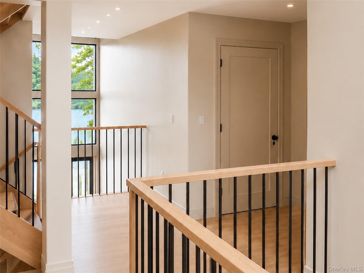
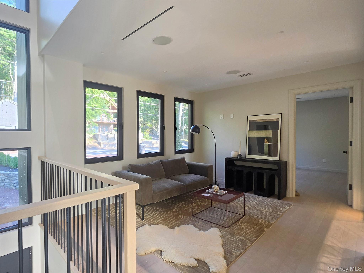
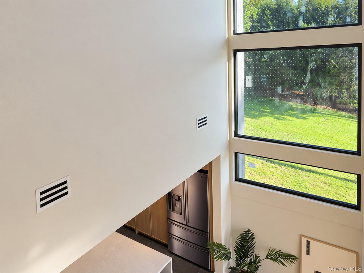
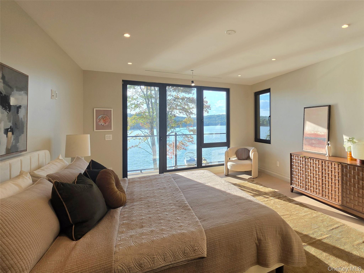
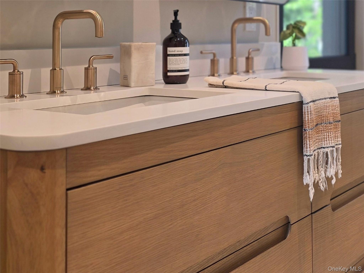
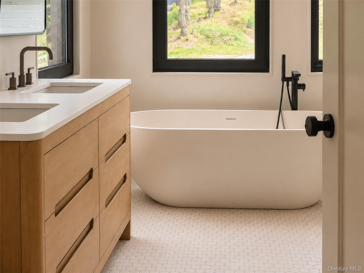
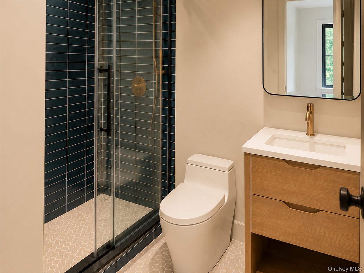
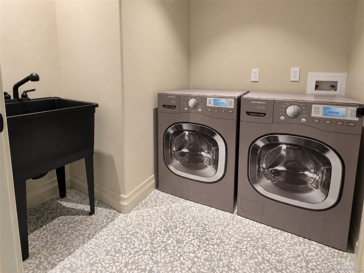
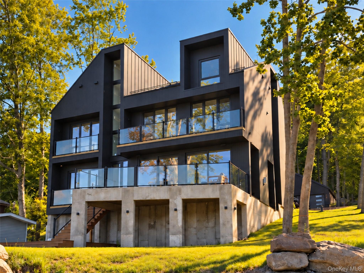
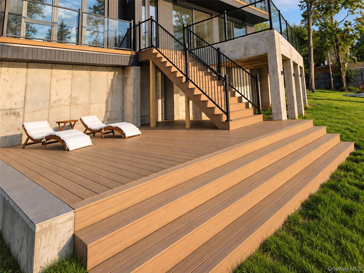
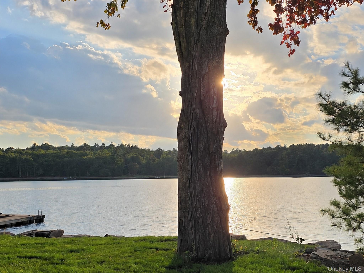
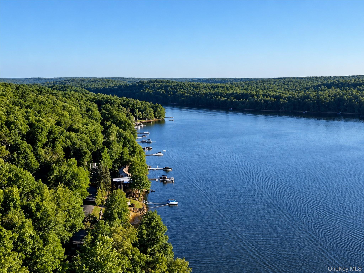
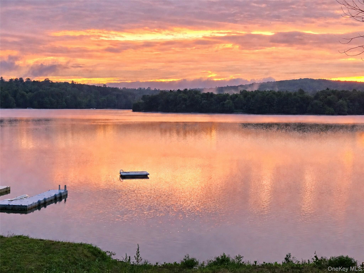
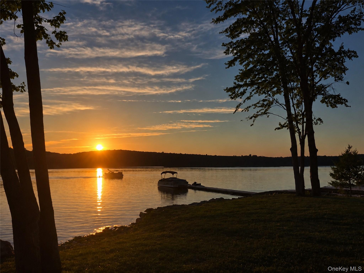
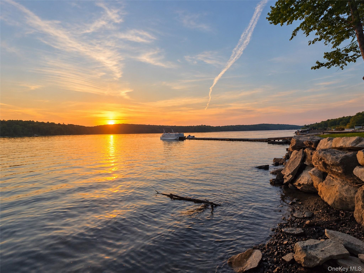
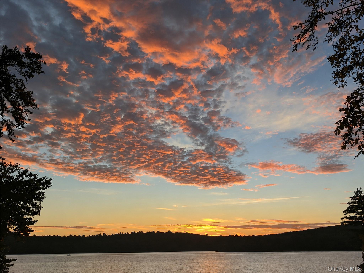
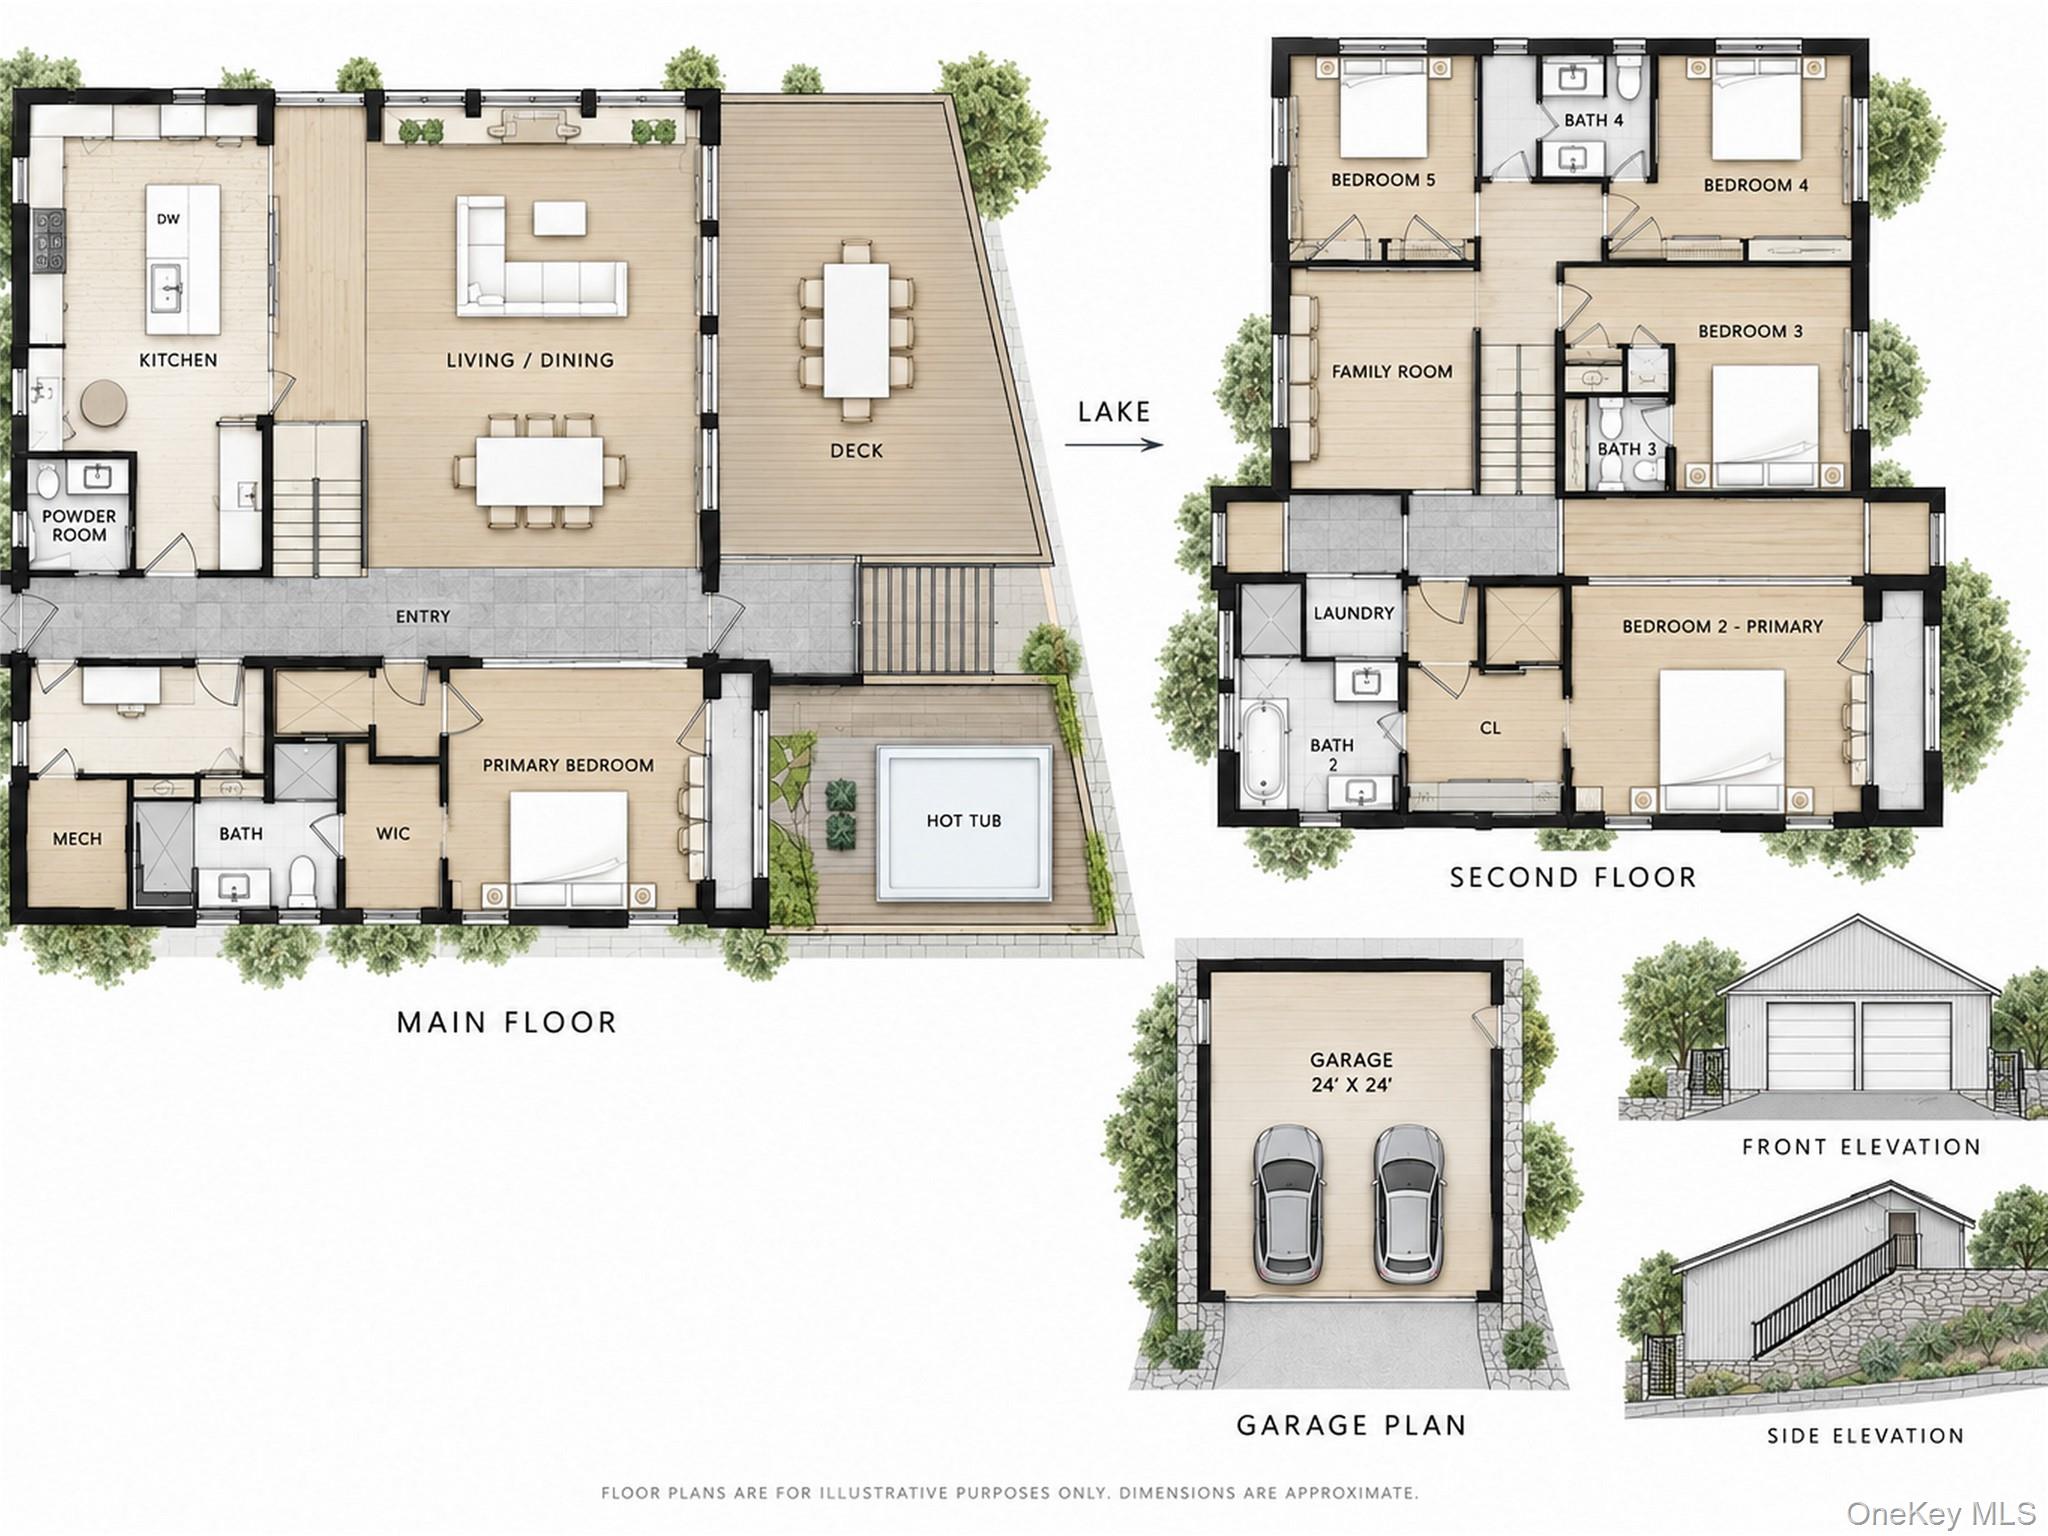
Welcome to 129 Starlight Road - a new 5,500-square-foot modern lake home combining breathtaking views, architectural design, and the grandeur of true lakefront living. Anchored by 78 feet of private, pristine beach and your own dock, the estate commands unobstructed west-facing views across miles of shimmering water to a forever-protected, rugged forest shoreline. All year long, your day ends with marbled sunsets over the water. Three thirty-foot glass atriums capture the golden-hour light, framing panoramic sunsets.\n \nSpanning 4,000 square feet across two main levels - complemented by a 1,500-square-foot windowed recreational attic - the layout balances grand open-concept gathering with serene retreats. Five generously proportioned bedrooms include two dedicated primary suites and three en-suite baths. In total, four full bathrooms and one powder room are meticulously appointed. At the heart of the main floor, the expansive great room anchors the residence, framed by a 55-inch Superior linear gas fireplace and a soaring glass facade. European tilt-turn windows capture the vistas, while massive lift-and-slide glass doors extend living onto the outdoor deck. Extra-long engineered white-oak flooring stretches in 7.7-inch-wide planks across social areas, transitioning to 5-inch planks in bedrooms. \n\nThe chef OneKeyMLS 1049043

Directions to property: Take 86 to exit 4 and head west onto 17B. Take left onto Starlight and follow down past marinas. See sign. House is on right hand side.

MLS Listing ID: 
OneKeyMLS 1049043
Community Information
School District: 
Monticello Central
Subdivision: 
Swinging Bridge
Association Fee: 
$100
Building Details
Details about the building on a property.
Architectural Style: 
Modern
Year Built: 
2026
Living Area: 
4,000
Interior: 
First Floor Bedroom,First Floor Full Bath,Breakfast Bar,Built-in Features,Eat-in Kitchen,ENERGY STAR Qualified Door(s),Entrance Foyer,High Ceilings,High Speed Internet,Kitchen Island,Open Floorplan,Open Kitchen,Pantry,Primary Bathroom,Master Downstairs,Qu
Fireplaces: 
Gas,Living Room
Construction
Construction Materials: 
Frame,Wood Siding
Exterior Features: 
Dock,Lighting
Room Details
Details about the rooms in the building.
Total Rooms: 
10
Total Bedrooms: 
5
Total Bathrooms: 
5
Total Full-Bathrooms: 
4
Total Half-Bathrooms: 
1
Utilities
Information about utilities available on the property.
Heating System: 
Ducts,Forced Air,Propane,Radiant,Radiant Floor
Cooling System: 
Air Purification System,Central Air
Water Source: 
Well
Sewer: 
Septic Tank
Lot/Land Details
Details about the lots and land features included on the property.
View: 
Lake,Mountain(s),Open,Panoramic,Trees/Woods,Water
Waterfront: 
1
Water Body Category: 
Lake Front,Lake Privilege
Lot Features
Parking Type: 
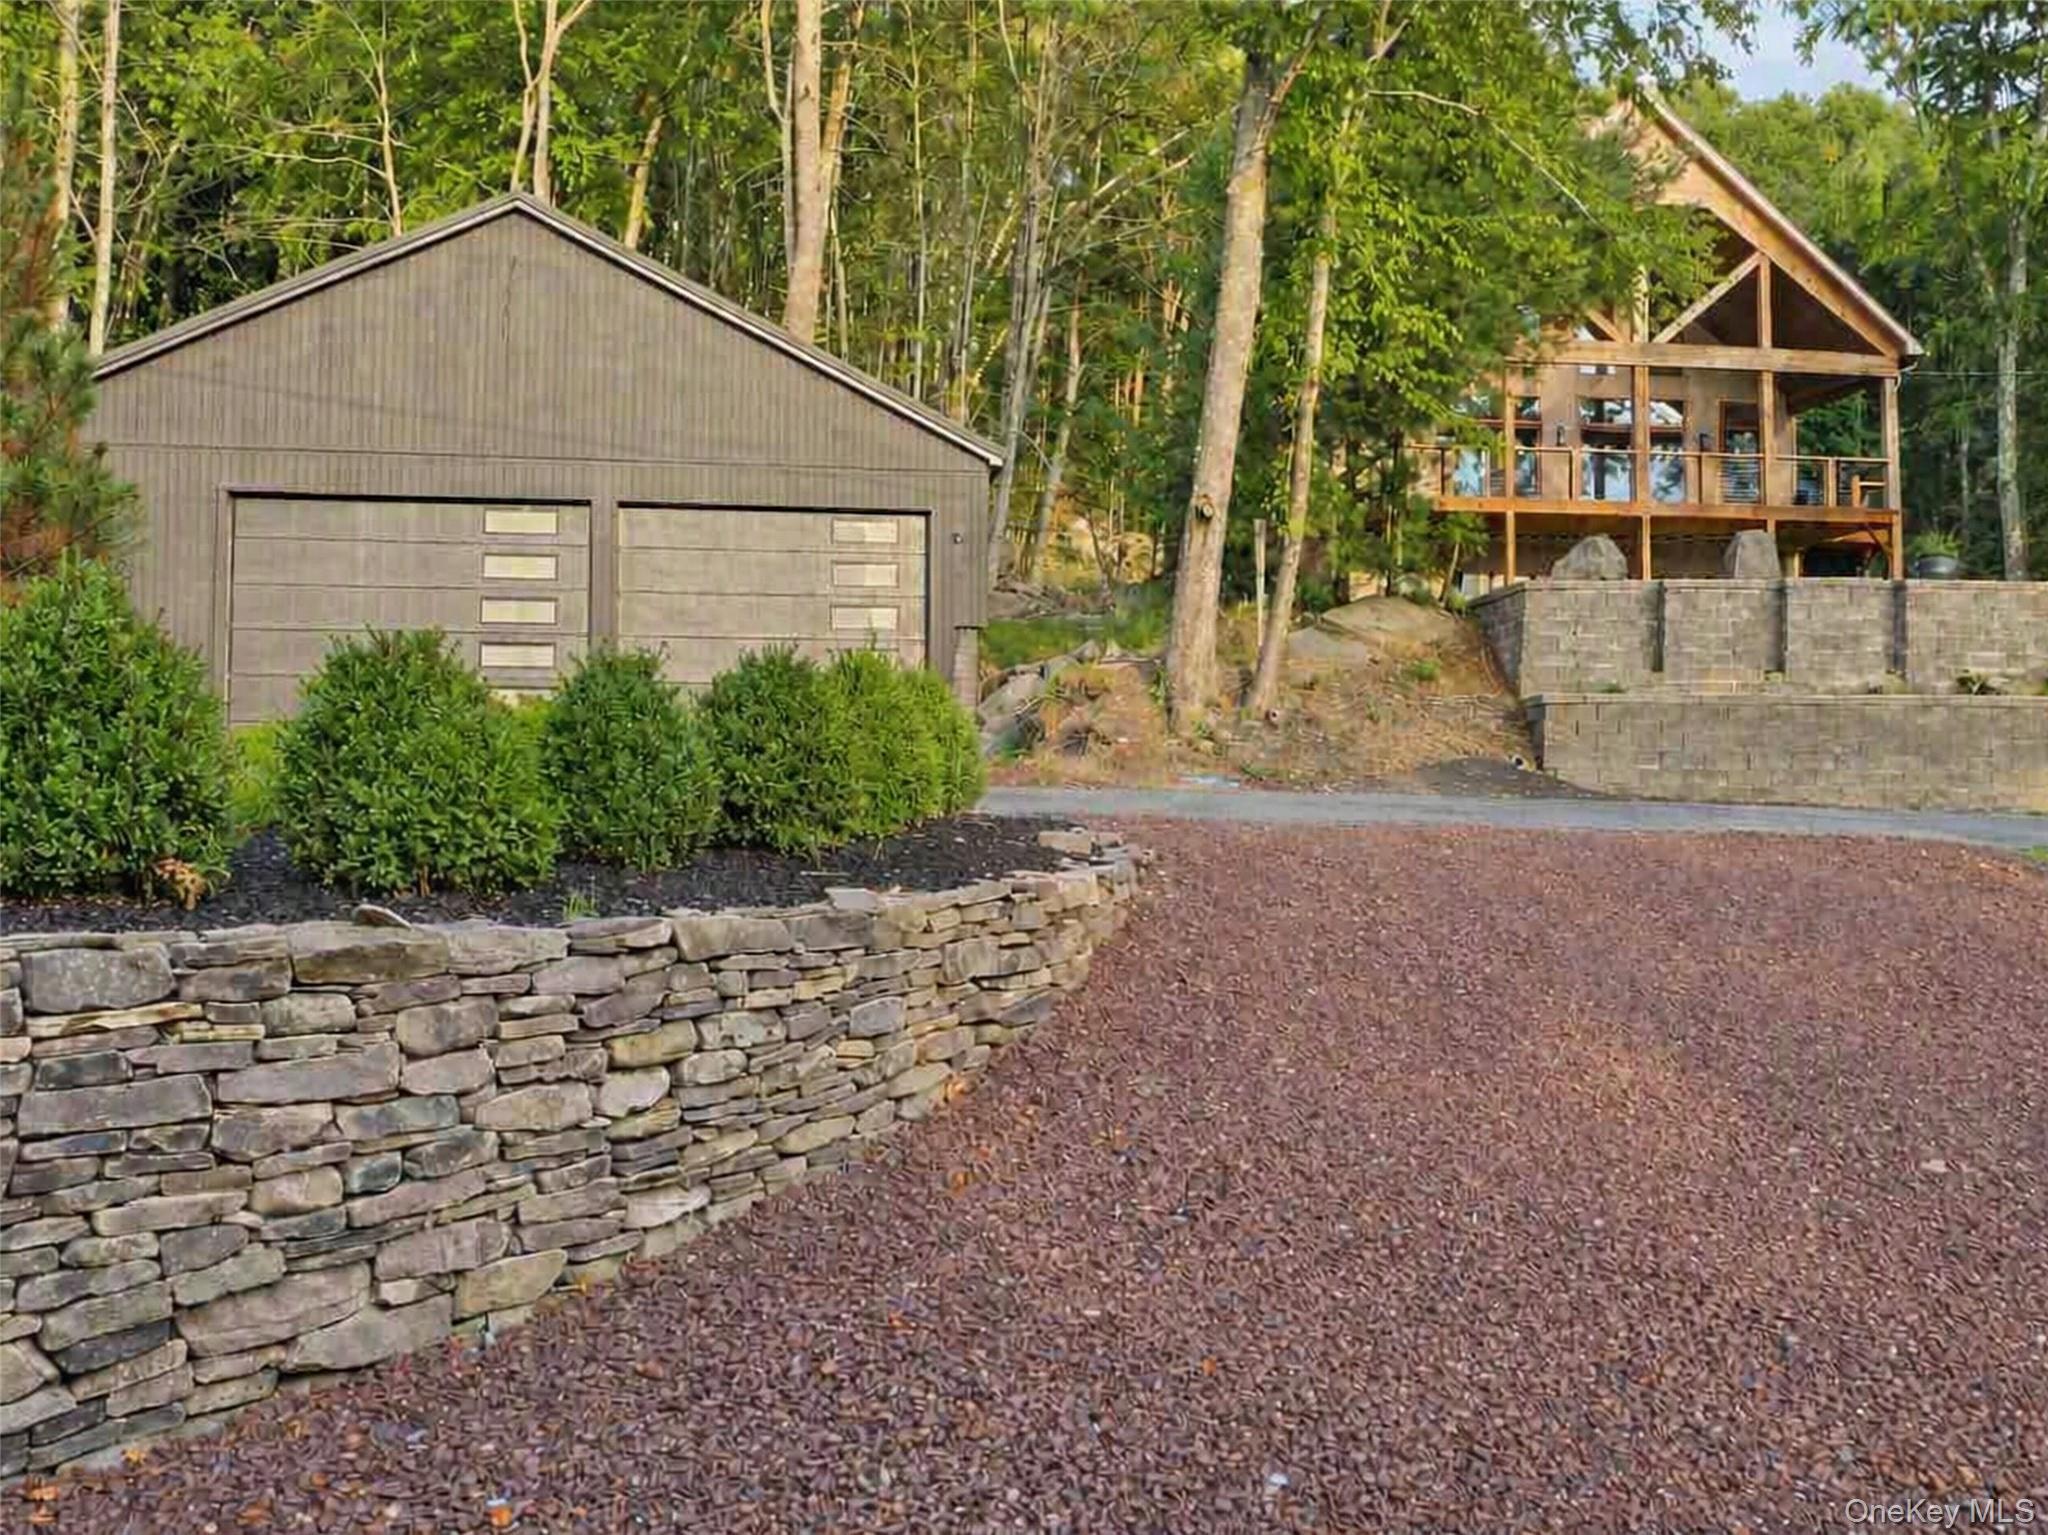
Driveway,Off Street,Private
Public Record
Parcel Number: 
4689-057-0-0002-028-000
Annual Tax: 
$2,885.00
Listing Dates
Dates involved in the transaction.
Listing Entry Date/Time: 
9/12/2026
Contract Details
Details about the listing contract.
Exclusions: 
furniture
Disclosures: 
Seller Property Disclosure
Listing Participants
Participants (agents, offices, etc.) in the transaction.
Listing Agent Name: 
Christine B Vande Vrede
Listing Co-Agent Name: 
Eileen Jasper
Listing Office Name: 
Chapin Sotheby's Intl Rlty
Listing Co-Office Name: 
Chapin Sotheby's Intl Rlty