
222 Primrose Avenue, 1 | Mount Vernon
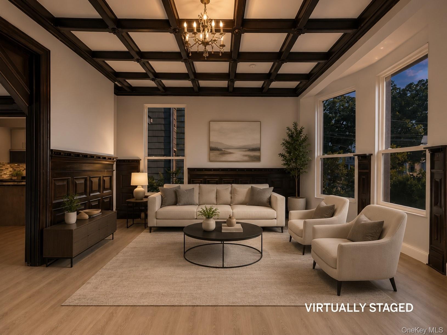
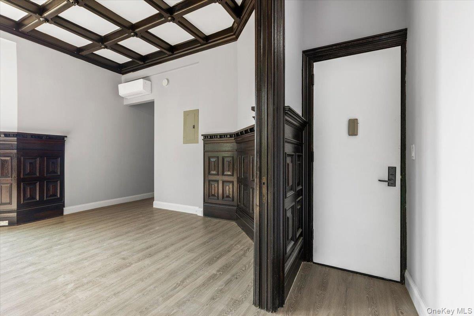
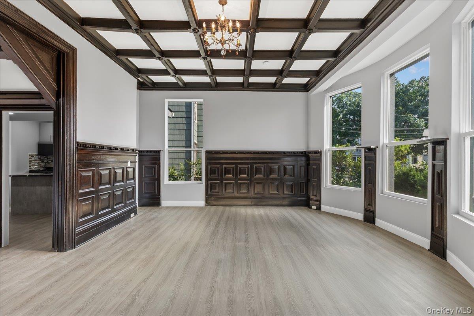
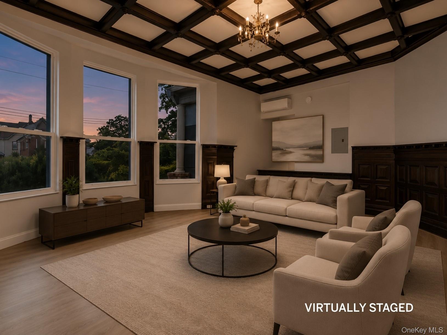
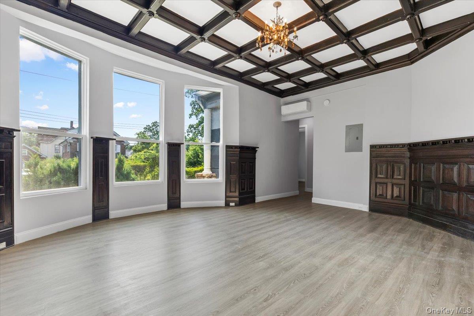
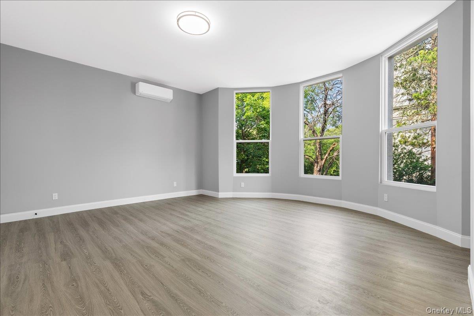
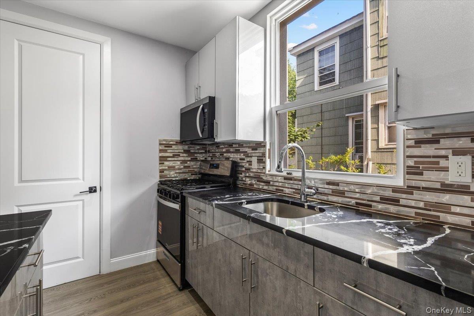
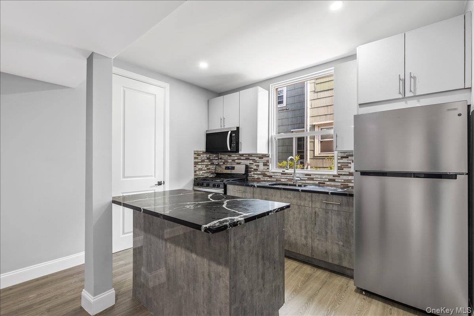
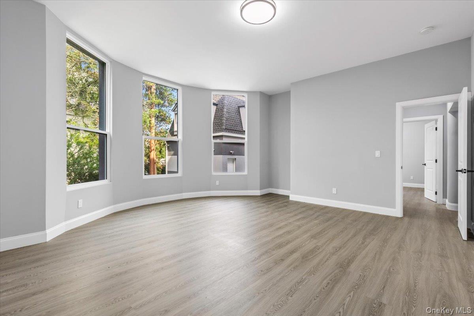
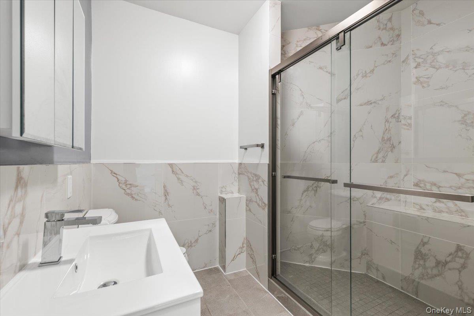
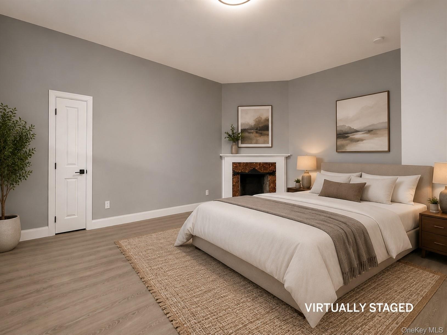
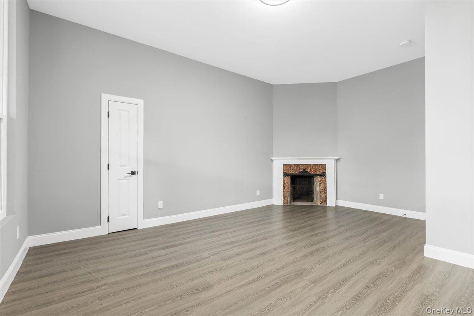
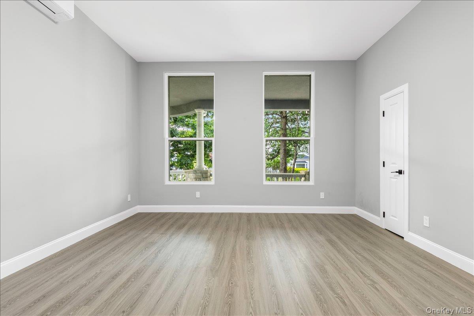
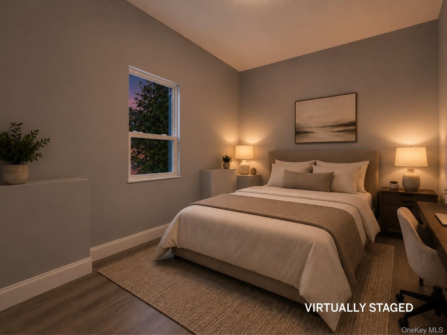
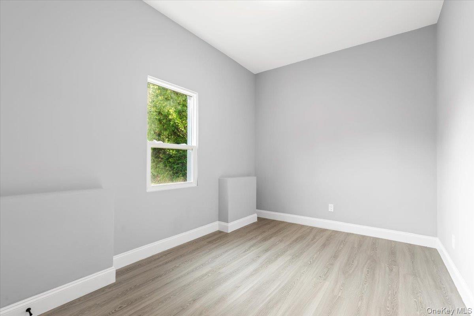
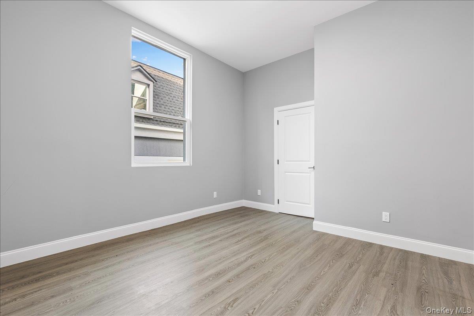
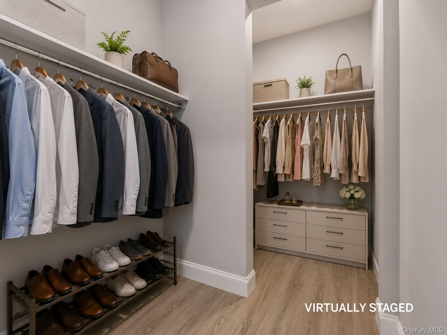
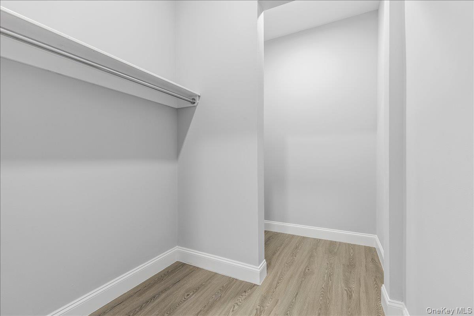
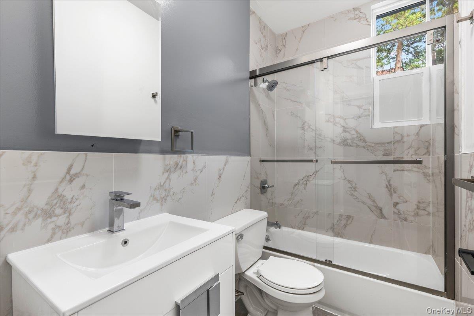
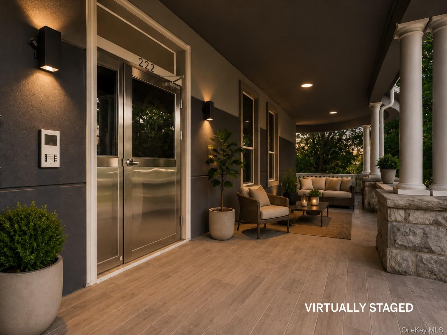
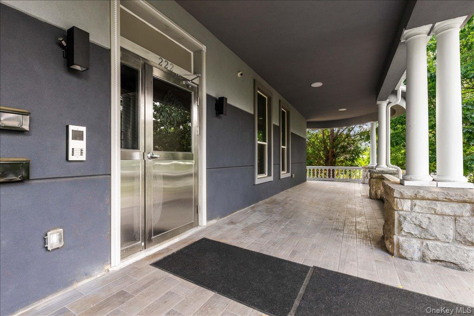
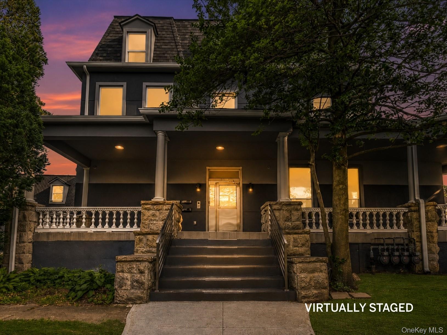
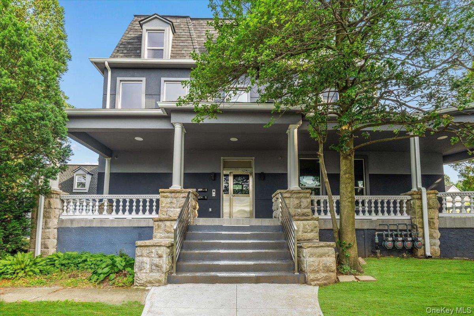
Downton Abbey here we come! Imagine savoring your favorite morning cup and channeling your inner Lord Grantham and Lady Mary in this truly exquisite home.\n\nPresenting a remarkable opportunity to rent a stunning light-filled 4-bedroom, 2-bathroom apartment on the Fleetwood/Mount Vernon border. Envision stepping out your front door and enjoying a breezy, pleasant stroll right to the Fleetwood train station for an effortless commute. \n\nNestled within a grand Victorian four-family, this residence captures the true grandeur of the era and checks every box on your wishlist. Rentals of this distinction are rarely available on the market. Picture yourself coming home to 2,500 sq ft of soaring high ceilings, expansive proportions, and historic architectural charm that has been beautifully renovated for modern living. You can whip up dinner effortlessly with sleek, modern appliances and enjoy the ultimate convenience of a highly coveted in-unit washer and dryer - all brand new! \n\nDesigned with both connection and tranquility in mind, the thoughtful layout features two bedrooms and a full bathroom nestled on either side of the kitchen. This brilliant separation of space provides wonderful privacy, making the home beautifully conducive for multigenerational living, flexible shared arrangements, or anyone seeking their own quiet retreat under one roof.\n\nRetreat at the end of the day to grand, spacious bedrooms accented by huge windows. Whether you are working from home or relaxing on a Sunday, you will love how glorious natural sunlight floods the space, creating a warm and inviting atmosphere from sunrise to sunset. Welcome home to your own slice of elegance! OneKeyMLS 1018022
Directions to property: Use GPS


