
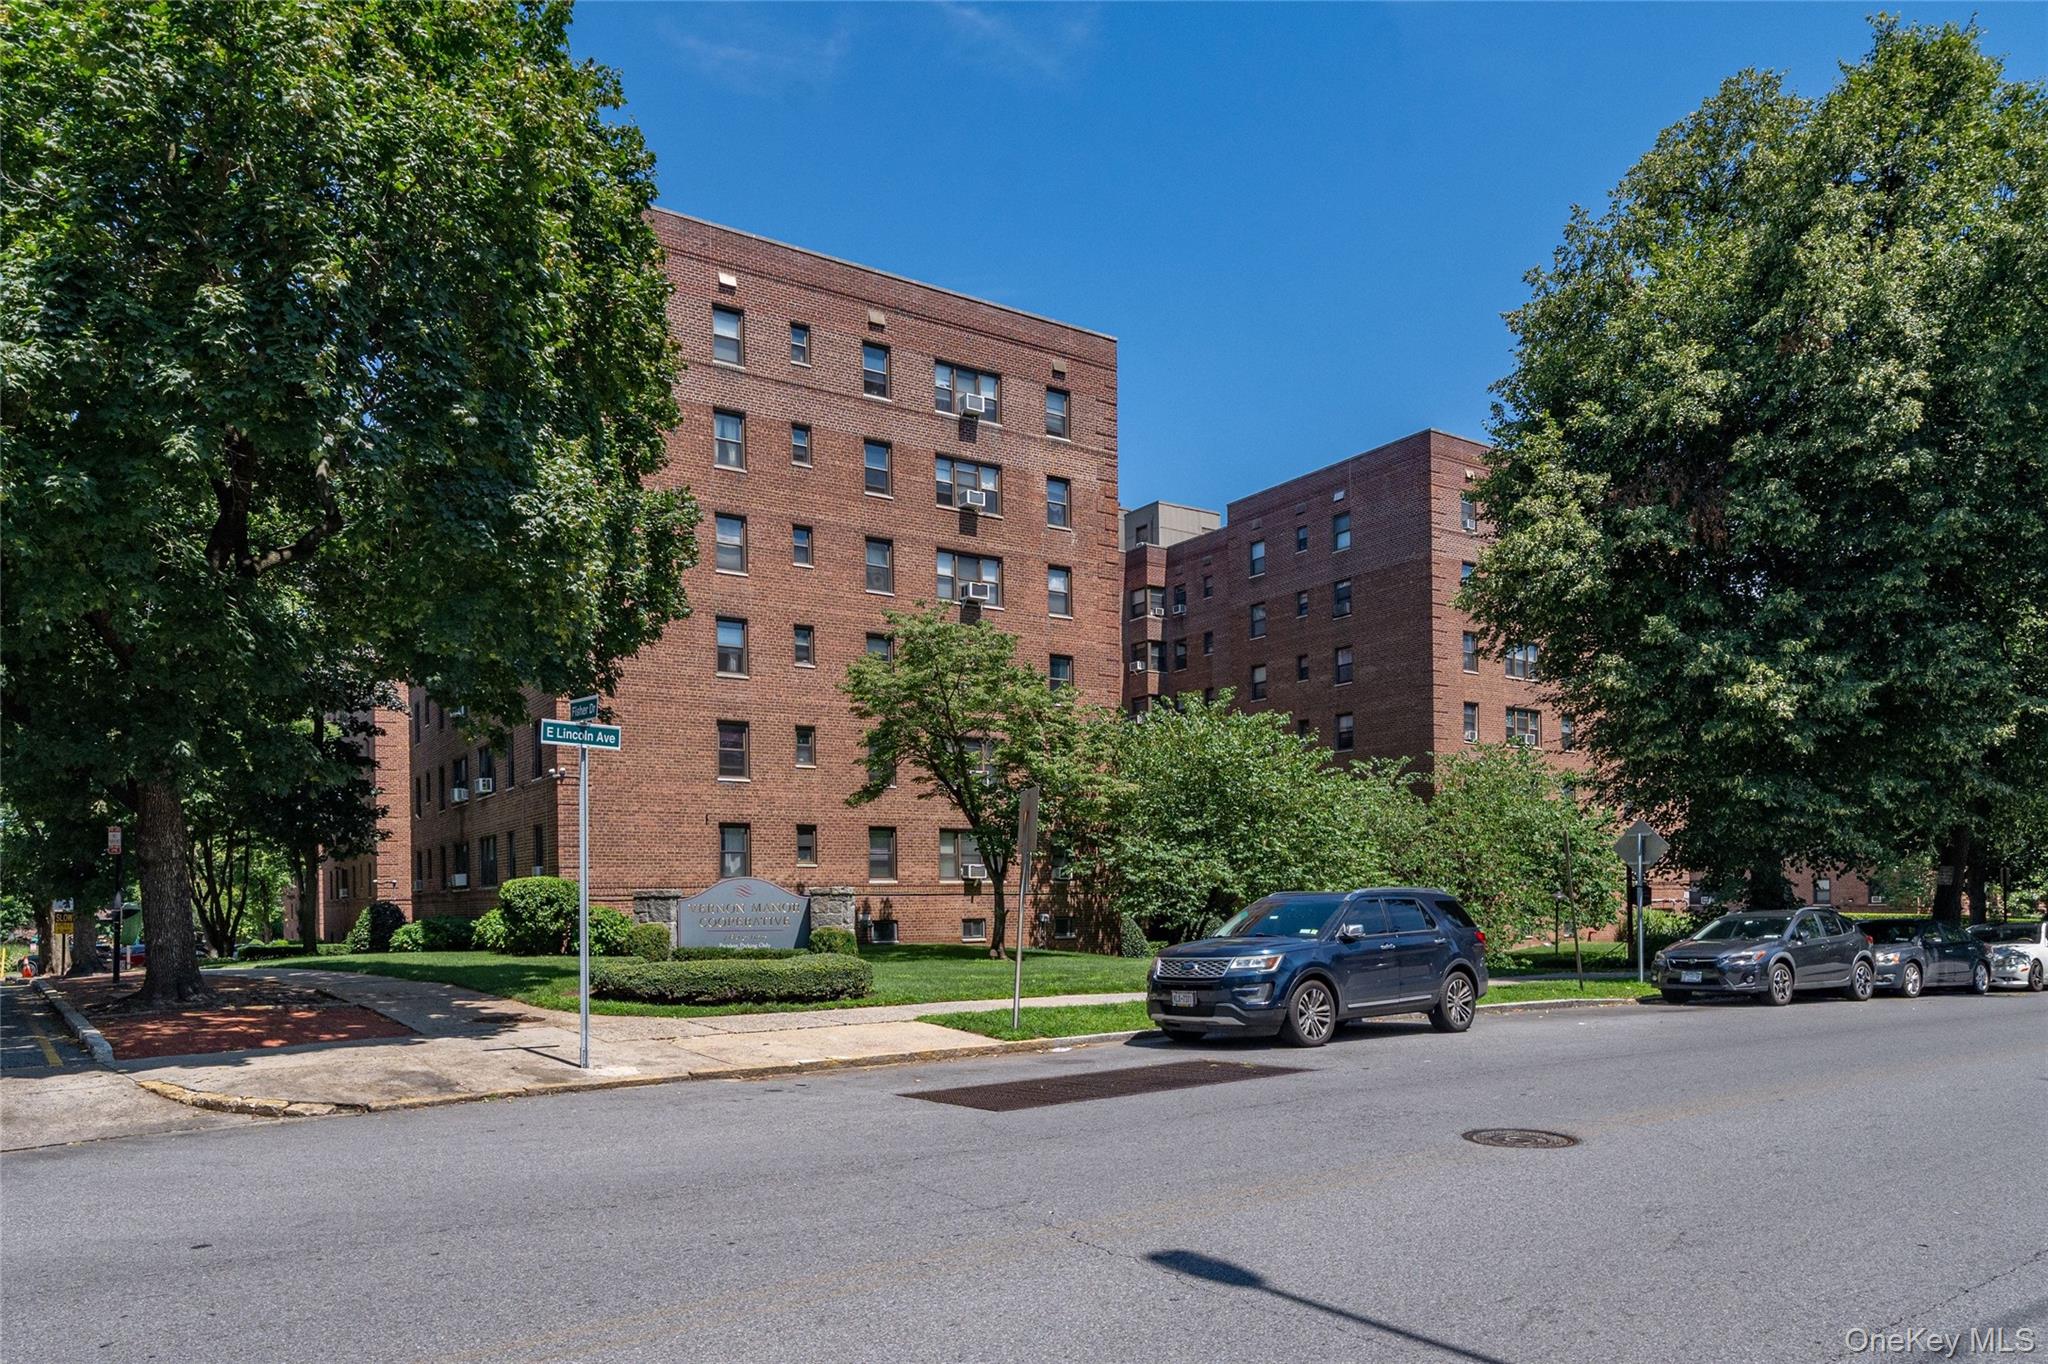
485 E Lincoln Avenue, 207 | Mount Vernon
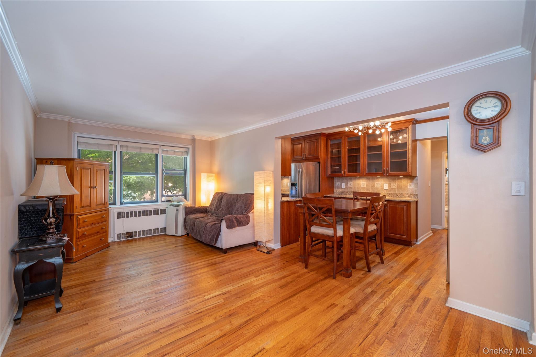
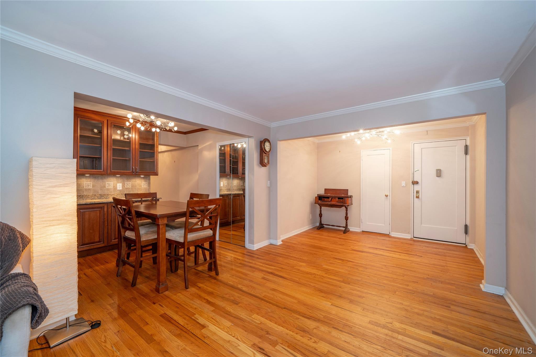
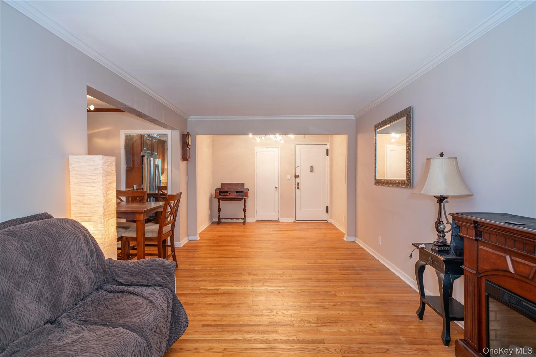
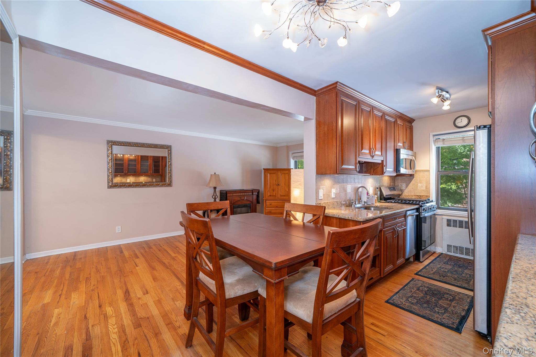
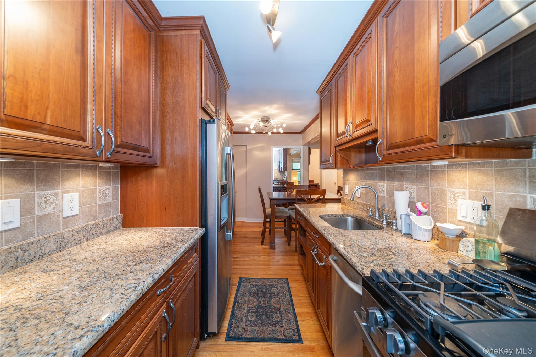
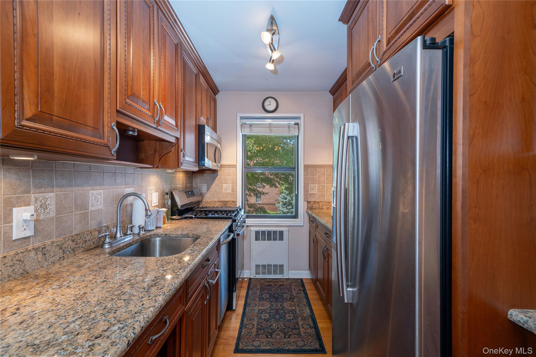
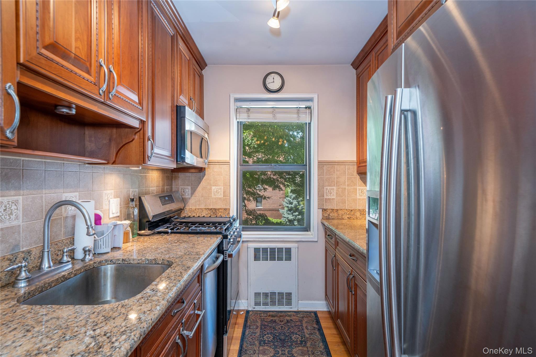
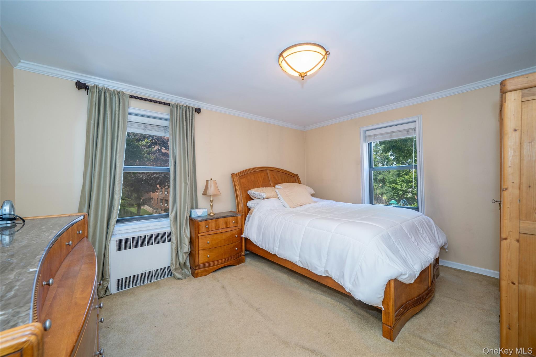
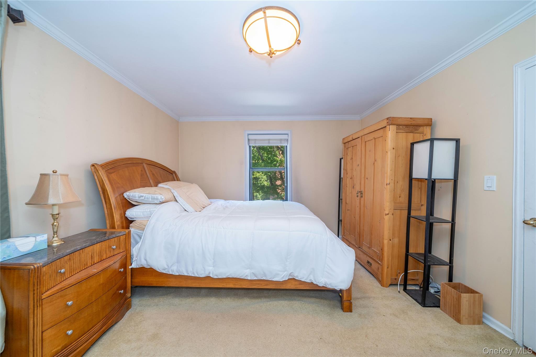
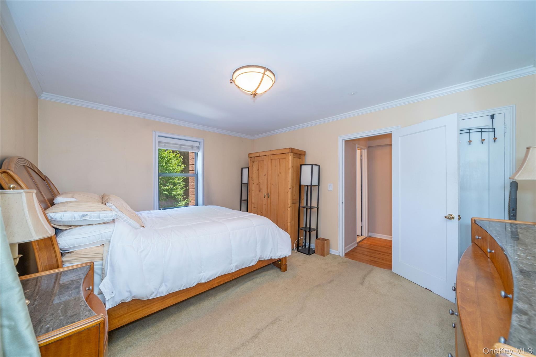
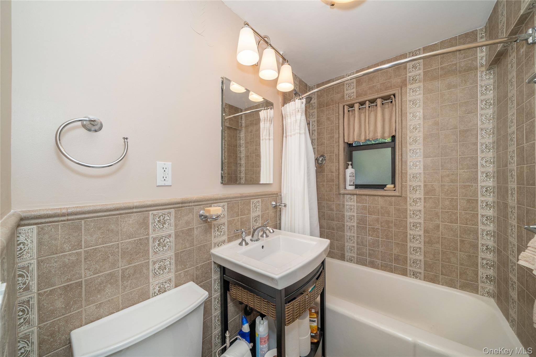
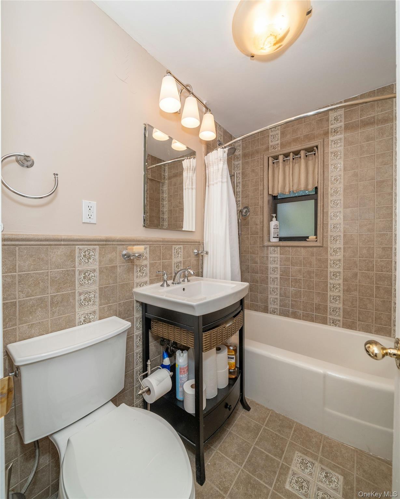
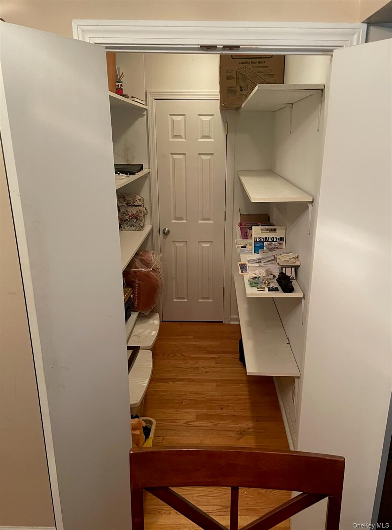
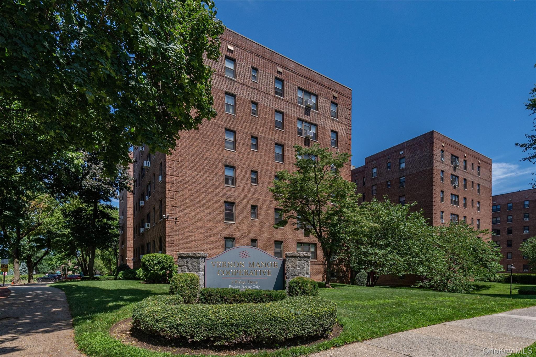
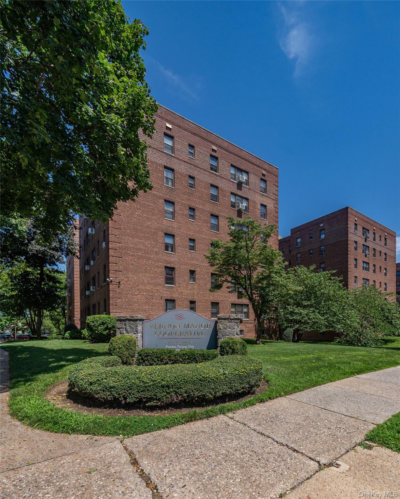
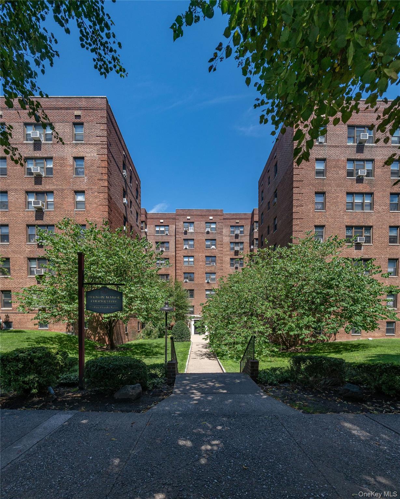
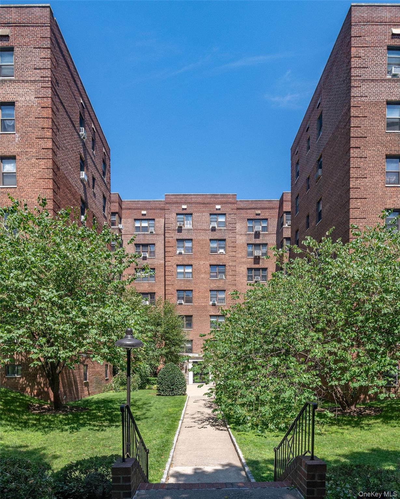
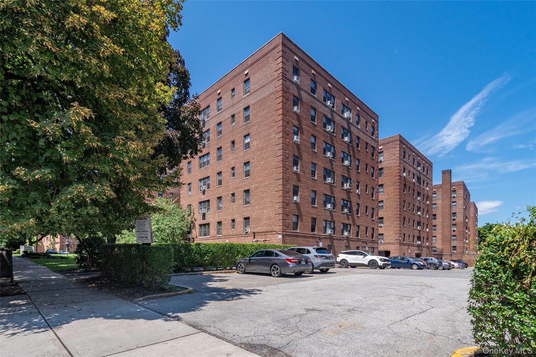
This oversized one-bedroom apartment at Vernon Manor is located in the most desired co-op's in the neighborhood! This bright and spacious apartment has been gut renovated and is approx 750 square feet of sun-filled living space with beautiful hardwood floors and crown molding throughout. The front door opens to a vestibule or office area with a closet, leading to a large living room with three west-facing windows that provide abundant afternoon sunlight and beautiful tree top views. The fully renovated open kitchen and dining room features granite counters, all stainless-steel appliances (including a Bosch dishwasher), ample cabinet storage and a pass-through buffet area ideal for dining and entertaining. A massive walk-in pantry with approx. 60 feet of linear shelving adjoins the dining room, adding convenience and extra storage. A generously sized bedroom has sunny exposures to the west and north and enough space for a recliner or love seat. The windowed bathroom has wall to wall tile, a combo tub and shower with an attractive triple sconce lighting. The apartment has been updated with new wiring, modern circuit breakers, and complete sound insulating wall treatments.\n\nParking is available, both indoors and outdoor by waitlist, with additional street parking for guests. No pets are permitted. Conveniently located close to local bus lines and to the Pelham or Mount Vernon Metro North train stations, which offer a short ride to Grand Central Station. Major highways (the Hutchinson River Parkway, Cross County Parkway, the Bronx River Parkway, Rt. 95 and the Major Degan) are only minutes away and a quick car or bus ride takes you to Pelham, Bronxville and New Rochelle all with an abundance of supermarkets, shops and restaurants. OneKeyMLS 1042304


