
6 Hickory Hill Road | New Paltz
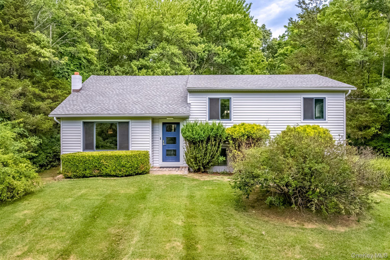
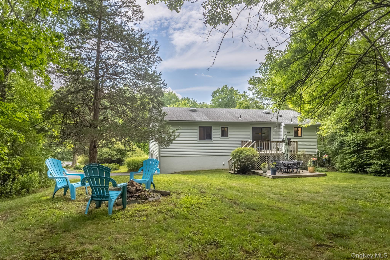
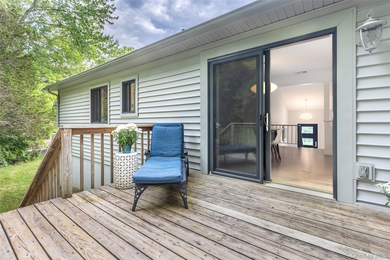
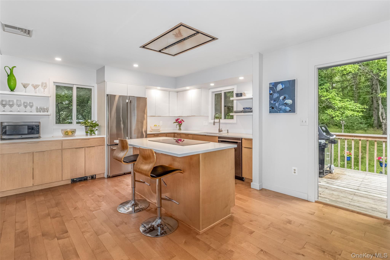
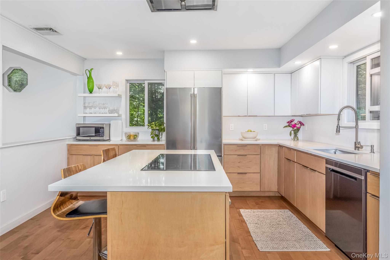
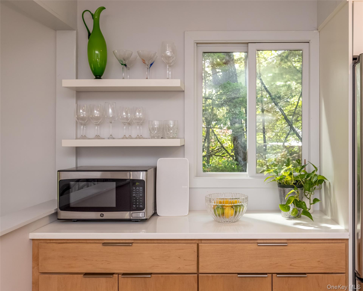
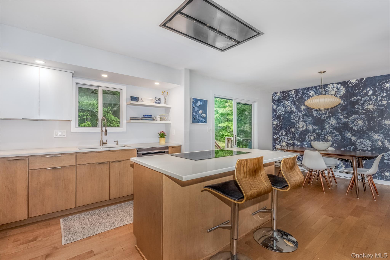
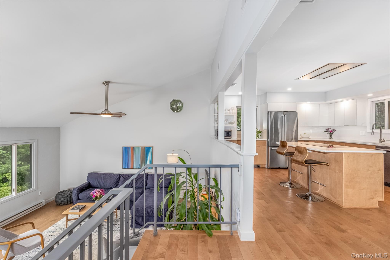
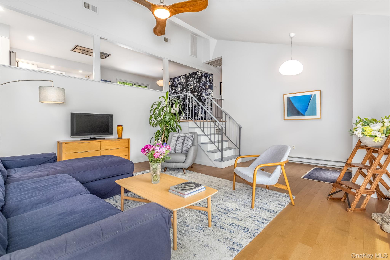
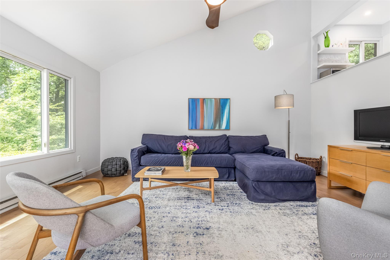
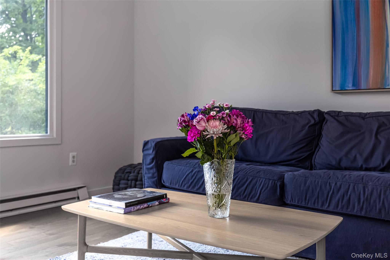
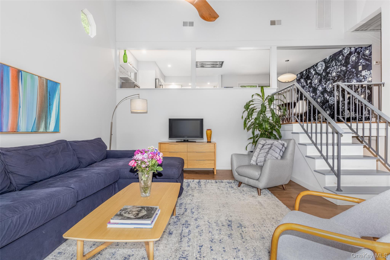
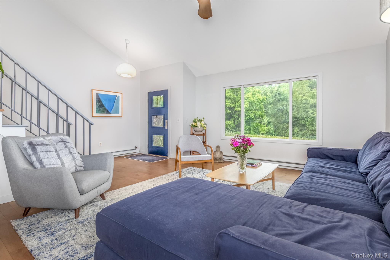
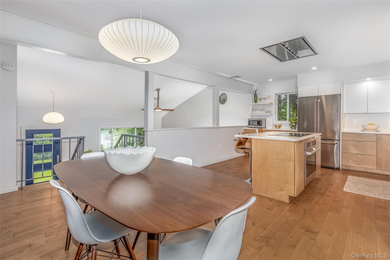
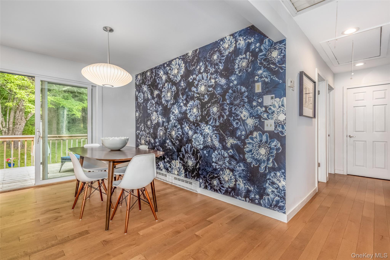
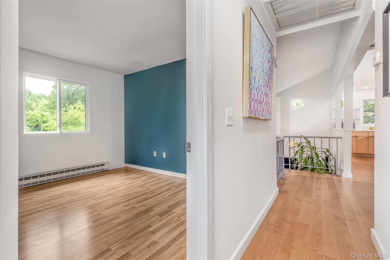
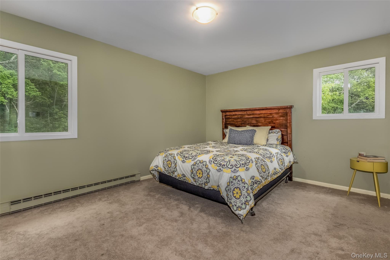
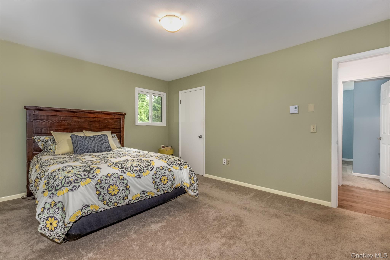
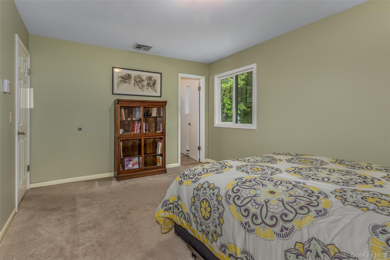
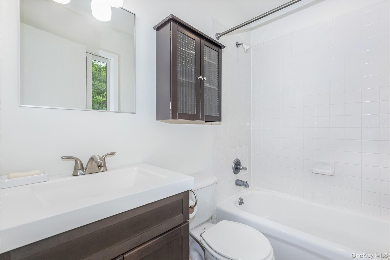
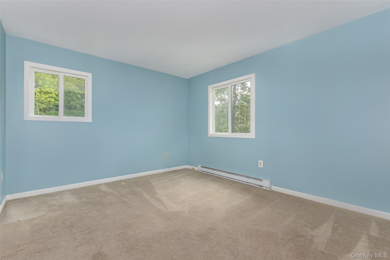
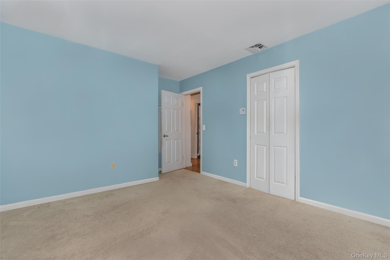
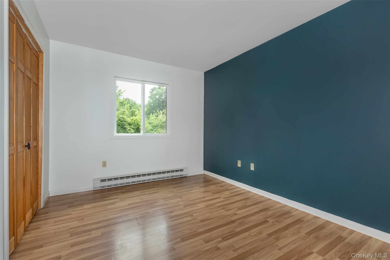
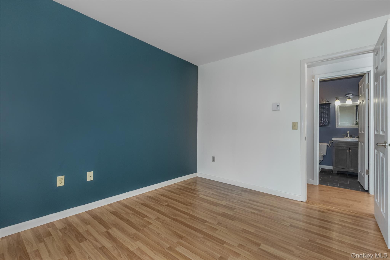
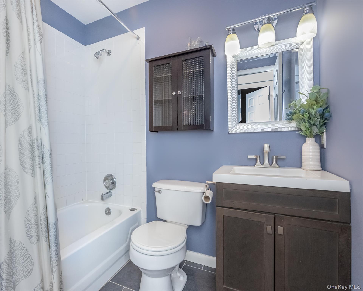
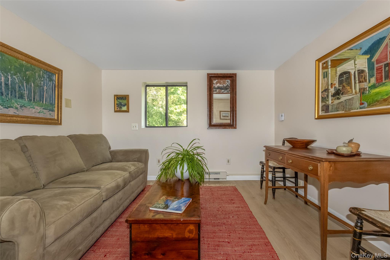
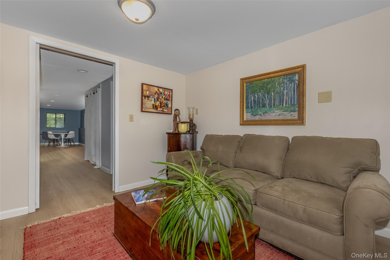
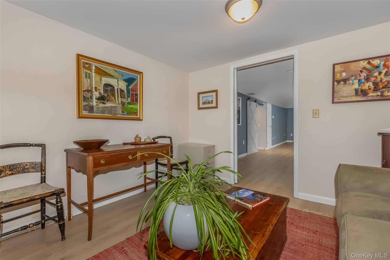
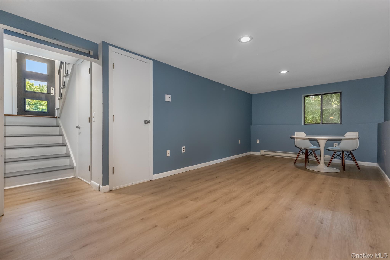
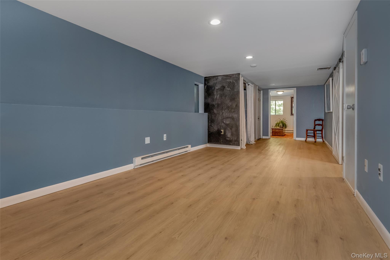
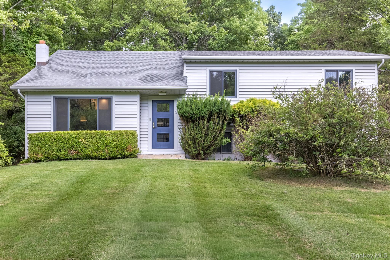
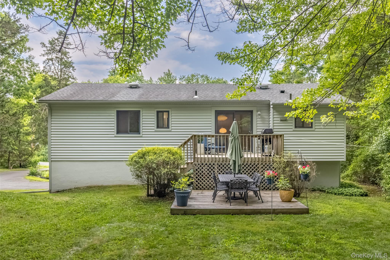
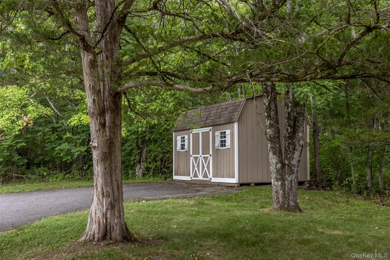
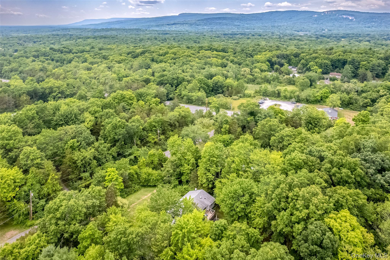
Nestled on a quiet cul-de-sac just minutes from the Village of New Paltz, this light-filled contemporary offers the perfect balance of privacy, comfort, and convenience. Set on over an acre of beautifully landscaped grounds, the property is surrounded by mature trees with a private backyard, creating a peaceful backdrop for everyday living. Inside, the cathedral ceiling and expansive windows fill the living room with natural light, creating an airy and inviting atmosphere. The open-concept kitchen showcases custom wood cabinetry and connects seamlessly to the dining area and outdoor living spaces, where two decks invite al fresco dining, summer barbecues, evenings around the fire pit, or quiet mornings immersed in nature. The thoughtfully designed layout includes three generously sized bedrooms, two full baths, and a spacious finished lower level with a private office and versatile living area, offering exceptional flexibility as a family room, fitness studio, media lounge, playroom, or guest retreat. Improvements completed in recent years include a new roof, siding, Marvin windows and sliding glass door, custom kitchen cabinetry, Mercier maple hardwood flooring, and a hot water heater, offering the next owner the ease of truly turnkey living. Enjoy easy access to local restaurants, farmers markets, SUNY New Paltz, Mohonk Preserve, Minnewaska State Park, and miles of world-class hiking, climbing, and cycling. Conveniently located near the New York State Thruway and bus service to NYC, this exceptional home offers an ideal blend of accessibility and Hudson Valley charm. Whether you're seeking a full-time residence or a weekend retreat, it delivers a lifestyle defined by natural beauty, recreation, and effortless living. OneKeyMLS 1025888
Directions to property: Route 32 North, right on Hickory Hill Rd., #6 on left.


