
11 Spies Road | New Paltz
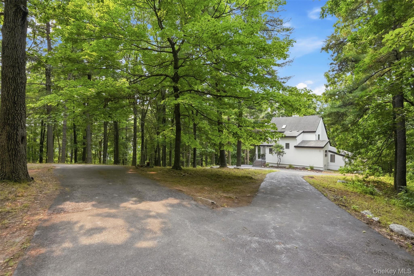
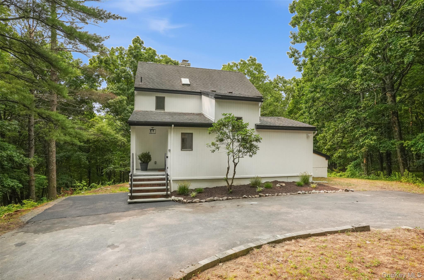
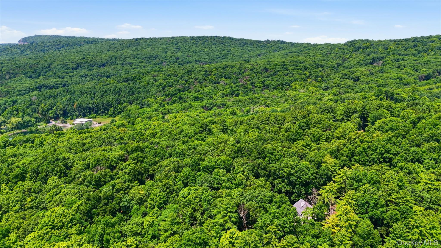
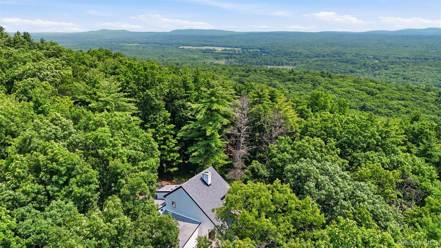
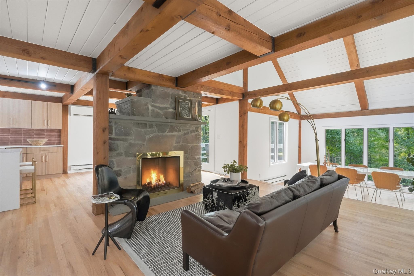
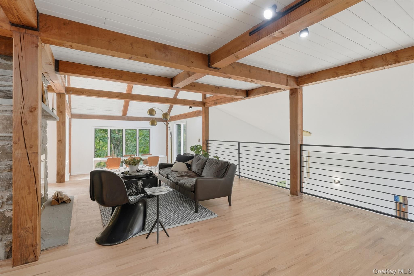
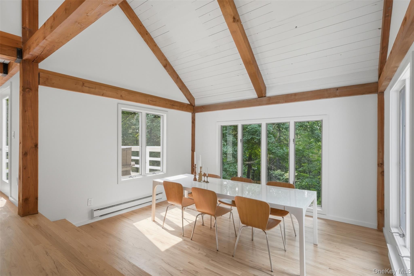
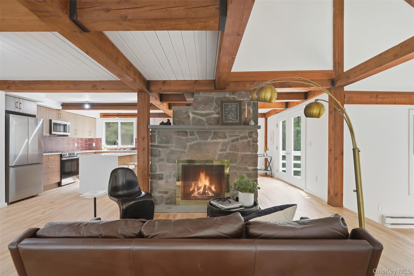
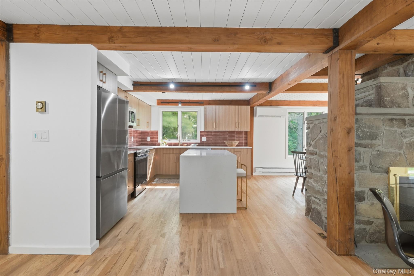
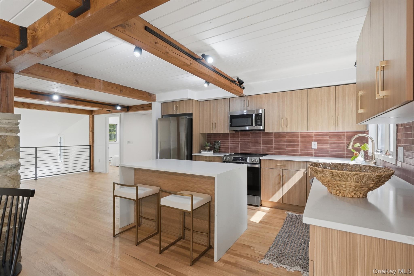
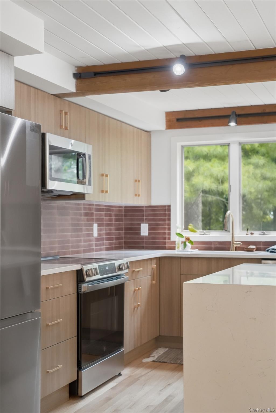
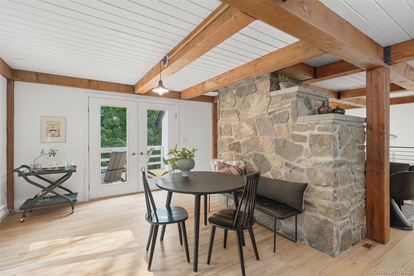
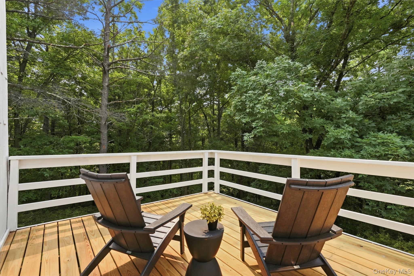
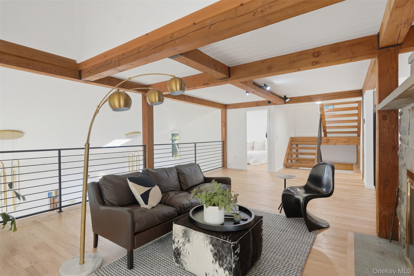
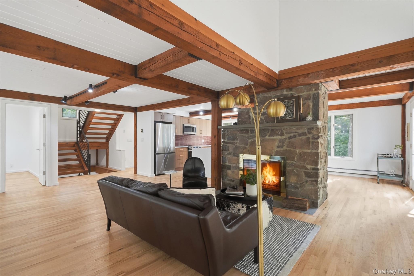
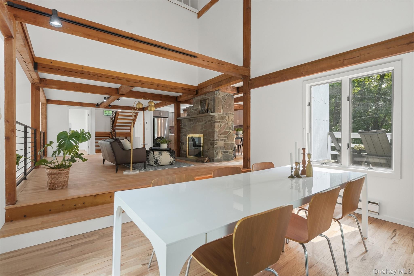
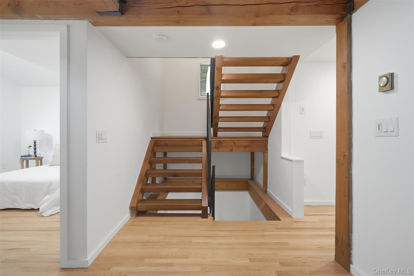
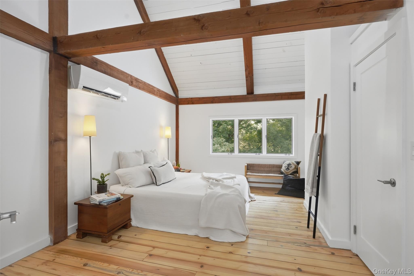
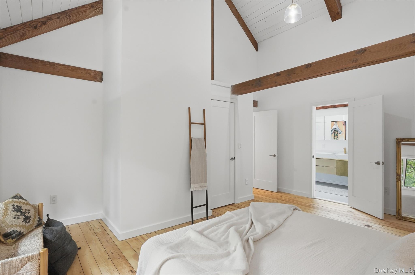
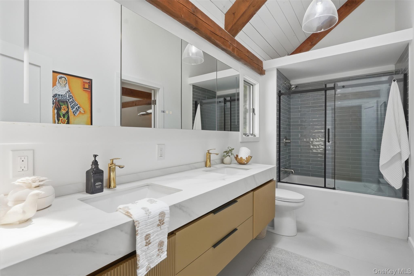
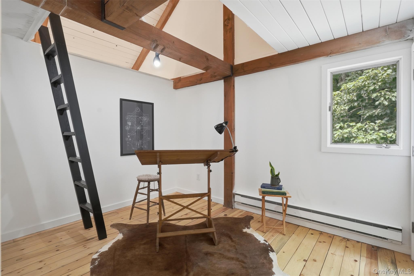
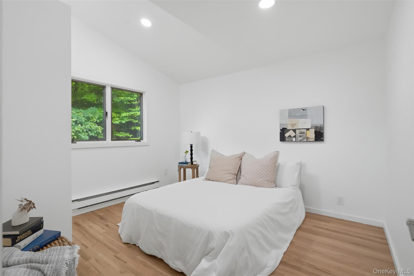
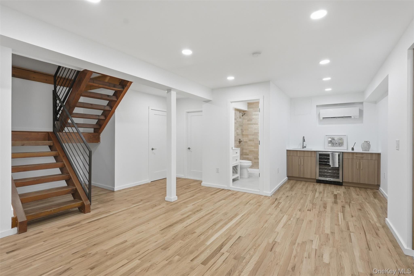
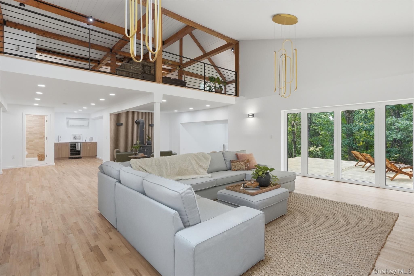
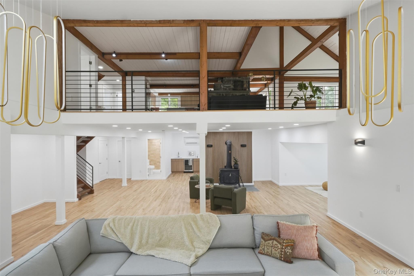
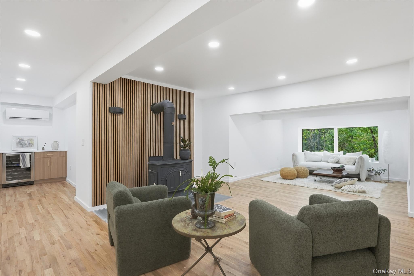
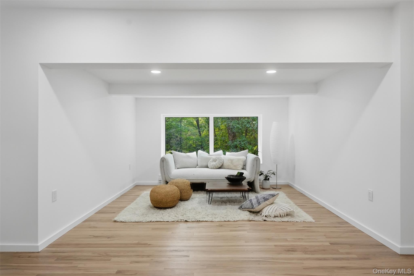
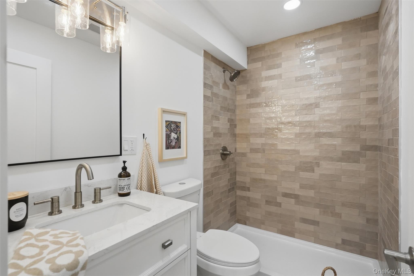
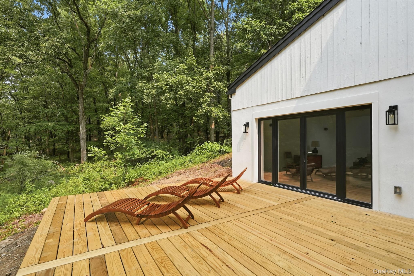
Nestled in the heart of the Mohonk Mountains, this fully remodeled mountain retreat blends seamlessly with its natural surroundings. Tucked away at the end of a quiet dead-end road, the property offers exceptional privacy while being just minutes from Mohonk Mountain House and only five minutes from the charming Village of New Paltz.\nThoughtfully redesigned, this home perfectly balances modern luxury with its original architectural character. Set on 12.2 private wooded acres, the property provides complete seclusion with picturesque walking trails that wind throughout the landscape, creating a true nature lover's paradise.\nBuilt in 1984, the home offers approximately 3,700 square feet of beautifully finished living space with endless possibilities. Upon entering, you are immediately welcomed by a stunning floor-to-ceiling stone, wood-burning fireplace that serves as the centerpiece of the inviting living area. Adjacent to the living room is a sunken nook surrounded by floor-to-ceiling windows, creating the perfect setting for a formal dining area or a peaceful reading space filled with natural light.\nThe beautifully appointed kitchen blends effortlessly into the home's mountain setting, featuring custom cabinetry, premium finishes, and a spacious center island ideal for entertaining. Just off the kitchen is a bright porch where you can enjoy your morning coffee while taking in the tranquil woodland views. The main level also offers a convenient first-floor bedroom and a stylish half bath.\nUpstairs, you'll find two generously sized bedrooms with soaring vaulted ceilings. The primary suite features a luxurious, spa-inspired bathroom complete with a double vanity, custom tile work, and sleek contemporary finishes.\nThe true showpiece of the home is the spectacular 2,000-square-foot lower level. Surrounded by oversized bay windows and French glass doors, this expansive space is filled with natural light and showcases newly installed hardwood flooring throughout. Ideal as a recreation room, family gathering space, home gym, or entertainment area, the room is highlighted by an impressive 30-foot vaulted ceiling that creates a dramatic open atmosphere while overlooking the balcony of the main living area. This level also includes a full bathroom and offers the potential to add an additional bedroom or guest suite if desired.\nStep outside onto the newly constructed 20' x 20' sun deck, where you'll overlook the property's peaceful wooded landscape. Follow the private trails that meander through all 12.2 acres, connecting you to the natural beauty and endless hiking opportunities that surround this extraordinary mountain retreat.\nOffering unmatched privacy, timeless design, and an exceptional location, this one-of-a-kind home is the perfect escape for those seeking luxury mountain living just minutes from the area's most iconic destinations. OneKeyMLS 1026283
Directions to property: Head up Mountain Rest Road through 4 way stop sign. Spies road will be a mile up on your right.


