
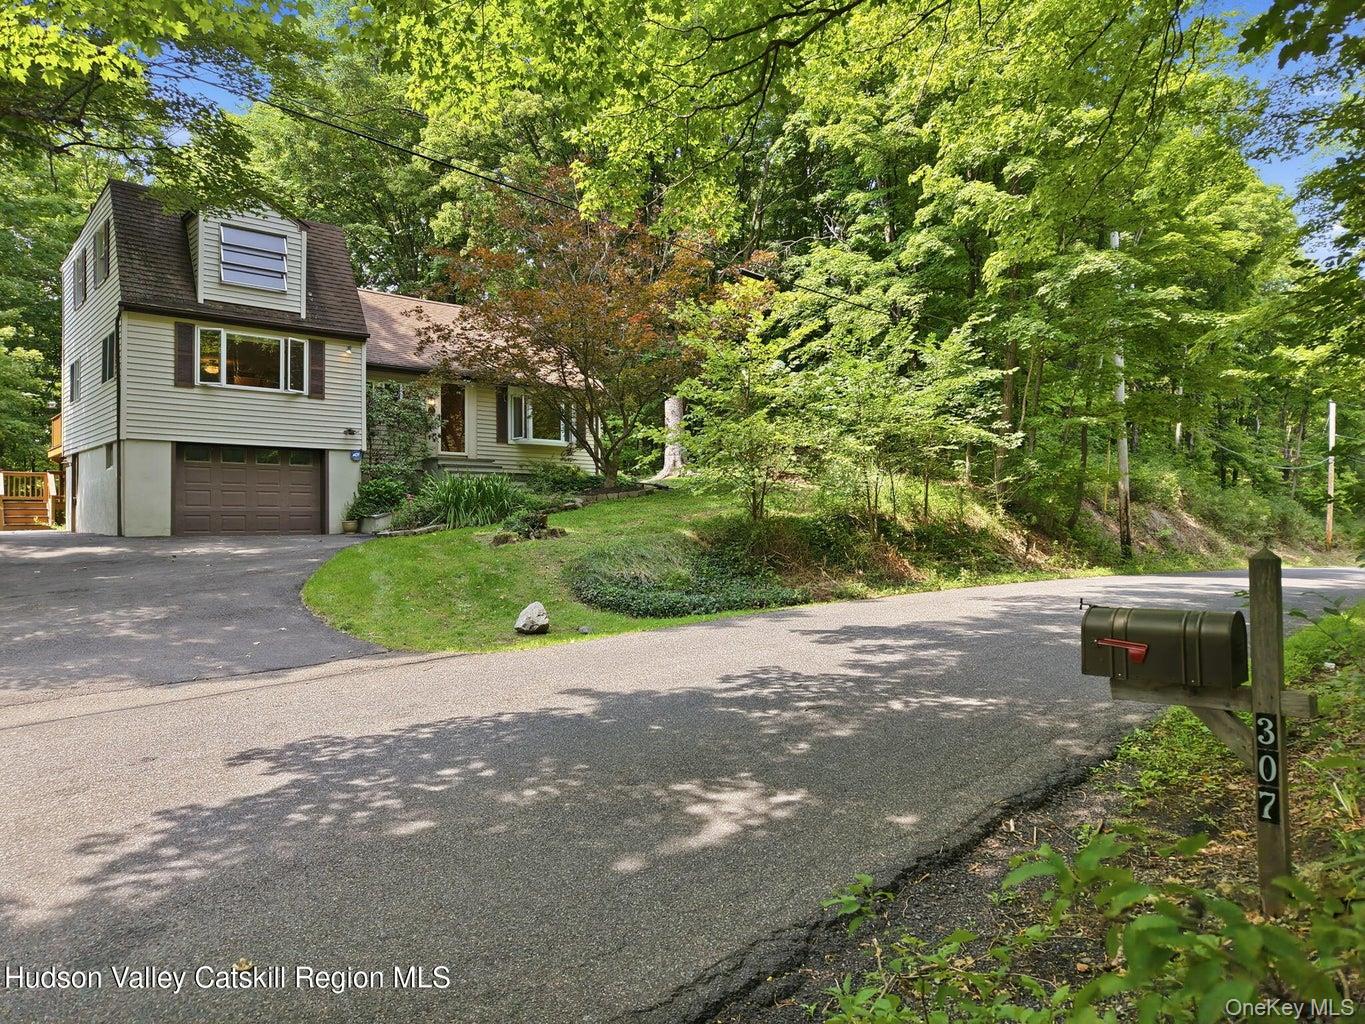
307 Old Kingston Road | New Paltz
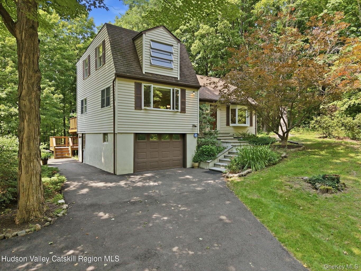
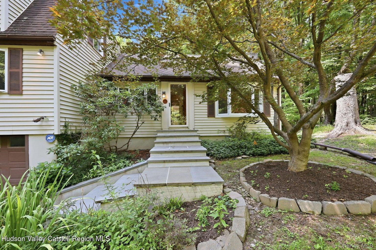
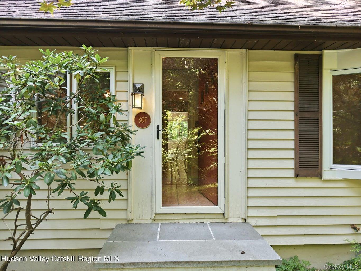
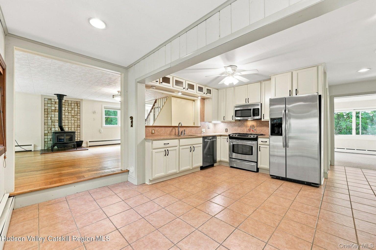
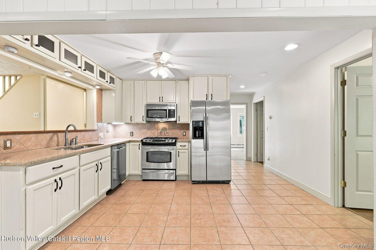
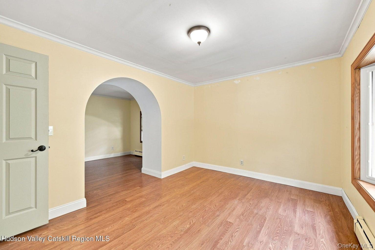
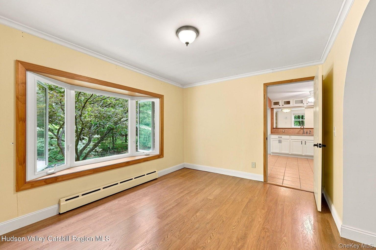
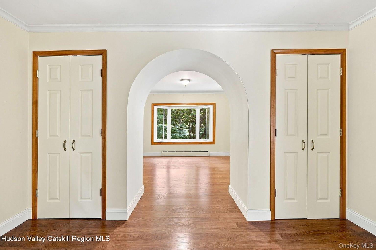
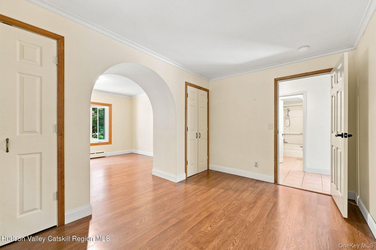
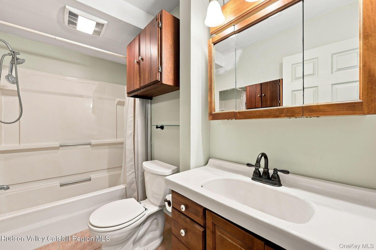
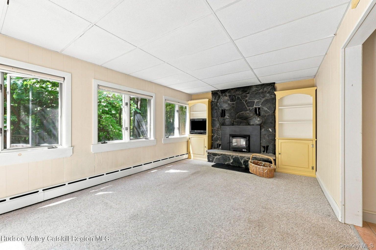
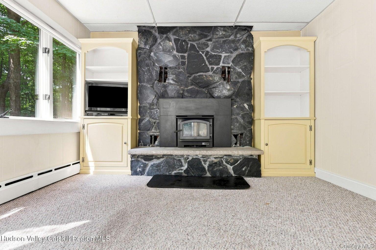
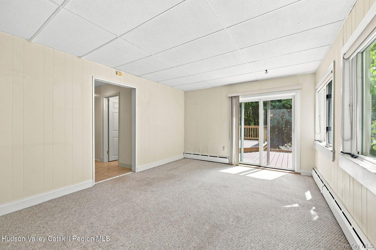
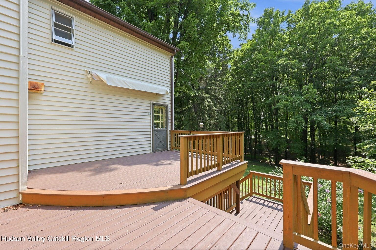
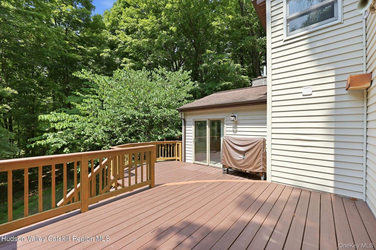
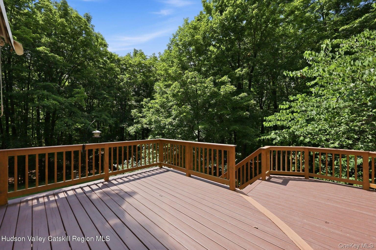
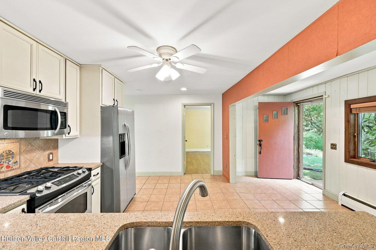
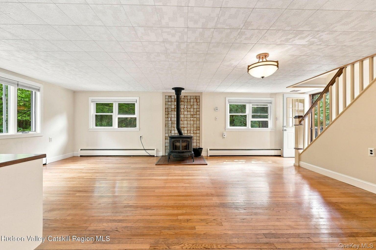
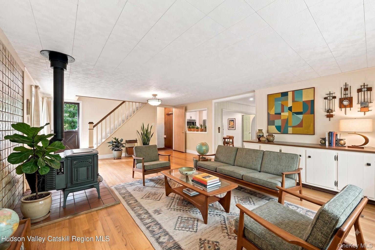
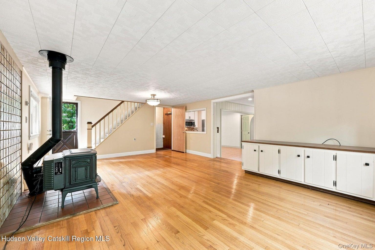
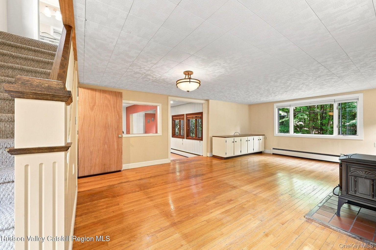
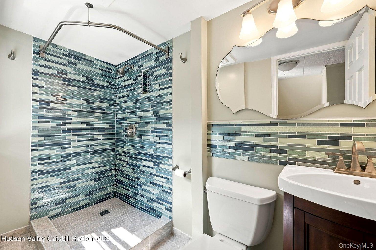
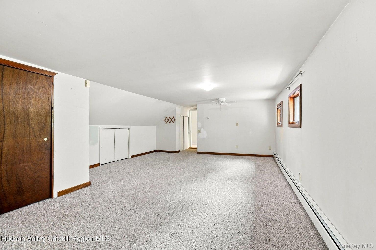
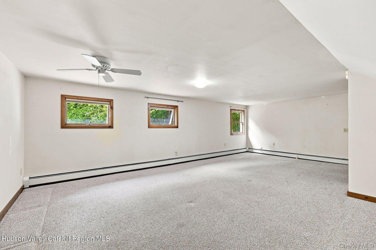
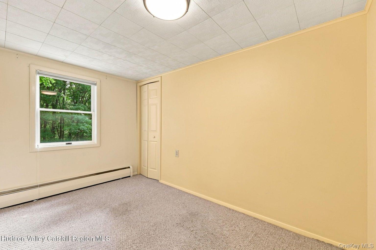
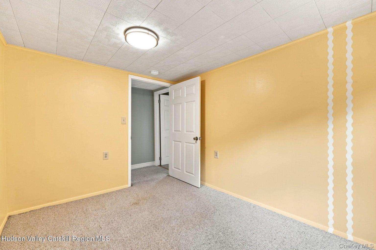
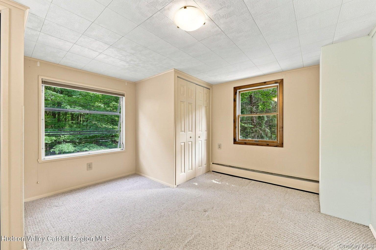
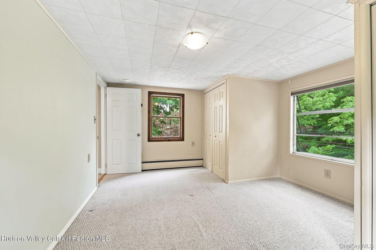
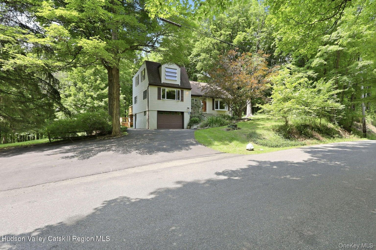
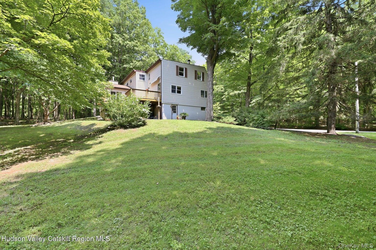
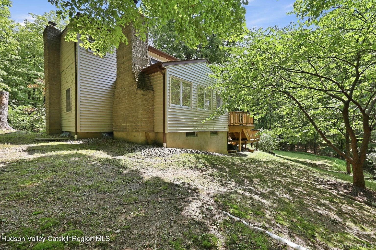
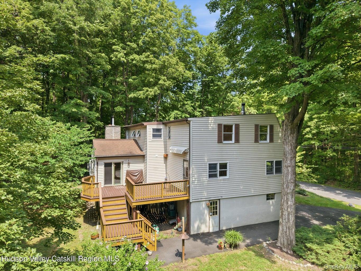
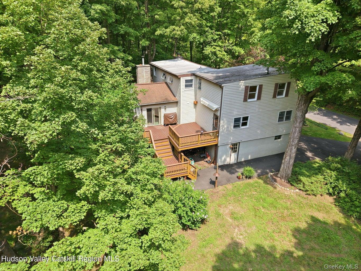
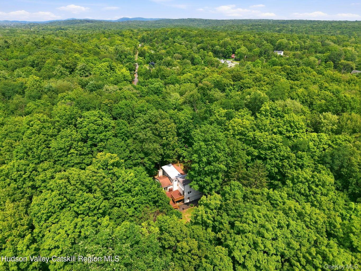
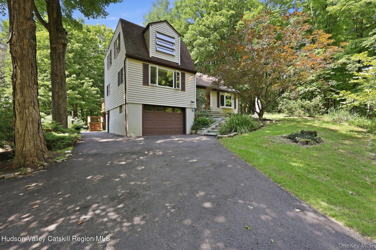
Private, Not Remote: 200+ Acres of Woods Next Door, Only Eight Minutes to New Paltz New price. Set at the quiet country + historic Old Kingston Road, this is the rare New Paltz property where you can stand outside and not see a single neighbor. Weekend escape, full-time reset, or the small-town home you keep talking about at dinner parties. The house is bordered by 200+ acres of adjacent woodland and working farmland. Major privacy, seasonal Shawangunk Ridge views, and enough wildlife traffic that you will start recognizing individual deer, squirrel and bird. Inside, original character meets updates that actually matter. The bright sunroom anchors the home with a wood burning fireplace insert and custom built-ins. The open living and dining room runs on an efficient pellet stove that keeps the oil bill low. A flexible ground floor room works as a fourth bedroom, guest suite, or the office you will actually use, while three bedrooms sit upstairs including a spacious primary with multiple closets and generous eaves storage. Two full baths, with the upstairs bath fully renovated in updated tile and finishes. Out back, a custom built deck extends the house into the trees, whether that means entertaining twenty people or sitting alone with coffee. Brand new driveway pavement leads to handsome, recently re-pointed bluestone steps and walkway. New Paltz Central schools. Halfway between NYC and Albany, minutes to Thruway Exit 18, the Wallkill Valley Rail Trail, Mohonk Preserve, Minnewaska State Park, Huguenot Street, and Water Street Market. OneKeyMLS 1038082
Directions to property: From 299 and 208, head north to Horsenden Road, Turn Left until Old Kingston Rd. Turn Right and drive north to 307 on left.


