
73 Kensington Oval | New Rochelle
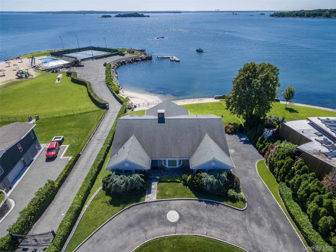
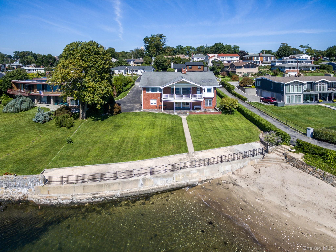
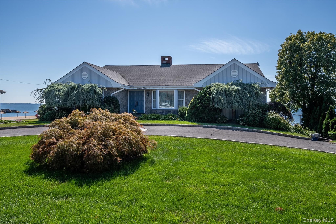
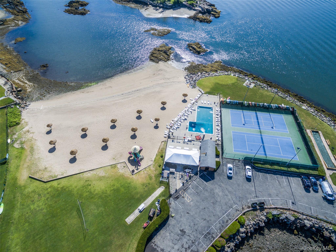
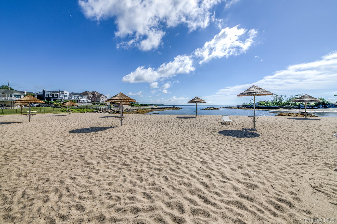
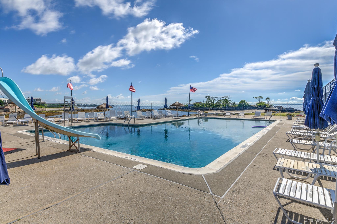
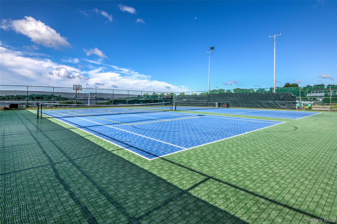
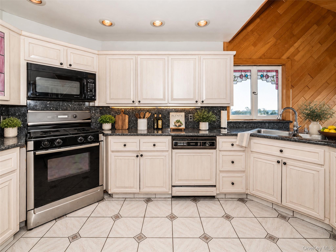
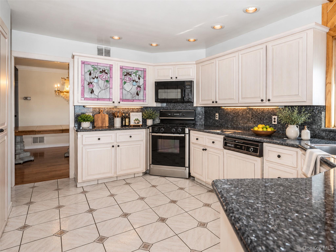
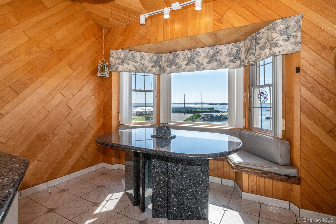
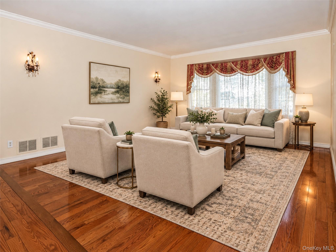
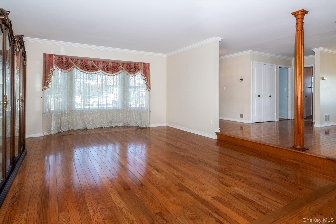
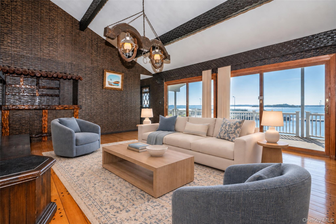
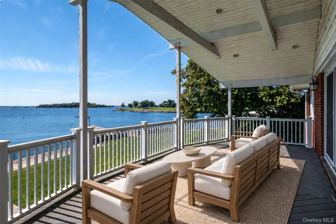
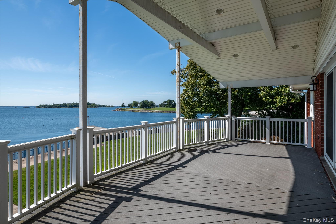
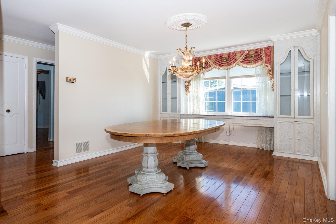
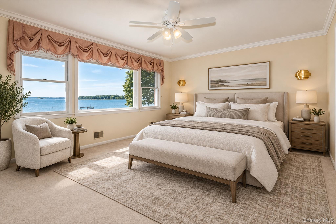
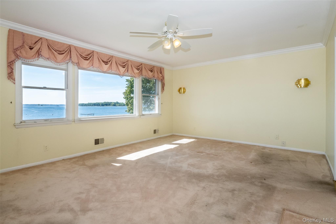
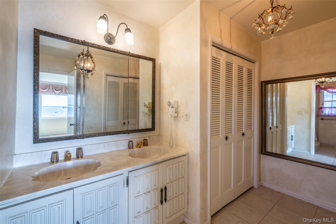
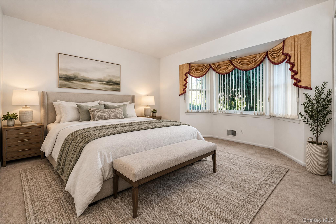
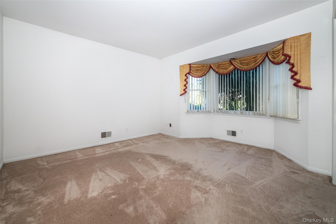
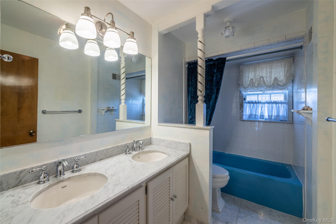
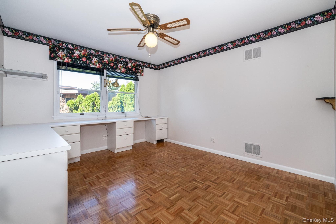
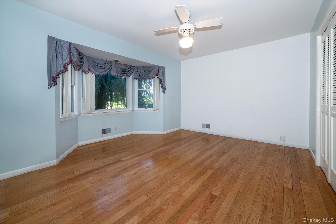
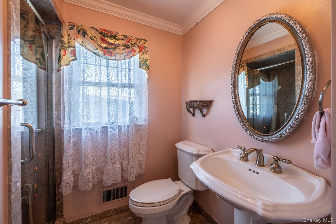
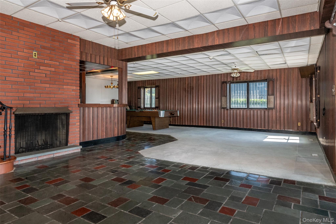
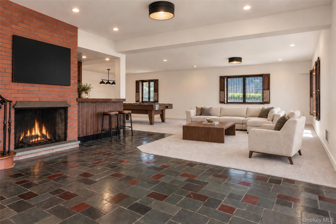
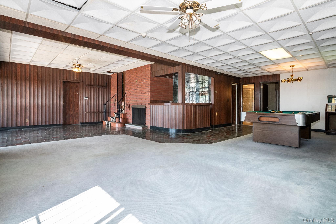
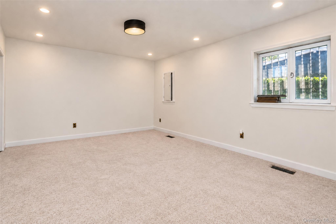
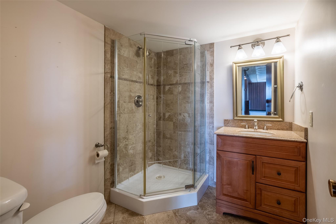
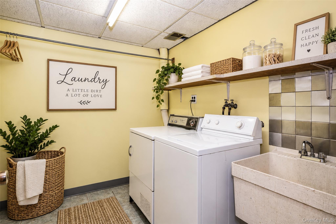
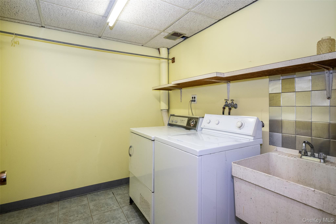
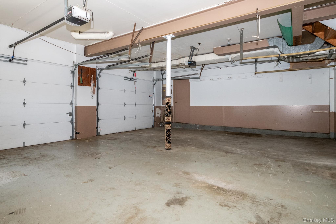
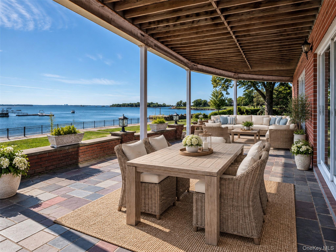
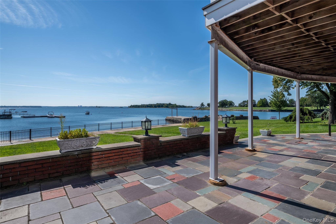
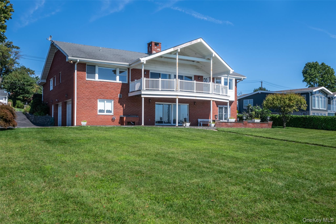
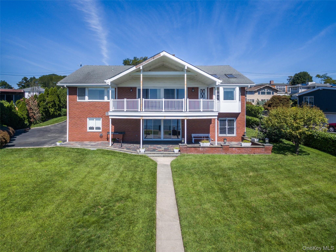
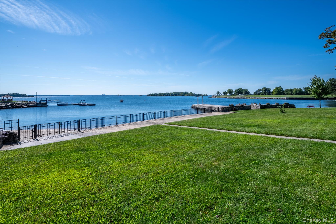
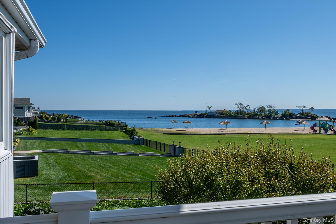
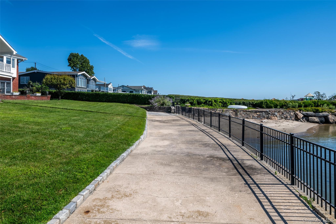
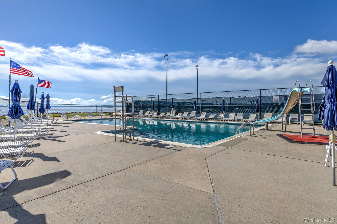
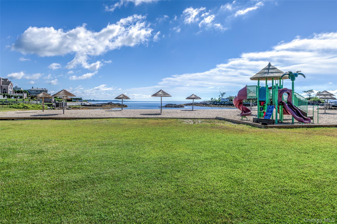
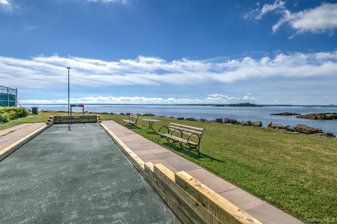
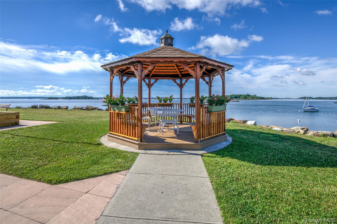
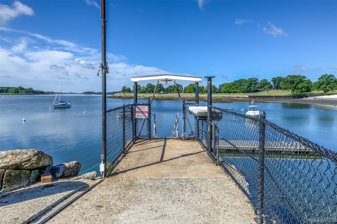
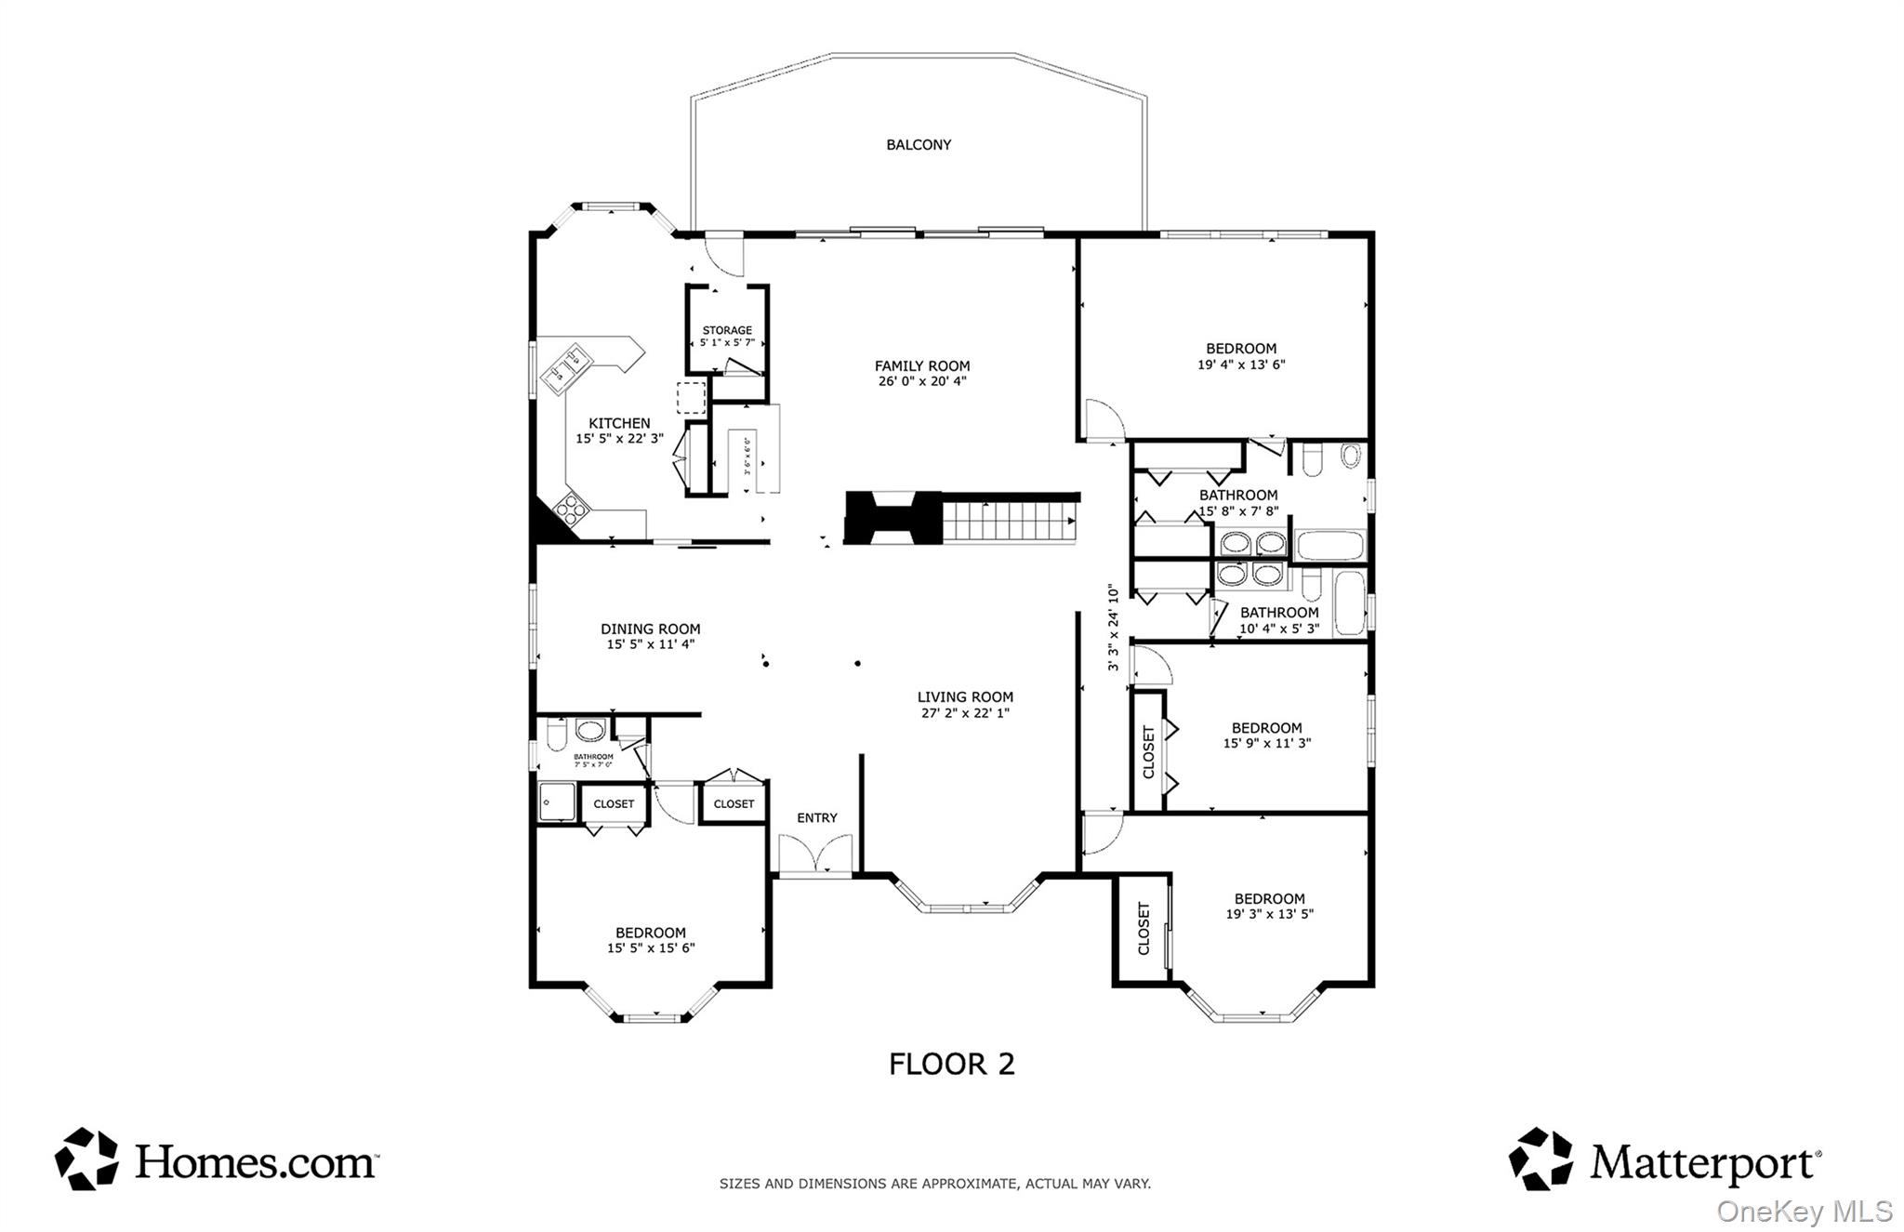
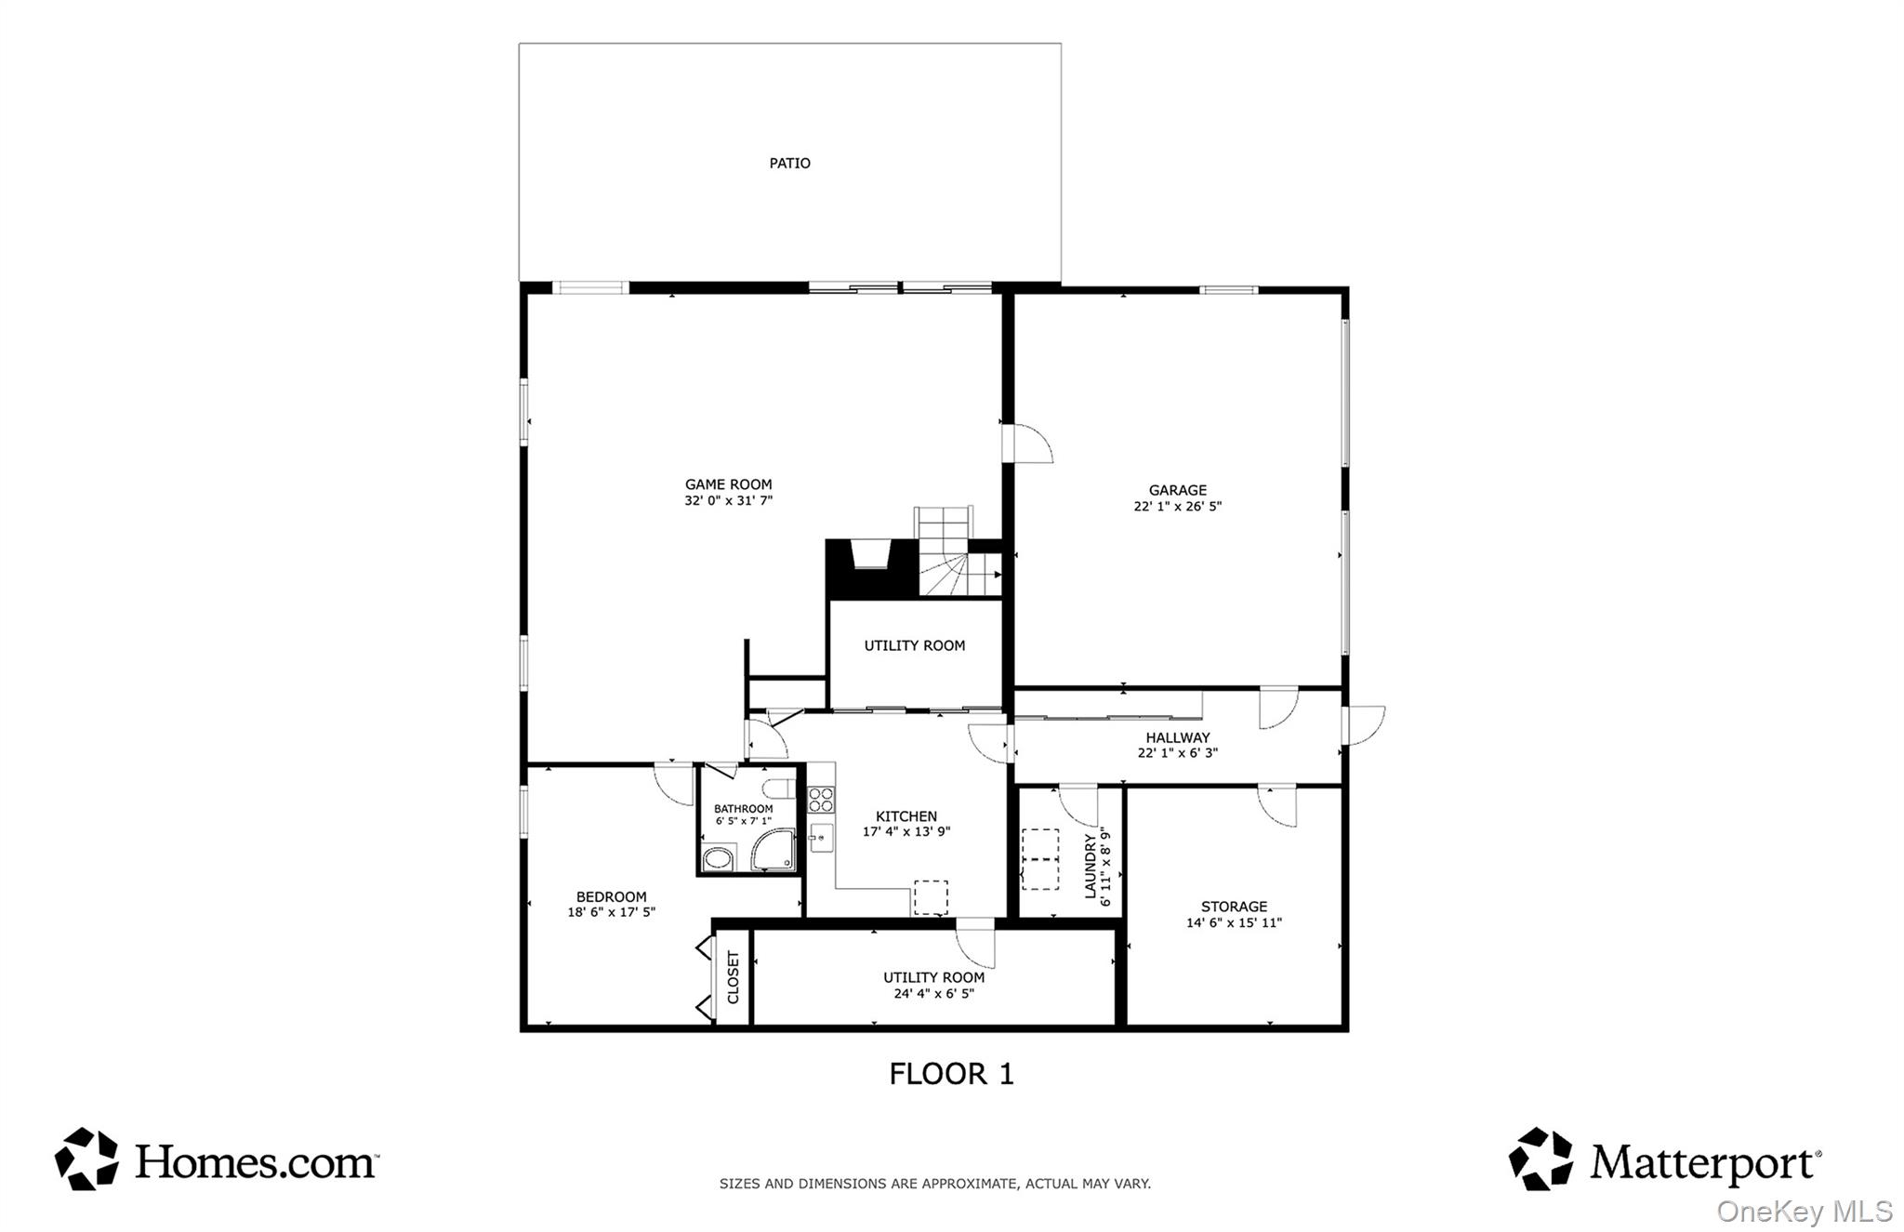
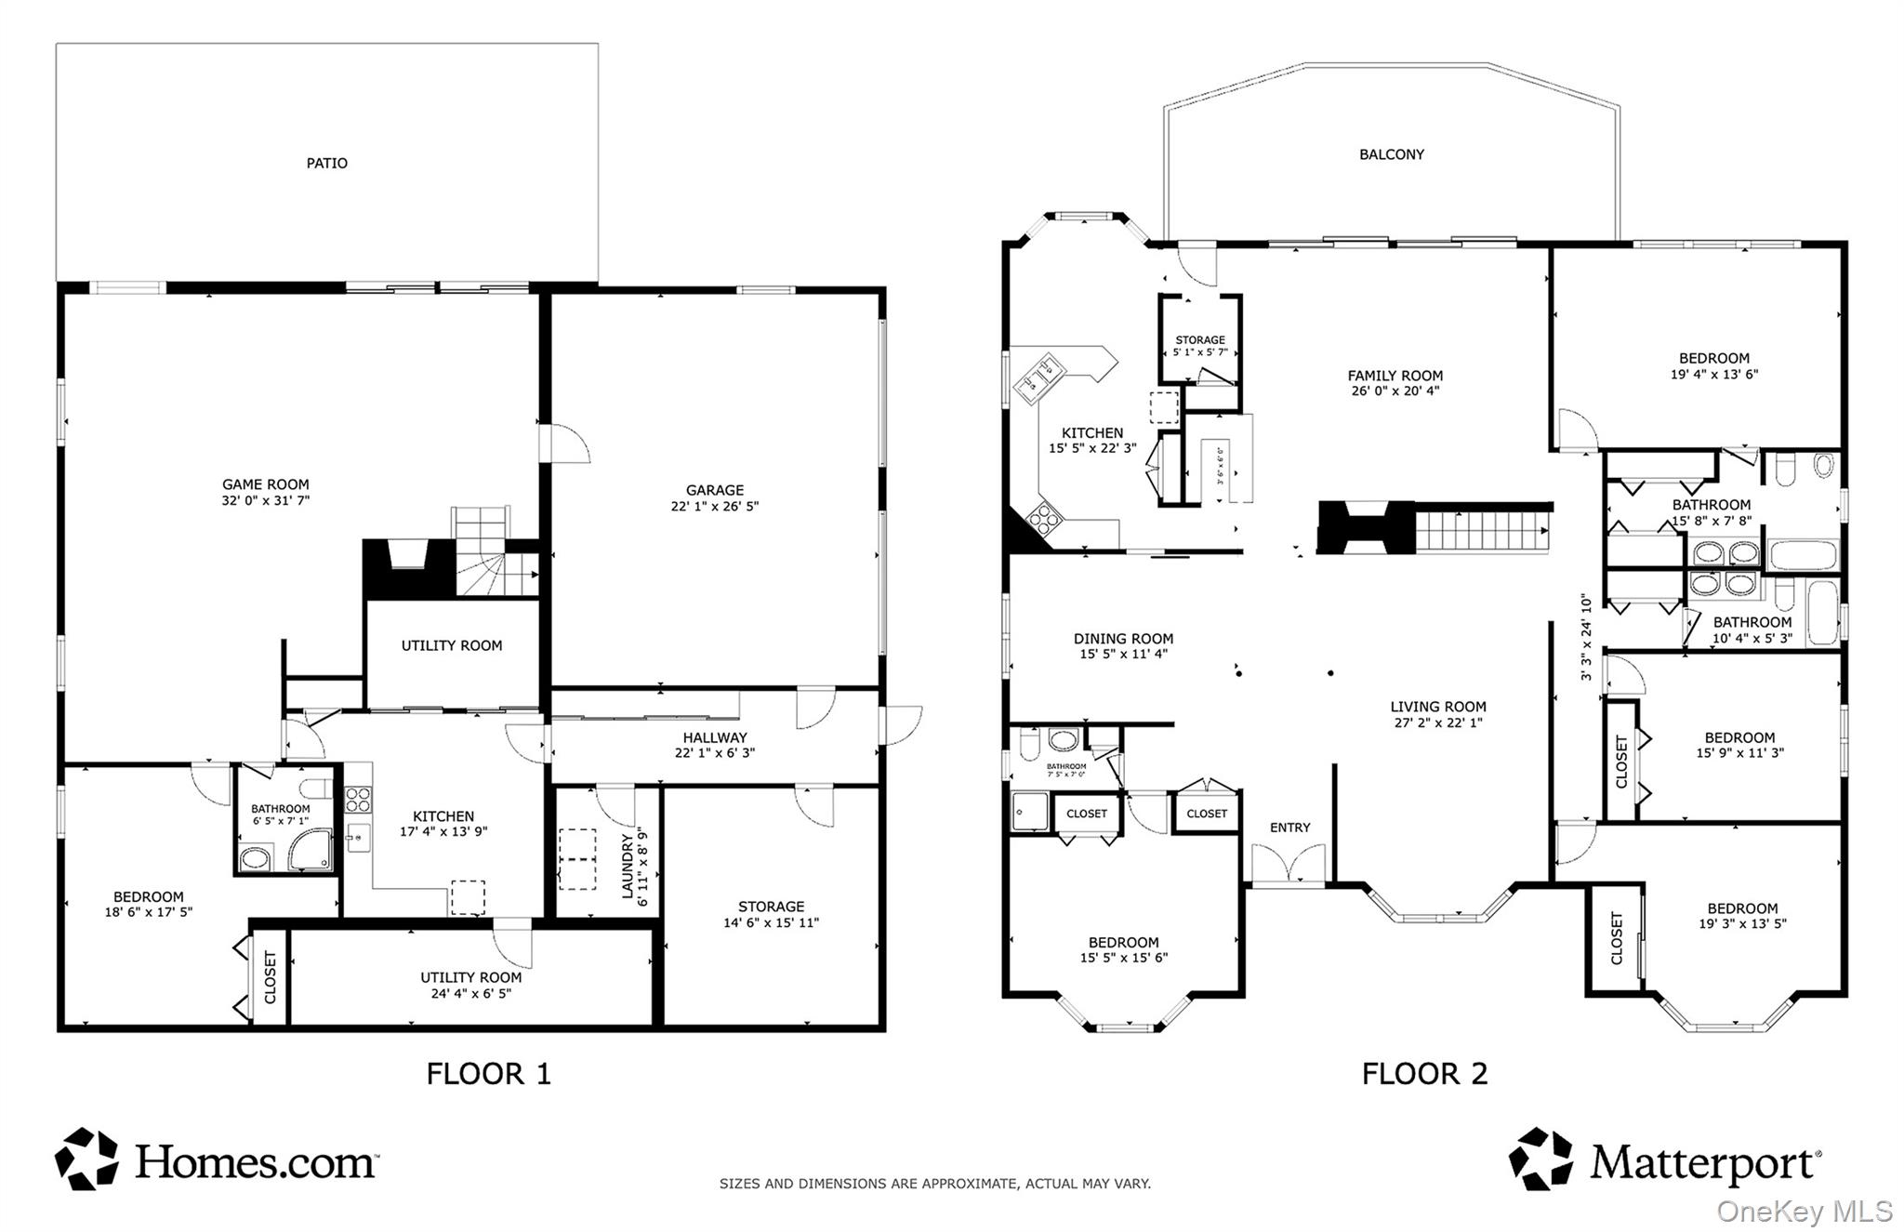
Offered for the first time by its original owner, direct waterfront on the Isle of Sans Souci, one of New Rochelle's most sought-after enclaves. Approximately 105 feet of seawall, with the backyard opening directly onto the beach below.\n\nFloor-to-ceiling windows carry the Sound into the family room off the kitchen, which opens to a wide deck above the large backyard, and from there down to the sand, usable at any tide. A sunken living room of generous proportion and a formal dining room complete the 2,800 SF main level.\n\nFour bedrooms and three full baths occupy the same floor. The primary suite faces south through a wall of windows, with an expansive view of the Sound straight across to Long Island, and offers an ensuite bath with double vanity and ample closet space.\n\nThe 1,200 SF finished lower level of this 4,050 SF high ranch includes a fifth generously sized bedroom with full bath, a large open room long used for a bar, pool table, and media lounge, a summer wet bar, dedicated laundry room, and abundant storage.\n\nA two-car garage, half-moon front drive, and a long side driveway yield 8+ parking spaces.\n\nMembership in the 126-home Isle of Sans Souci Association conveys with ownership: a private gated beach club on a beautiful Sound inlet, with fire pit, kayak storage, bocce court, gazebo, dock, grills, and mooring rights. Pool, tennis, and basketball are available for a modest additional fee, well below what comparable clubs in the area charge.\n\nWaterfront on Sans Souci comes available rarely. This one never has. OneKeyMLS 1048871


