

3 Anchor Drive | Newburgh (City)
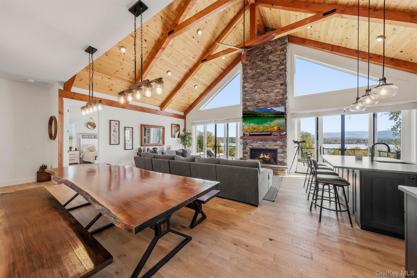
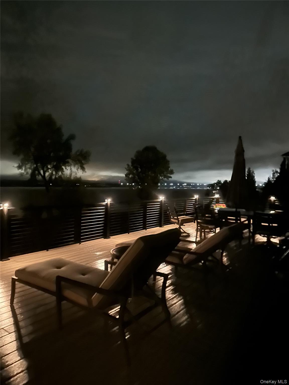
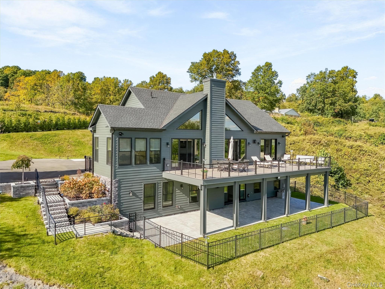
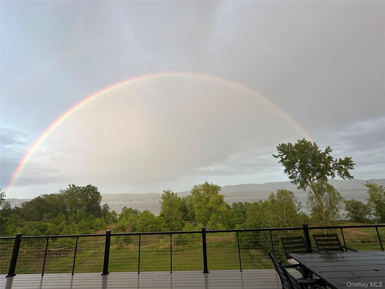
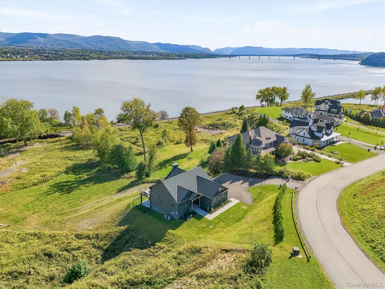
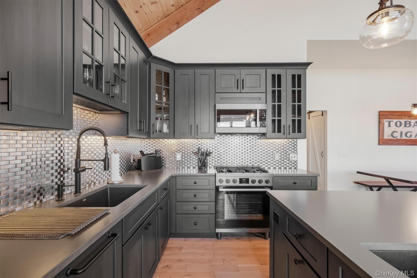
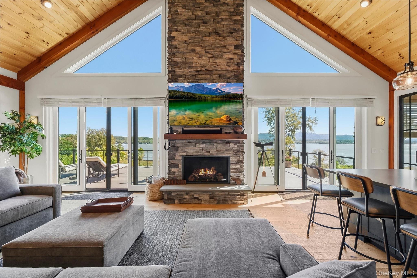
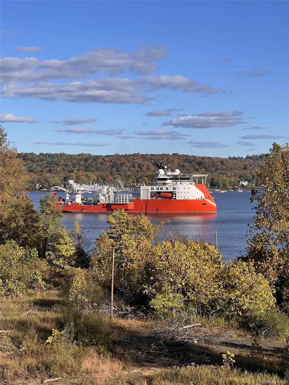
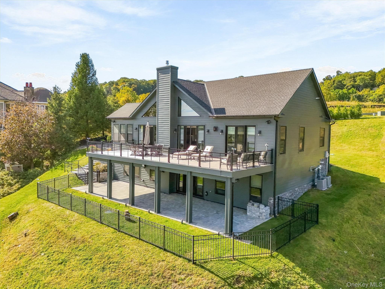
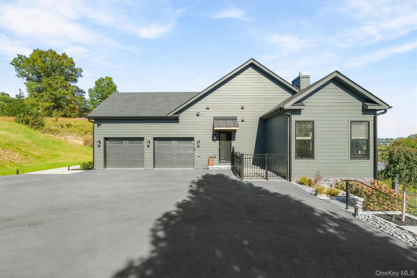
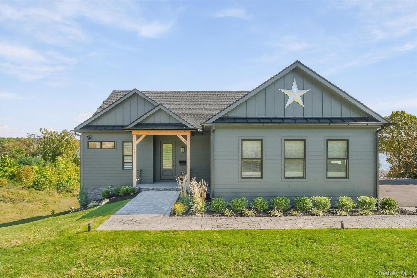
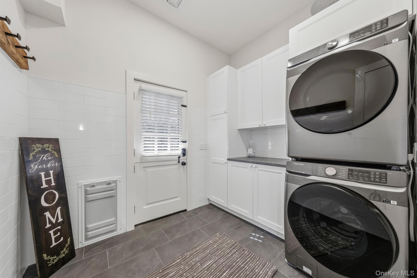
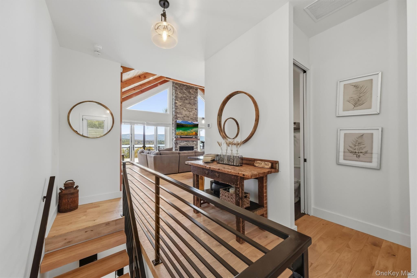
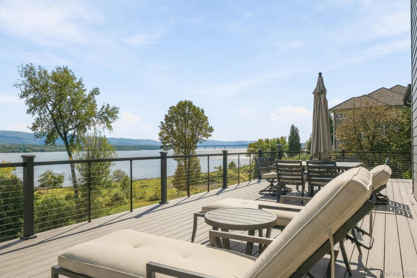
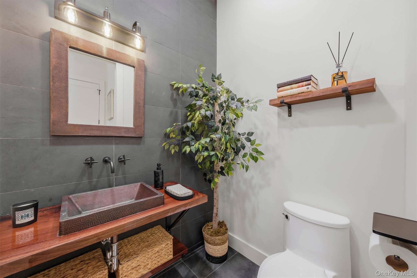
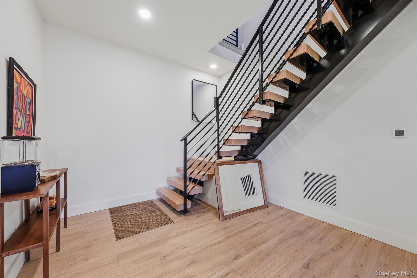
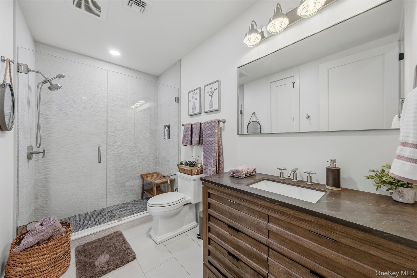
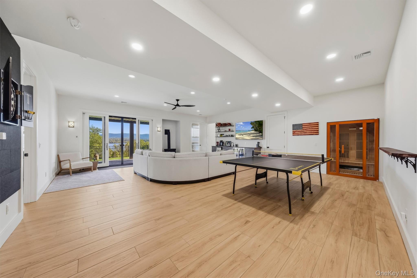
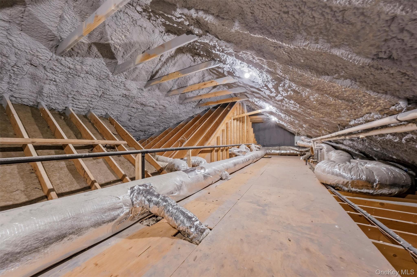
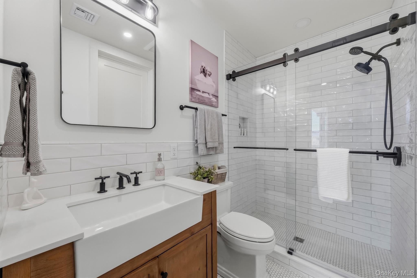
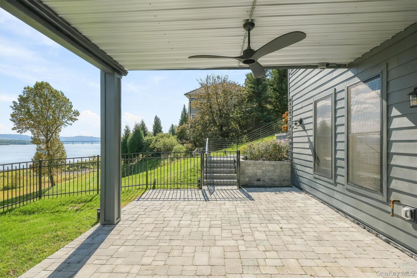
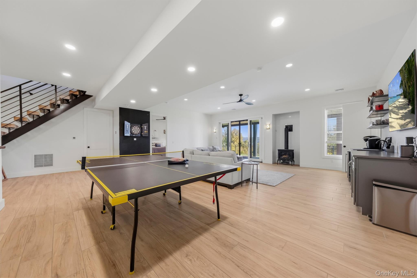
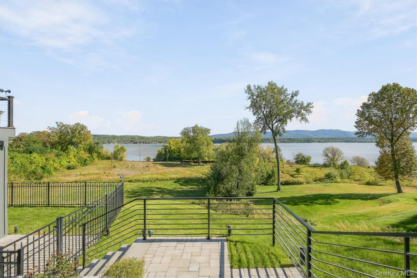
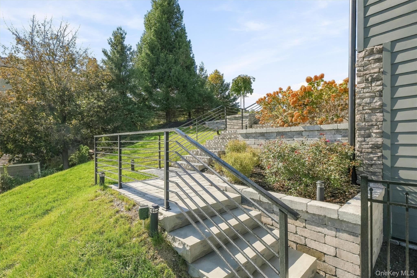
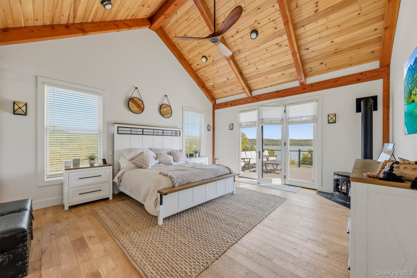
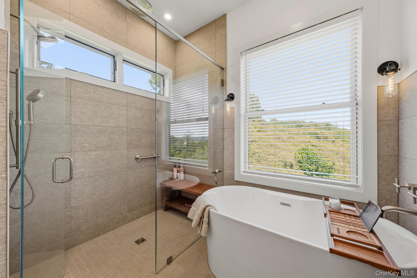
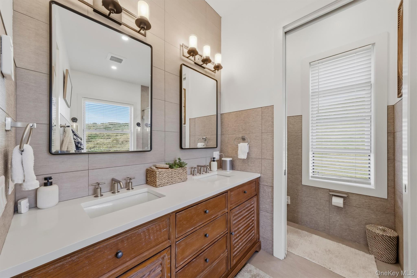
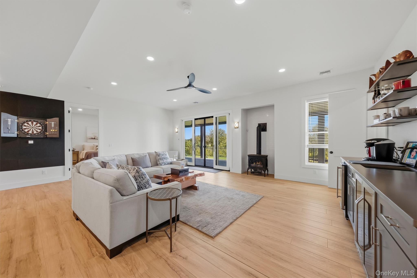
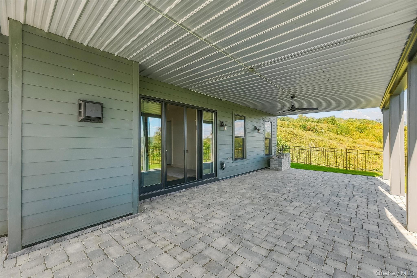
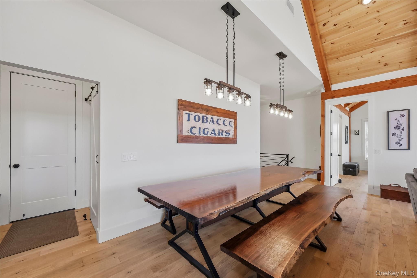
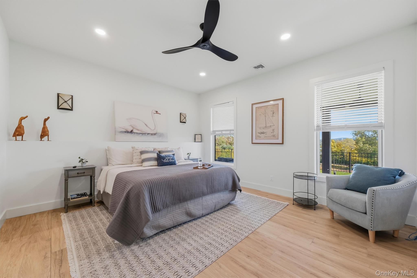
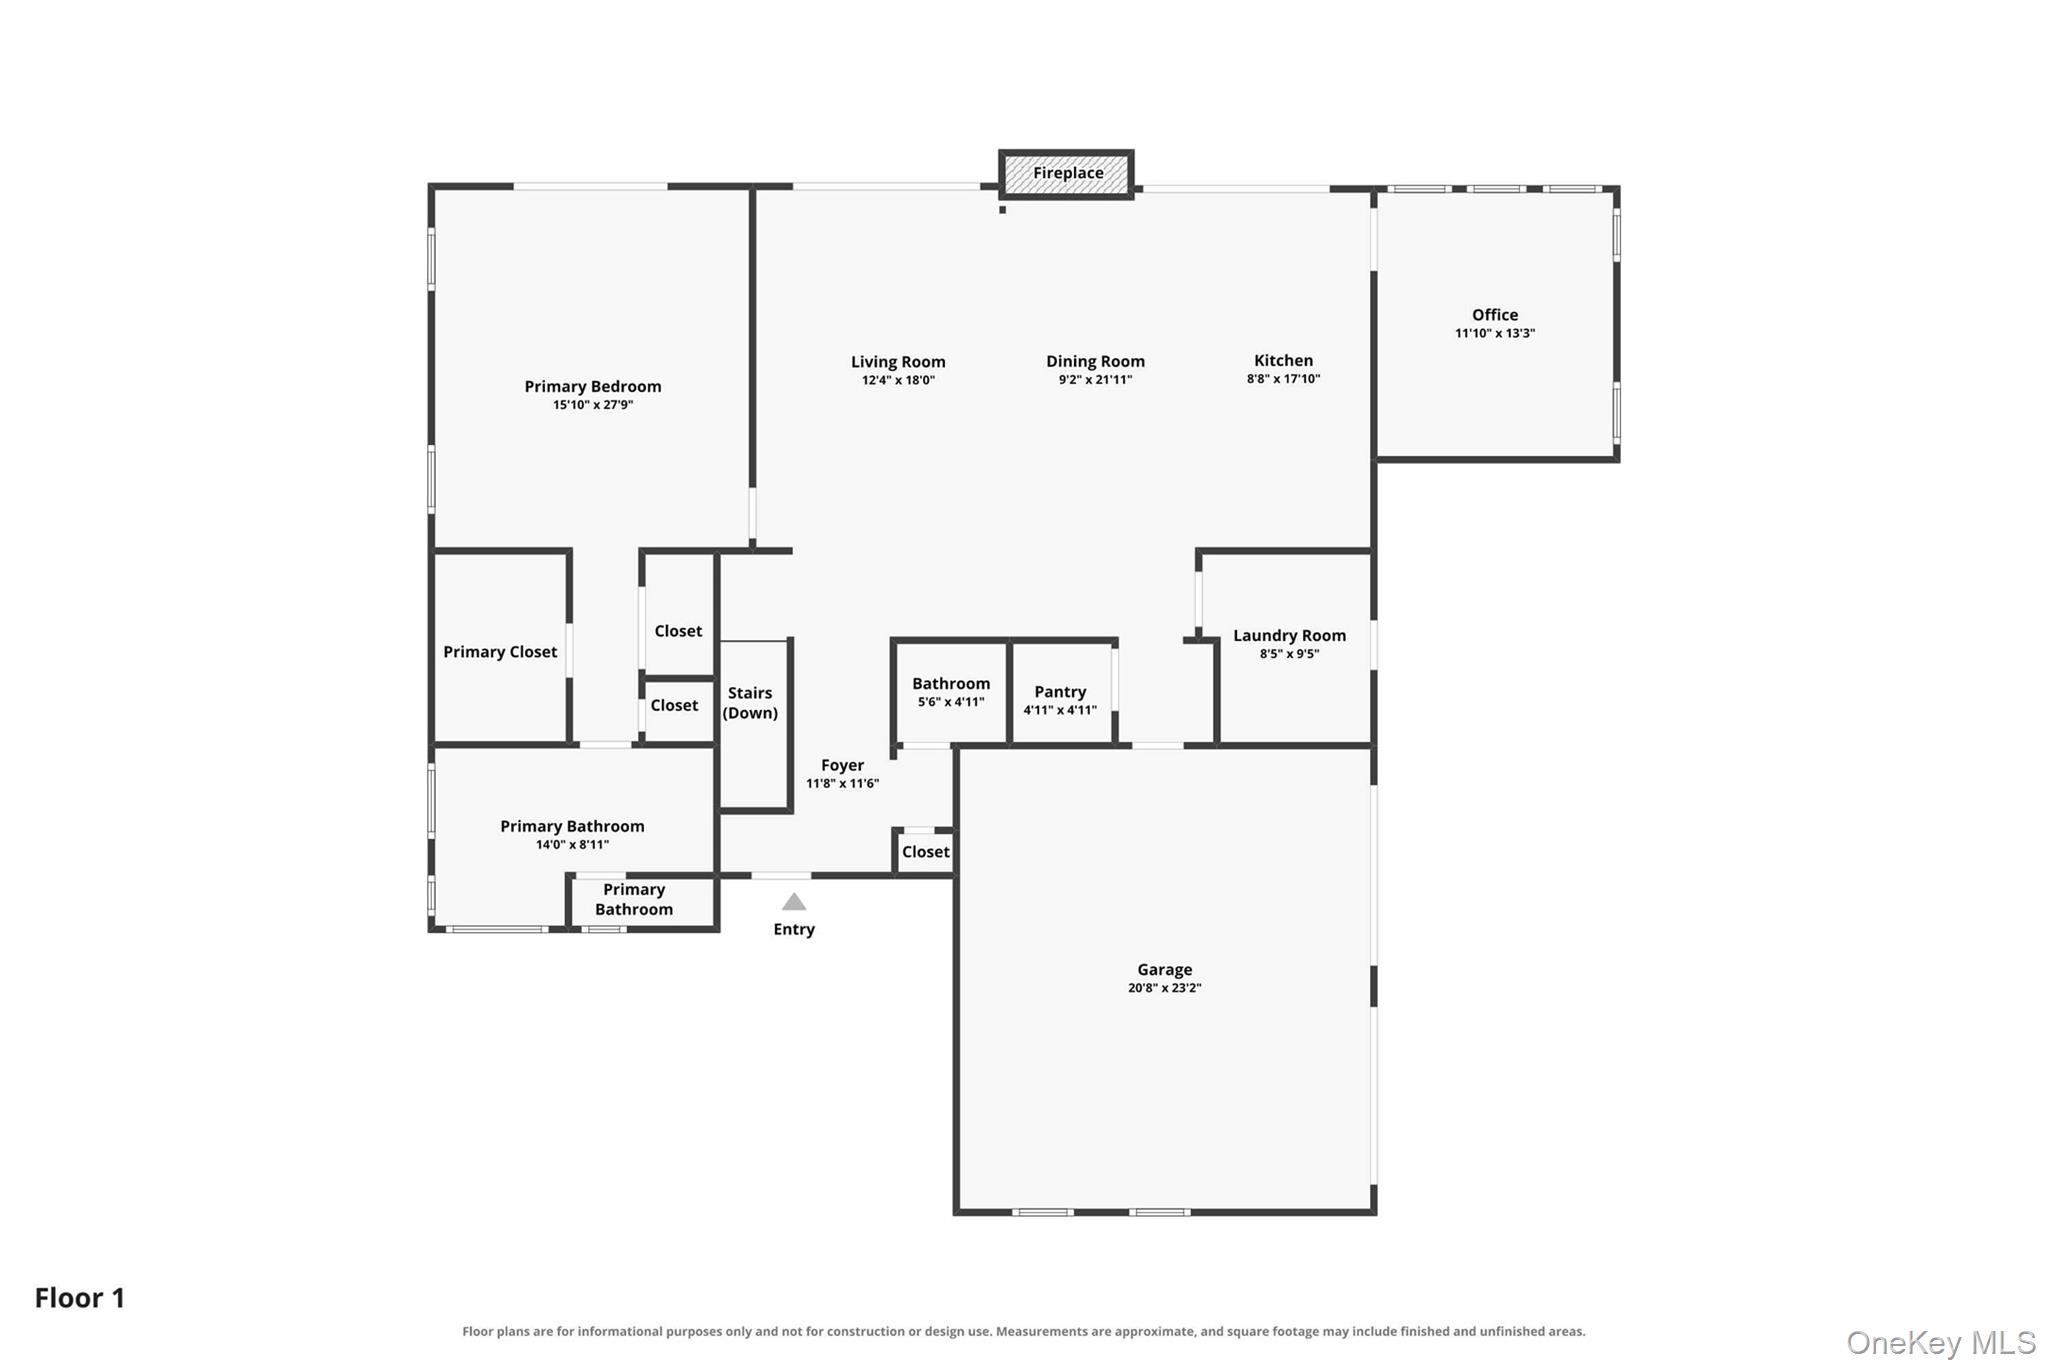
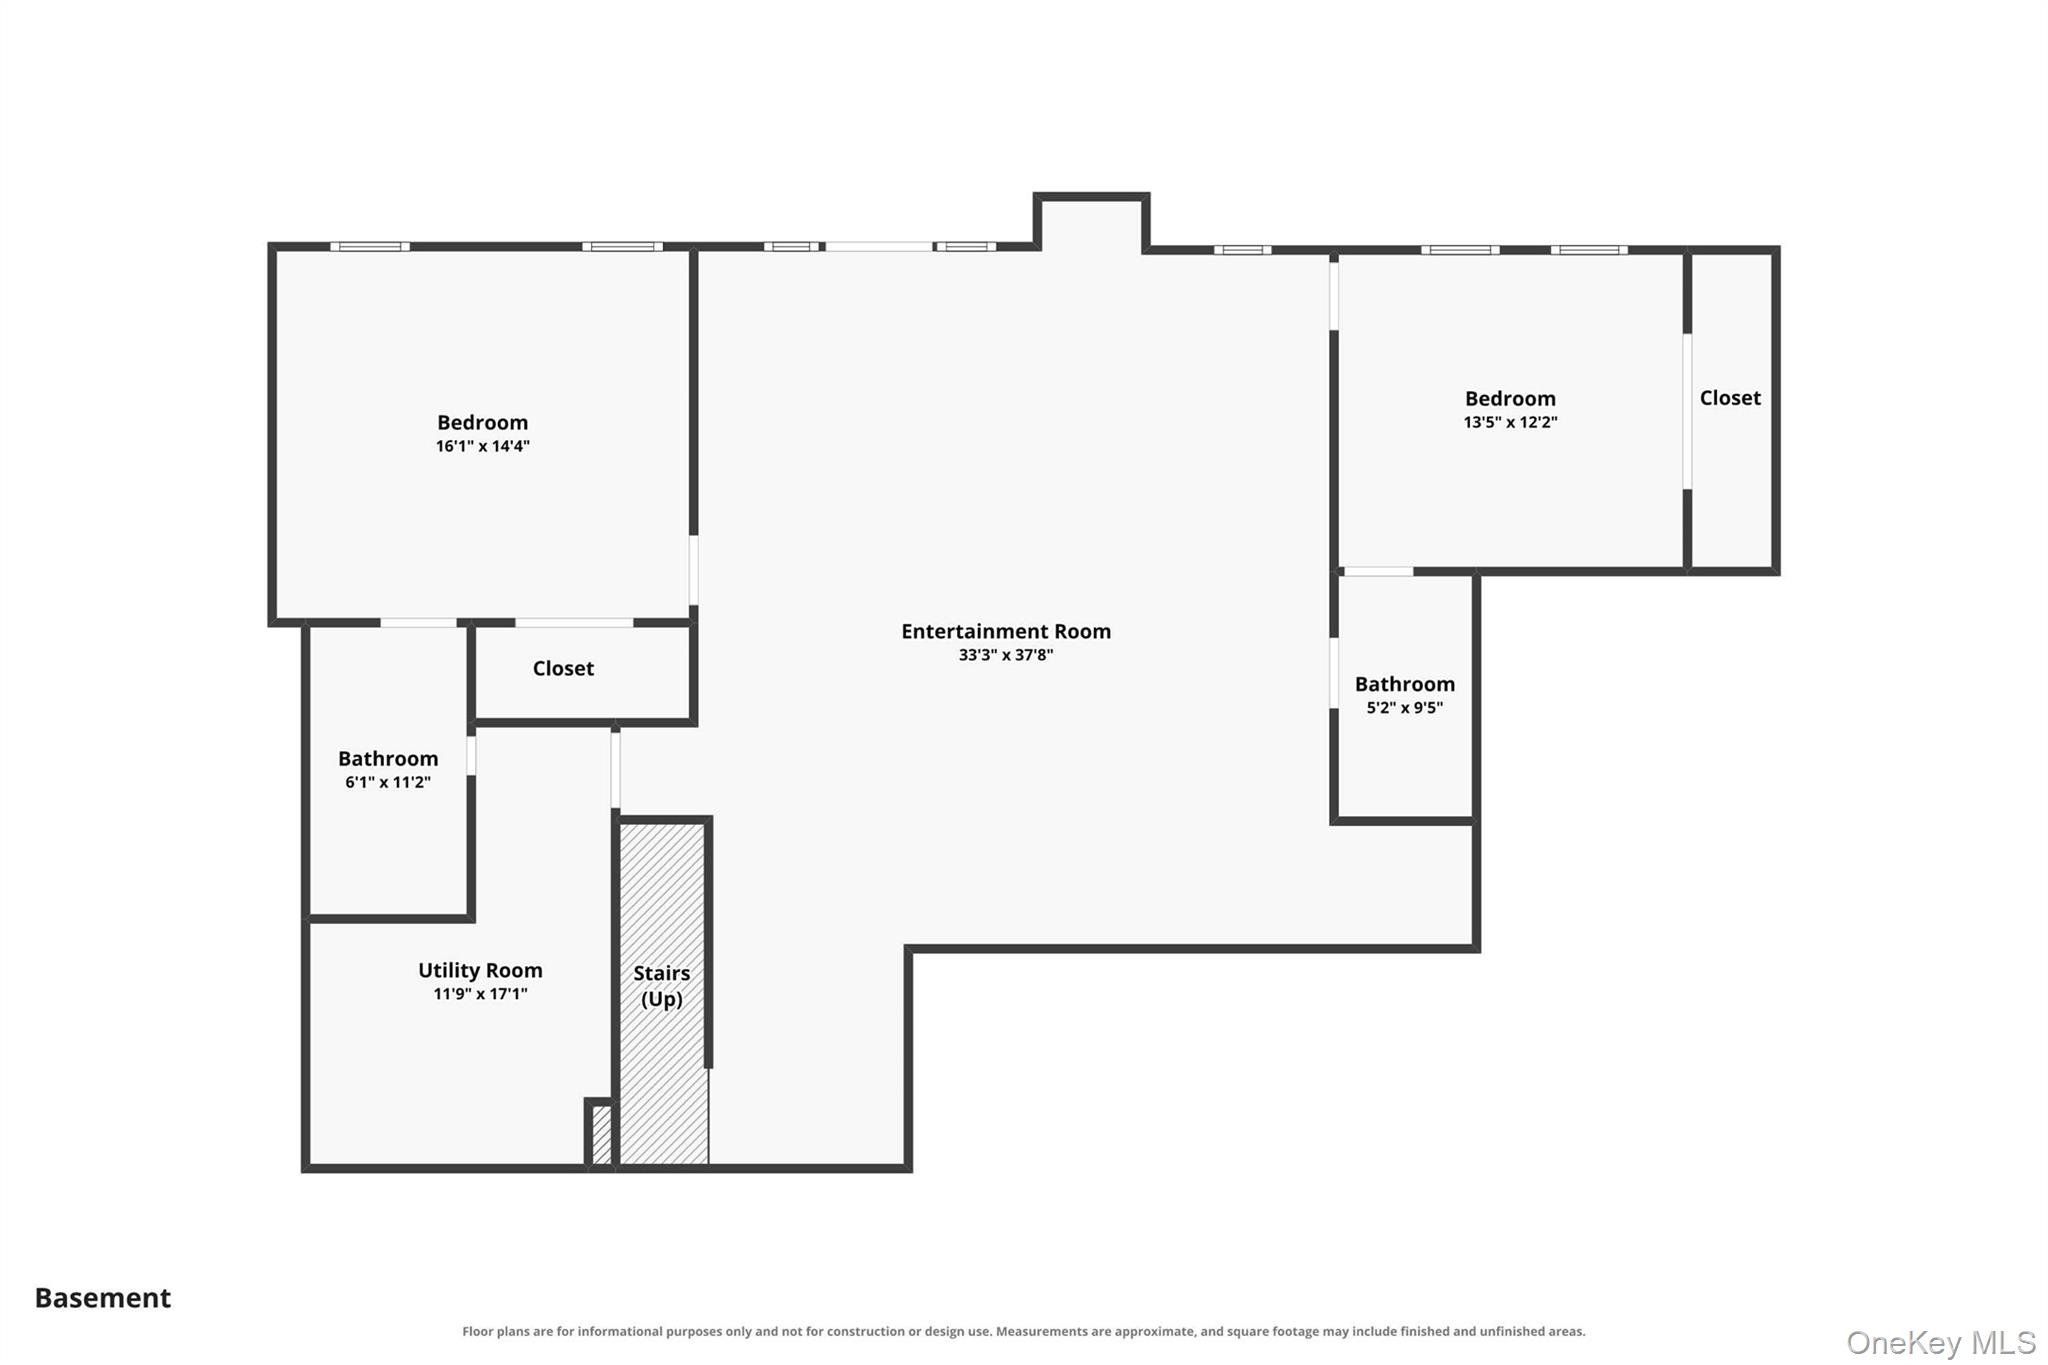
Welcome to Eagles Nest, a spectacular, brand-new 2025 riverfront residence in the beautiful Balmville area of highland [just north of Newburgh] where luxury, privacy and Hudson Valley living come together. Never before lived in and offered fully furnished, this exceptional home was thoughtfully designed and beautifully constructed with quality evident in every detail. sunlight everywhere. From the moment you arrive the quality craftsmanship stands out. A wall of marvin windows and sliding doors to the river and massive deck. panoramic views extend from the Newburgh-Beacon Bridge and Bannerman's Island toward West Point and snow king mountains, with the river commanding the landscape in every season and direction. a sailing school across the river. amazing ships passing. Ice breakers in the winter. A view that takes your breath away, unobstructed by rooftops or air conditioners of any other homes to the river. The home features maintenance free industrutable Hardie board siding, Marvin windows, a 50-year roof, closed-cell spray-foam insulation and impressive 10-foot ceilings [24 feet in the great room and 18 in master bedroom]. Beautiful French solid oak flooring flows throughout the main level slate mudroom/laundry rm] , complemented by porcelain tile on the lower level and sound-insulated walls for added comfort and privacy. Beautiful wrought iron & glass doors provide privacy and light into the den. A Certified energy star compliant home for efficient heating and cooling costs meeting all NYS energy star requirements. At the heart of the home's open floor plan is a beautifully appointed kitchen featuring Bosch black stainless-steel appliances and Silestone quartz countertops, huge island and two sinks. Schluter bathroom systems add long term security. Kohler fixtures throughout elevate the bathrooms , while a heated main bathroom floor adds another touch of functional toasty luxury. A Mendota gas fireplace in the great room soars 24 feet framed by the river in every direction [ and two additional gas stoves to create warm and inviting spaces for relaxing and entertaining while being able to also heat the home on the coldest winter night without the main heat]. The home was also designed for modern living, with multi-zone heating and air conditioning, a Wi-Fi thermostat, irrigation system, water softener and an eight-camera security system with both hardwired and Wi-Fi capabilities. TVs, Sonos audio, security cameras and included electronics make this an exceptionally turnkey property. Outdoor living is equally impressive. An expansive 16 OneKeyMLS 1062012
Directions to property: river road to anchor drive stay on anchor drive [do NOT make first right onto mariners drive]. after anchor drive turns right will be the first home on the left with a flagpole to the right of the driveway]. \"3\" on right entrance pillar


