
9 Somerstown Road | Ossining
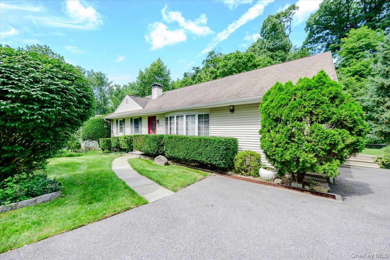
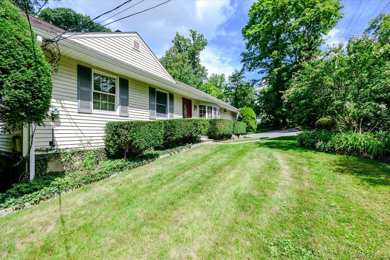
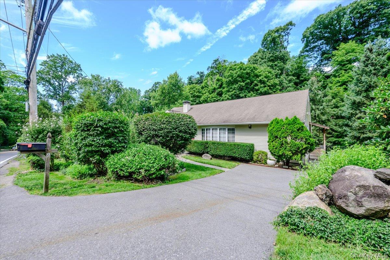
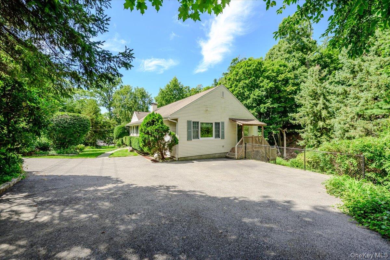
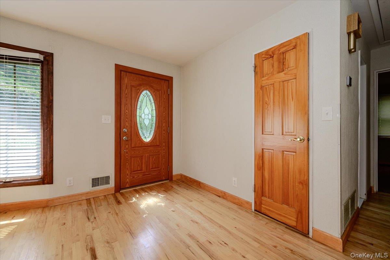
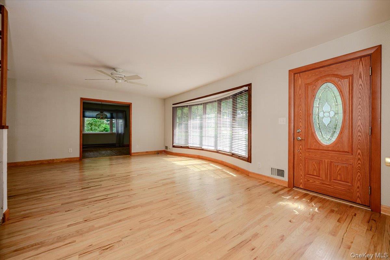
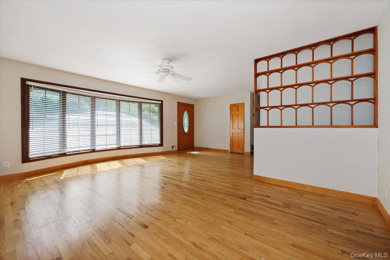
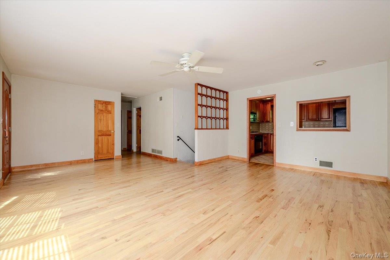
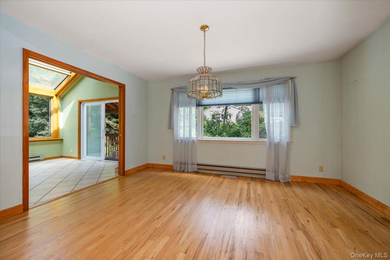
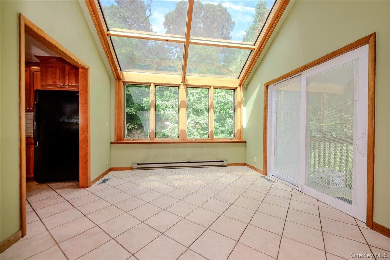
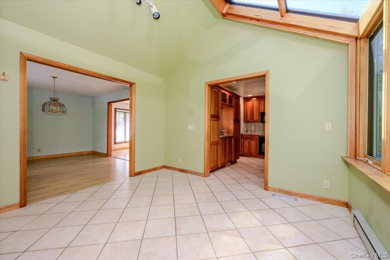
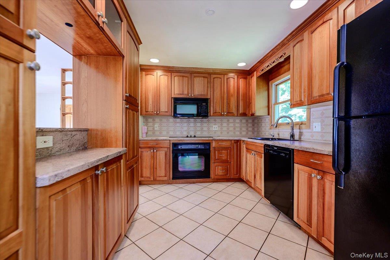
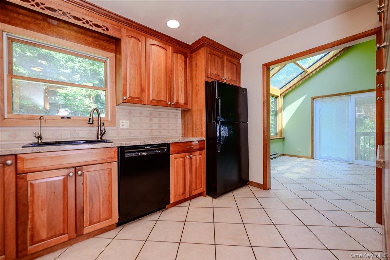
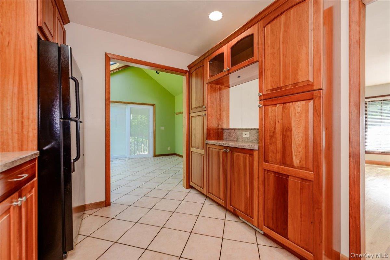
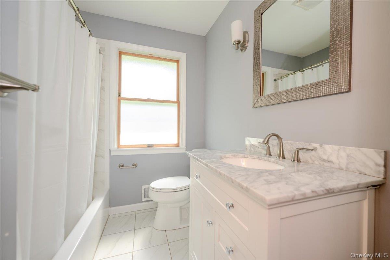
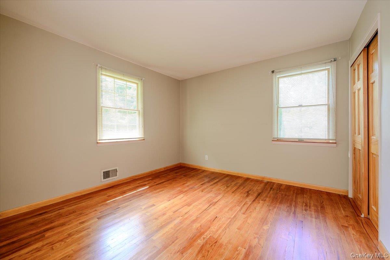
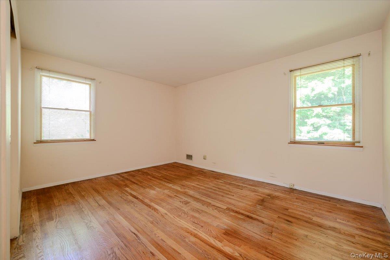
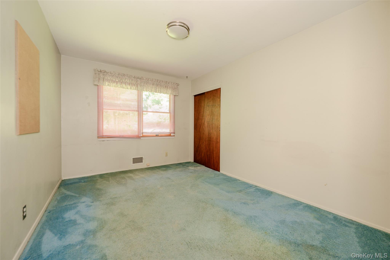
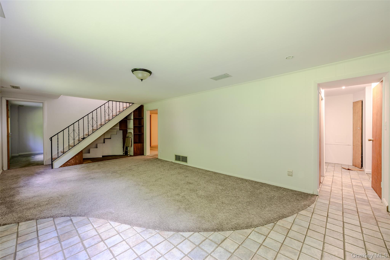
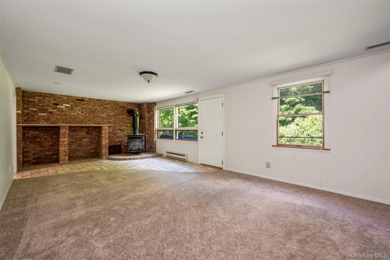
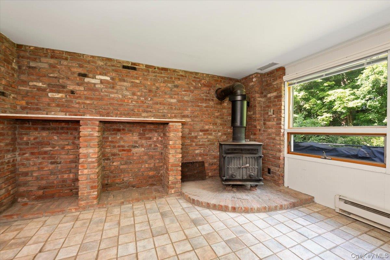
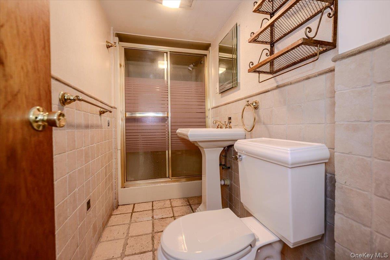
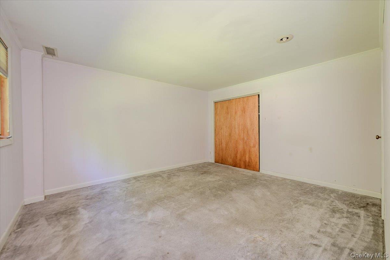
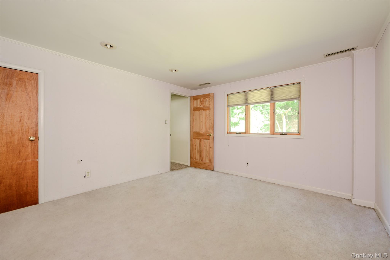
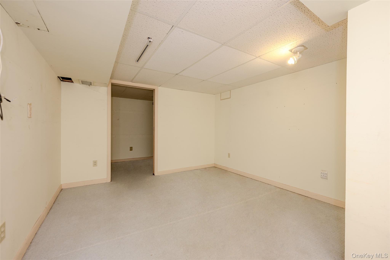
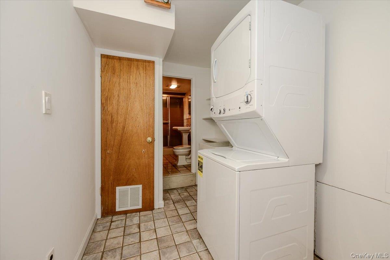
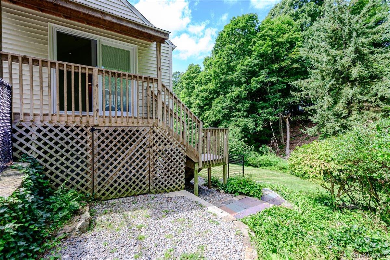
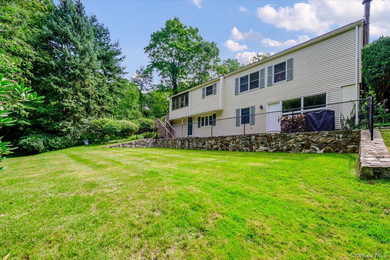
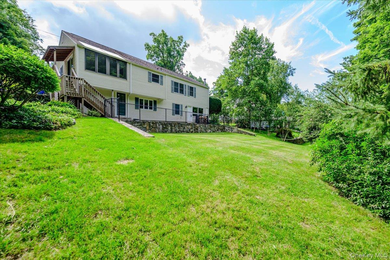
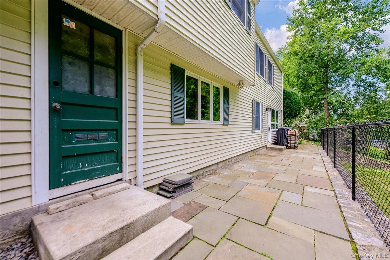
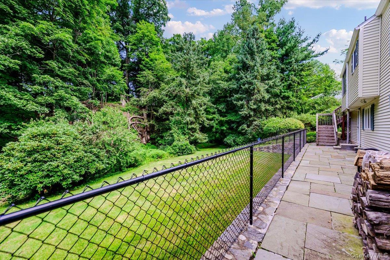
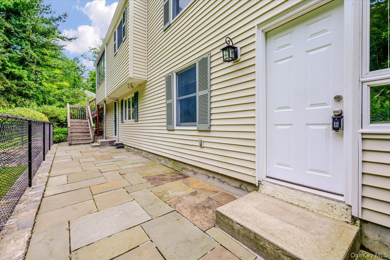
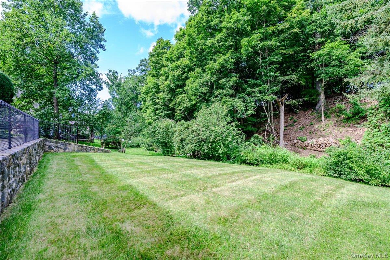
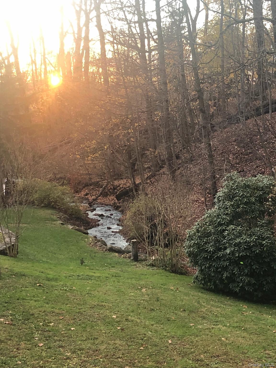
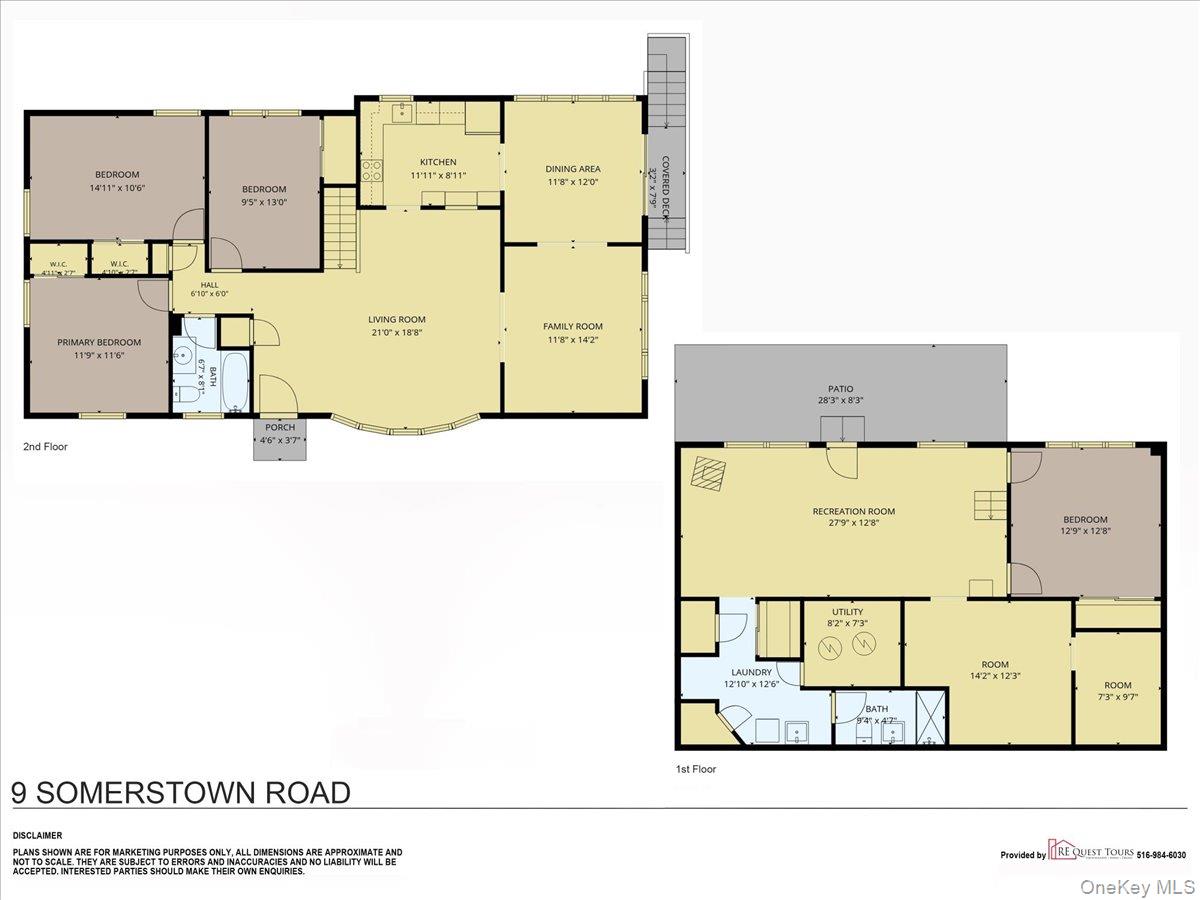
Welcome to 9 Somerstown Road, nestled in a sought-after Ossining neighborhood with deep local history. This beautifully maintained home has had only two owners in its history, with the recent family here for over fifty years. The spacious layout offers four bedrooms and two full baths: three bedrooms upstairs, plus a fourth in the finished lower level, which doubles as a mother-daughter suite with a washer/dryer, its own living area with an added room for extra space, a functioning wood-burning stove set within a full brick wall, topped with a marble mantle, and just a kitchen away from full independence. Upstairs, beautiful cabinetry with a dishwasher anchors the updated kitchen, complemented by a formal dining room as well as a second dining space brightened by a built-in skylight with nearly floor-to-ceiling windows. Central air runs throughout the home, as well as hardwood floors. Generous closet space and abundant natural light create a bright, welcoming feel in every room. A full-length attic offers additional storage space. Recent updates include new gutters and a brand-new hot water tank. Outside a spacious backyard and patio are complemented by a gentle brook running along the edge of the property, very peaceful throughout the year. The driveway fits three cars comfortably. Location is a true highlight, with easy access to the Taconic State Parkway and Route 9A, plus an express Metro-North commute to Grand Central in about 45 minutes. Downtown Ossining's Main Street offers walkable restaurants, cafes and shops, along with Hudson River waterfront parks. The home falls within the Ossining School District. Within a short drive you can enjoy Teatown Lake Reservation, the New Croton Dam, Stone Barns Center for Food and Agriculture, and the Rockefeller State Park Preserve. After decades of memories. OneKeyMLS 1044513


