




7 Meadowbrook Drive | Ossining
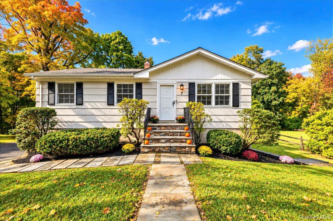
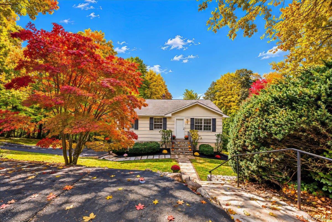
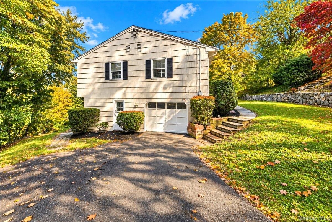
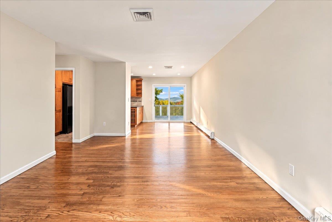
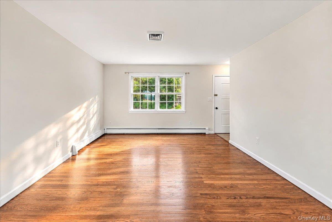
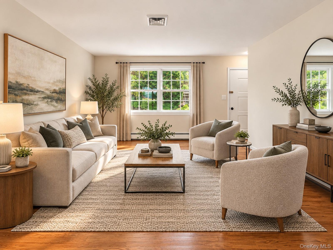
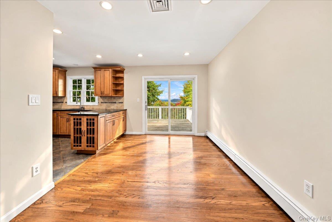
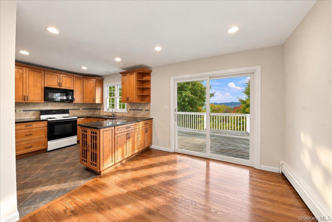
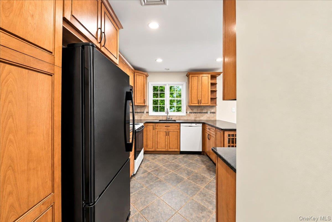
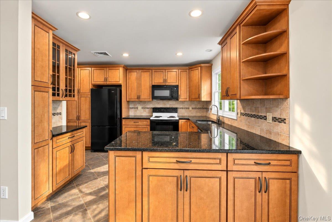
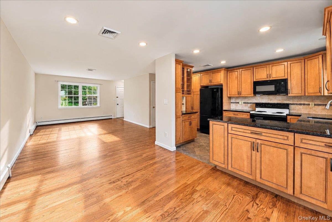
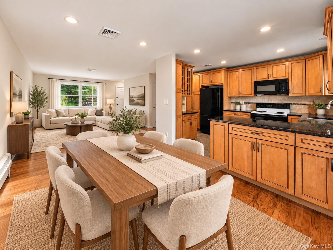
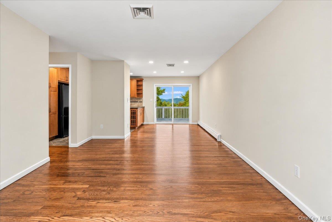
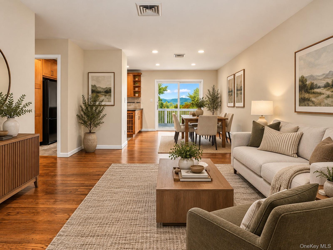
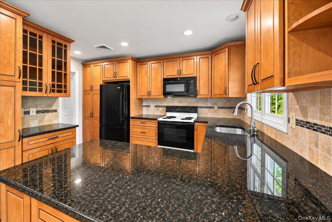
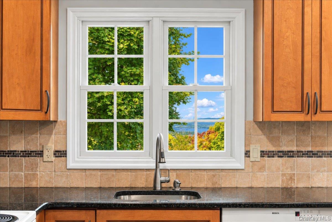
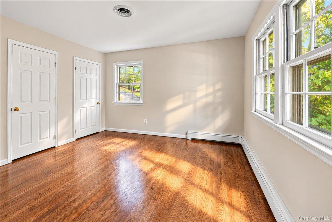
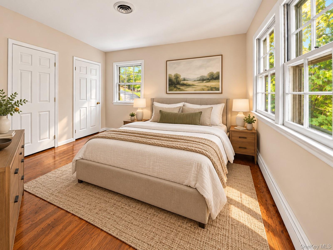
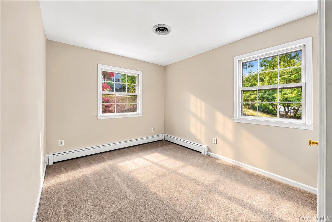
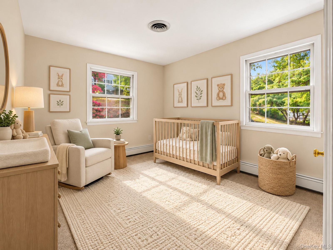
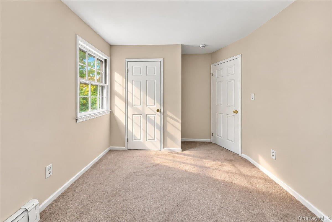
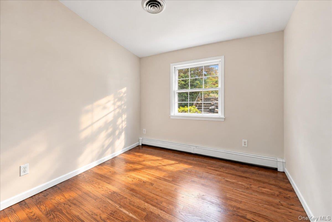
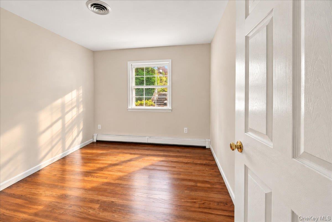
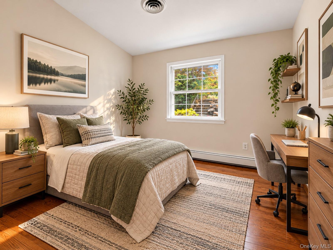
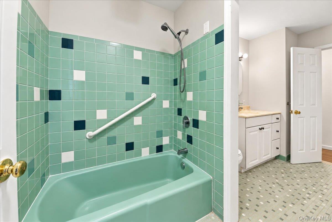
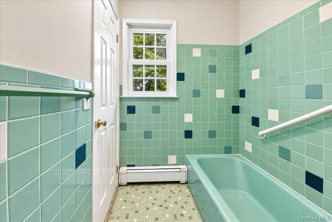
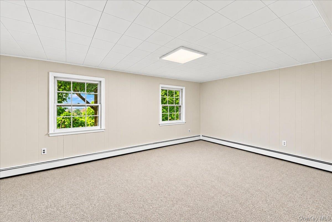
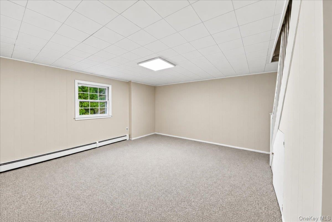
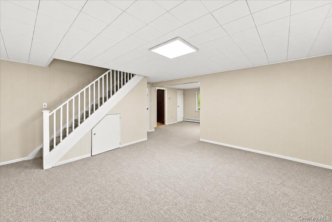
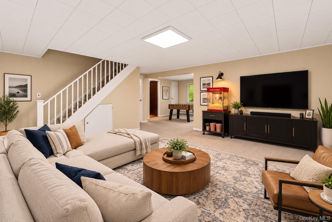
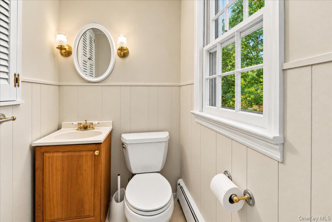
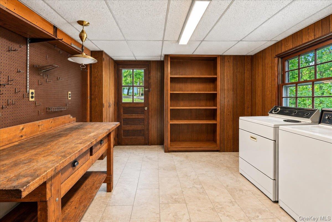
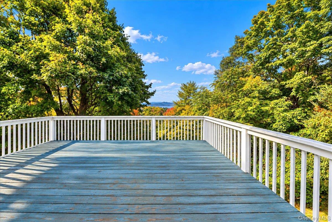
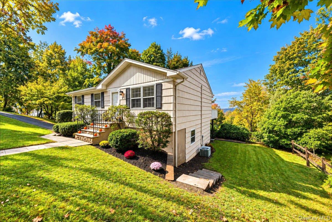
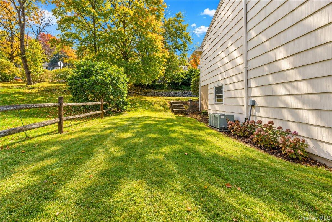
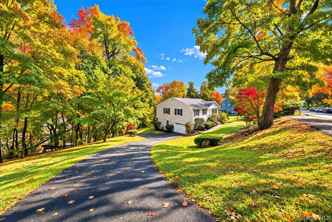
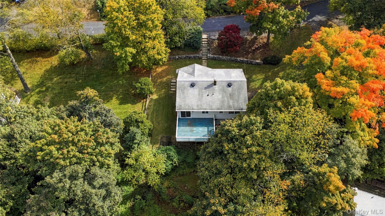
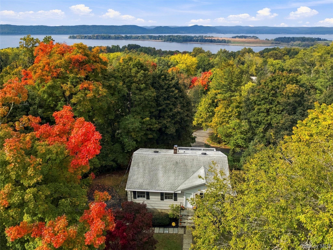
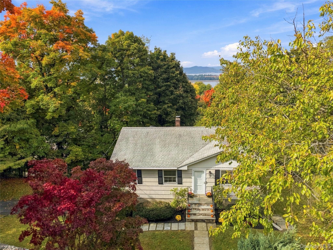
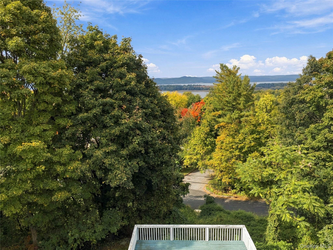
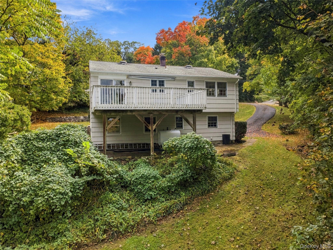
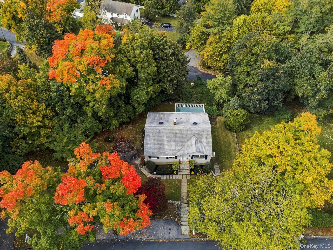
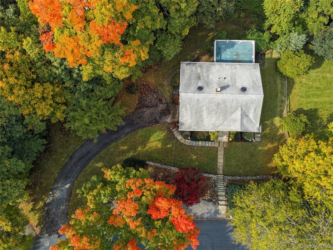
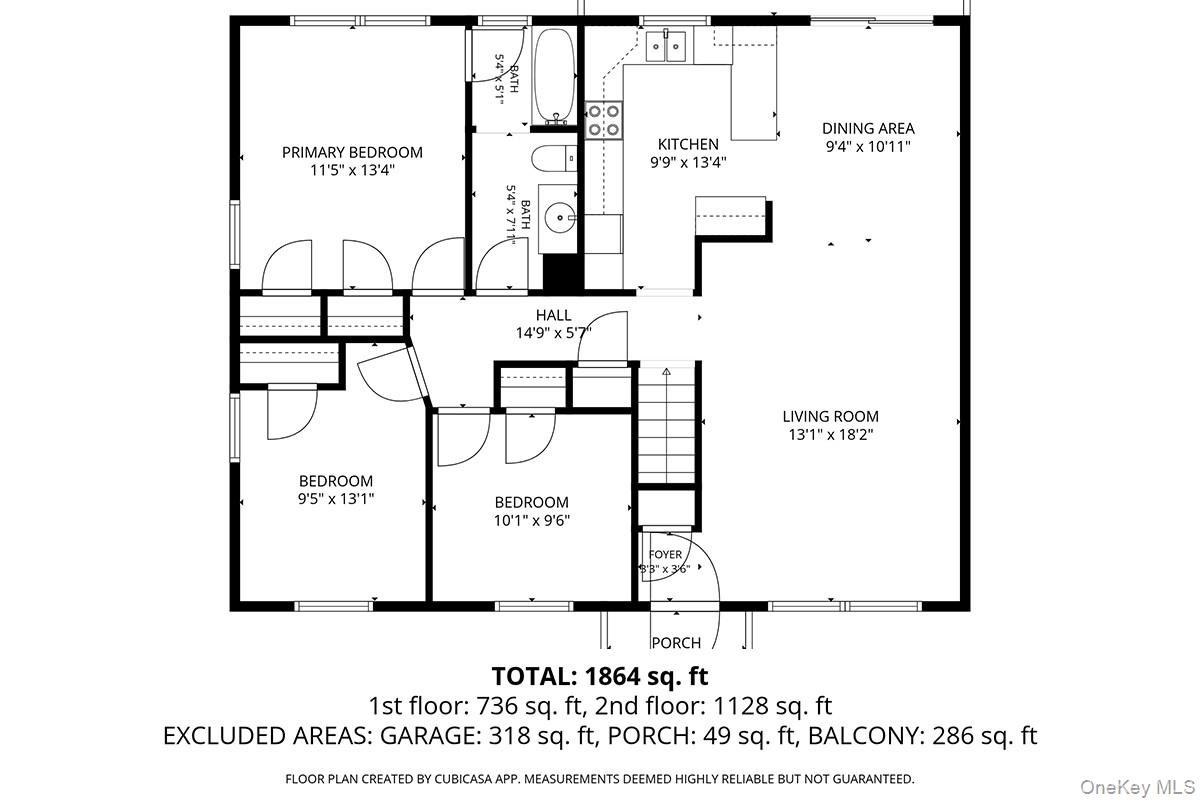
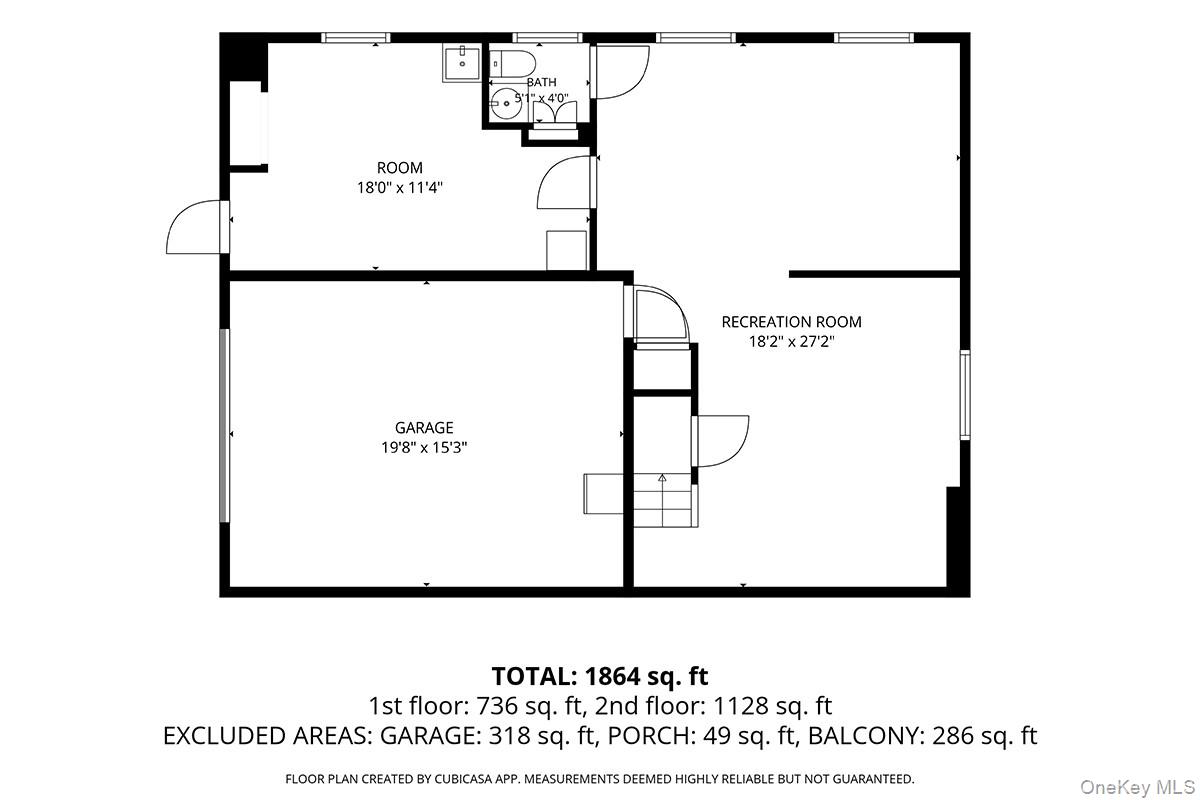
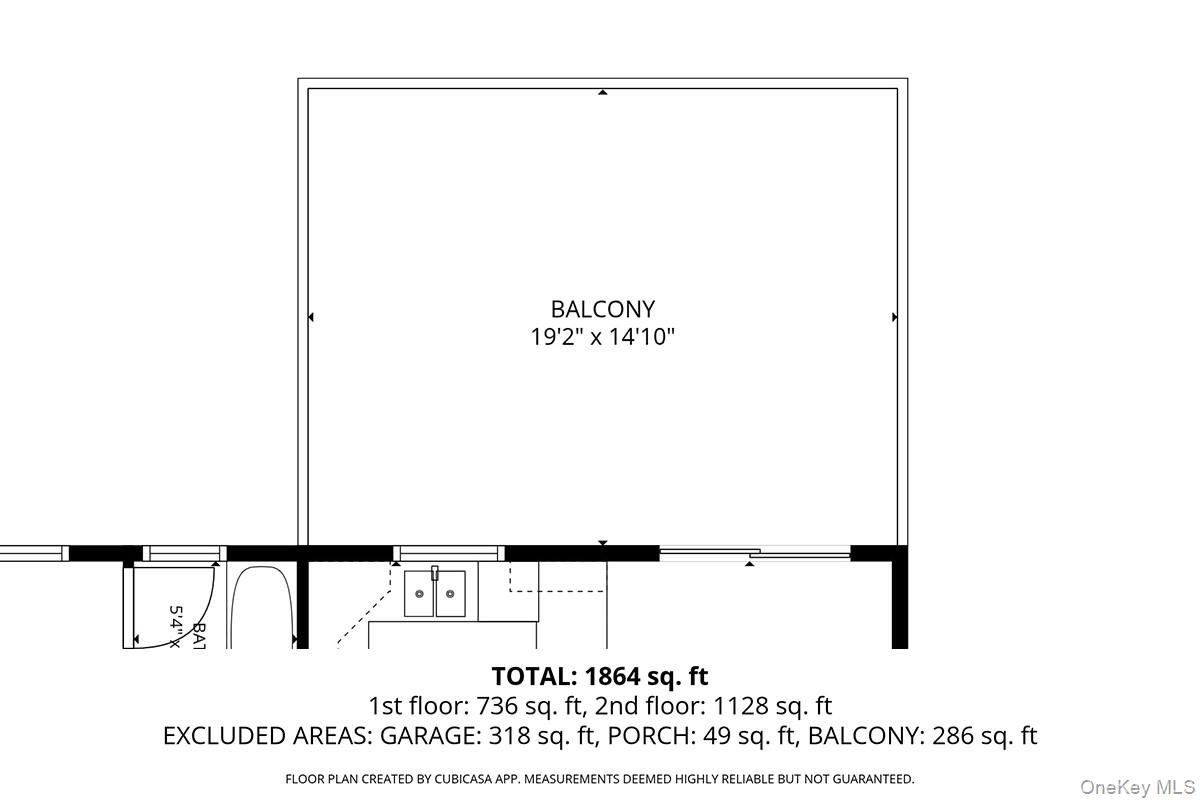
Enjoy beautiful Hudson River views from the spacious deck of this move-in-ready ranch, ideally situated on a quiet, tree-lined residential street in Ossining. Offered for sale for the first time by its original owner, this 3-bedroom, 1.5-bath home features comfortable one-level living and has just been freshly painted inside and out, with refinished hardwood floors and new carpeting throughout all carpeted areas. The updated kitchen features stone countertops and ceramic tile flooring and flows seamlessly into the dining room, where sliding glass doors open to the deck, creating the perfect setting for outdoor dining, entertaining, or simply relaxing while taking in the river views. The finished basement provides substantial additional finished space with plenty of flexibility for a family room, recreation area, home office, or a combination of uses. A doorway offers convenient access to the backyard, while the lower level also includes a half bath, laundry and utility areas, a workshop, additional storage, and access to the one-car garage. According to a CubiCasa floor plan, the home measures approximately 1,864 square feet in total, including approximately 1,128 square feet on the main level and 736 square feet on the lower level. These measurements exclude the garage, entry porch, and deck. Public records reflect 1,140 square feet of living area and separately reference a 390-square-foot recreation room. Set on a private, tree-surrounded .26-acre lot, the property also features a driveway with parking for 3 OneKeyMLS 1056438


