
419 Haviland Drive | Patterson
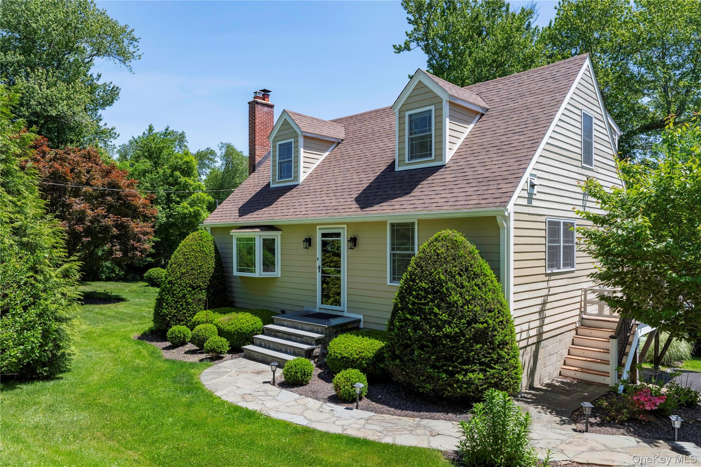
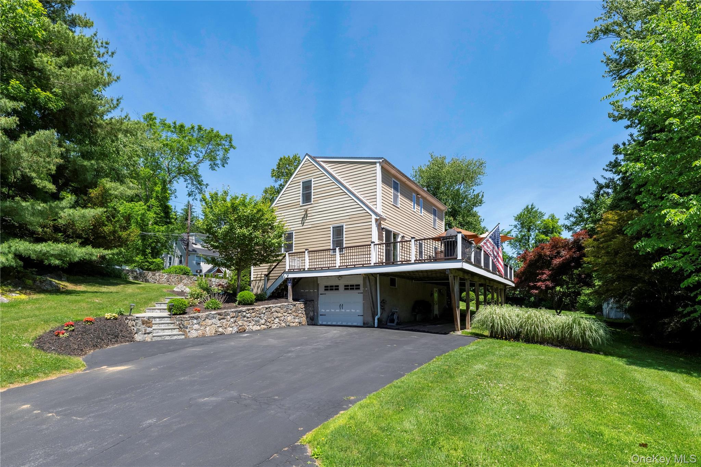
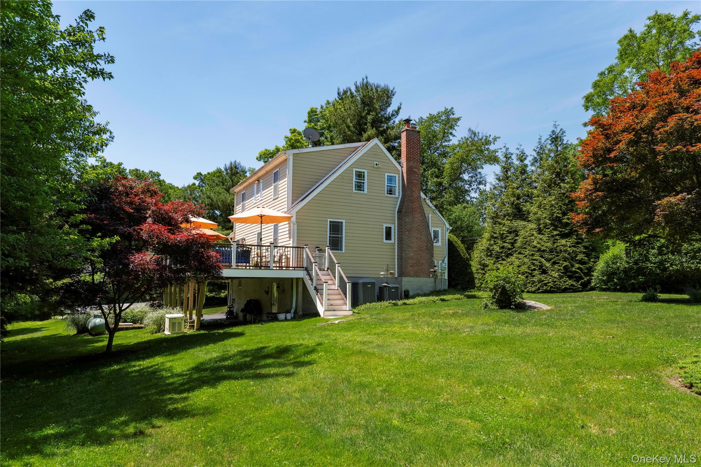
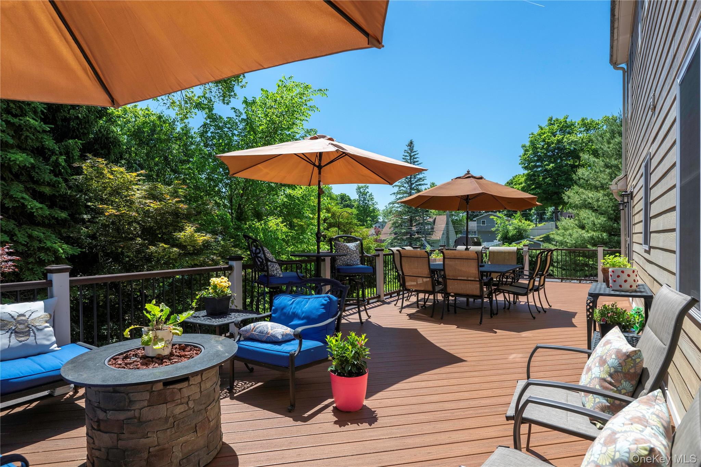
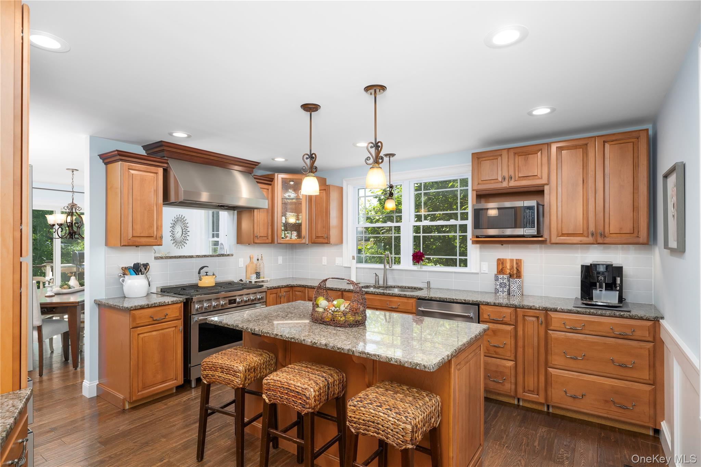
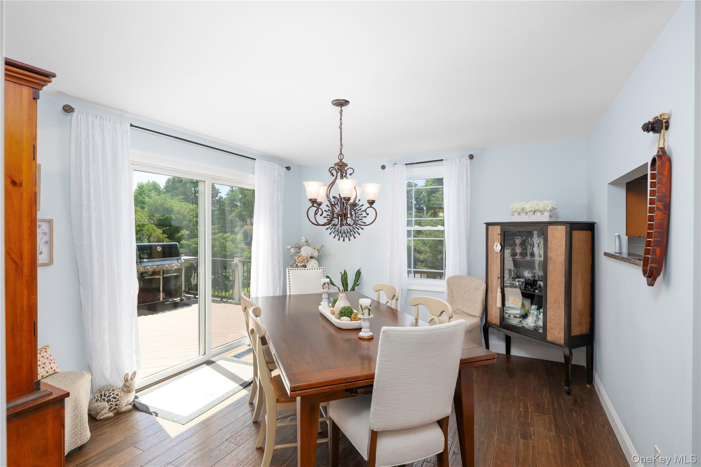
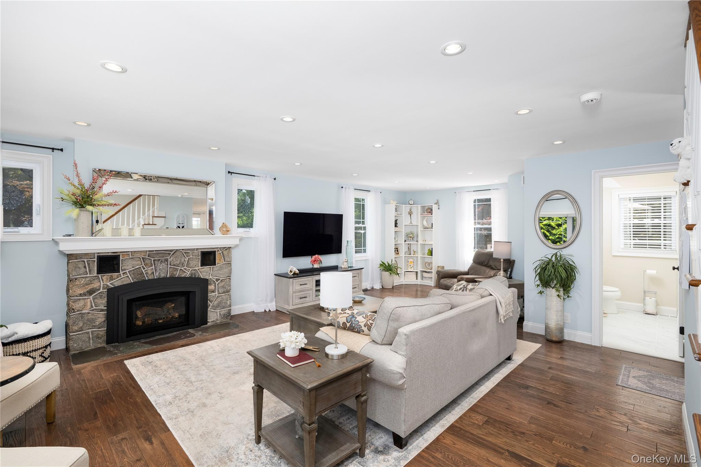
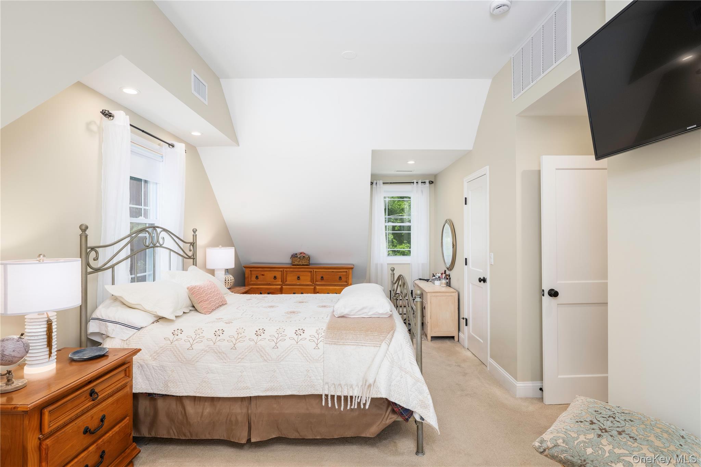
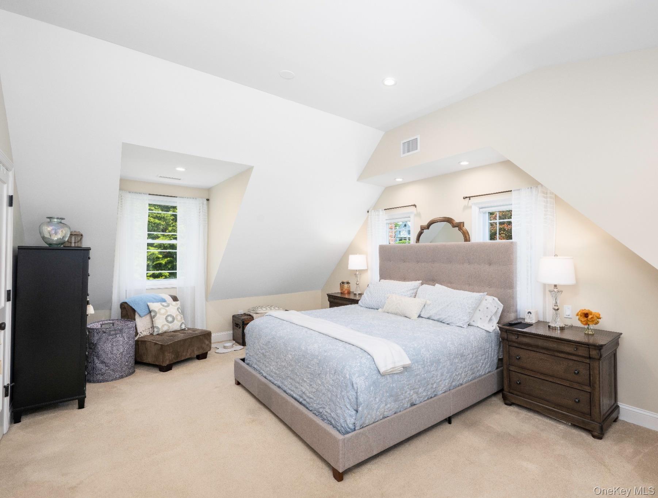
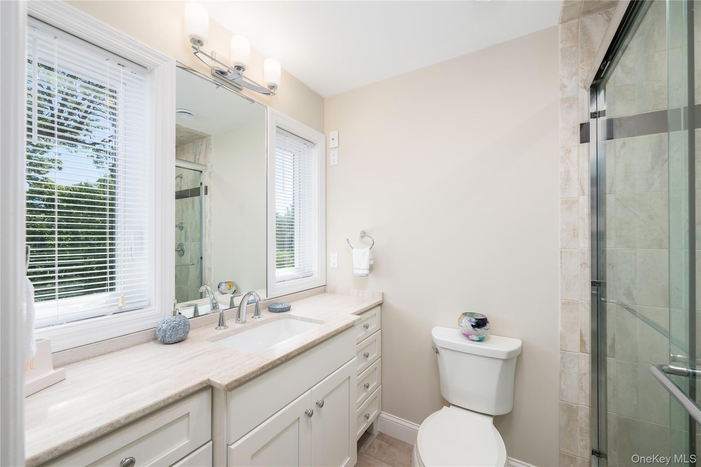
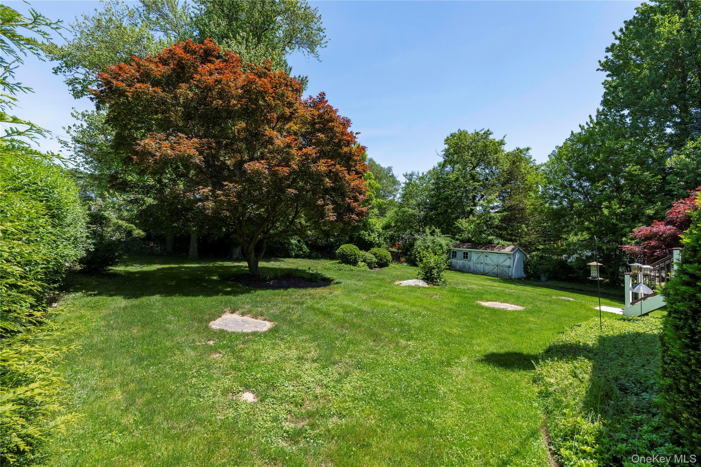
Welcome to this meticulously maintained home offering a perfect blend of quality craftsmanship, comfort, and modern efficiency. Currently configured as a 2-bedroom home with a potential 3rd bedroom on the lower level, this well-built residence features hardwood floors throughout, a spacious living room with a gas fireplace, and a beautifully designed kitchen complete with granite countertops, a large center island, stainless steel appliances, and a six-burner gas cooktop with electric oven.\n\nThe primary suite serves as a private retreat, featuring a walk-in closet and an en-suite bathroom with heated floors. Thoughtful upgrades throughout the home include a full-house alarm system, sound system wiring, central air conditioning, a high-efficiency two-zone hydro-air heating and cooling system, spray foam insulation, and a Generac whole-house generator for year-round peace of mind.\n\nExterior highlights include premium Hardie-Plank siding, oversized high-end gutters and downspouts, and an expansive 13' x 40' wrap-around Trex deck, ideal for entertaining or relaxing outdoors. A full basement provides abundant storage space and additional flexibility. As an added bonus, enjoy lake rights to the private beaches of Putnam Lake, offering access to swimming, recreation, and a wonderful lakeside lifestyle, all included in your taxes. OneKeyMLS 1023652
Directions to property: Turn on Kendall, first driveway on the left.


