
202 McManus Road N | Patterson
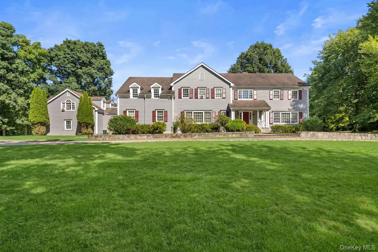
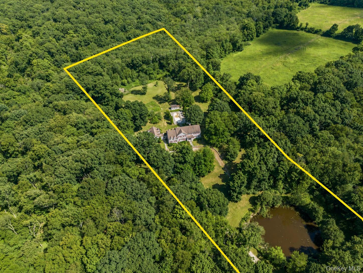
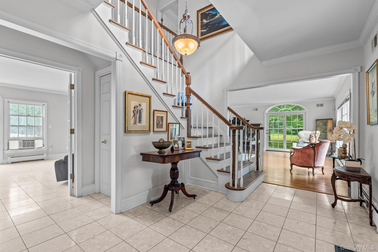
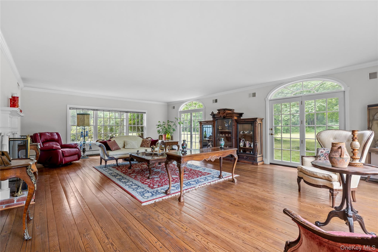
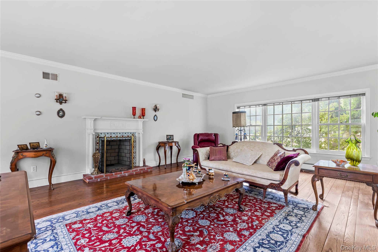
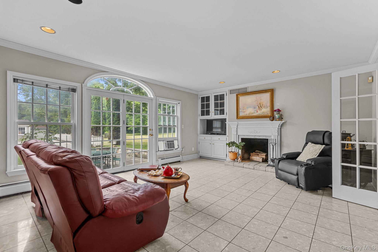
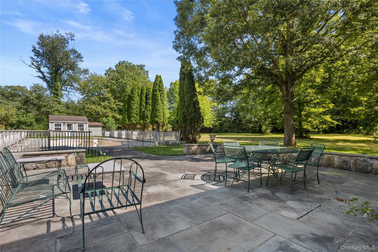
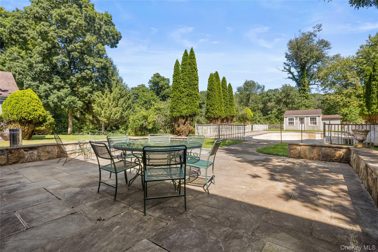
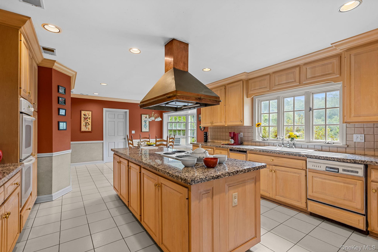
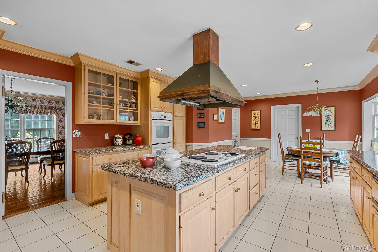
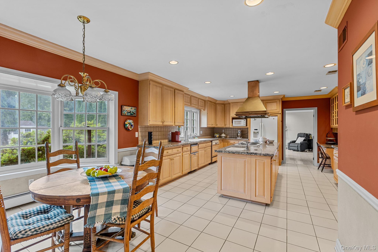
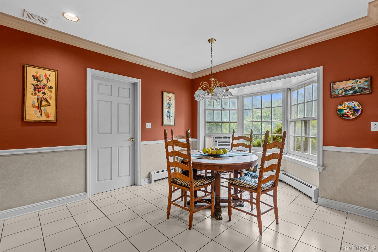
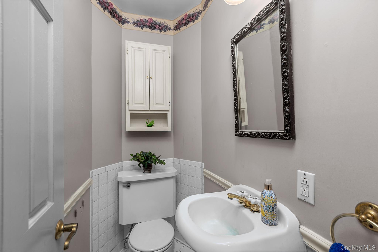
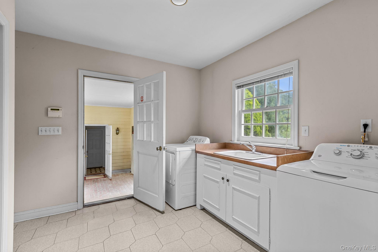
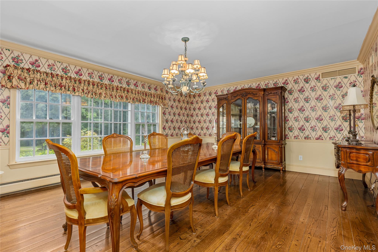
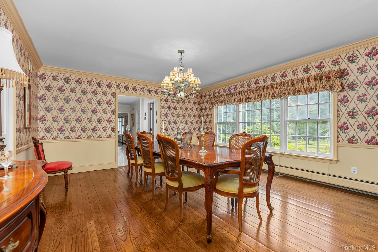
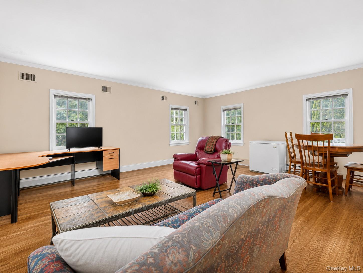
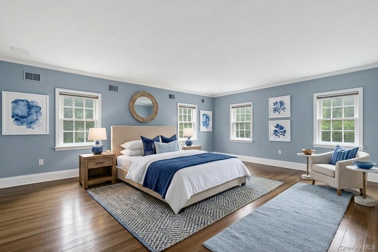
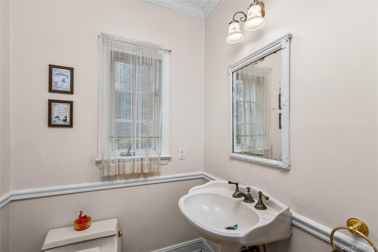
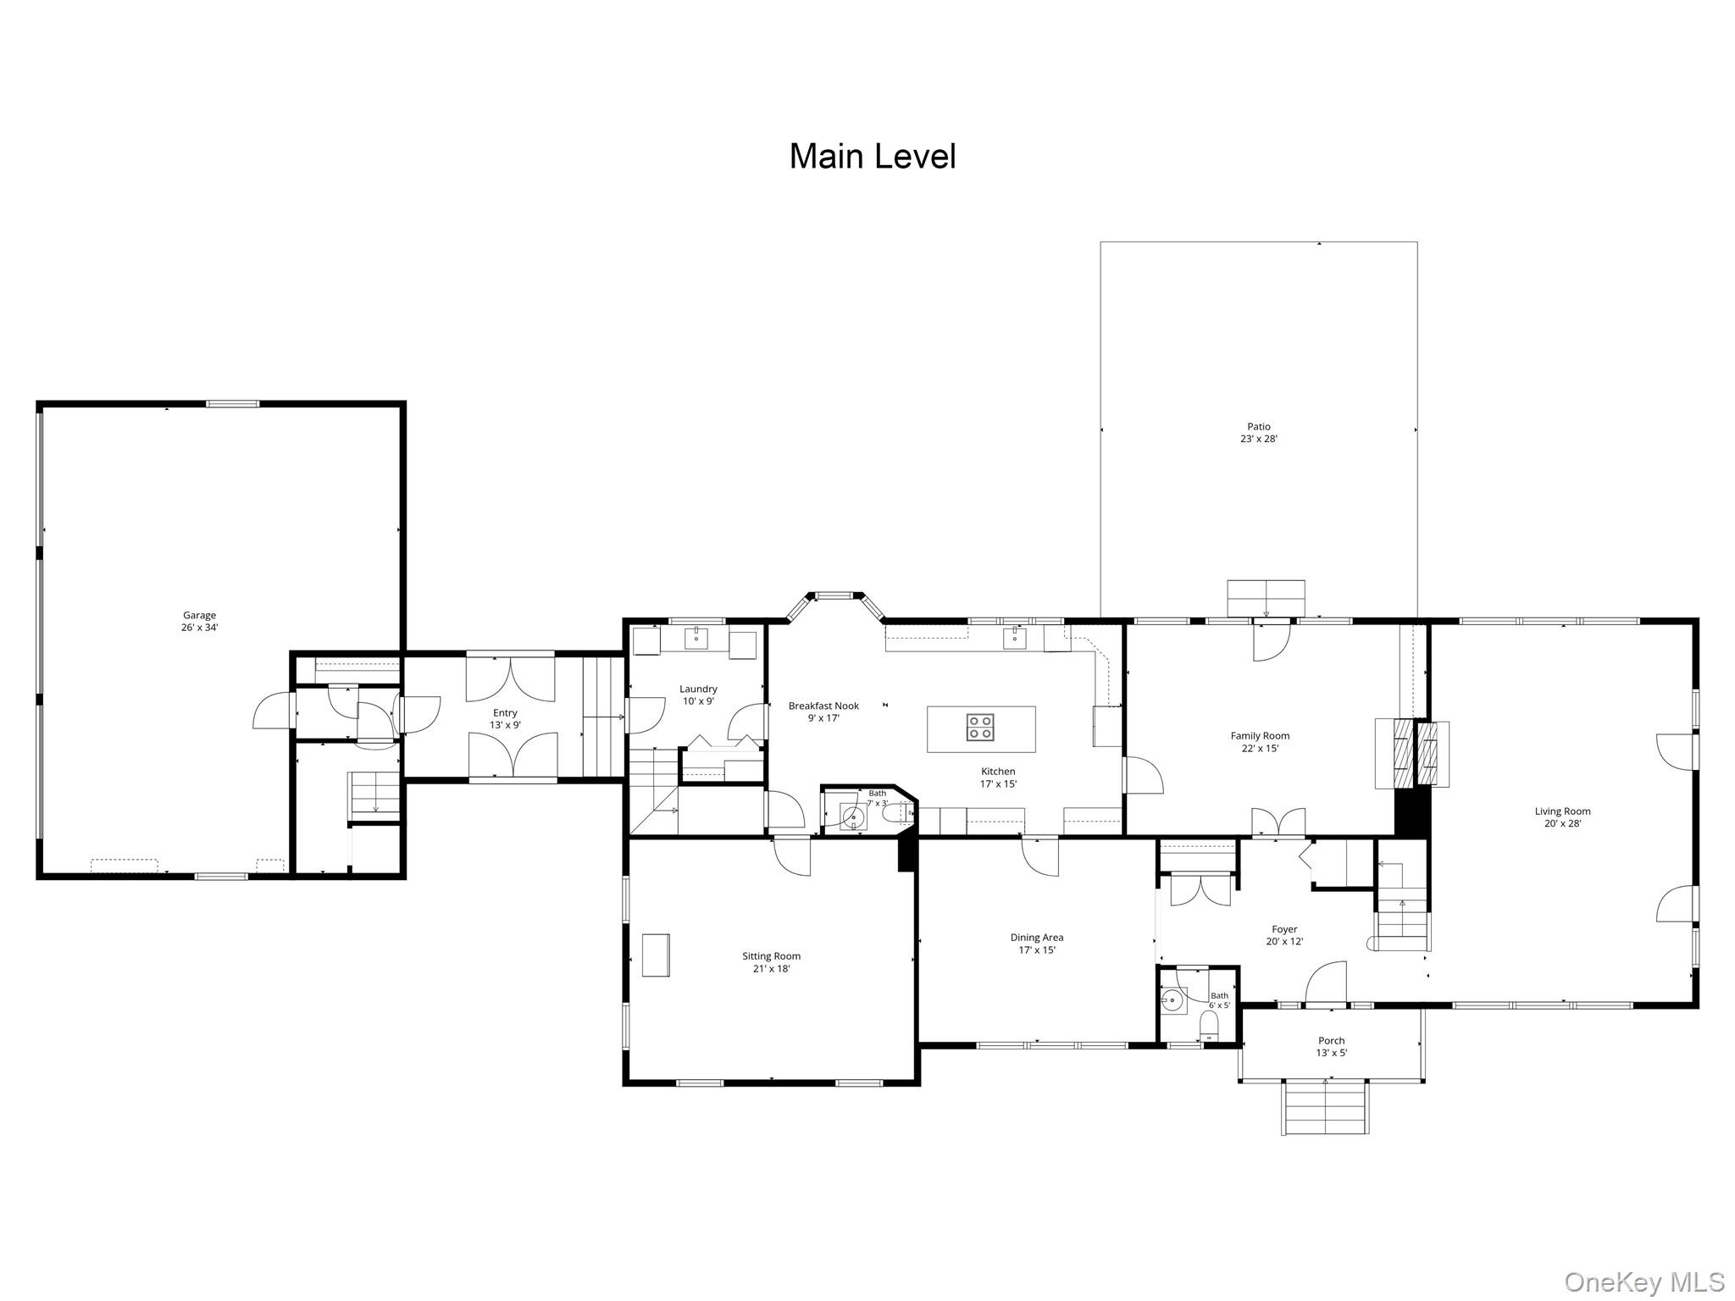
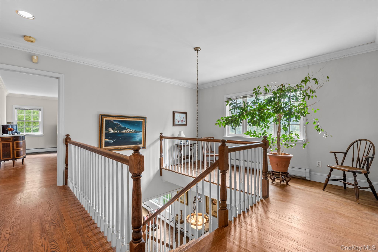
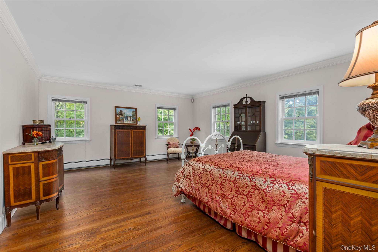
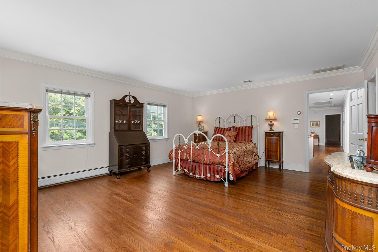
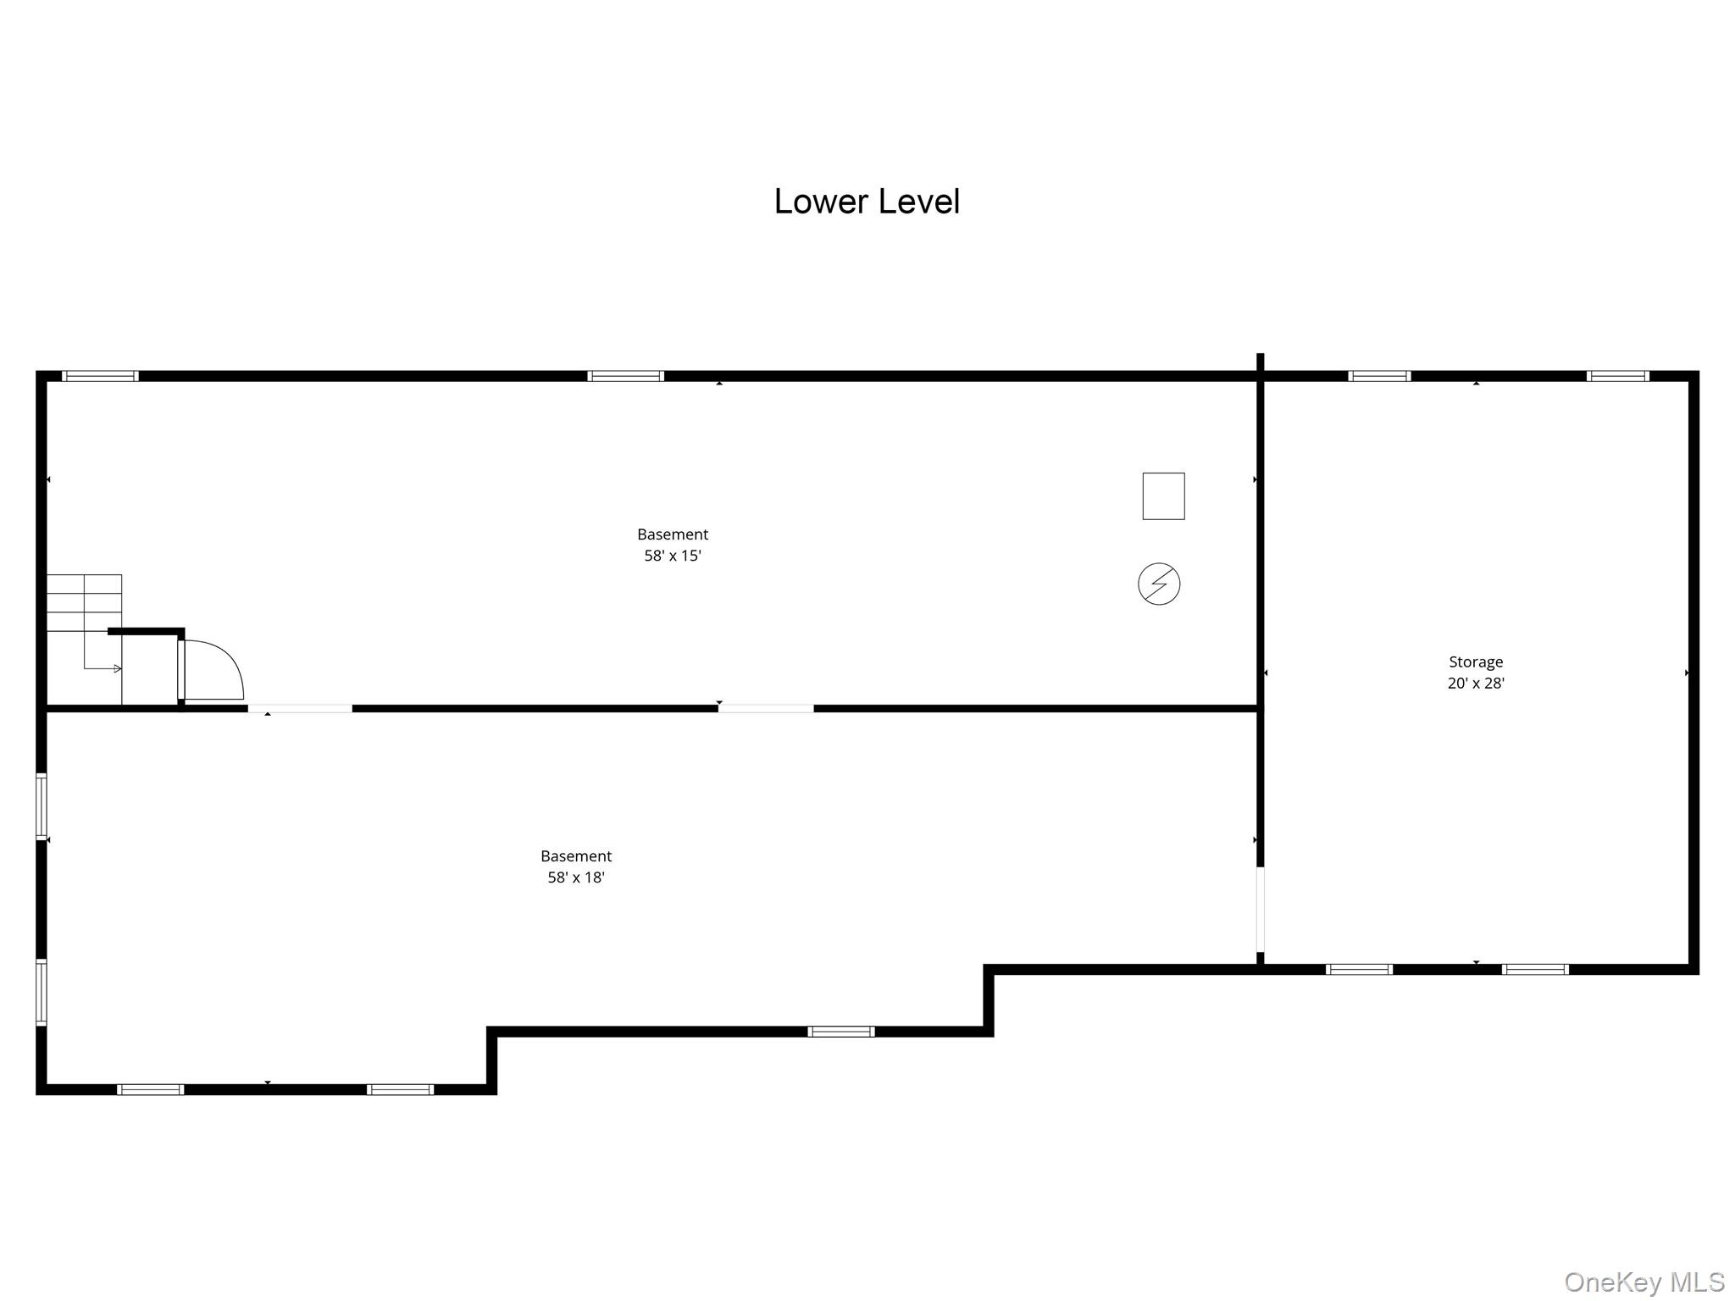
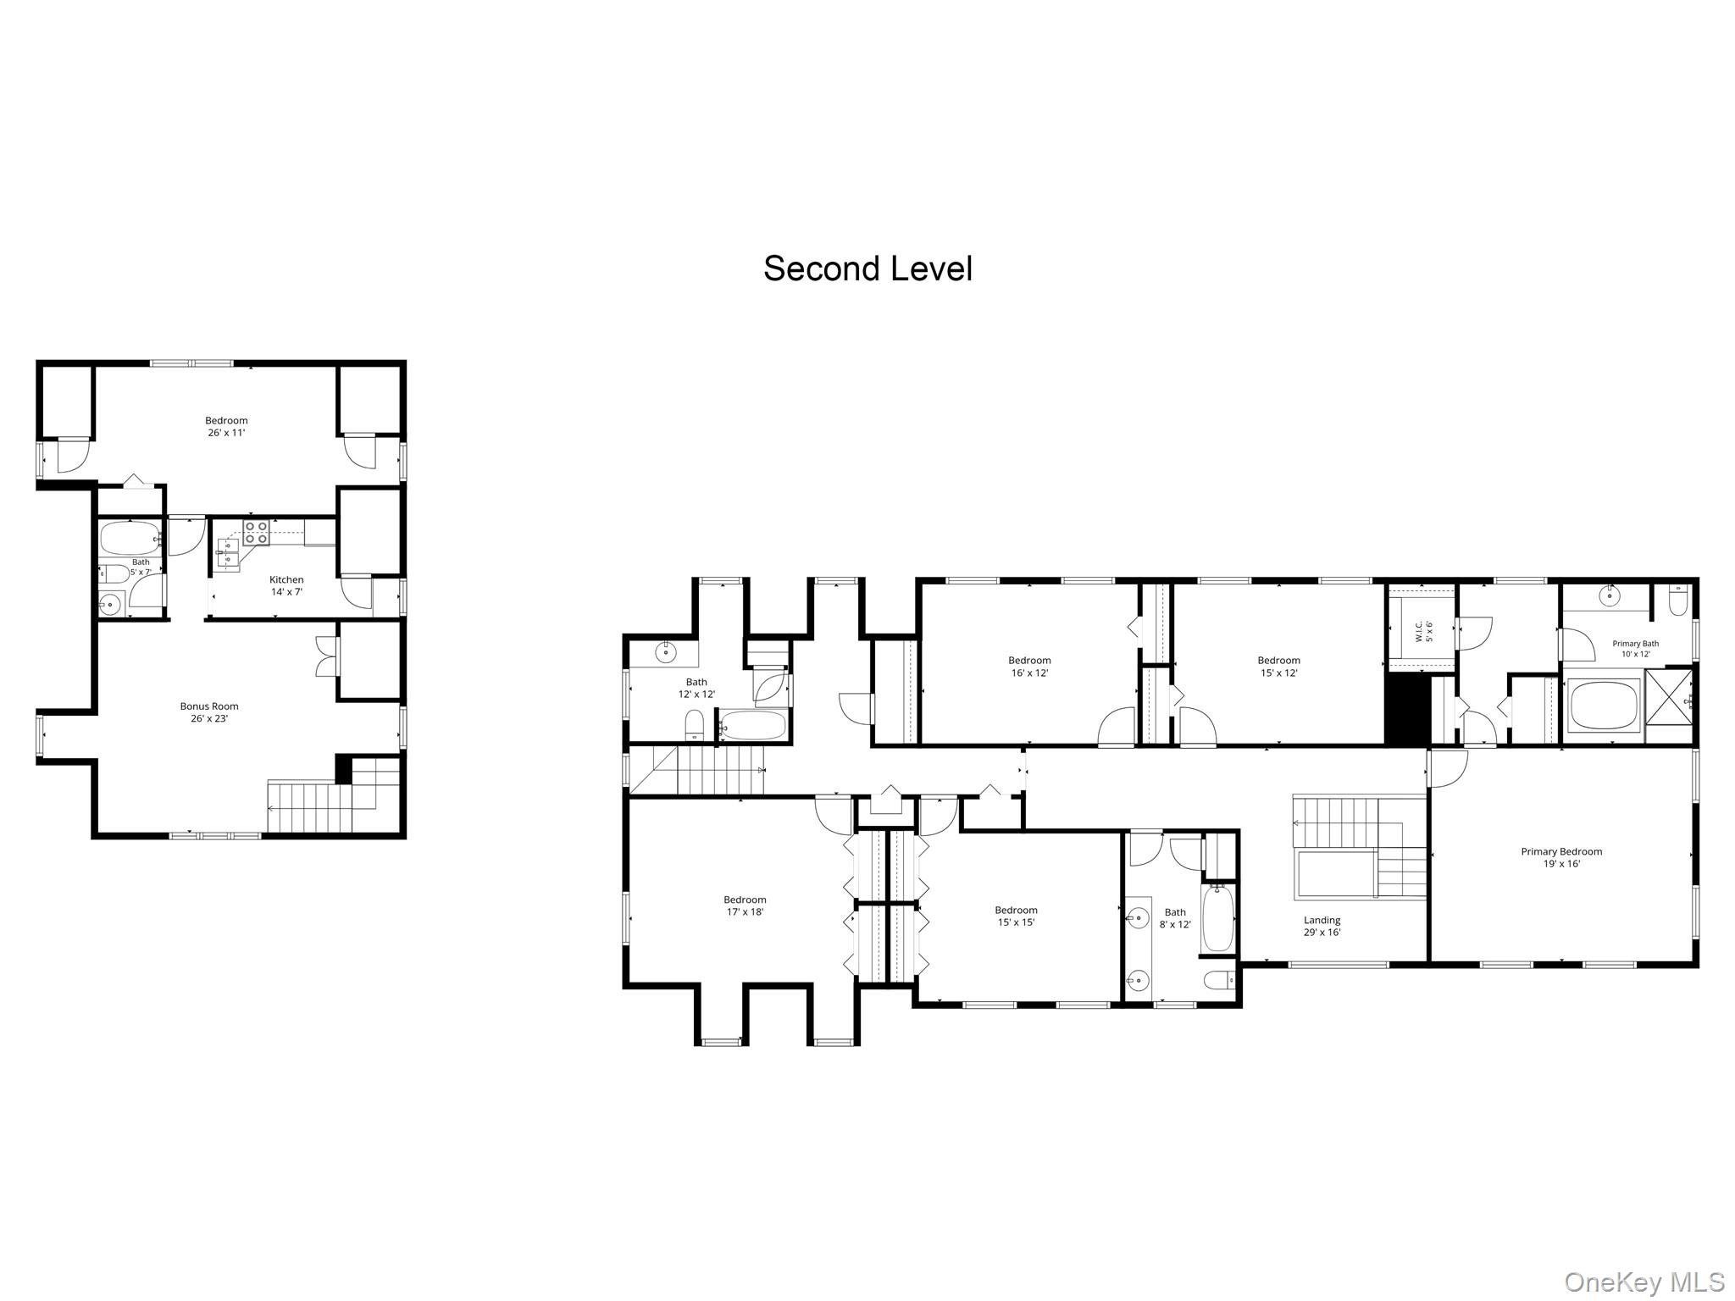
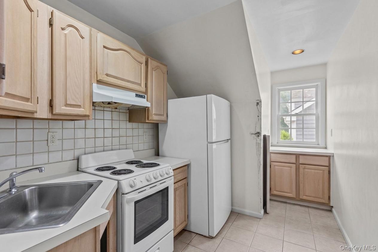
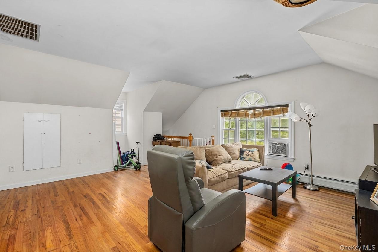
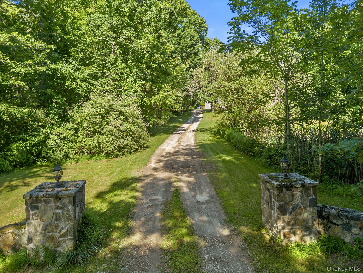
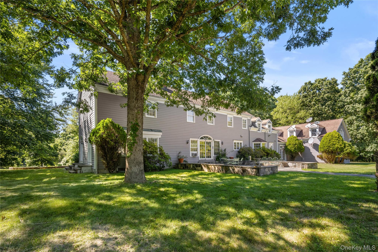
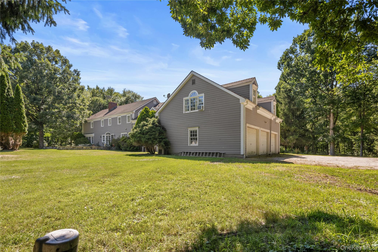
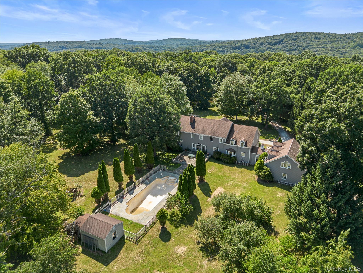
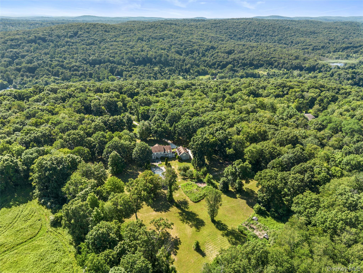
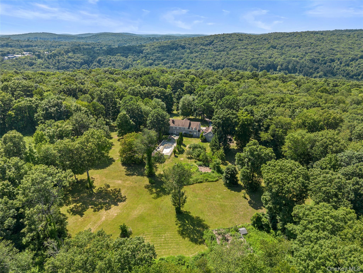
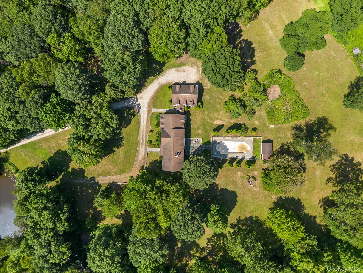
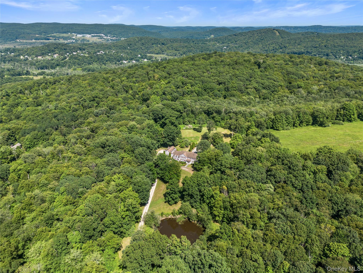
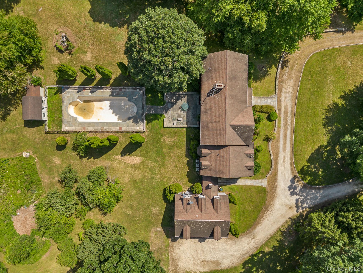
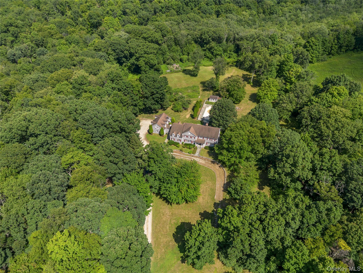
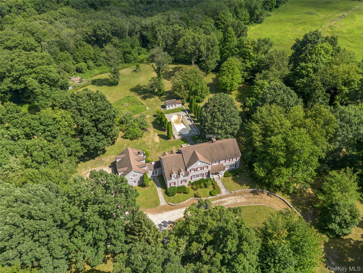
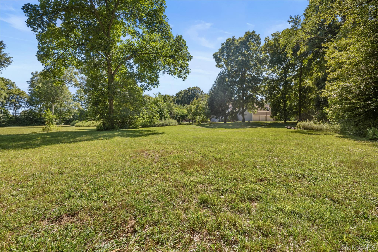
Stone pillars mark the entrance to this custom-built Colonial, gracefully set on more than 17 private acres of picturesque countryside. Designed with vision and distinction by its original owners, this expansive estate reflects a level of craftsmanship and scale rarely found today. Now awaiting restoration and thoughtful updating, the property presents an exceptional opportunity for a new owner to reimagine its impressive spaces and restore this remarkable country residence to its former splendor.\n\nInside, oversized windows fill the home with natural light, highlighting hardwood floors, generous proportions, and timeless architectural details. The elegant formal dining room, enhanced by decorative molding, high ceilings, and hardwood flooring, recalls the grandeur of a bygone era and provides a gracious setting for celebrations and memorable gatherings.\n\nAt the heart of the home, the magnificent sun-drenched living room makes a dramatic statement with wide-plank wood flooring, crown molding, and a beautifully designed tiled fireplace. Grand yet inviting, it is a room equally suited to elegant entertaining, quiet afternoons, or evenings gathered fireside.\n\nThe spacious eat-in kitchen features granite countertops, a pantry, recessed lighting, abundant cabinetry, and views across the lush grounds. Offering generous space to create a beautifully updated culinary centerpiece, it remains a natural gathering place for morning coffee, casual meals, and everyday living.\n\nThe main level continues with an oversized den offering the flexibility of a potential first-floor bedroom, a family room with fireplace and access to the stone patio, two powder rooms, a conveniently located laundry room, and an attached three-car garage. A breezeway connects the main residence to a privately situated au pair suite featuring a sitting room, bedroom, and kitchenette OneKeyMLS 1028107


