
2 Shirley Drive | Patterson
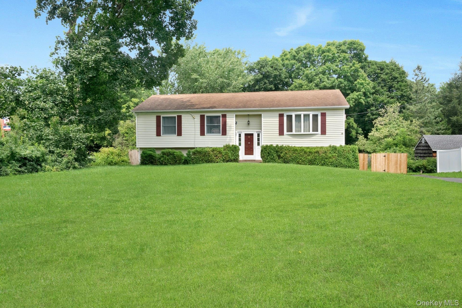
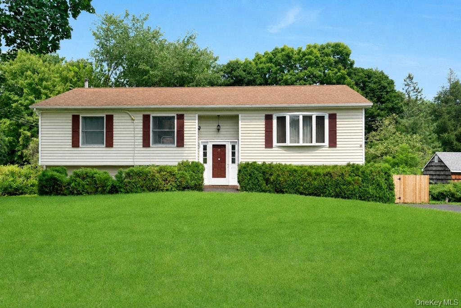
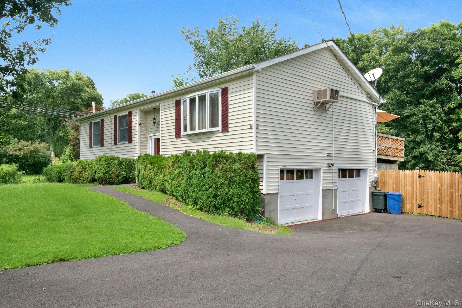
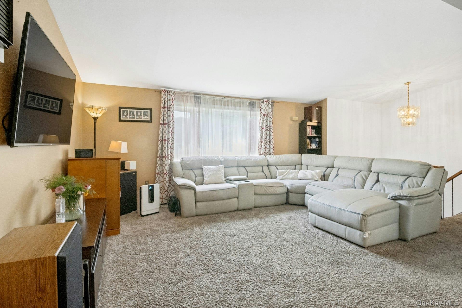
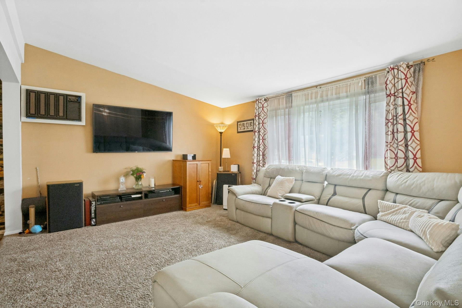
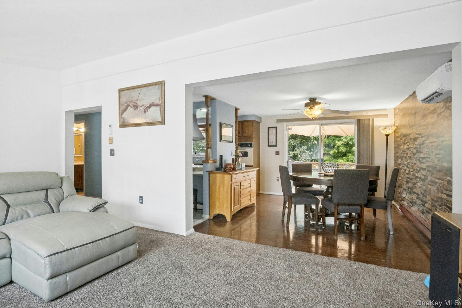
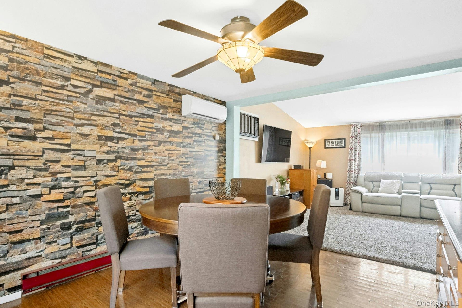
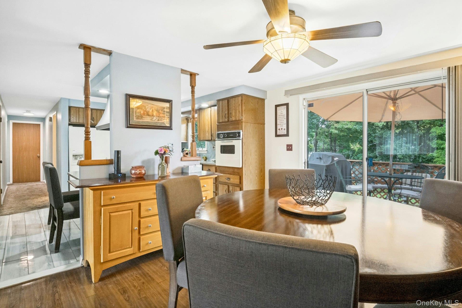
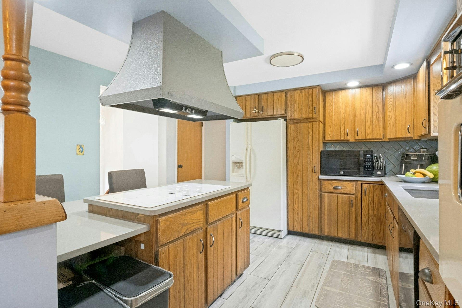
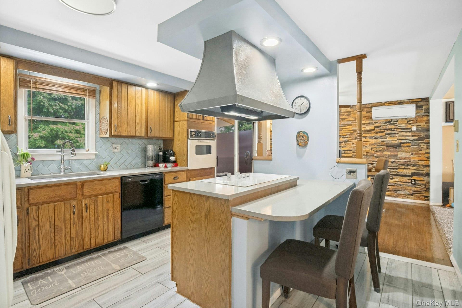
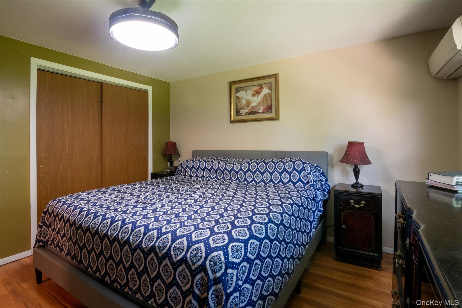
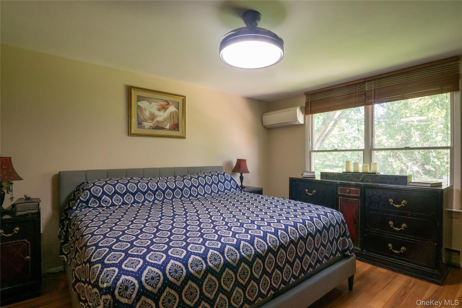
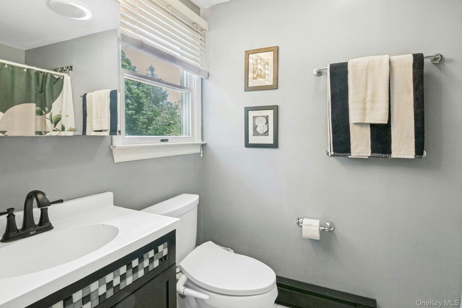
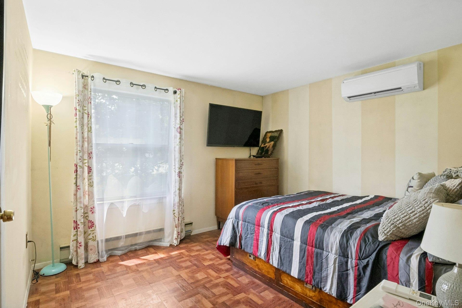
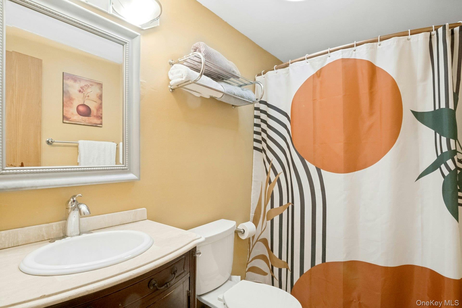
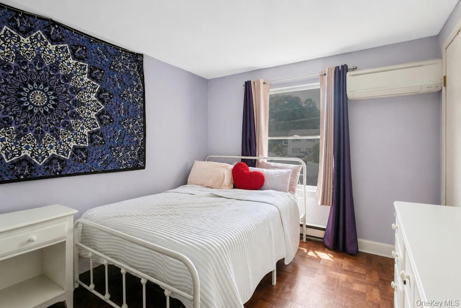
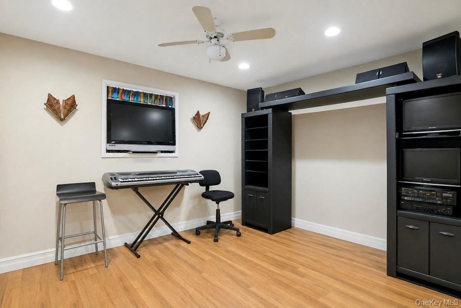
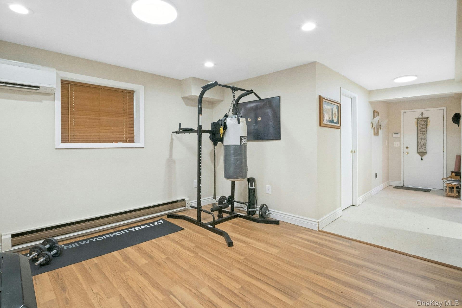
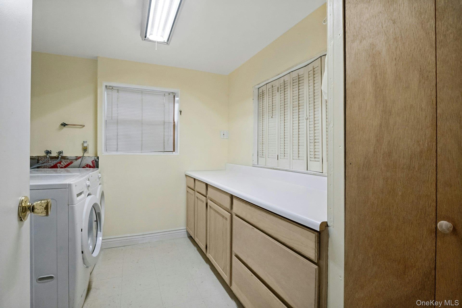
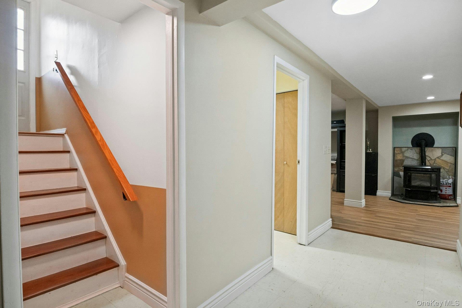
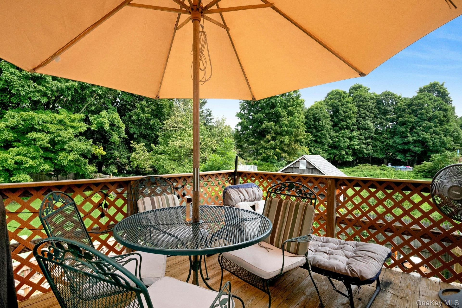
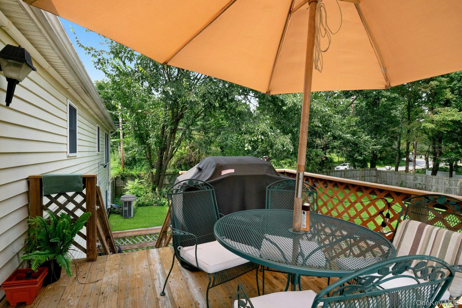
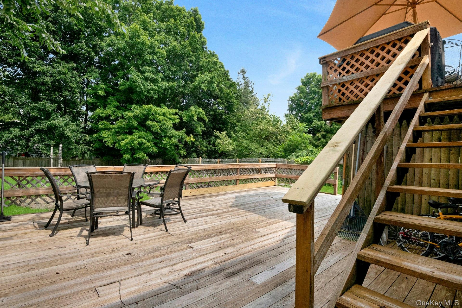
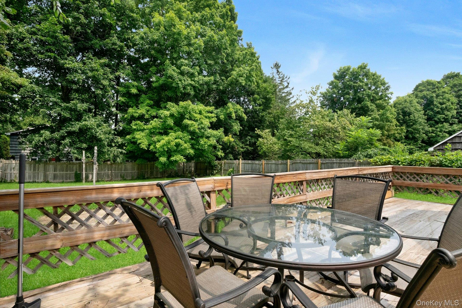
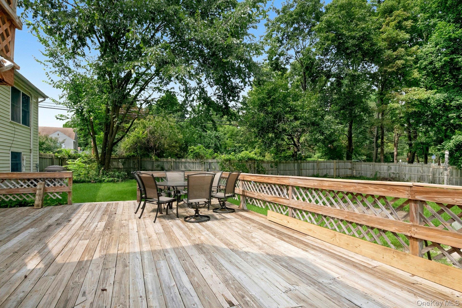
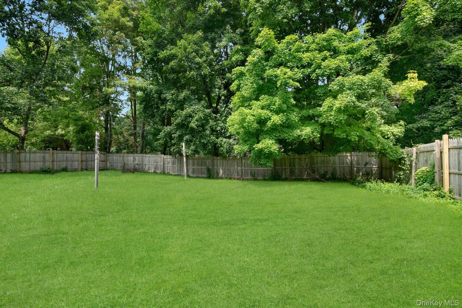
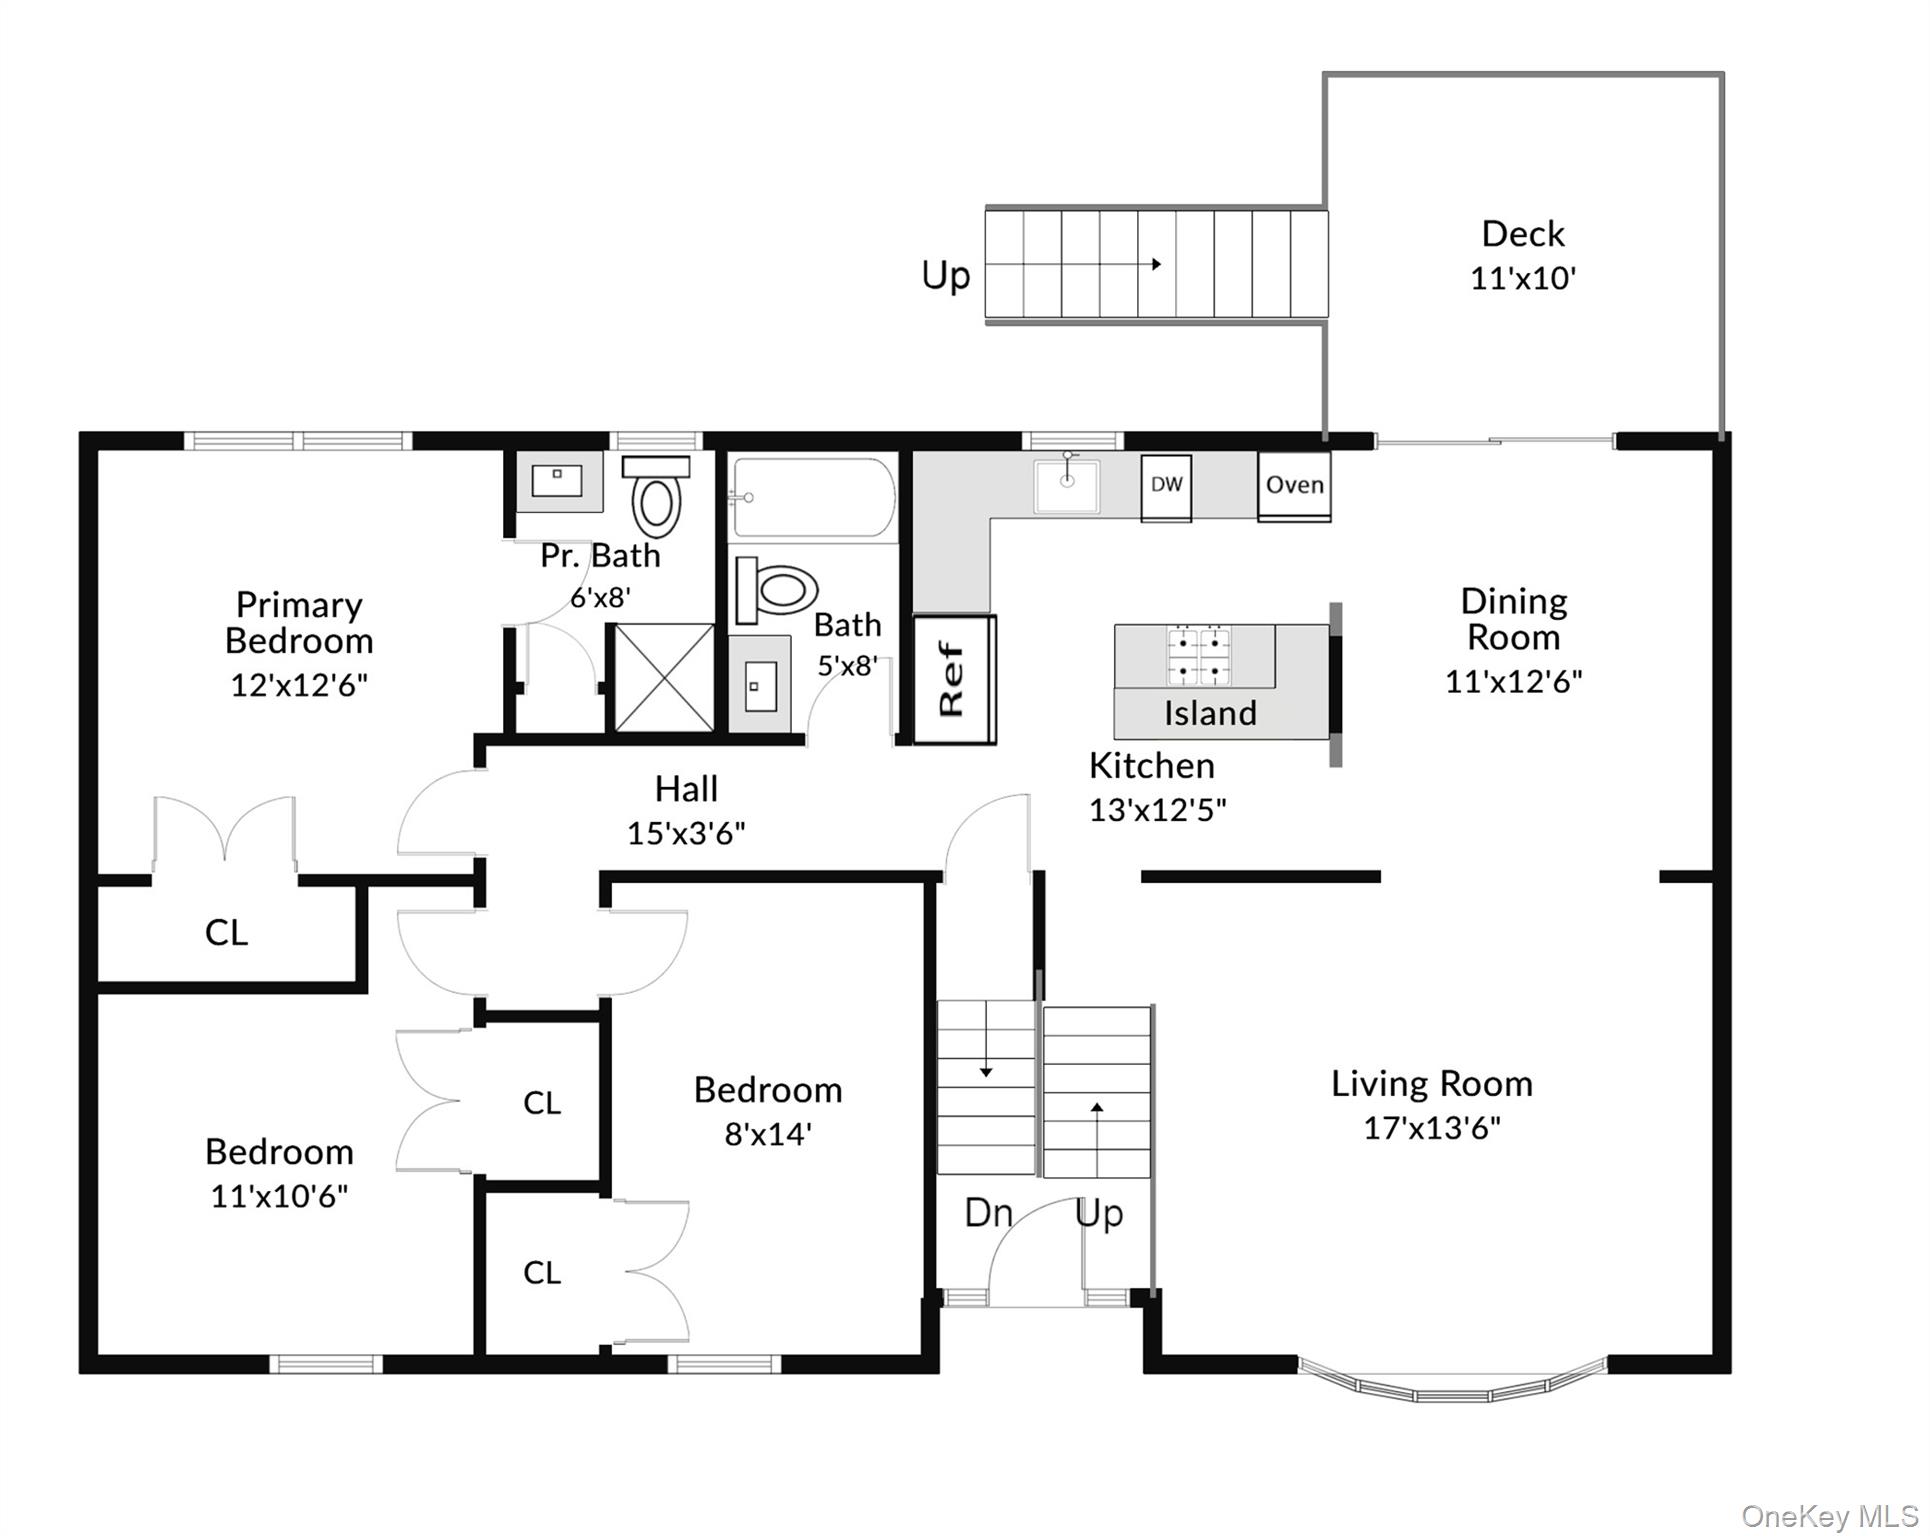
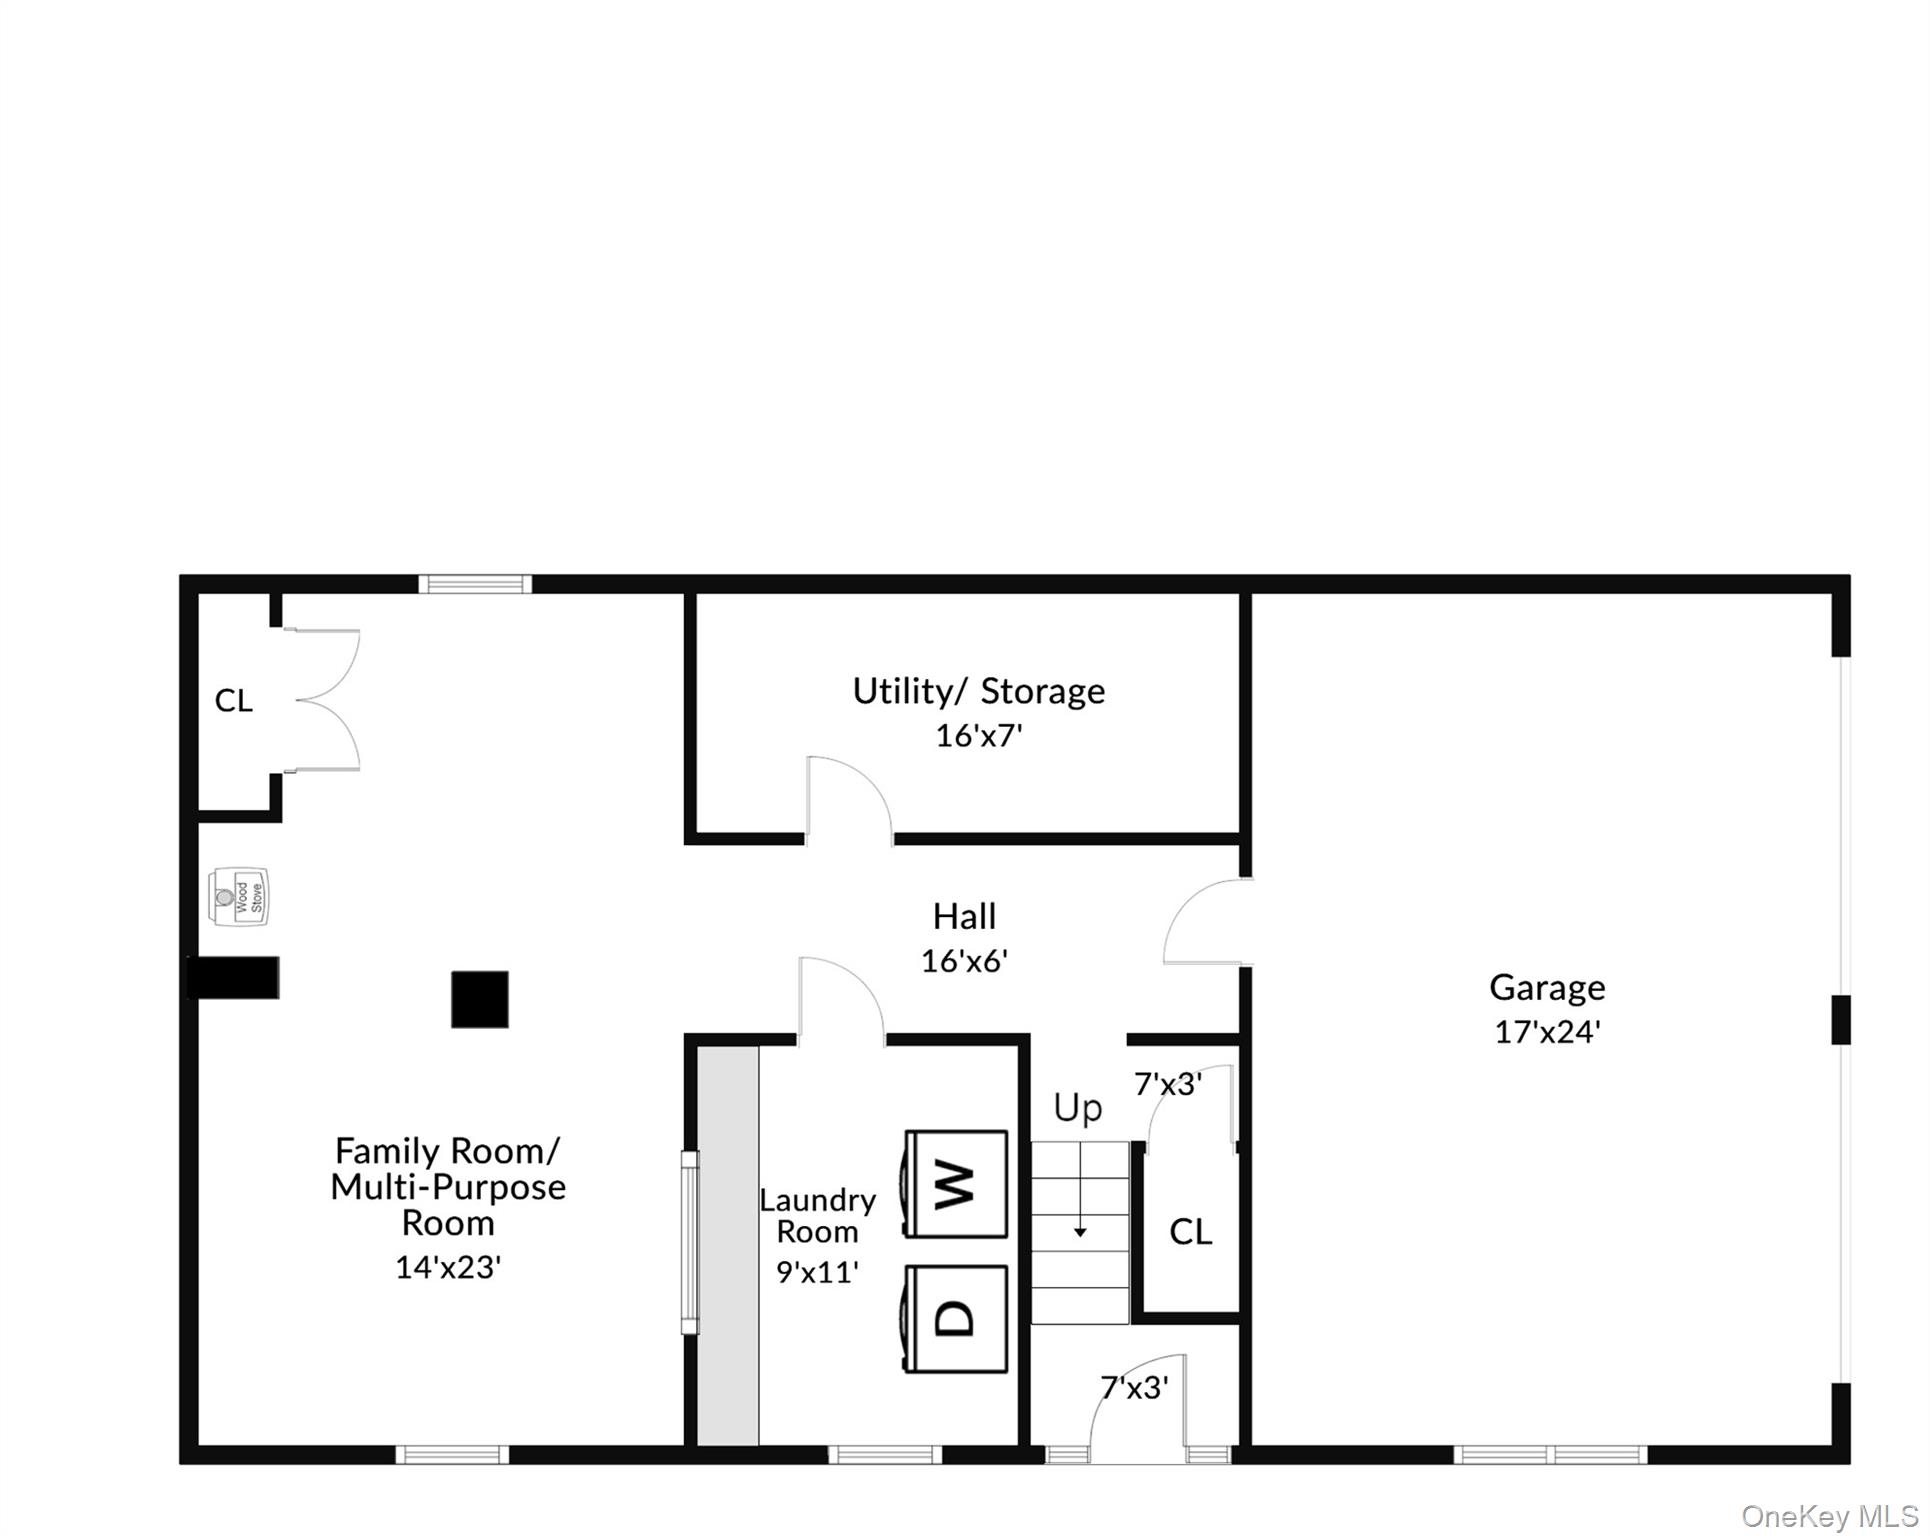
Enjoy more space, a peaceful setting, and a convenient connection to New York City at 2 Shirley Drive in Patterson, Putnam County, New York. Set on .46 acres, this 3-bedroom, 2-full-bath home offers approximately 1,784 square feet, a fenced backyard, and comfortable living space on two levels.\n\nThe upper level features a bright living room with a bay window, a generously sized formal dining room with sliding doors to the deck, and an eat-in kitchen with oak cabinetry, Corian countertops, a tile backsplash, a center island with a five-burner cooktop, and a new dishwasher. The primary bedroom has its own full bath, while two additional bedrooms and a second full bath complete the main level.\n\nThe lower level adds flexible living space with a spacious family room and pellet stove, plus a separate area for exercise, hobbies, or other uses. Large storage closets, a substantial laundry room with washer, dryer, and counter space, a utility area, and access to the attached two-car garage. \n\nUpper and lower decks overlook the fenced backyard, creating room to dine outdoors, relax, or entertain. Additional features include an owned whole-house water softener, a new A.O. Smith hot water heater, and a roof replaced in 2018.\n\nSet in a tranquil Putnam County location near the Village of Patterson, the home is convenient to shopping, dining, parks, and major highways, including I-84. Patterson Metro-North station is nearby, with Harlem Line service to Grand Central Terminal. Enjoy a quieter setting with space to spread out and a rail connection to New York City. OneKeyMLS 1038378
Directions to property: Route 311; to Shirley Drive, #2 on left


