480 Haviland Drive | Patterson

$655,000 | 3 Beds | 3 Baths (2 Full, 1 Half) | 2,589 Sq. Ft.

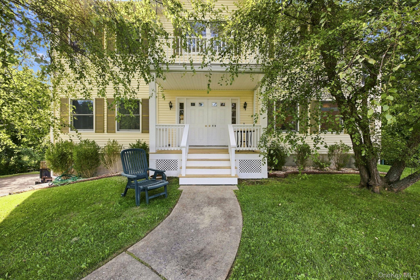
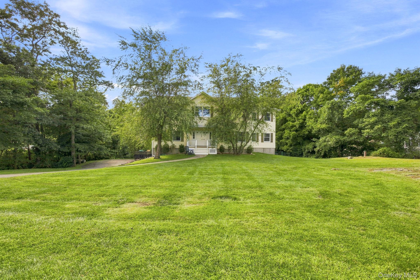
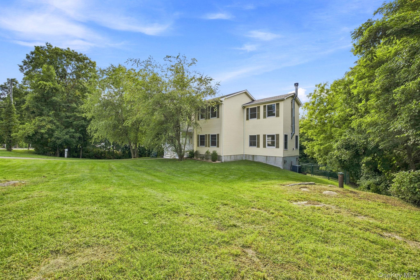
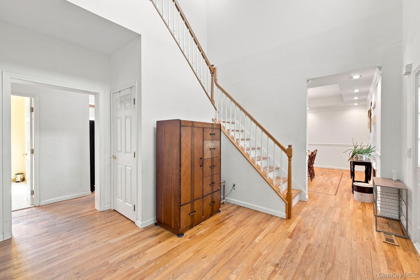
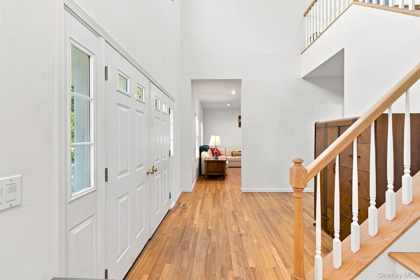
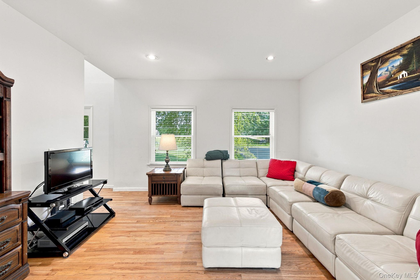
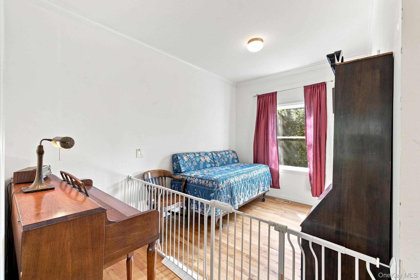
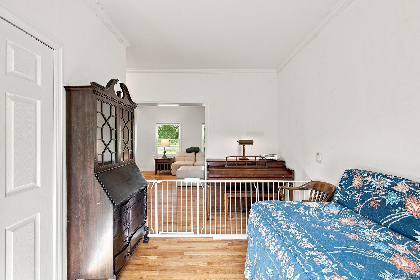
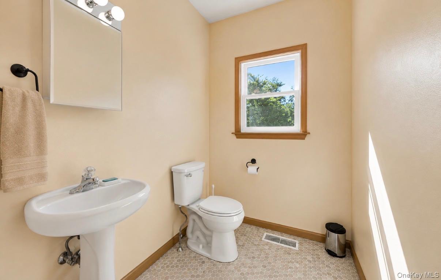
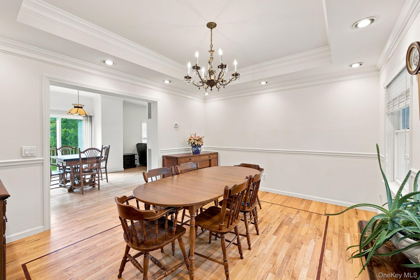
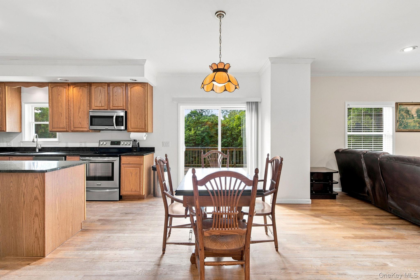
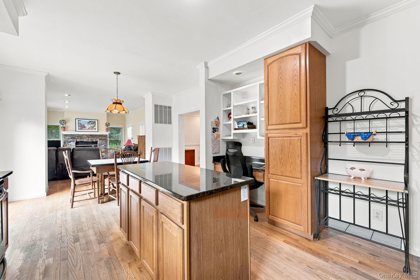
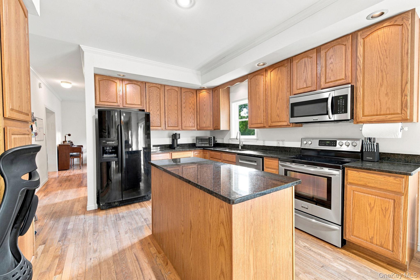
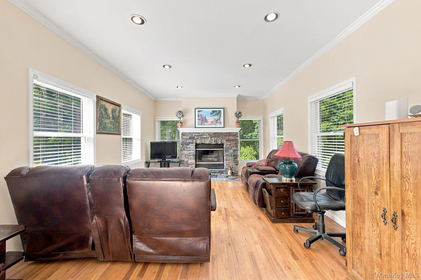
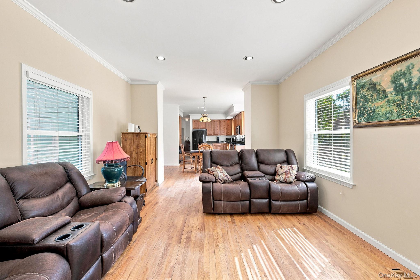
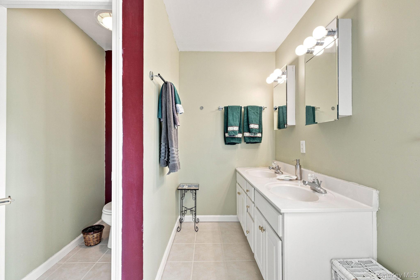
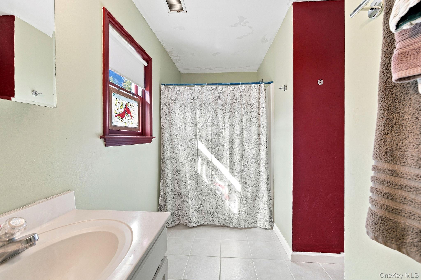
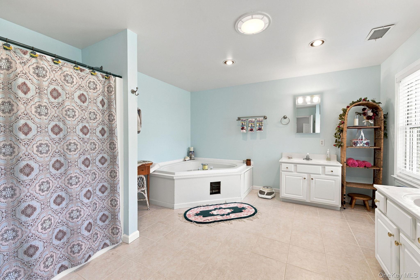
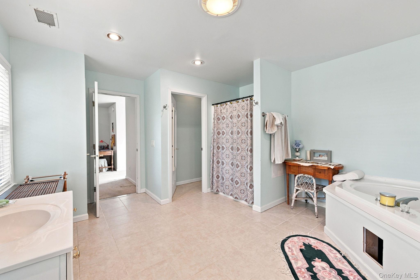
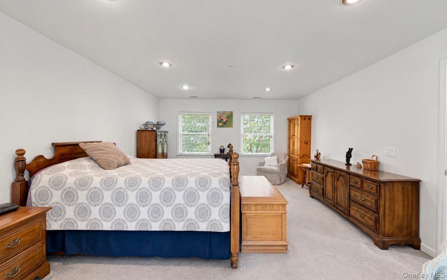
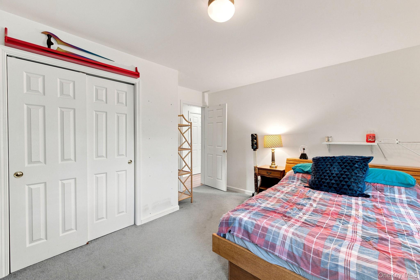
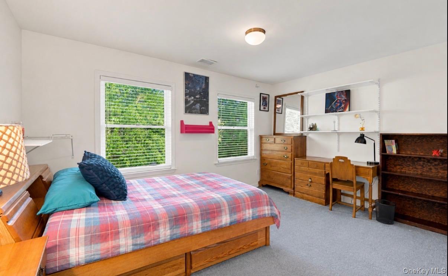
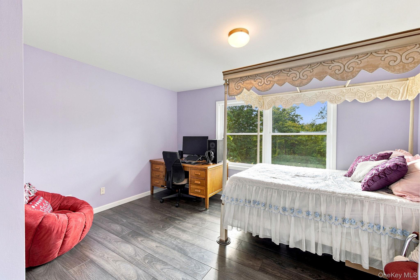
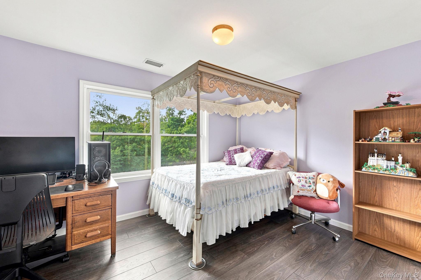
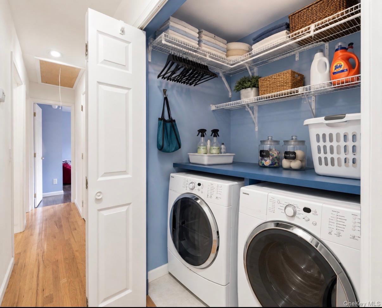
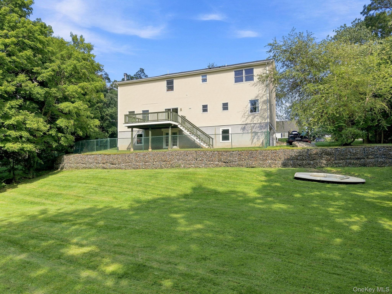
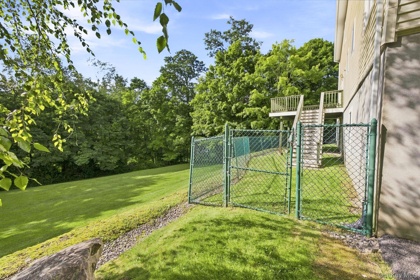
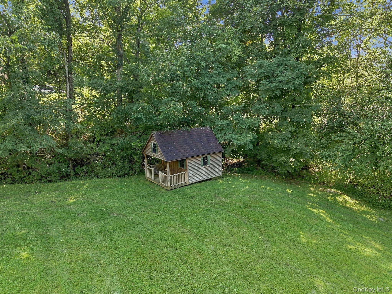
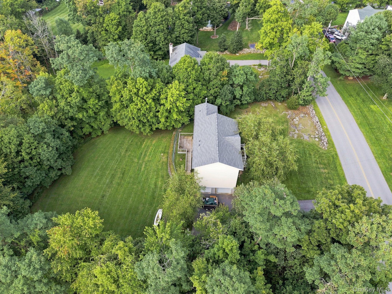
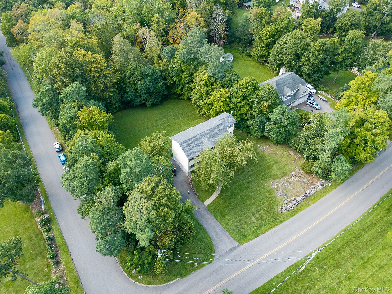
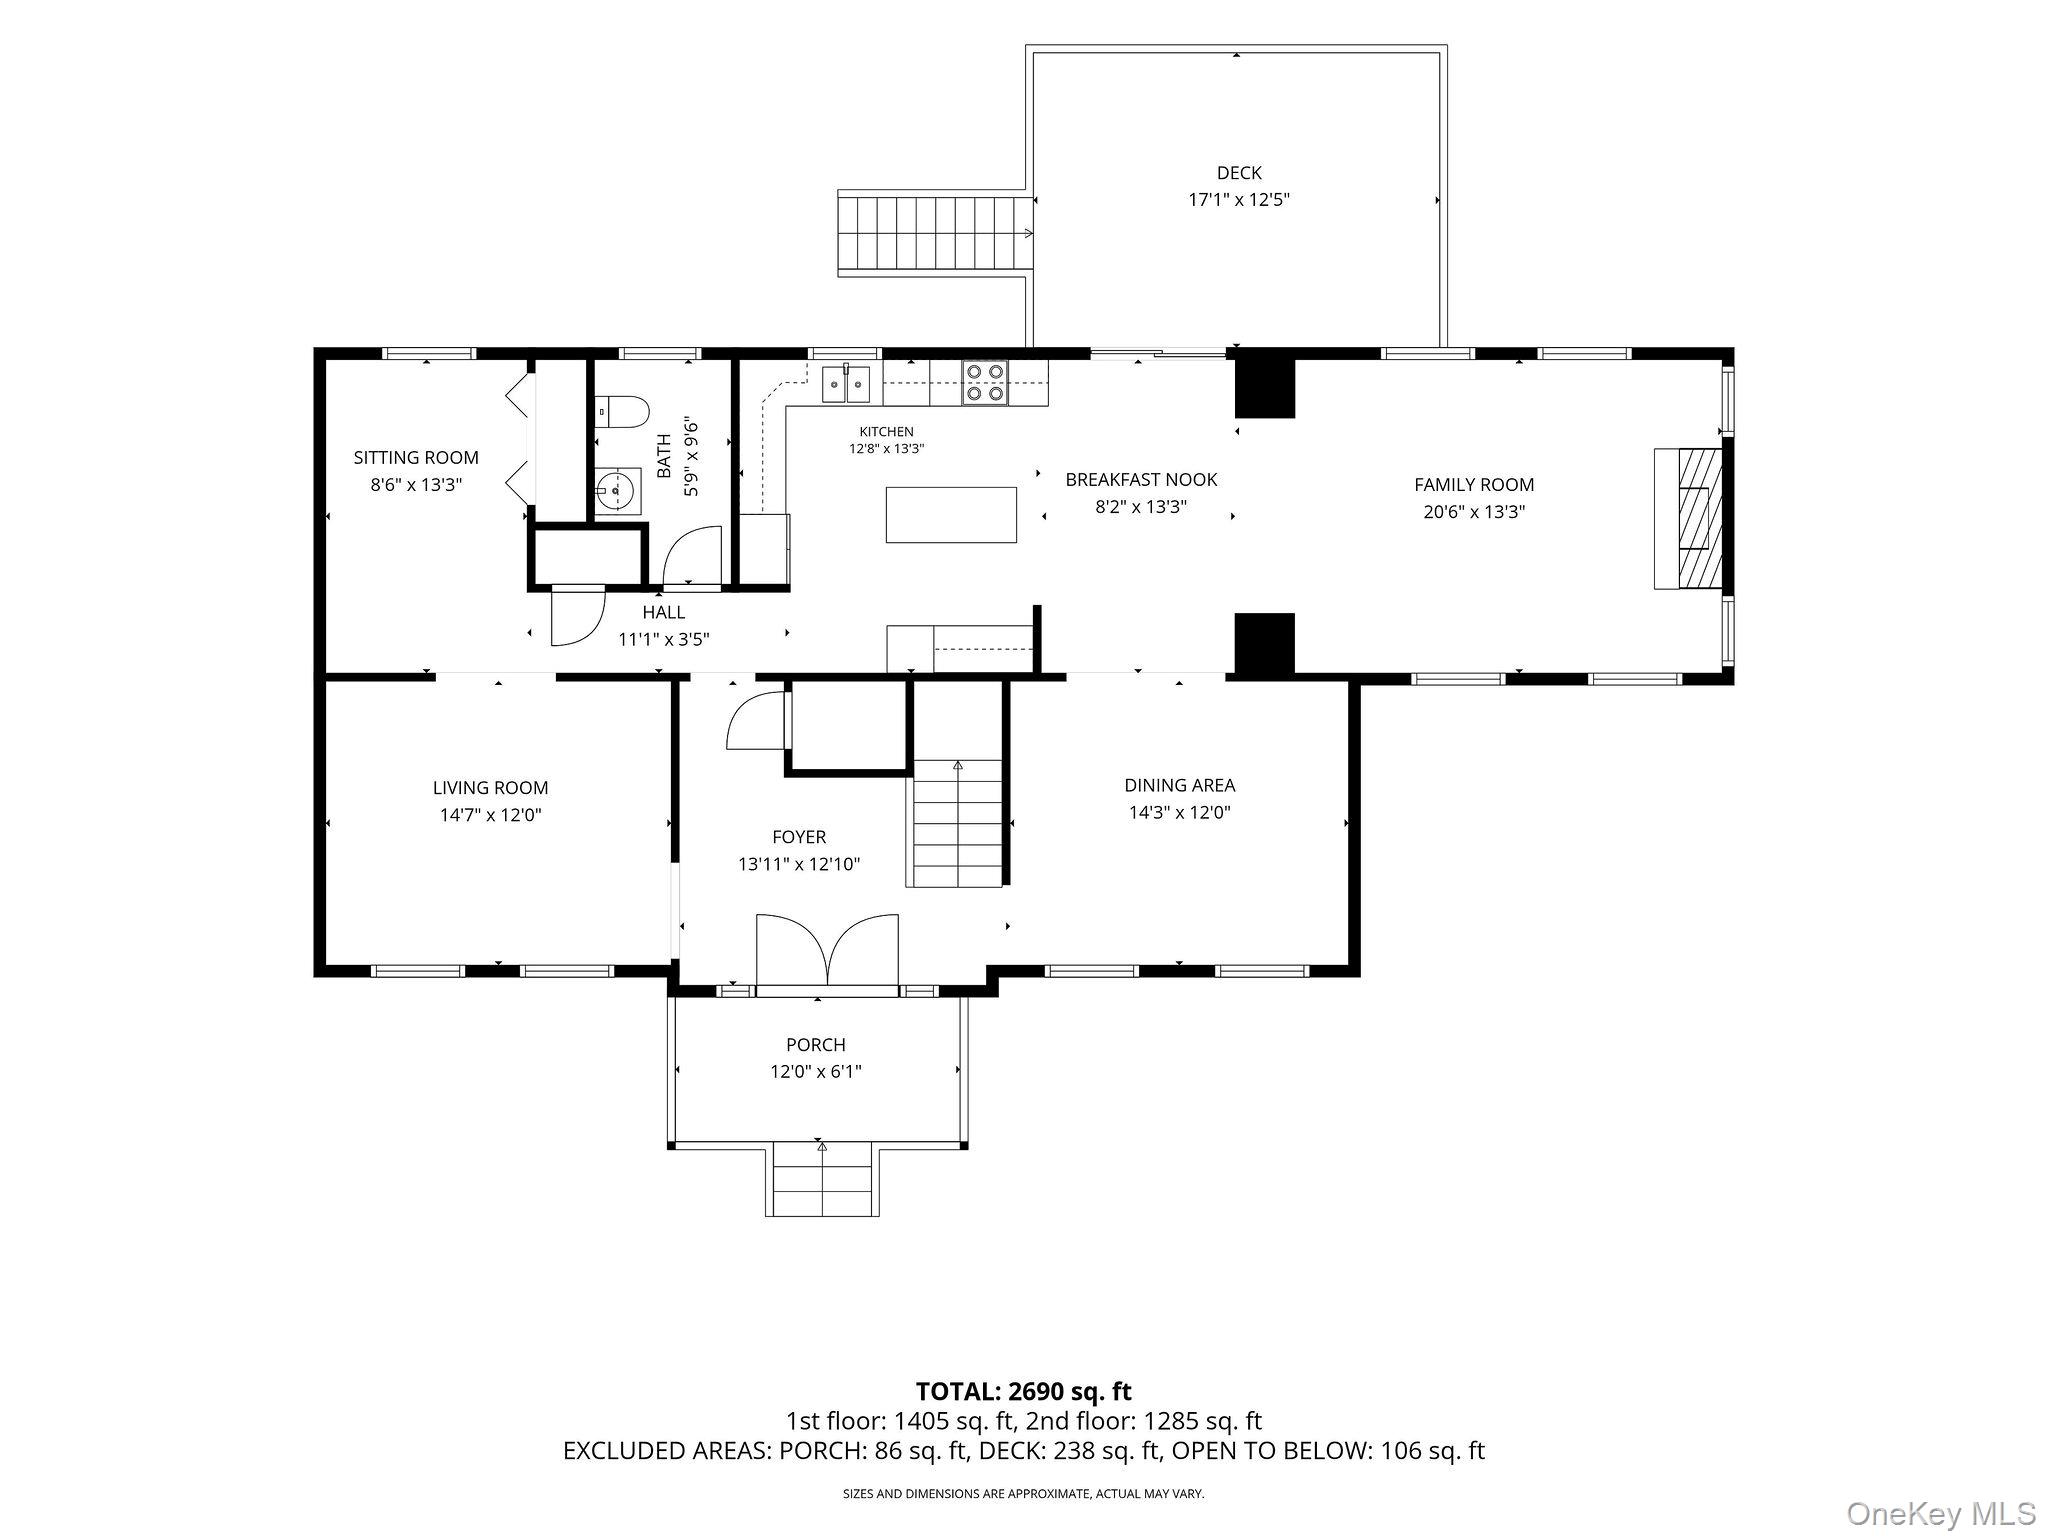
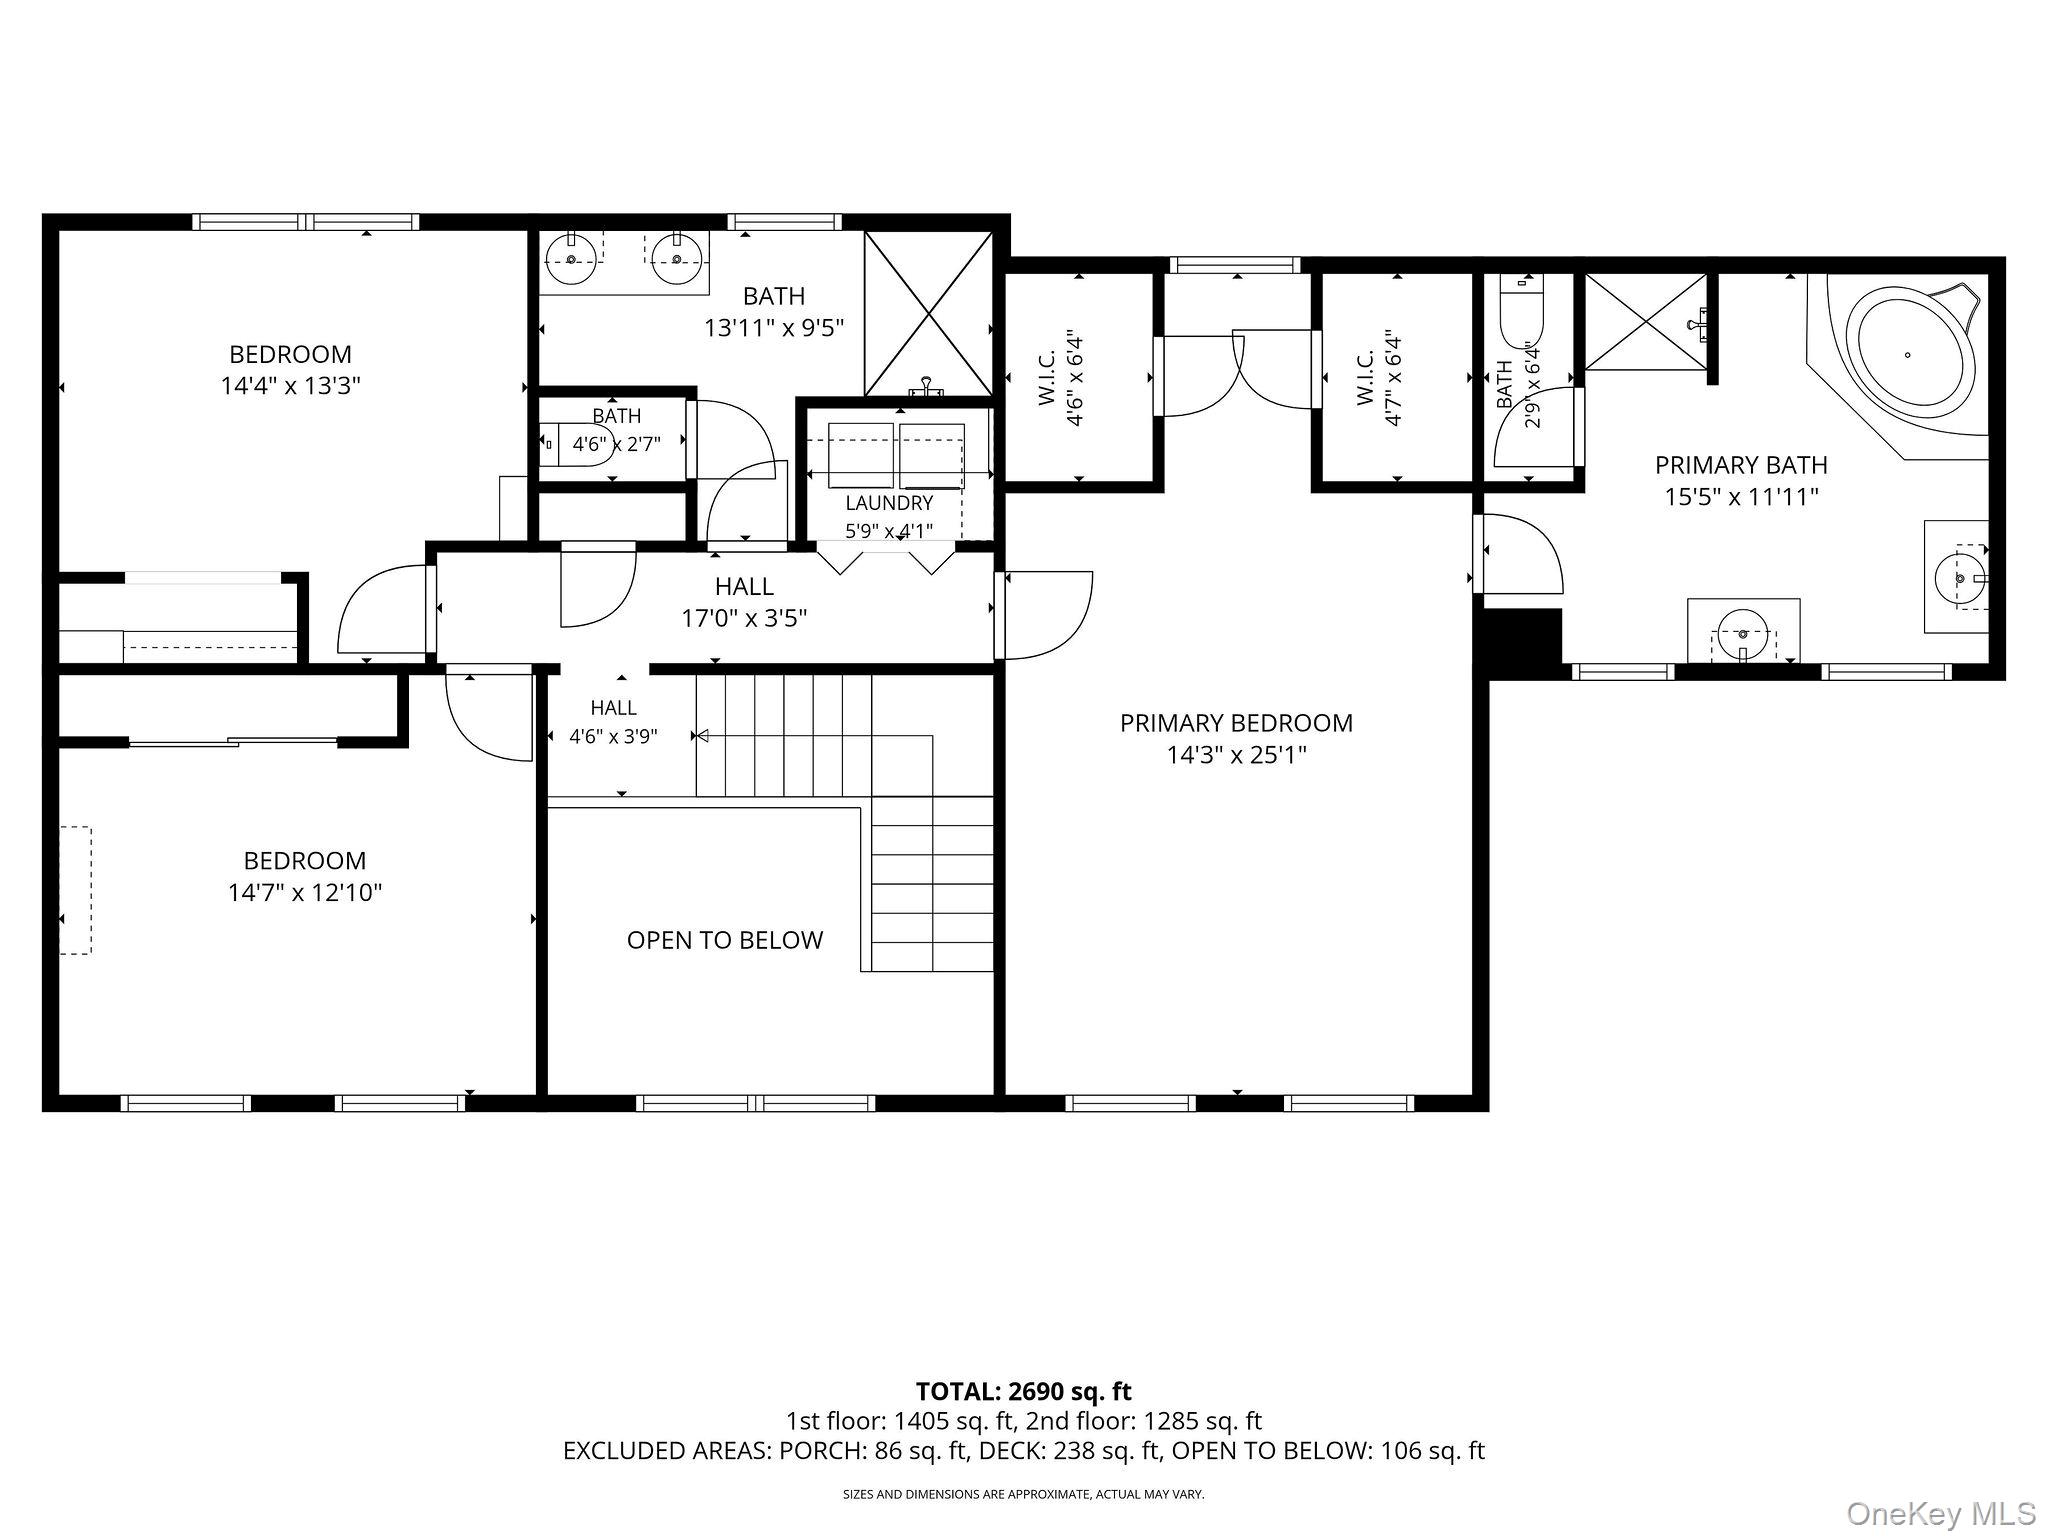
Welcome to this bright and spacious three bedroom two and a half bath Center Hall Colonial featuring an inviting layout and an abundance of natural light throughout. The home offers generous living spaces, comfortable bedroom sizes and plenty of room for everyday living and entertaining. This home has a formal dining room, the primary bedroom offers two walk in closets and an oversized bathroom with jacuzzi tub.\n\nA walkout unfinished basement provides excellent storage and exciting potential for future living space, a home office, gym, recreation room or workshop, the possibilities are endless. The home is situated on a large piece of property, the backyard offers two levels, one is fenced in and the second is a nice level yard with a playhouse. \n\nWith a classic colonial design, spacious rooms, and a light filled interior, this home offers a wonderful opportunity to make it your own. OneKeyMLS 1045806

MLS Listing ID: 
OneKeyMLS 1045806
Community Information
School District: 
Brewster Central
Building Details
Details about the building on a property.
Architectural Style: 
Colonial
Year Built: 
2004
Living Area: 
2,589
Basement: 
Unfinished,Walk-Out Access
Interior: 
Cathedral Ceiling(s),Eat-in Kitchen,Entrance Foyer,Formal Dining,Open Kitchen
Room Details
Details about the rooms in the building.
Total Rooms: 
8
Total Bedrooms: 
3
Total Bathrooms: 
3
Total Full-Bathrooms: 
2
Total Half-Bathrooms: 
1
Utilities
Information about utilities available on the property.
Heating System: 
Oil
Cooling System: 
Central Air
Water Source: 
Well
Sewer: 
Septic Tank
Lot/Land Details
Details about the lots and land features included on the property.
Waterfront: 
0
Lot Features
Parking Type: 
Driveway,Garage
Public Record
Parcel Number: 
372400-025-000-0001-010-000-0000
Annual Tax: 
$14,257.00
Listing Dates
Dates involved in the transaction.
Listing Entry Date/Time: 
9/6/2026
Contract Details
Details about the listing contract.
Exclusions: 
Kitchen chandelier, Dining room chandelier
Disclosures: 
Seller Property Disclosure
Listing Participants
Participants (agents, offices, etc.) in the transaction.
Listing Agent Name: 
Anne S. Durante
Listing Co-Agent Name: 
Crystal Neceda
Listing Office Name: 
Briante Realty Group, LLC
Listing Co-Office Name: 
Briante Realty Group, LLC