
75 Cushman Road | Patterson
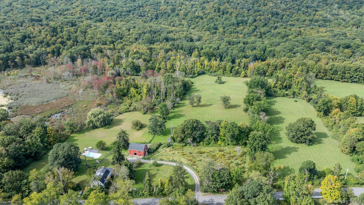
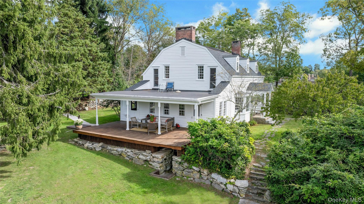
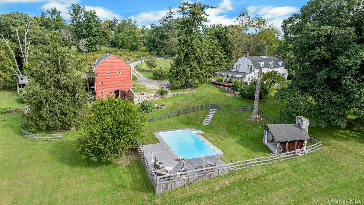
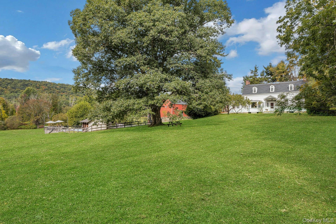
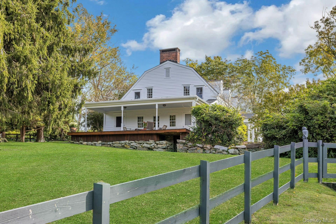
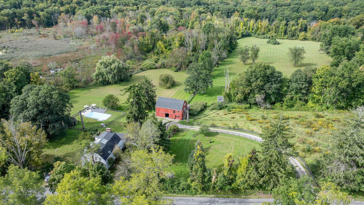
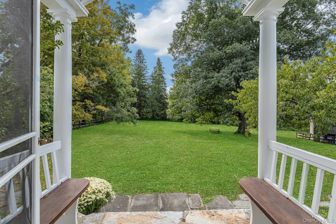
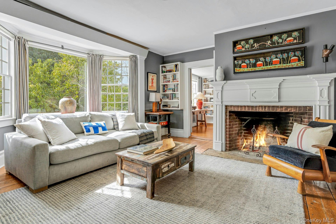
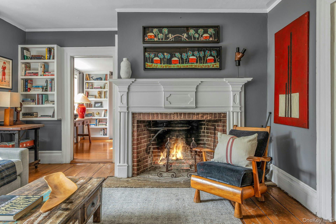
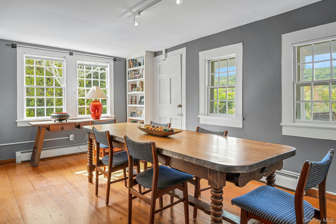
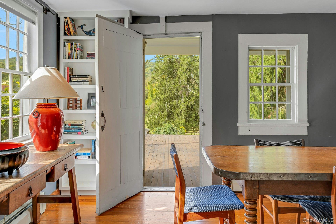
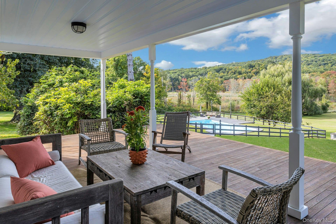
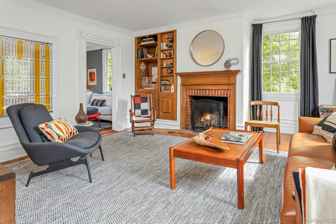
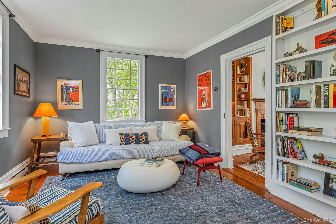
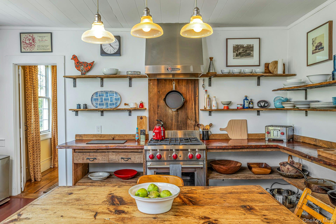
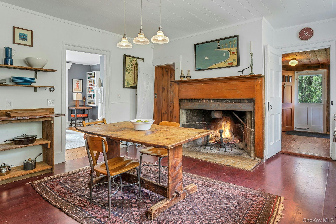
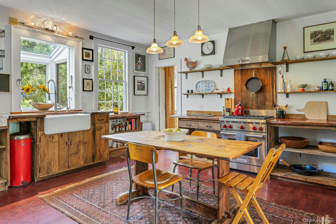
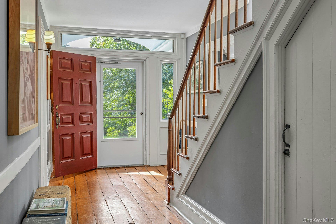
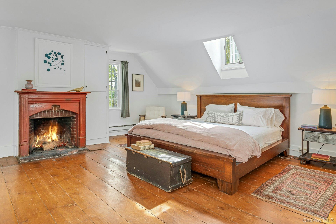
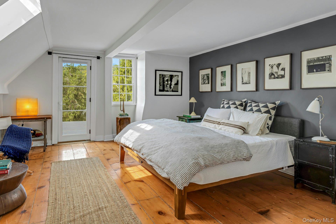
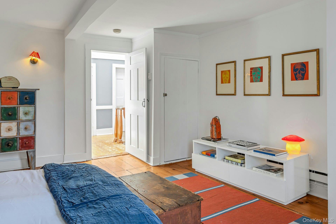
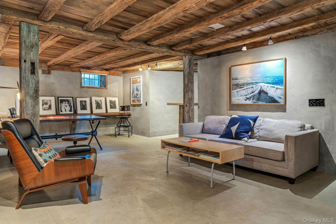
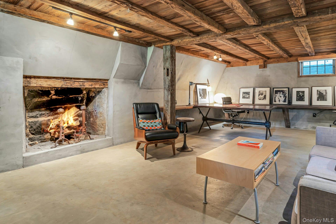
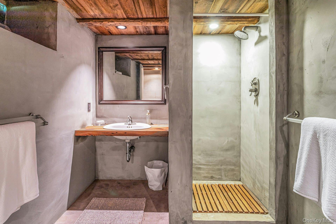
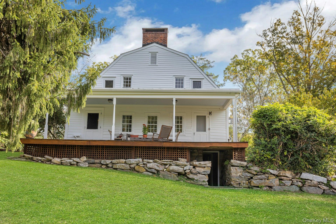
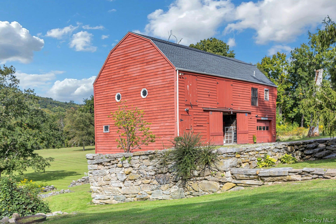
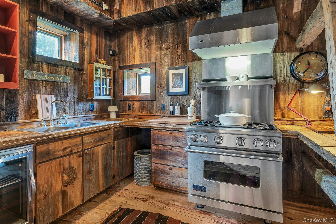
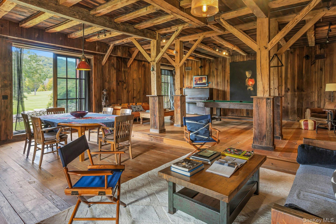
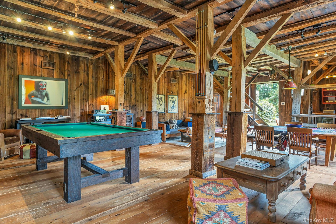
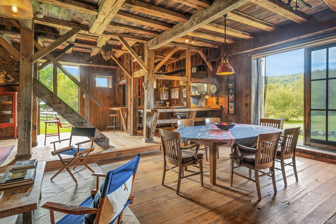
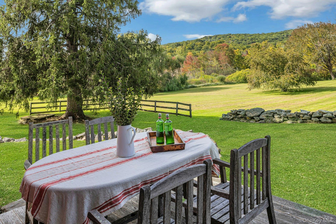
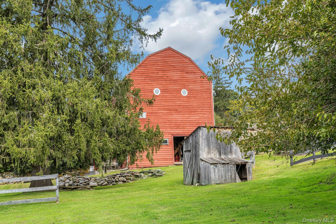
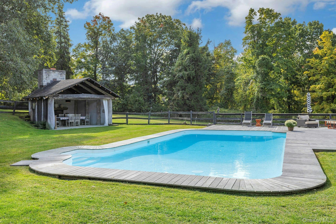
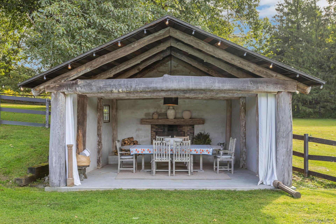
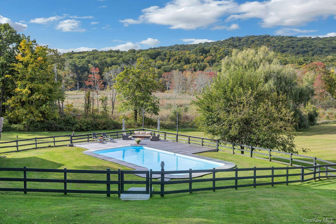
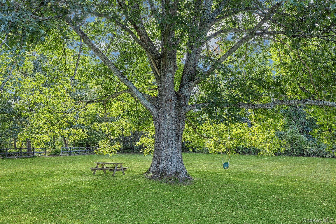
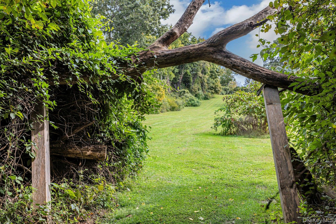
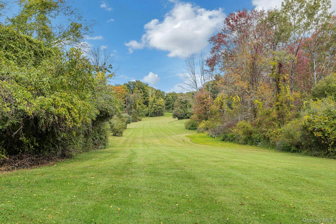
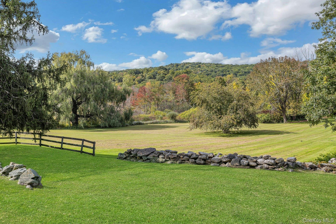
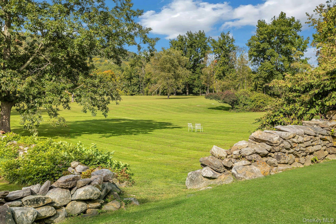
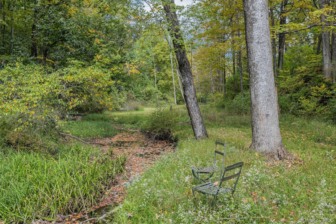
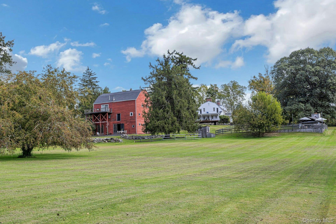
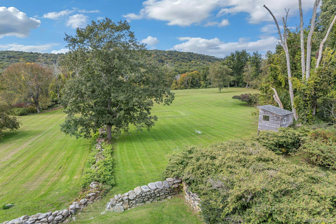
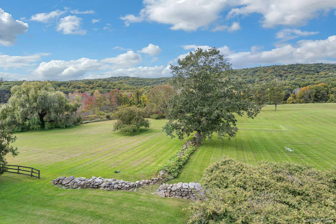
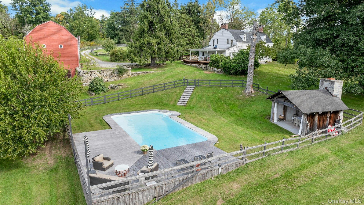
Turning onto Cushman Road, arguably the most bucolic country road in Patterson, is like a step back in time. Historic farms, horses, fields and vintage stone walls are showcased on both sides of the road. An immediate sense of relaxation and wonder overcomes anyone visiting 75 Cushman- a circa 1795 compound featuring a Dutch Colonial farmhouse, the original barn restored from the ground up and an in-ground pool and cabana with a massive fireplace. All with views over the breath-taking 37 acre property. Massive grass fields with trails meandering throughout and magnificent trees with full canopies showcase this rare farm landscape. 37 years of ownership reflect the pride and love for this special property.\nAn oversized covered porch overlooks the magnificent property. Upon entering, you'll find high ceilings and original wide-board flooring throughout with five fireplaces with warm hearths. High ceilings and over-sized windows provide beautiful light even on dreary days.\nThe living room has a fireplace and a wall of windows overlooking the amazing grounds. The family room does the same- both with original detailing around the windows and the fireplaces. \nThe dining room features built-ins and a door giving access to the covered terrace overlooking the property- a perfect place for morning coffee and summer meals. Transitions from room to room are seamless. The rustic barnwood eat-in kitchen features a new Wolf range, a farmhouse sink, built-in shelving and the original cooking fireplace with a large hearth. The side door from the terrace goes through the mudroom into this welcoming kitchen. \nRadiant heat warms the main floor and lower level, and every room offers views of gorgeous, heart-stopping scenery.\nThe graciously sized entryway can serve as a gallery and the stairs going up to the second floor lead to another graciously sized landing/gallery with skylights. The second level features three generously sized bedrooms including the primary bedroom with an en-suite bath featuring a separate tub and shower. \nThe two additional spacious bedrooms share a hall bath. An unfinished loft area is above.\nThe surprising walkout lower level is beautifully finished, has a fireplace and can be used as a media/studio/office/gym or guest suite as it has a full bath. \nThe vintage barn was completely restored from the foundation up. The large party room showcases massive barn beams and floor-to-ceiling glass doors that open to grass fields, vintage stone walls, and outdoor space for parties and get-togethers. Featuring a full kitchen, bath and radiant heat, it is the perfect entertaining space. A lovely two-bedroom apartment on the other side of the barn offers a terrace, kitchen and bath. There is a three-car garage, ample storage space, three heating zones and a separate septic system for this beautiful barn. The sparkling saltwater pool is sited in a magical setting beside a cabana built with massive trees from the property and featuring a large fireplace. The home, party barn, and pool are all situated to take in enduring sunset views.\nThis extraordinary land is suited for horses, farming, orchards, hiking or all of the above. \nThrough the rear of the property there is access to the 1,000 acre Wonder Lake State Park with a 30 acre lake and old logging trails. \n4 acre lot adjacent to property might be possible to purchase separately. See listing agent about this.\nIt is rare to find one of these Cushman Road farms on the market as owners treasure these special properties for generations. OneKeyMLS 1055764
Directions to property: Route 311 to Cushman Road.


