
99 Route 292, 101 | Patterson
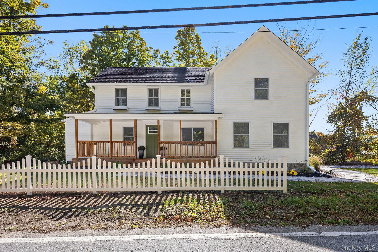
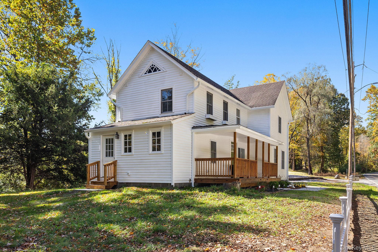
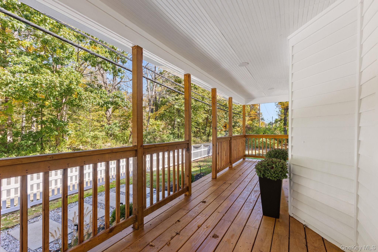
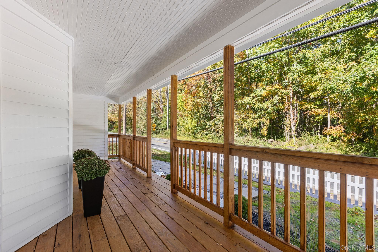
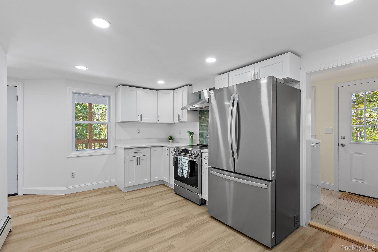
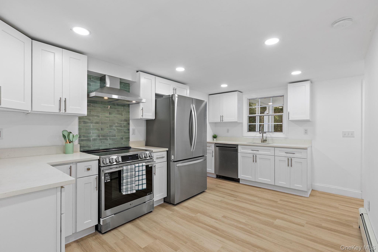
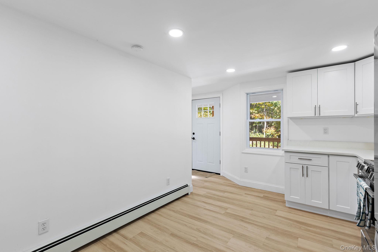
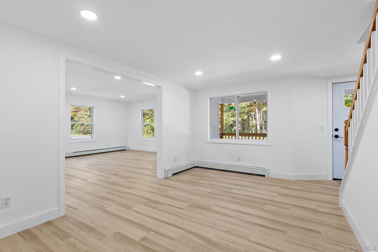
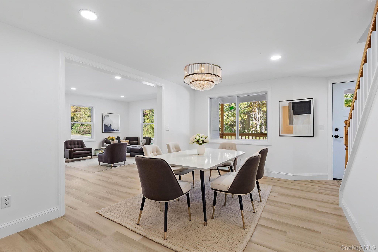
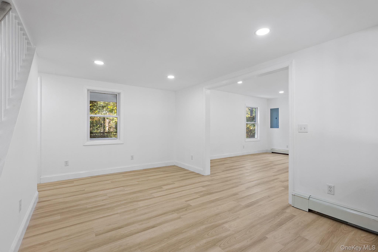
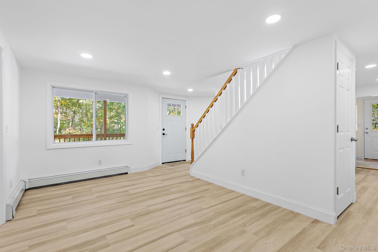
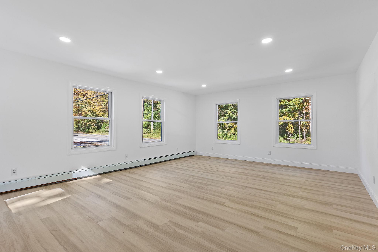
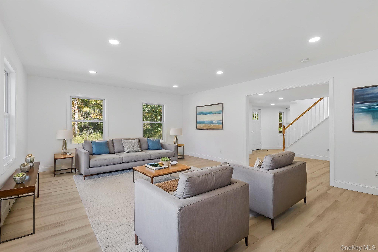
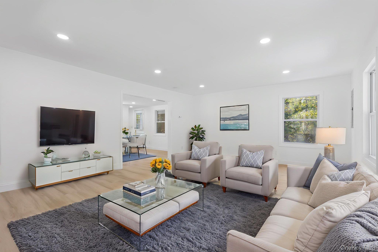
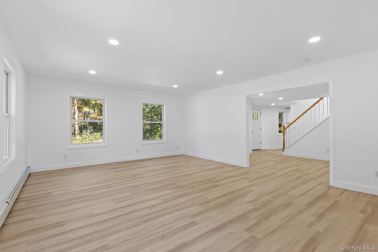
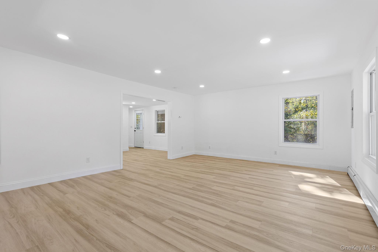
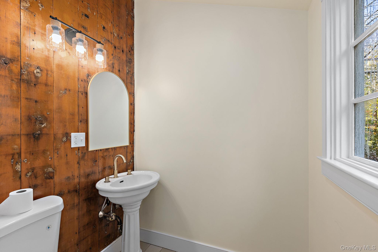
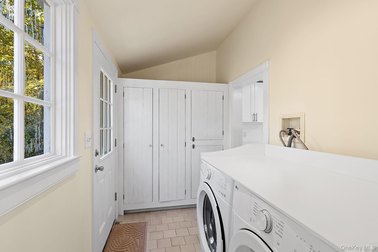
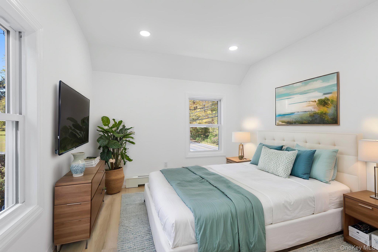
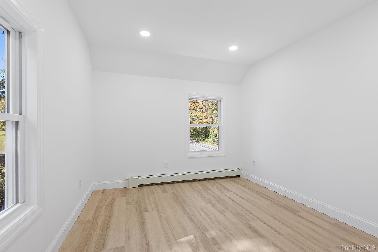
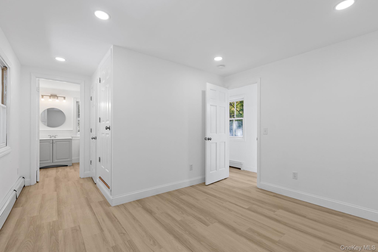
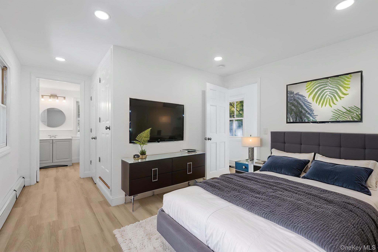
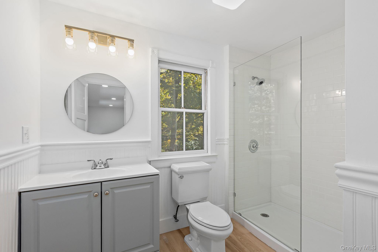
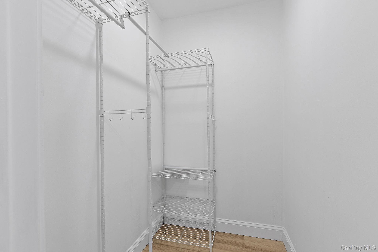
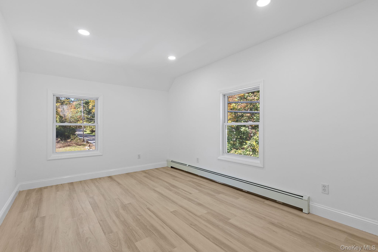
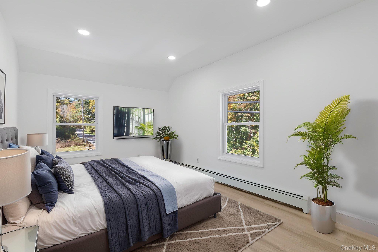
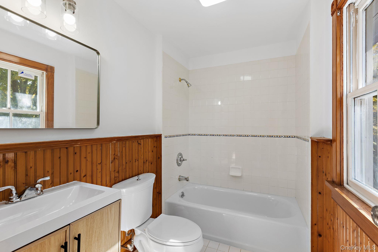
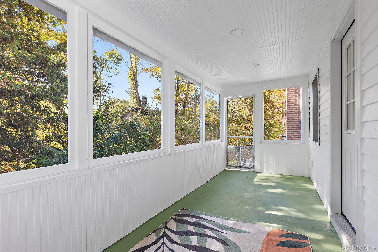
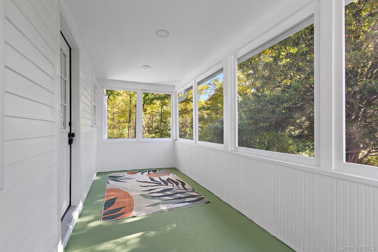
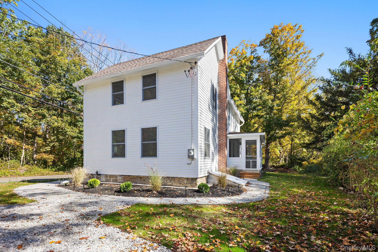
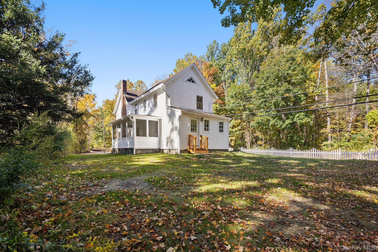
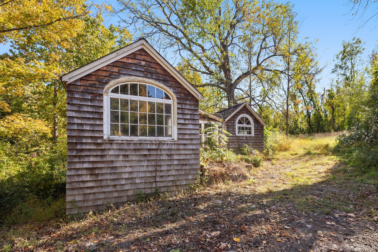
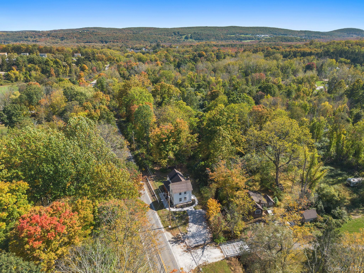
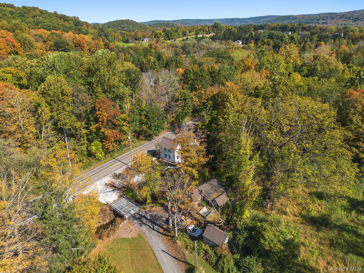
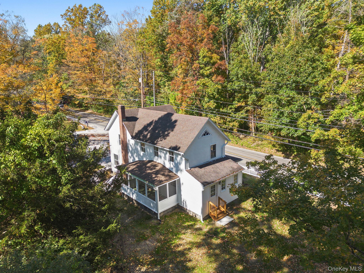
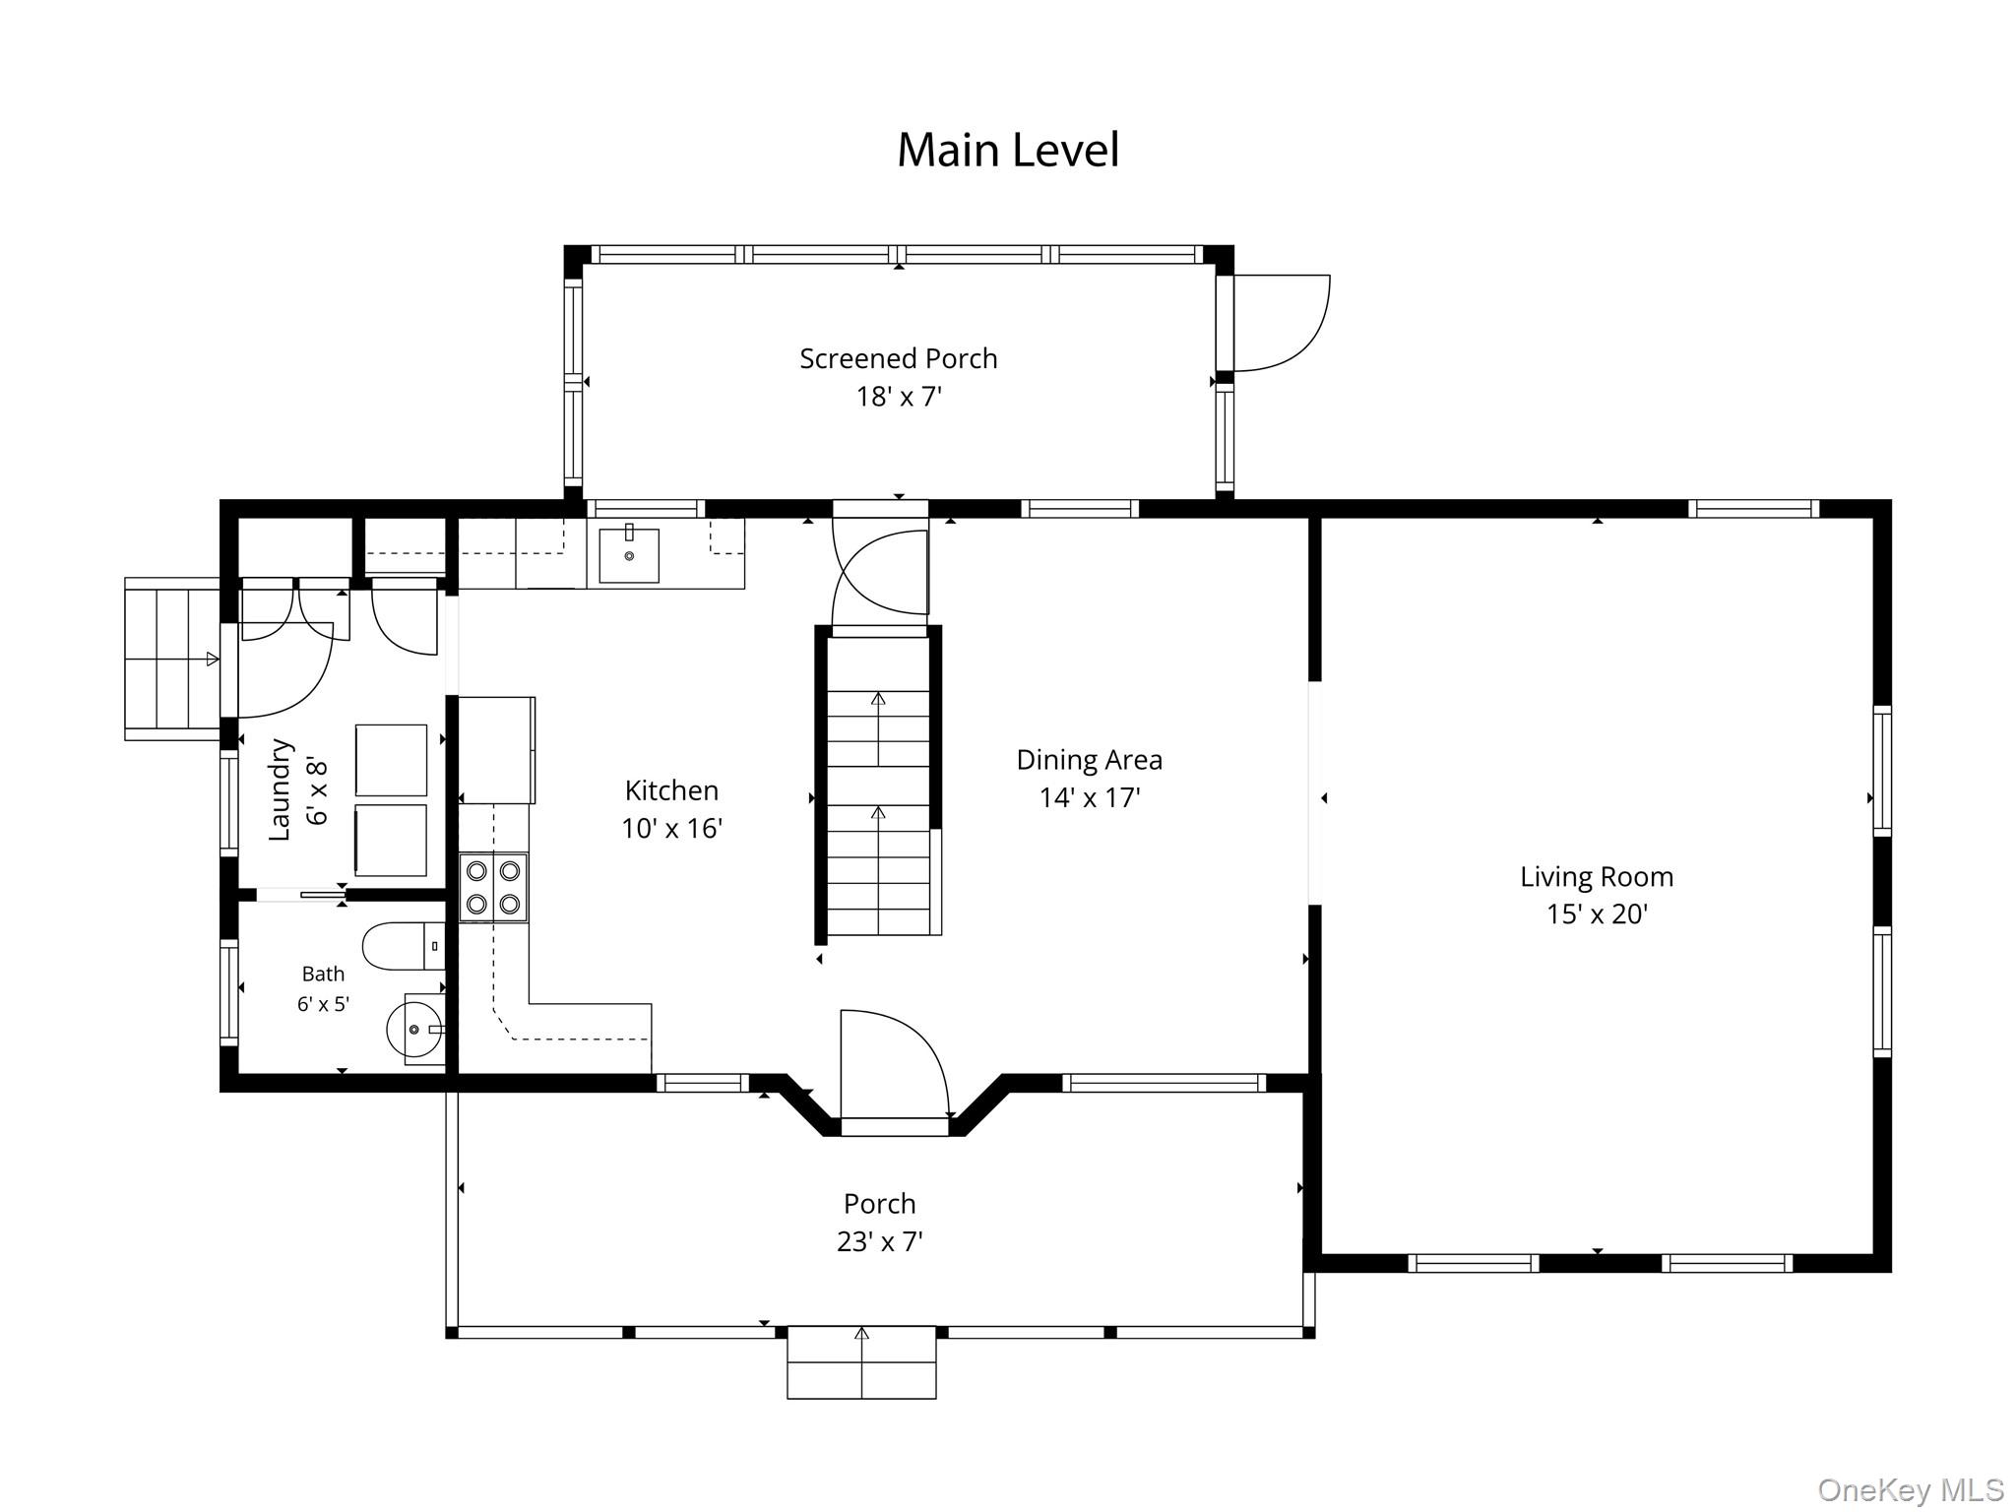
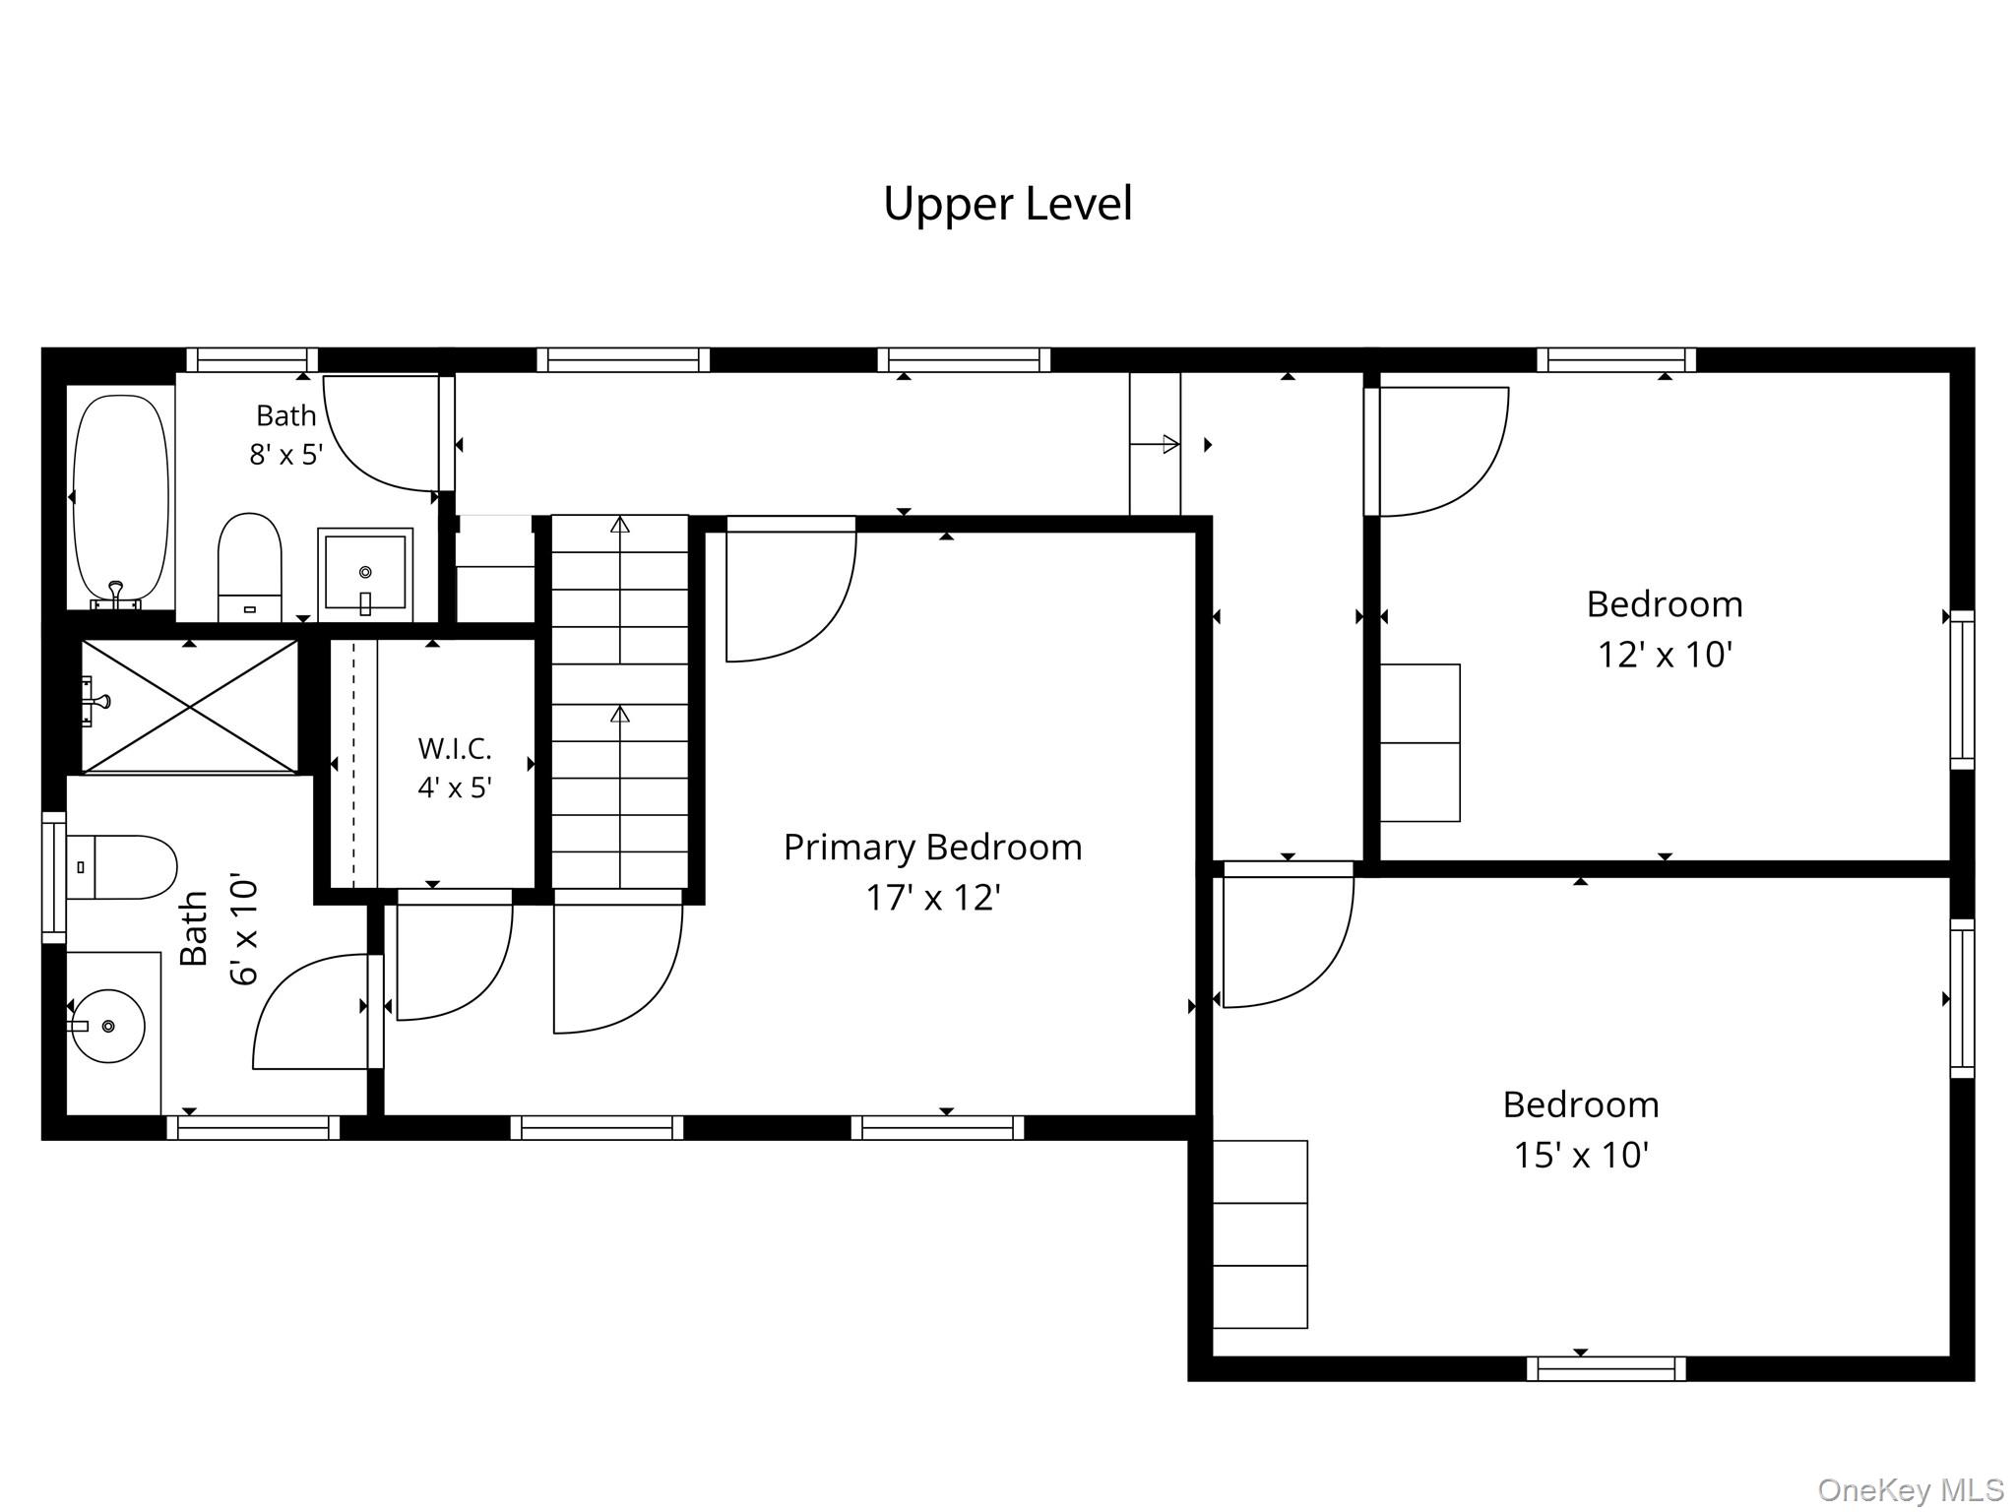
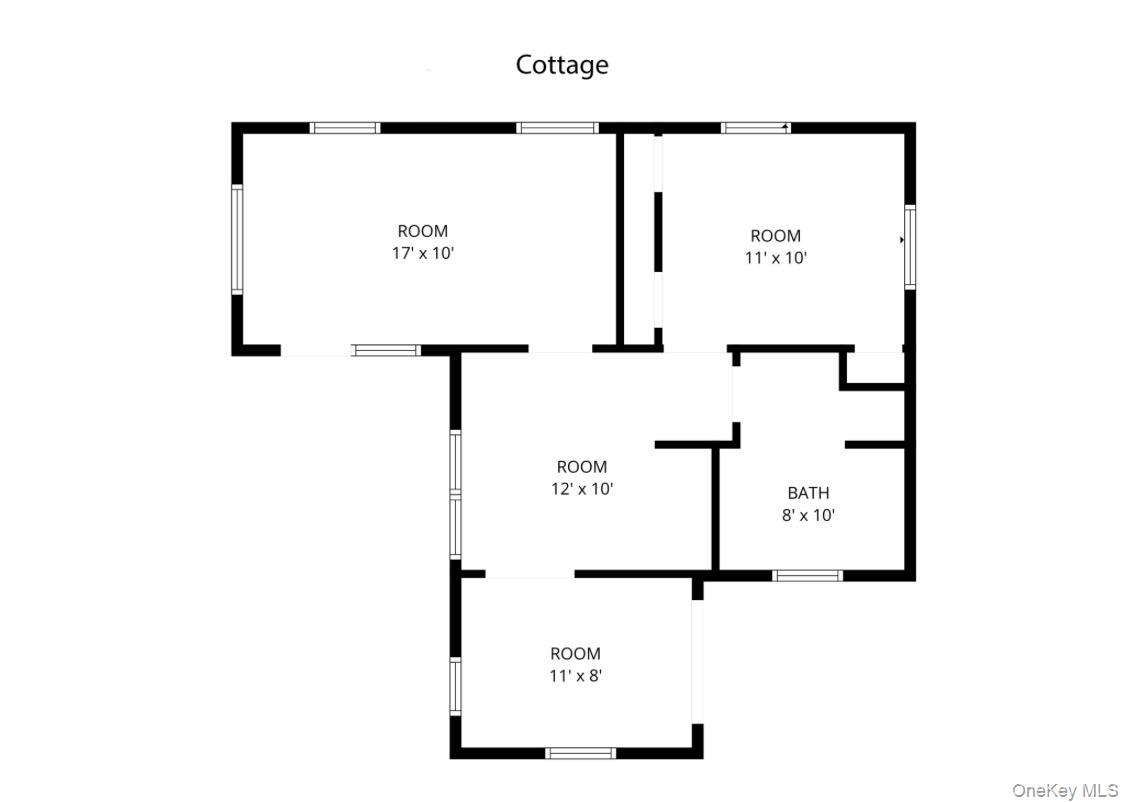
Welcome to this beautifully renovated 3-bedroom home set on over an acre of picturesque property in the heart of Patterson, NY. Filled with natural light and thoughtfully updated throughout, the main residence offers the perfect blend of modern comfort, charm, and versatility. The spacious primary bedroom features its own private bathroom and walk-in closet, while two additional bedrooms provide plenty of room for family, guests, a home office, or flex space. The renovated kitchen shines with stainless steel appliances and a fresh, modern feel, while new windows throughout bring in abundant natural light and enhance the home's comfort and efficiency. Enjoy morning coffee or unwind at the end of the day from the inviting front sitting porch. The screened-in back porch provides an ideal setting for outdoor dining, entertaining, or simply taking in the peaceful surroundings. A stream meanders through the property, adding to the natural beauty and creating a tranquil setting you'll appreciate in every season. A new walkway adds to the home's welcoming curb appeal and ease of access. Adding even more potential is the separate one-bedroom cottage, offering an exciting opportunity for those looking to create additional living space, a private guest retreat, home office, studio, or potential income-producing property. With renovation needed, the cottage provides a blank canvas to bring your vision to life and maximize the possibilities of this unique property. All this in a convenient Patterson location, close to shopping, Metro-North trains, skiing, hiking trails, golf, dining, and countless outdoor recreation opportunities. Whether you're looking for a move-in-ready home with room to grow, a property with income potential, or a peaceful retreat with easy access to everything the area has to offer, this one is full of possibilities. Come see all that this special property has to offer! OneKeyMLS 1060224


