
128 Old Pawling Road | Dover
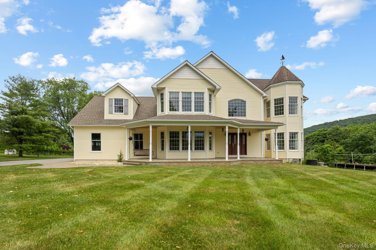
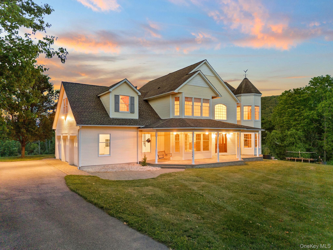
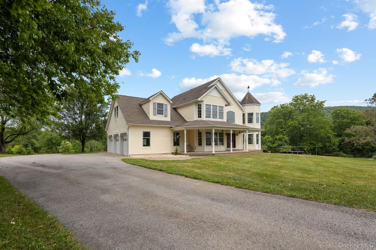
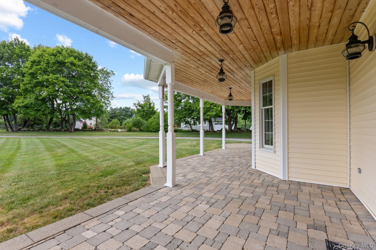
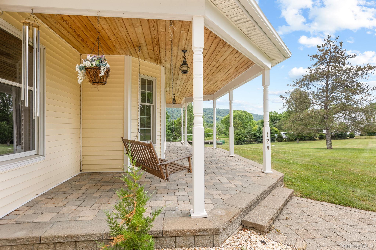
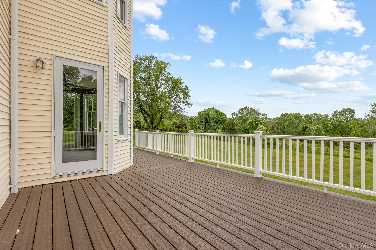
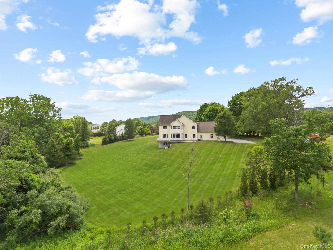
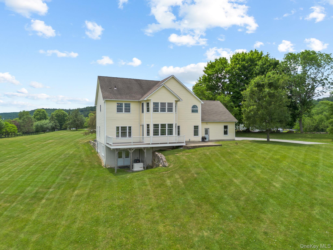
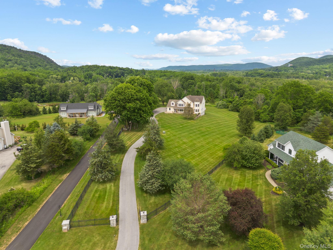
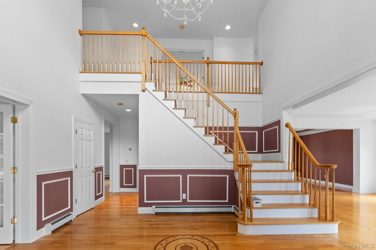
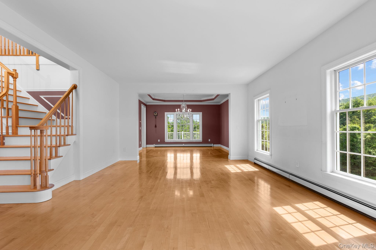
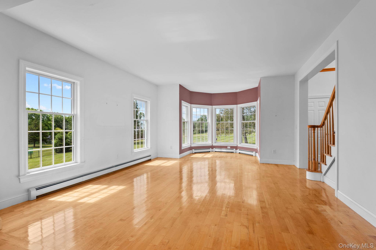
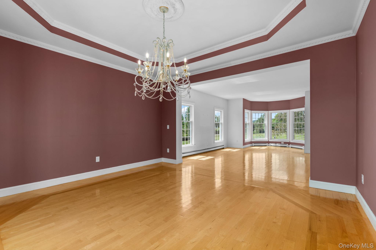
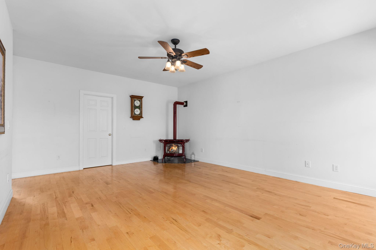
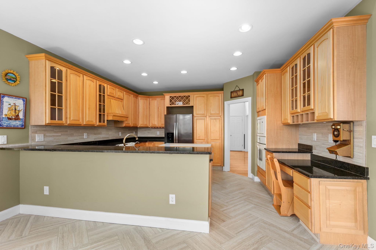
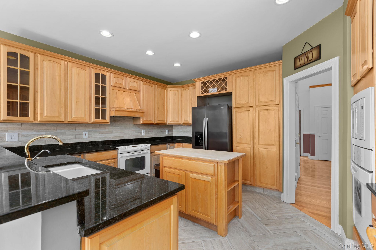
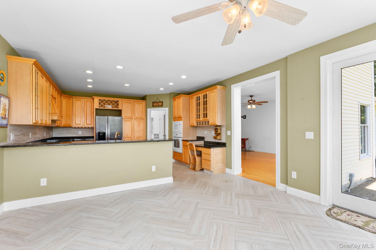
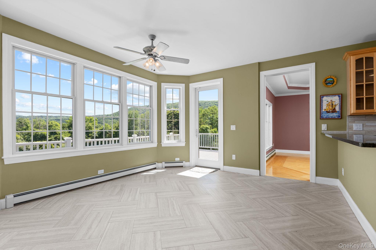
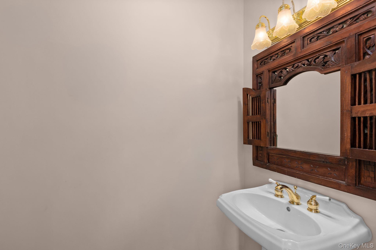
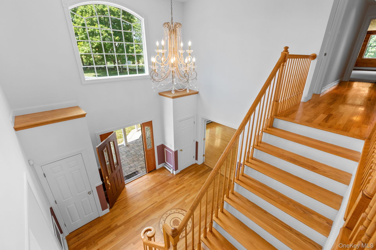
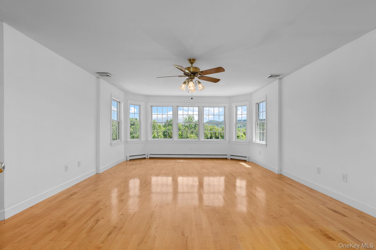
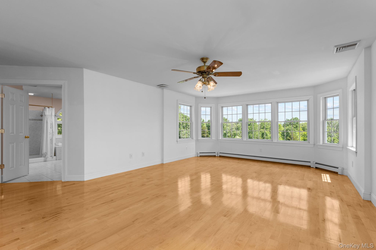
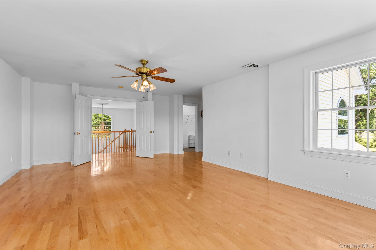
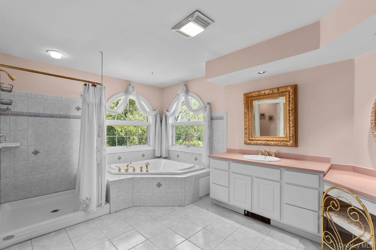
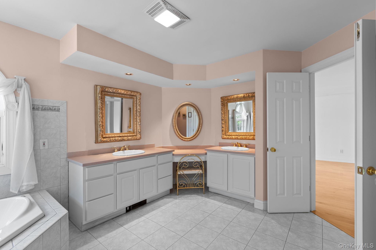
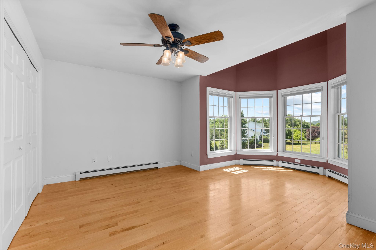
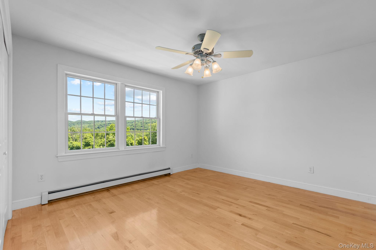
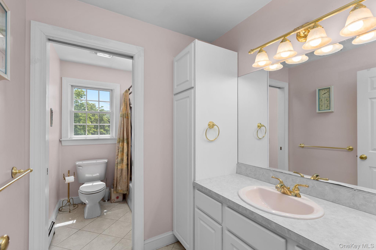
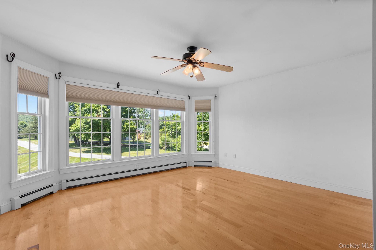
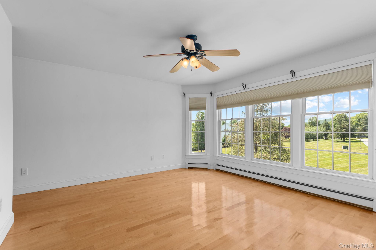
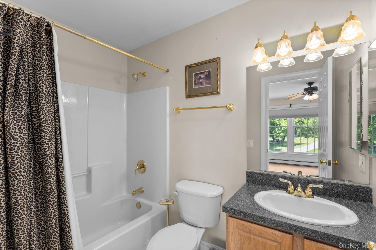
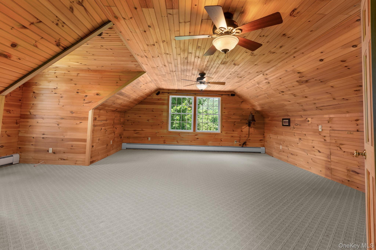
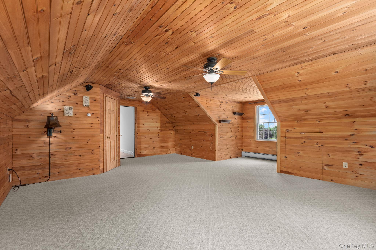
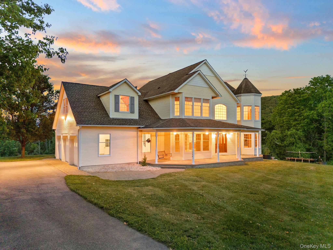
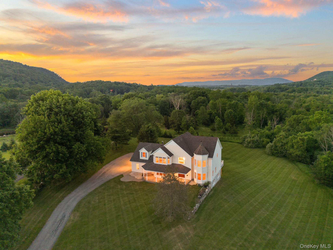
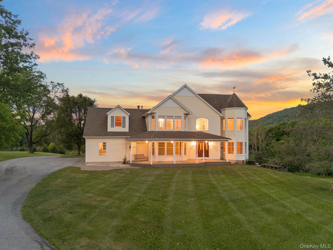
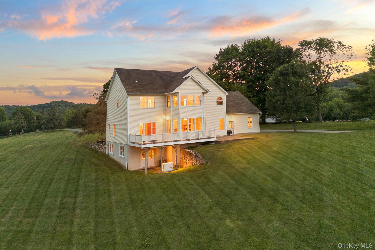
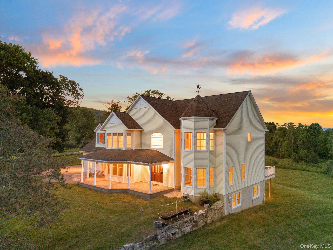
Beautifully situated on 5.5 private acres, this impressive home offers a gated entrance and a long private driveway leading to breathtaking mountain views and a peaceful setting. Relax on the charming rocking-chair front porch and enjoy the serenity of the surrounding landscaped front lawn. Step inside to a dramatic two-story foyer and an abundance of natural light. The spacious kitchen features granite countertops, ample cabinetry, and large windows that showcase the scenic mountain views and doors out to trex decking. Adjacent to the kitchen is a comfortable family room with access to the laundry room and the attached 3-car garage. A formal dining room and formal living room provide excellent spaces for entertaining, while numerous windows throughout the home bring the outdoor in. The main level also includes a convenient half bath. upstairs, the elegant staircase leads to the expansion primary suite that you enter through double doors. The primary bath features a jacuzzi, separate shower, and dual vanities, creating a private retreat. Additional 3 more bedrooms, one with its own bathroom. And one more bonus on the top floor enjoy your oversized great room down the hallway. Basement is waiting to be finished with 10 ft ceilings, a walk-out double door and regular size windows. 4.4 miles to Metro North and the Village of Pawling. Dover Schools. CT border is just down the road. Full house generator. Original Owners. \"90 minutes from Manhattan.Mountain views. Work remotely, escape every weekend.\ OneKeyMLS 1015365
Directions to property: Route 22 to Old Pawling Road to #128 Sign On - go through gated front and gate will be open.


