
46 Harmony Hill Road | Pawling
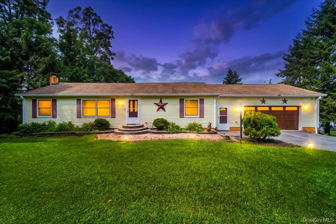
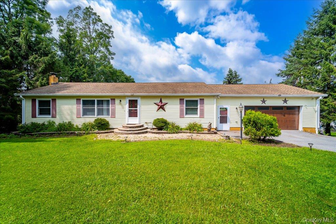
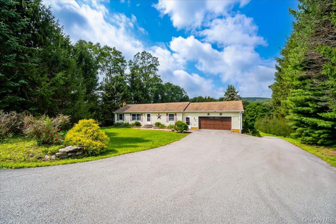
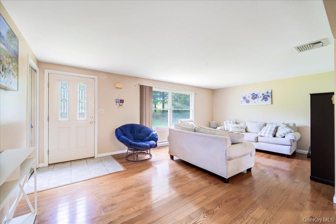
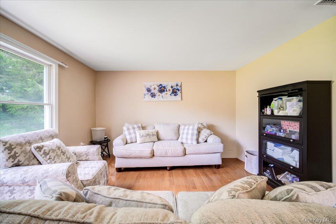
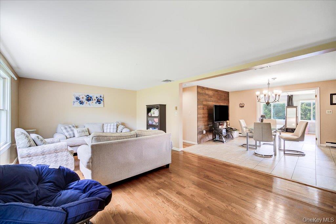
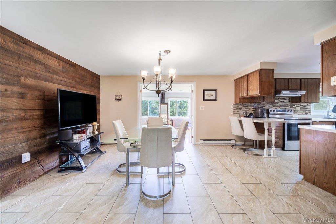
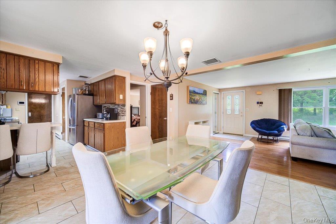
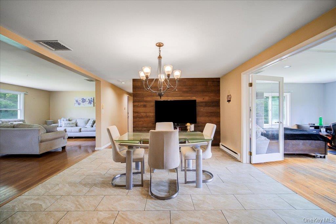
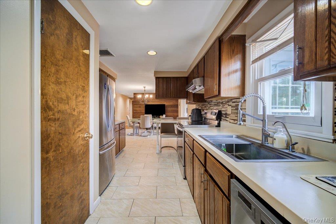
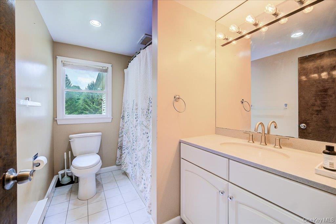
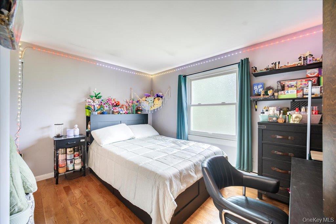
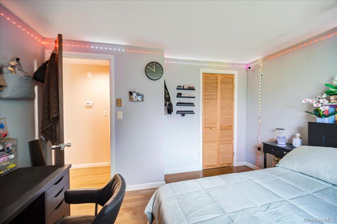
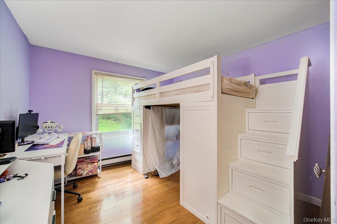
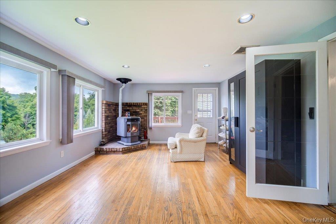
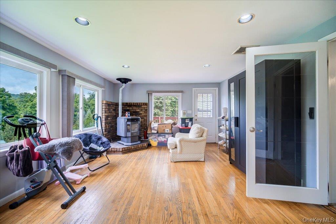
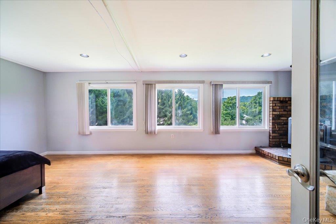
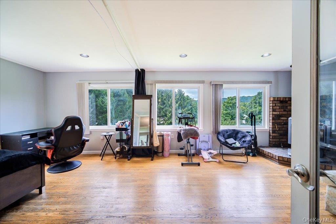
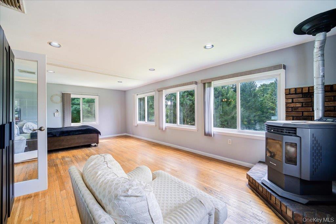
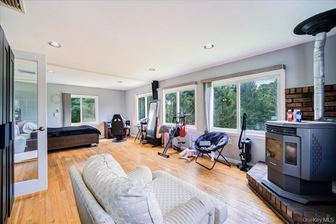
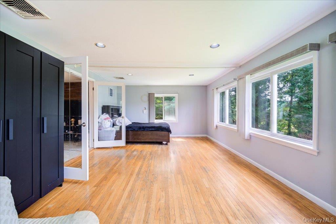
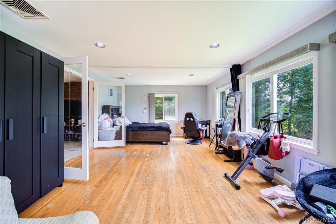
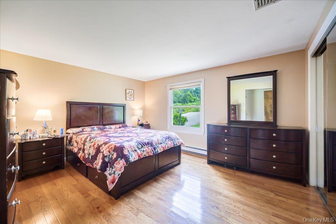
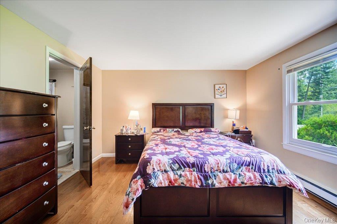
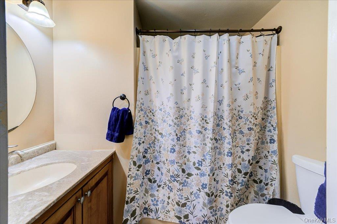
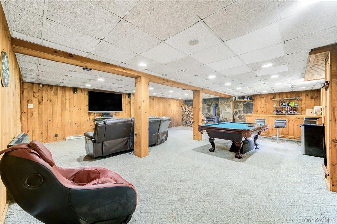
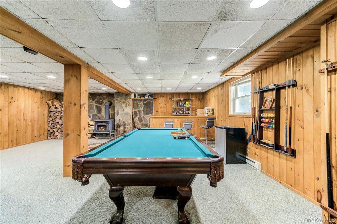
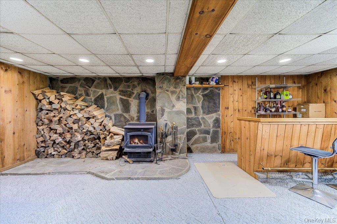
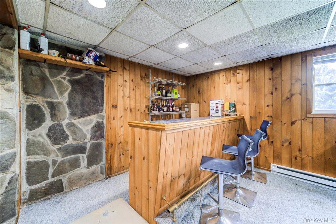
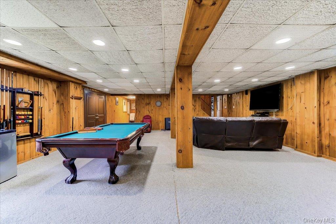
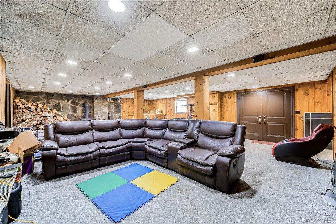
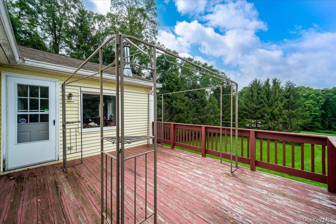
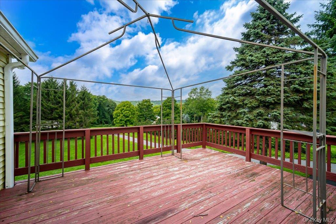
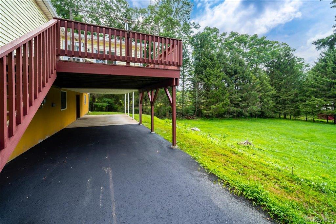
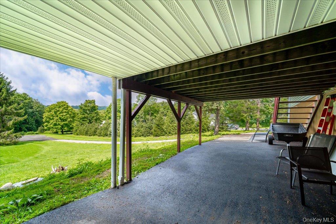
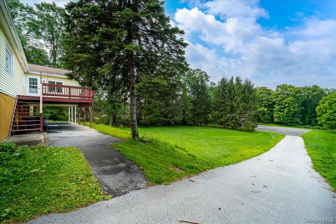
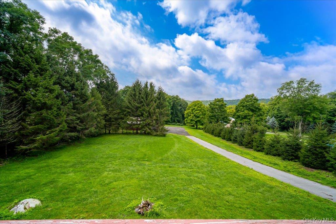
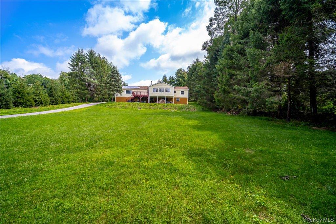
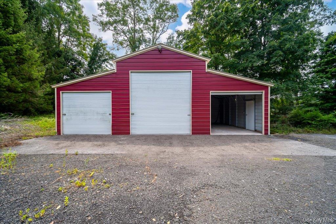
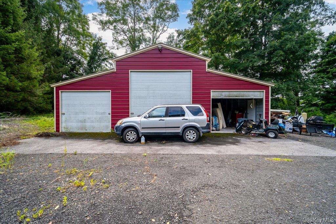
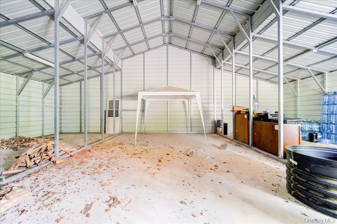
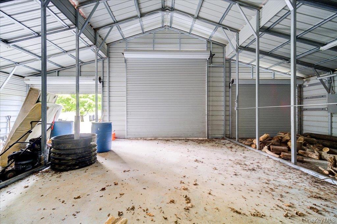
Discover this spacious 3-bedroom, 2.5-bath home ideally located just minutes from the train and downtown Pawling, offering the perfect combination of privacy, convenience, and room to grow.\n\nStep inside to an inviting open floor plan designed for comfortable everyday living and entertaining. The first-floor primary suite is a standout feature, offering a generously sized bedroom, private bath, and two large closets for plenty of storage. Enclosed Bonus Porch area with a pellet stove with wall-to-wall windows for endless natural light.\n\nThe fully finished walk-out basement provides an incredible amount of additional living and entertainment space, complete with a bar area, wood burning stove and direct outdoor access. With plenty of room to customize and enhance, the possibilities are endless for creating a game room, home theater, gym, recreation area, or the ultimate gathering space.\n\nSituated on 1.86 acres surrounded by mature trees, the property offers wonderful outdoor space to relax and entertain. Enjoy evenings on the patio or deck while taking in the sunset and peaceful surroundings.\n\nCar enthusiasts, hobbyists, or anyone needing extra storage will appreciate the impressive 1,260-square-foot detached garage, in addition to an oversized attached 2-car garage. With abundant parking and storage, there's room for vehicles, equipment, a workshop, and more.\n\nMinutes from the train and downtown yet offering nearly two acres of space, multiple garages, a first-floor primary suite, and a finished walk-out basement OneKeyMLS 1037637
Directions to property: Route 55 to Old Route 55 to Harmony Hill Rd, #46 is on the left


